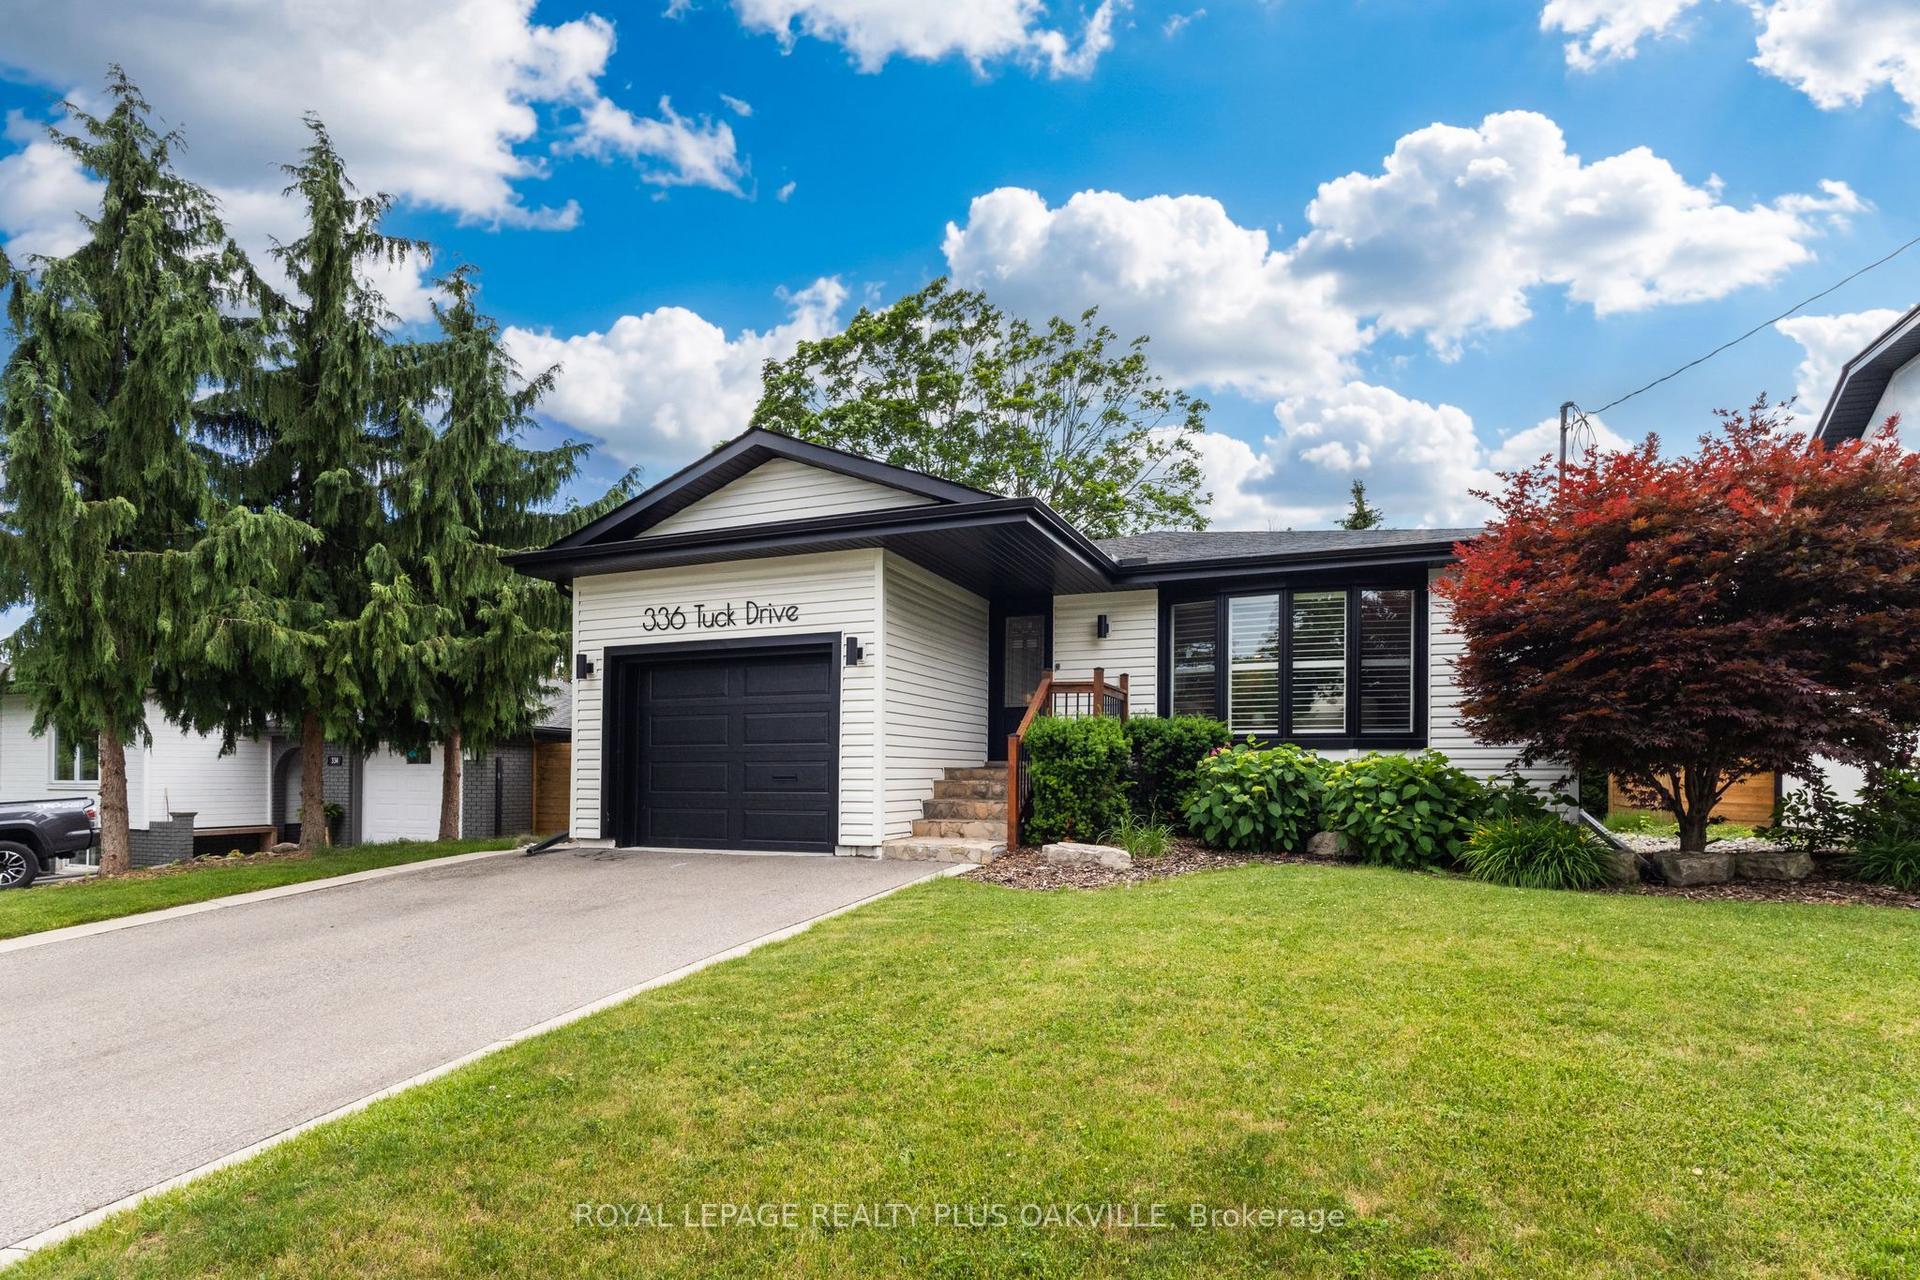
For Sale
Just Listed
2171 Devlin Drive
Brant Hills, Burlington, ON
$1,700,000
4Bd
5Ba
2,250+sqft
8Parking
54.61 x 163.69 ftlot
$756/sqft
DetachedMLS# W13588324Listed 2026-07-210 DOM
Heating
Water Heater Owned
Cooling
Central Vacuum
Basement
Finished
Just listed! New listings in Burlington often receive offers within the first week.
About this home
Welcome to 2171 Devlin Drive, a move-in-ready, renovated home situated on a rare and expansive 54' x 163' corner lot. Backing onto green space, this property offers unique privacy and high-end indoor and outdoor living. The fully renovated interior is designed for both family life and entertaining. At the heart of the home, the kitchen features a 10-foot granite island that anchors the open-concept living space. The dedicated dining room, complete with a fireplace and large windows, adds warmth and elegance to your gatherings. For everyday convenience, a spacious mudroom provides abundant storage for functionality. The bright, airy main floor opens to the backyard with ease, extending the living space into one of the home's most memorable settings. Upstairs, the renovated second level boasts a primary bedroom, complete with a custom walk-through closet and a spa-like ensuite, perfect for unwinding. The home features 4 spacious bedrooms and 5 bathrooms in total, including a convenient outdoor powder room-perfectly designed with entertaining outside in mind. The crown jewel of this property is its exceptional outdoor setting. An entertainer's dream, the exterior features a new custom pool, surrounded by meticulous landscaping. Host family and friends under the outdoor pavilion, fully equipped with built-in heating and lighting. The fully automated backyard allows you to control the pool, property wide lighting and outdoor audio system from one place. Set just minutes from the Bruce Trail and downtown Burlington, with parks, shopping, dining, and Highway 407 close at hand, the location offers a rare balance of everyday convenience and a connected living.
PoolRenovatedCorner LotFireplace
Rooms
Main Floor
| Kitchen | 6.63 × 3.58 m | Centre Island Breakfast Bar Overlooks Backyard |
| Breakfast | 3.25 × 2.59 m | Hardwood Floor Breakfast Area Combined w/Kitchen |
| Living Room | 5.74 × 3.56 m | Open Concept Hardwood Floor Large Window |
| Dining Room | 3.73 × 3.56 m | Electric Fireplace Wall Sconce Lighting Large Window |
| Mud Room | 2.11 × 1.78 m | Closet W/O To Yard Hardwood Floor |
Second Floor
| Primary Bedroom | 5.08 × 3.76 m | 5 Pc Ensuite Walk-In Closet(s) Soaking Tub |
| Bedroom 2 | 3.28 × 3.00 m | Hardwood Floor Closet Window |
| Bedroom 3 | 3.30 × 2.92 m | Hardwood Floor Closet Window |
| Bedroom 4 | 3.58 × 3.30 m | Hardwood Floor Closet Organizers Window |
Lower
| Recreation | 4.11 × 3.43 m | Renovated 3 Pc Ensuite Vinyl Floor |
| Laundry | 3.48 × 3.43 m | Renovated Window Vinyl Floor |
| Office | 3.66 × 3.48 m | Renovated Vinyl Floor Pot Lights |
| Utility Room | 6.60 × 4.32 m |
Features
- Central Vacuum
- Water Heater Owned
- Finished
- Full
- Central Air
- 2-Storey
Financials
Annual Taxes
$8,015
Estimated Rental Income
Entire property$4,000 – $6,500/mo
Rental yield2.8% – 4.6%
*Estimates based on comparable rentals in the area. Actual income may vary.
Market Data — Burlington
Days on market0 days
Buyer's MarketSeller's Market
Based on active listings in Burlington. Data updates daily.
Demographics — Burlington
Population
186,948
Avg Household Income
$125,000
Age Distribution
0-19
20%
20-34
16%
35-49
19%
50-64
22%
65+
23%
Ownership74% own · 26% rent
EnglishFrenchArabicPolishTagalog
Our estimate for this home
Estimated range
$1.63M – $1.89M
Mid-point $1.76M · ~$783/sqft
How this listing compares
$1.63MList · $1.70M$1.89M
High confidence·Based on 113 burlington comparables
Estimated range is generated automatically from active comparables and is for informational purposes only. Not an appraisal — contact Aman for a full comparative market analysis that factors in condition, renovations, and positioning.
Getting around
How walkable, bikeable, and transit-friendly this neighbourhood is.
52
/ 100
Walk Score
Somewhat Walkable
41
/ 100
Transit Score
Some Transit
40
/ 100
Bike Score
Somewhat Bikeable
Scores are estimates based on neighbourhood data and are for informational purposes only.
MLS® data courtesy of the Toronto Regional Real Estate Board (TRREB).
The information provided herein must only be used by consumers that have a bona fide interest in the purchase, sale, or lease of real estate and may not be used for any commercial purpose or any other purpose. Listing information is deemed reliable but is not guaranteed accurate by the Toronto Regional Real Estate Board, the listing brokerage, or this website. The trademarks REALTOR®, REALTORS® and the REALTOR® logo are controlled by The Canadian Real Estate Association (CREA) and identify real estate professionals who are members of CREA. MLS®, Multiple Listing Service®, and the associated logos are owned by CREA. Not intended to solicit properties currently listed for sale or buyers under contract.
You may also like
More homes in Burlington
Hand-picked listings with a similar price range and style.
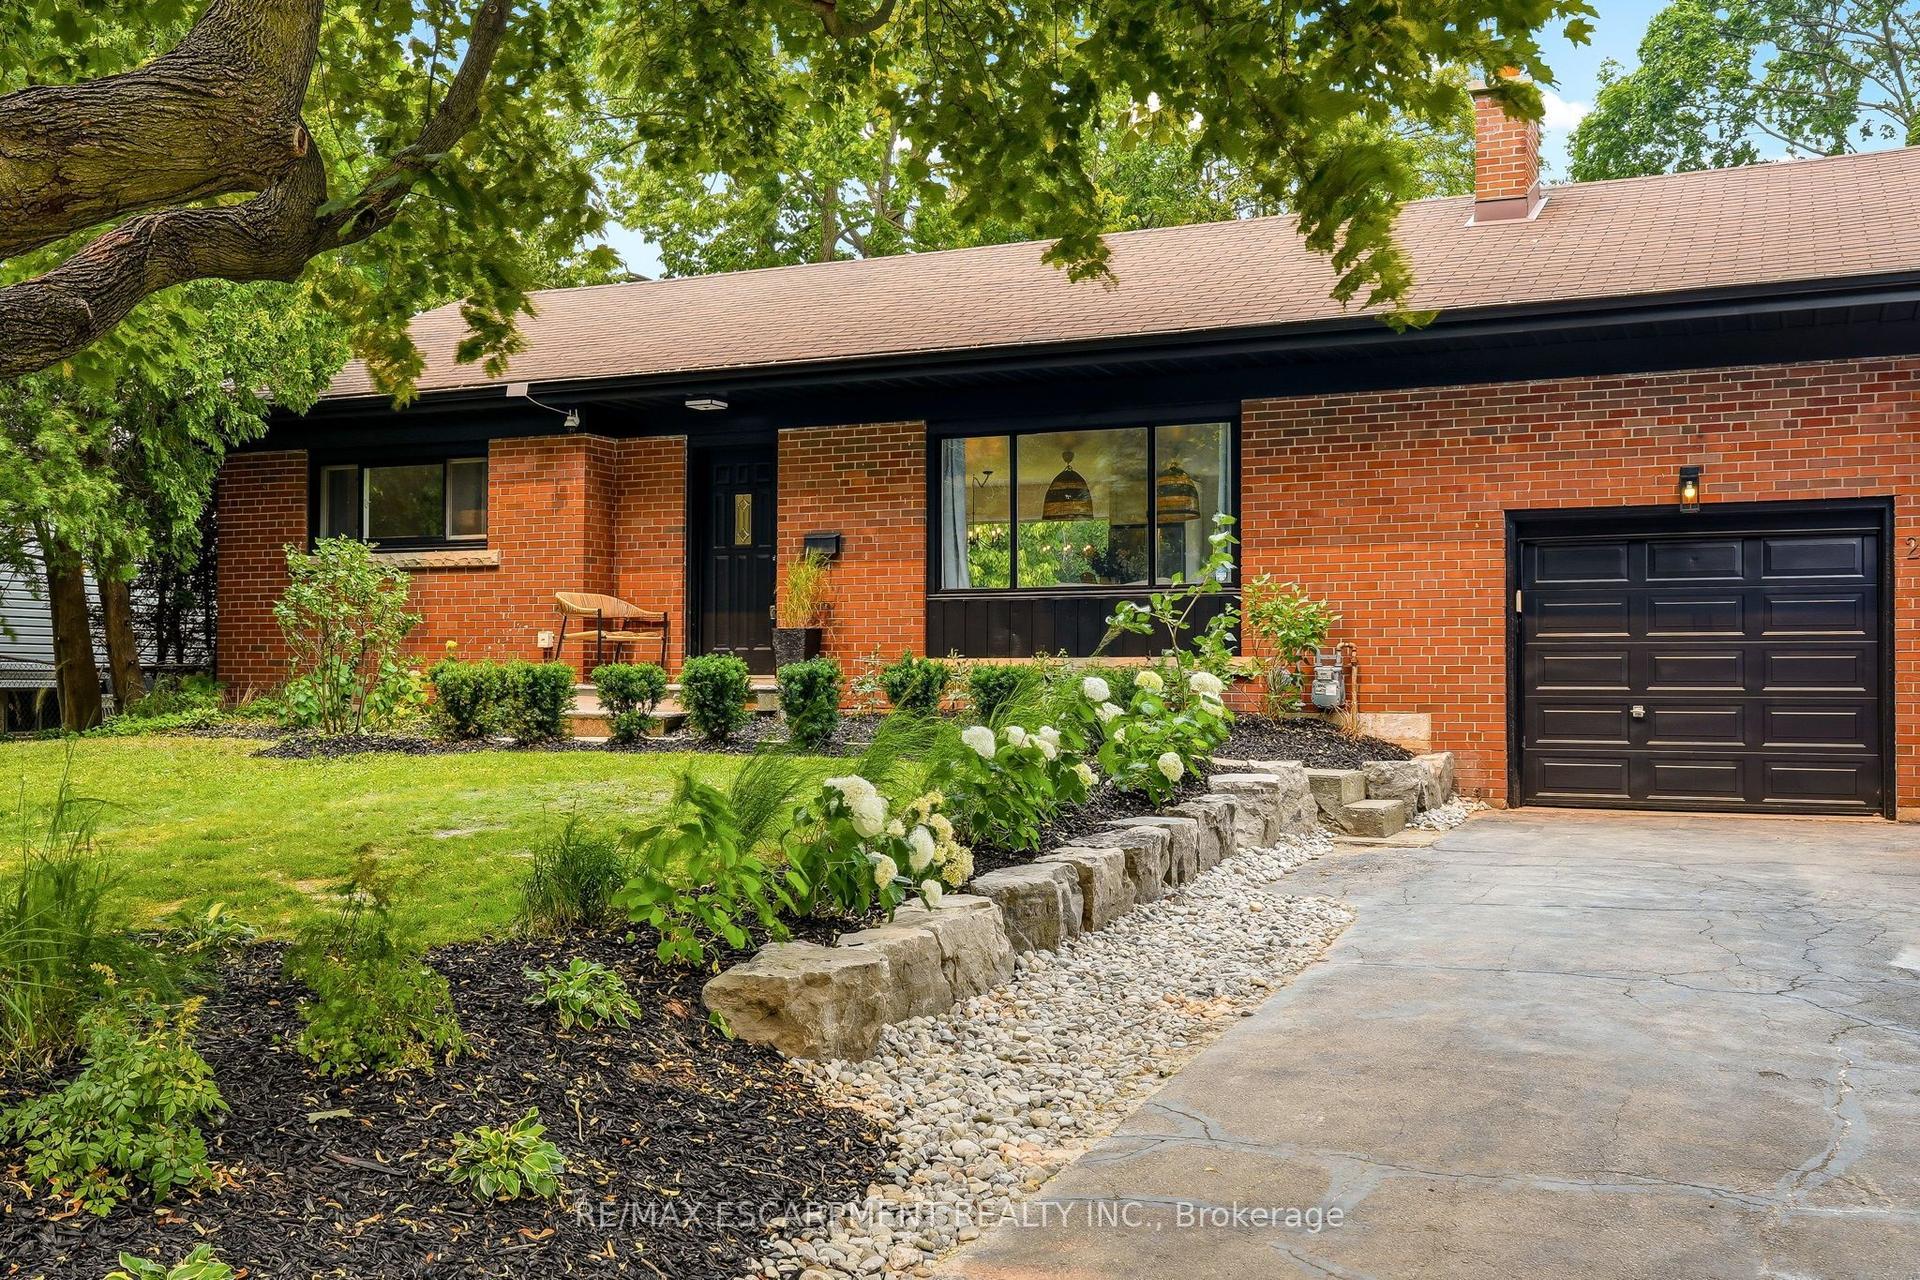
For Sale1 day ago
$1,474,000
Detached
est. $6,462/mo
271 Linden Avenue, Shoreacres
Burlington, ON
3+2 bd
2 ba
1,300
3
MLS# W13582950Re/Max Escarpment Realty Inc.
WhatsApp Aman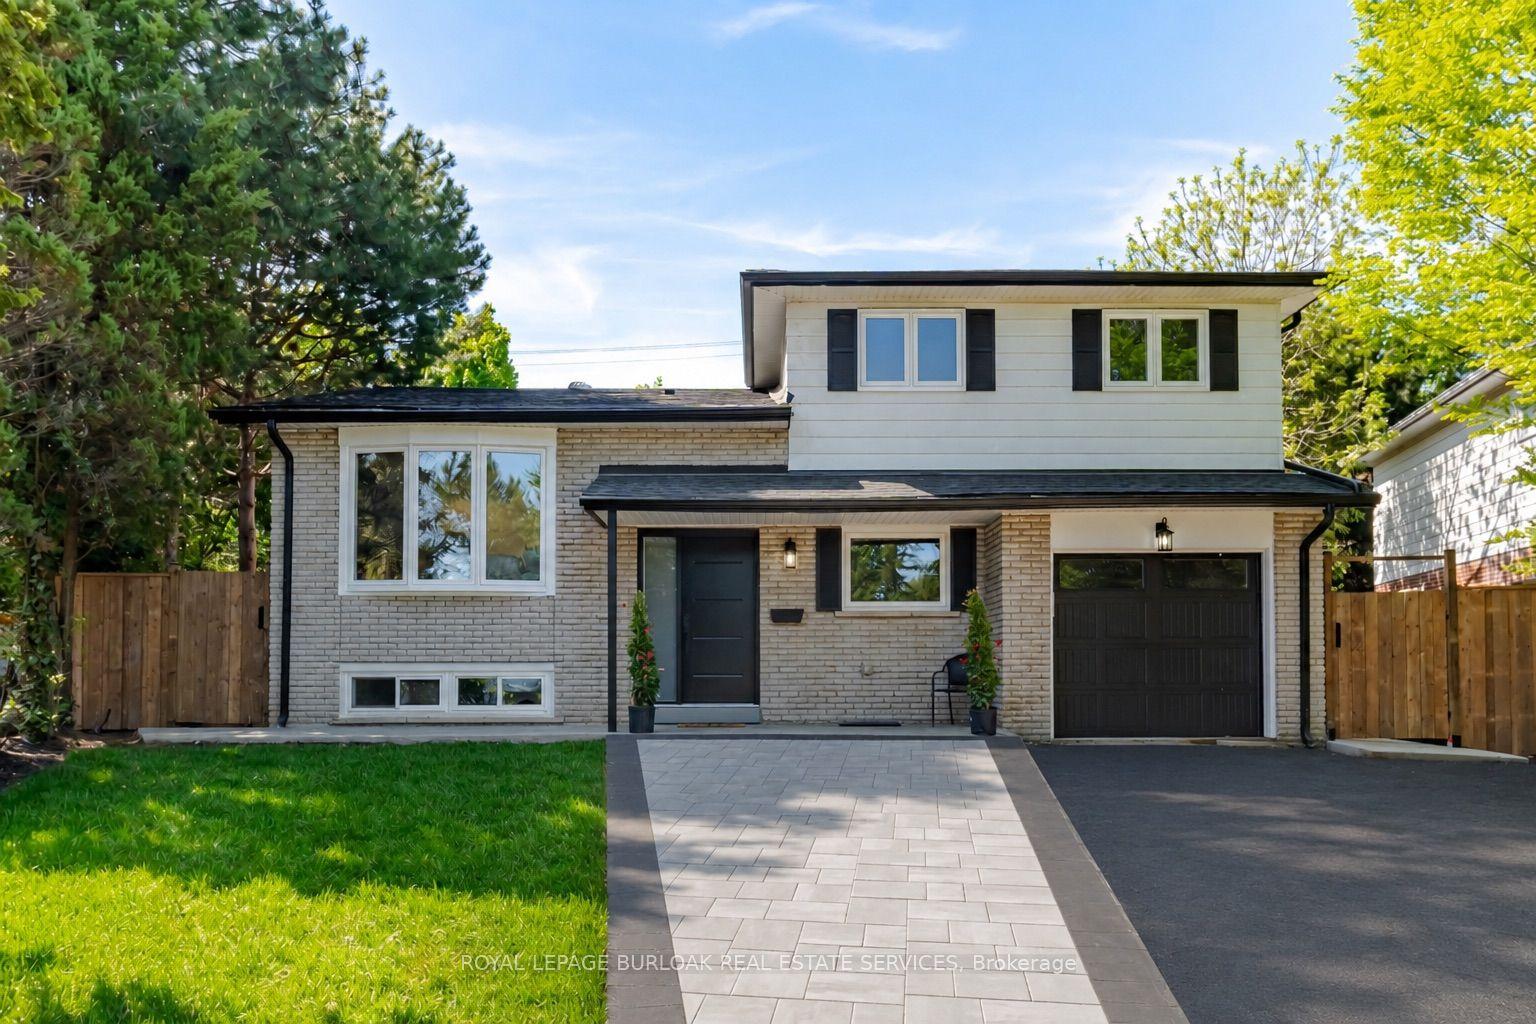
For Sale2 months ago
$1,349,000
Detached
est. $5,914/mo
1379 Christina Court, Tyandaga
Burlington, ON
3+1 bd
3 ba
1,750
4
MLS# W13193218Royal Lepage Burloak Real Estate…
WhatsApp Aman