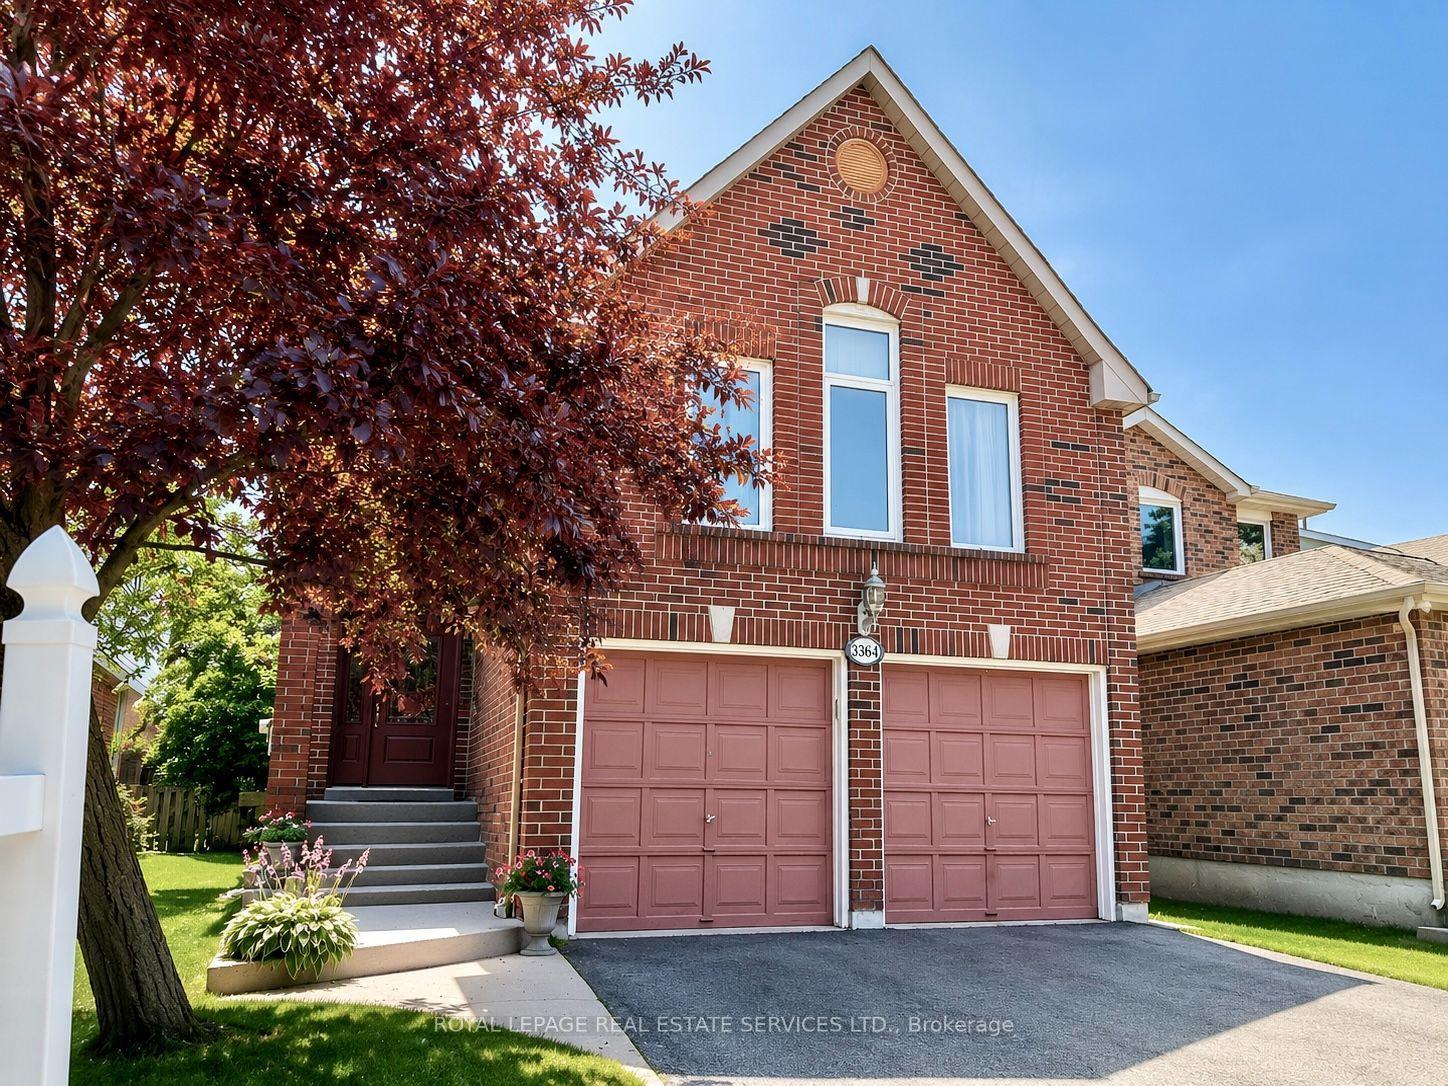
For Sale
3656 Haven Glen
Applewood, Mississauga, ON
$1,275,000
3+1Bd
2Ba
1,300+sqft
3Parking
51 x 125 ftlot
$981/sqft
DetachedMLS# W13584654Listed 2026-07-2013 DOM
Cooling
Central Air
Basement
Finished
About this home
Welcome to this TURN-KEY, FULLY RENOVATED beautiful detached 3 level back-split bungalow nestled on a charming, tree-lined street in the highly sought-after APPLEWOOD community. Completely transformed with high-end finishes throughout, this home is ready for its next family to move in and enjoy. Filled with natural light, the spacious L-shaped living and dining room offers an inviting setting for both everyday living and entertaining. The thoughtfully designed layout features three bedrooms plus a versatile fourth bedroom that can easily serve as a home office, guest suite, or multi-purpose space. The finished lower-level recreation room offers even more flexible living space, complete with a cozy gas fireplace and a full bathroom. Whether you're working from home, hosting overnight guests, creating a media room, or setting up a family retreat, this level adapts beautifully to your lifestyle. At the rear of the home, a spacious sunroom provides the perfect place to relax year-round while overlooking the beautifully landscaped backyard. Step outside to your own private oasis, complete with mature trees, lush gardens, and a peaceful setting ideal for outdoor dining, entertaining, or simply unwinding on the cozy patio under the trees! Offering timeless curb appeal, quality renovations, and a prime location in one of Applewood's most desirable neighborhoods, this exceptional home combines style, comfort, and functionality. Close to public transit, Burnhamthorpe Road, high rated schools, highways, shopping and a large community park. Simply unpack and start making memories in this move-in-ready gem. This stunning home is waiting for a lucky buyer. *ALL PICTURES HAVE BEEN VIRTUALLY STAGED* Don't miss this sparkling jewel!
RenovatedFireplace
Rooms
Main Floor
| Living Room | 5.62 × 3.72 m | Picture Window Pot Lights Open Concept |
| Dining Room | 3.36 × 2.78 m | Picture Window Combined w/Living Pot Lights |
| Kitchen | 3.67 × 3.21 m | Breakfast Bar Quartz Counter Porcelain Floor |
| Foyer | 2.72 × 1.38 m | Open Stairs Closet Pot Lights |
Second Floor
| Primary Bedroom | 4.17 × 3.21 m | Closet Organizers Window Pot Lights |
| Bedroom 2 | 3.21 × 2.63 m | Window Closet Organizers Pot Lights |
| Bedroom 3 | 2.97 × 2.81 m | Closet Organizers Window Pot Lights |
| Bedroom 4 | 4.02 × 2.88 m | French Doors W/O To Sunroom B/I Closet |
| Sunroom | 3.39 × 2.85 m | W/O To Garden Greenhouse Window Skylight |
Basement
| Recreation | 7.83 × 7.13 m | Gas Fireplace 3 Pc Bath L-Shaped Room |
| Laundry | 2.66 × 2.36 m | Window Laundry Sink Pot Lights |
Features
- Carpet Free
- Landscaped
- Finished
- Separate Entrance
- Walk-Up
- Crawl Space
- Central Air
- Sidesplit 3
Financials
Annual Taxes
$6,565.04
Estimated Rental Income
Entire property$3,200 – $4,800/mo
Basement apartment$1,800 – $2,500/mo
Rental yield3.0% – 4.5%
*Estimates based on comparable rentals in the area. Actual income may vary.
Market Data — Mississauga
Days on market13 days
Buyer's MarketSeller's Market
Based on active listings in Mississauga. Data updates daily.
Demographics — Mississauga
Population
717,961
Avg Household Income
$105,000
Age Distribution
0-19
21%
20-34
20%
35-49
21%
50-64
20%
65+
18%
Ownership71% own · 29% rent
EnglishUrduArabicPunjabiPolish
Our estimate for this home
Estimated range
$1.04M – $1.21M
Mid-point $1.13M · ~$867/sqft
How this listing compares
$1.04MList · $1.27M$1.21M
Medium confidence·Based on 18 applewood comparables
Estimated range is generated automatically from active comparables and is for informational purposes only. Not an appraisal — contact Aman for a full comparative market analysis that factors in condition, renovations, and positioning.
Getting around
How walkable, bikeable, and transit-friendly this neighbourhood is.
78
/ 100
Walk Score
Very Walkable
58
/ 100
Transit Score
Good Transit
62
/ 100
Bike Score
Bikeable
Scores are estimates based on neighbourhood data and are for informational purposes only.
MLS® data courtesy of the Toronto Regional Real Estate Board (TRREB).
The information provided herein must only be used by consumers that have a bona fide interest in the purchase, sale, or lease of real estate and may not be used for any commercial purpose or any other purpose. Listing information is deemed reliable but is not guaranteed accurate by the Toronto Regional Real Estate Board, the listing brokerage, or this website. The trademarks REALTOR®, REALTORS® and the REALTOR® logo are controlled by The Canadian Real Estate Association (CREA) and identify real estate professionals who are members of CREA. MLS®, Multiple Listing Service®, and the associated logos are owned by CREA. Not intended to solicit properties currently listed for sale or buyers under contract.
You may also like
More homes in Mississauga
Hand-picked listings with a similar price range and style.
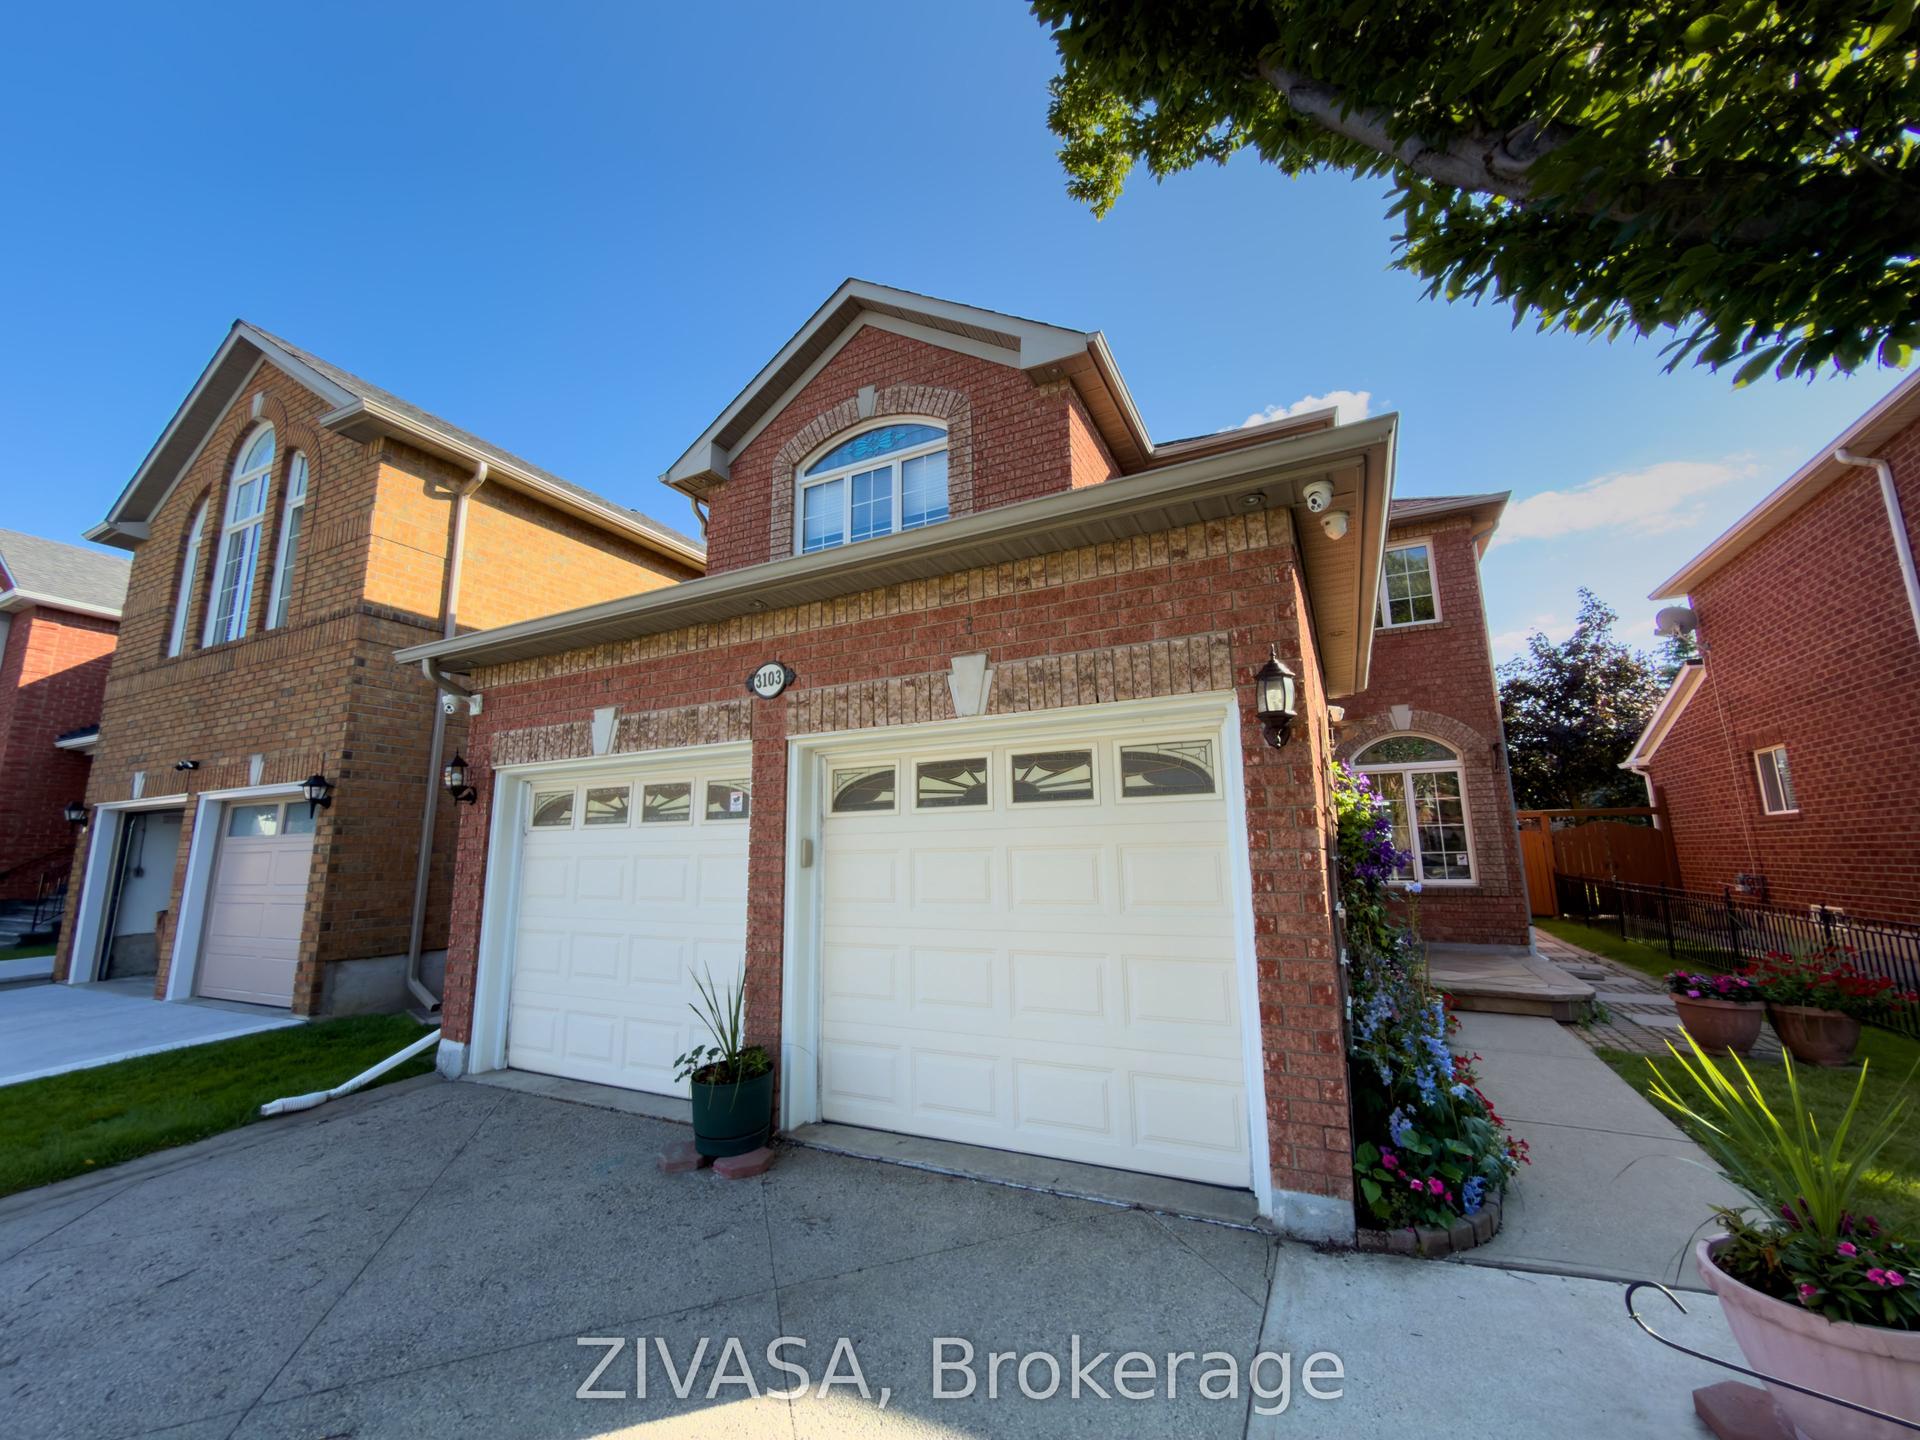
For Sale5 days ago
$1,180,000
Detached
est. $5,173/mo
3103 Baytree Court W, Meadowvale
Mississauga, ON
3+1 bd
4 ba
1,750
6
MLS# W13611618Zivasa
WhatsApp Aman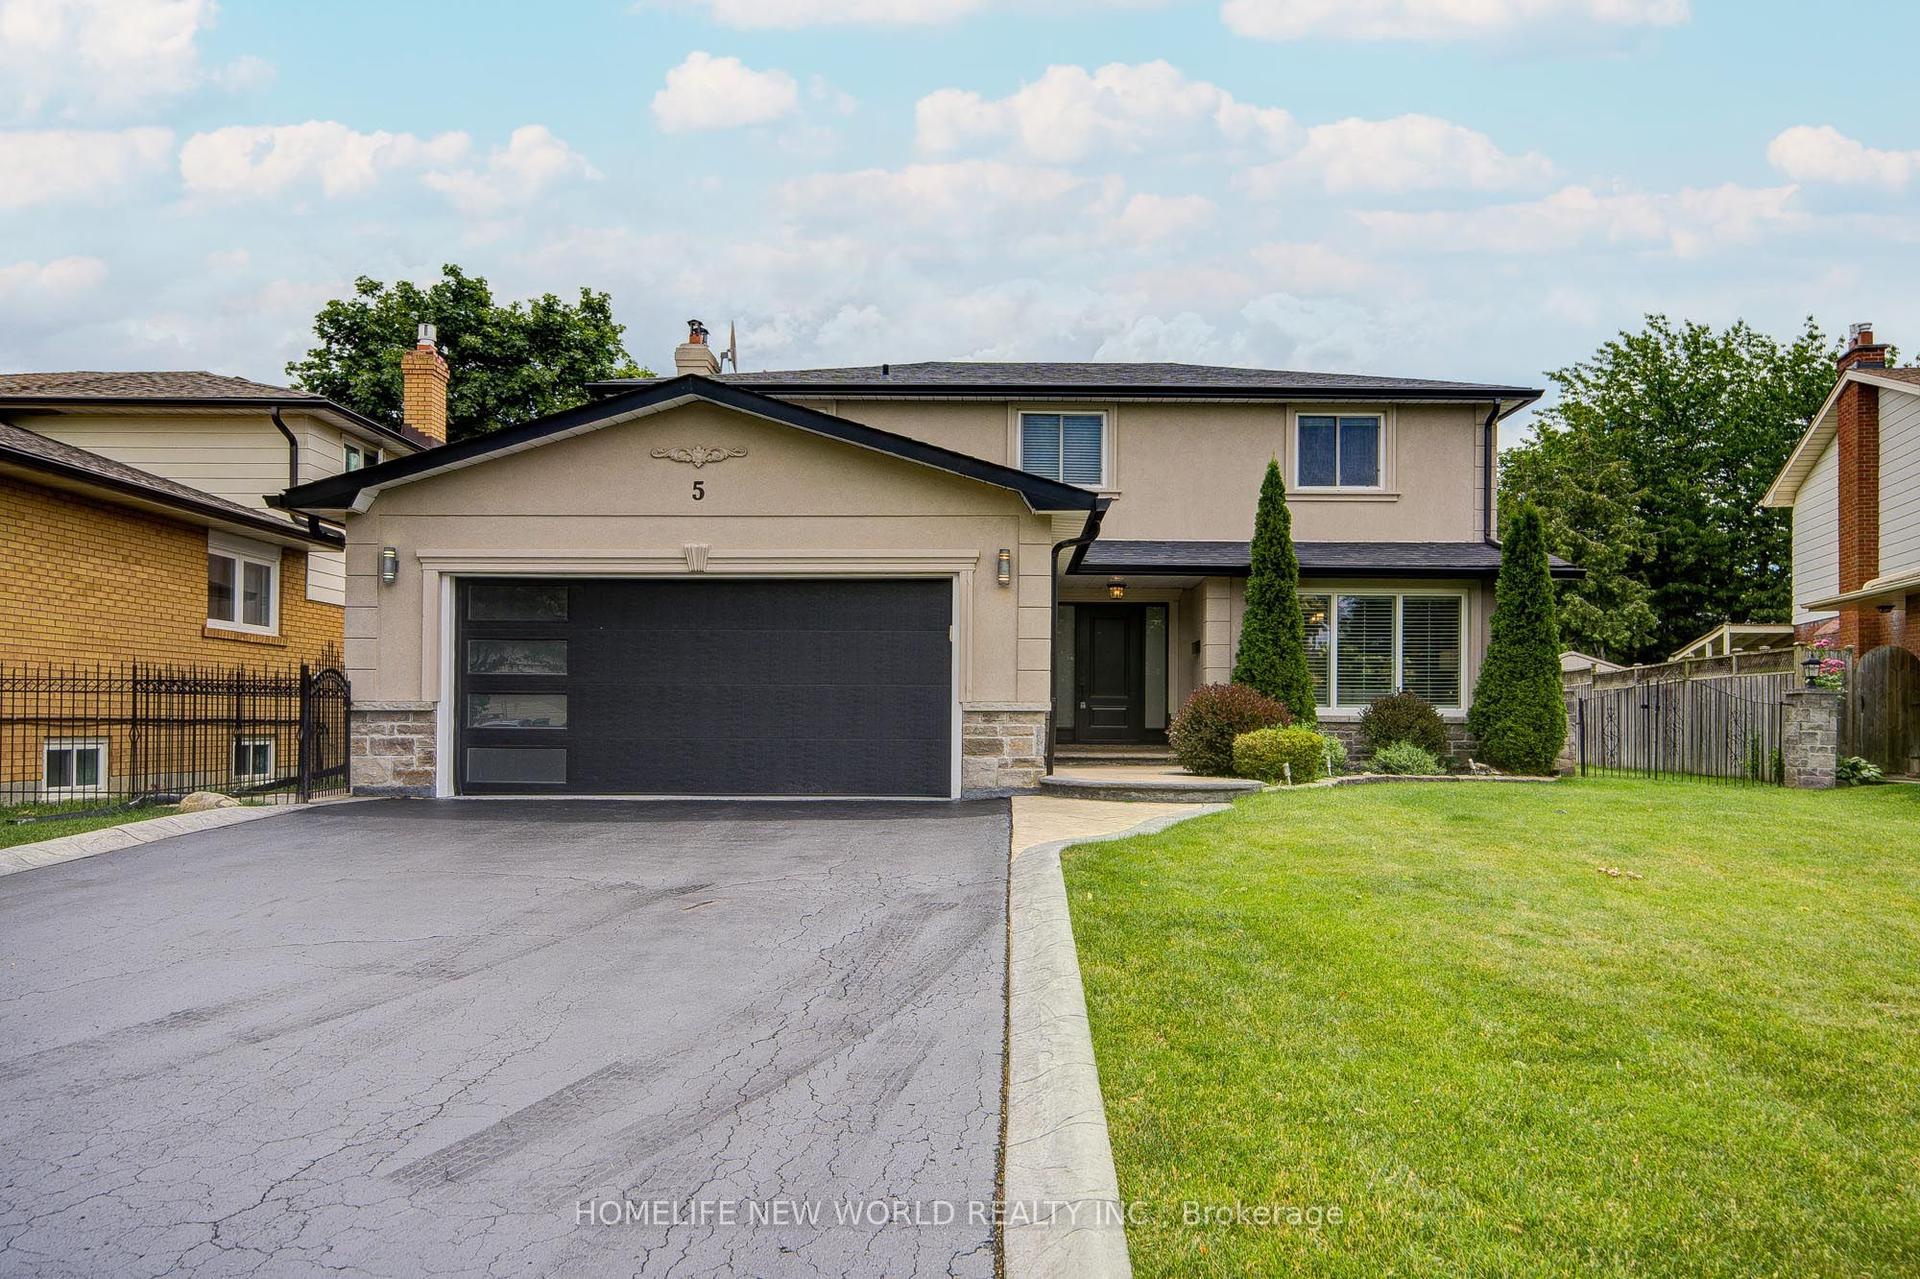
For Sale1 month ago
$1,488,000
Detached
est. $6,523/mo
5 Hopedale Court, Streetsville
Mississauga, ON
4+1 bd
3 ba
2,250
8
MLS# W13492068Homelife New World Realty Inc.
WhatsApp Aman