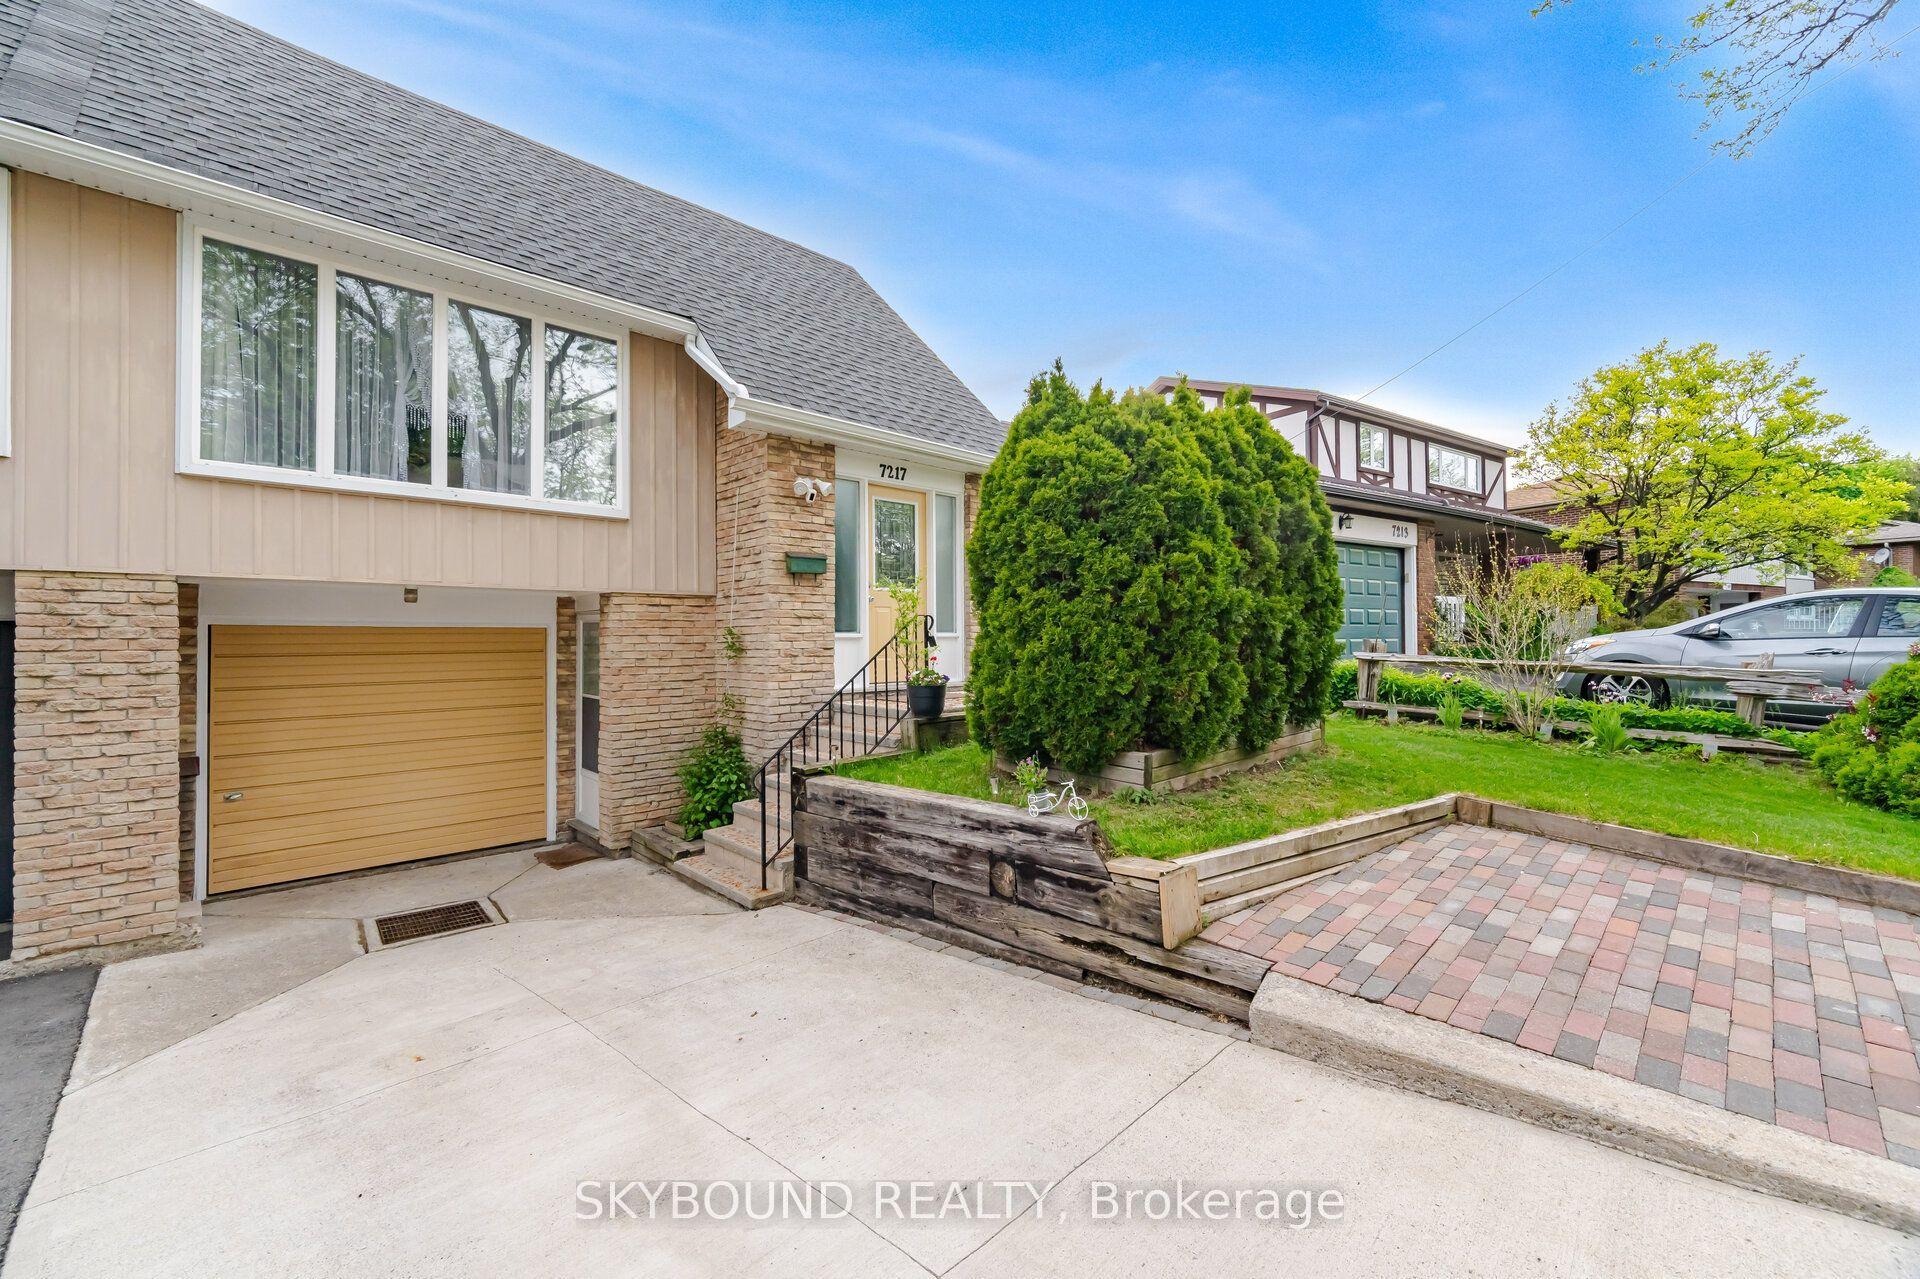
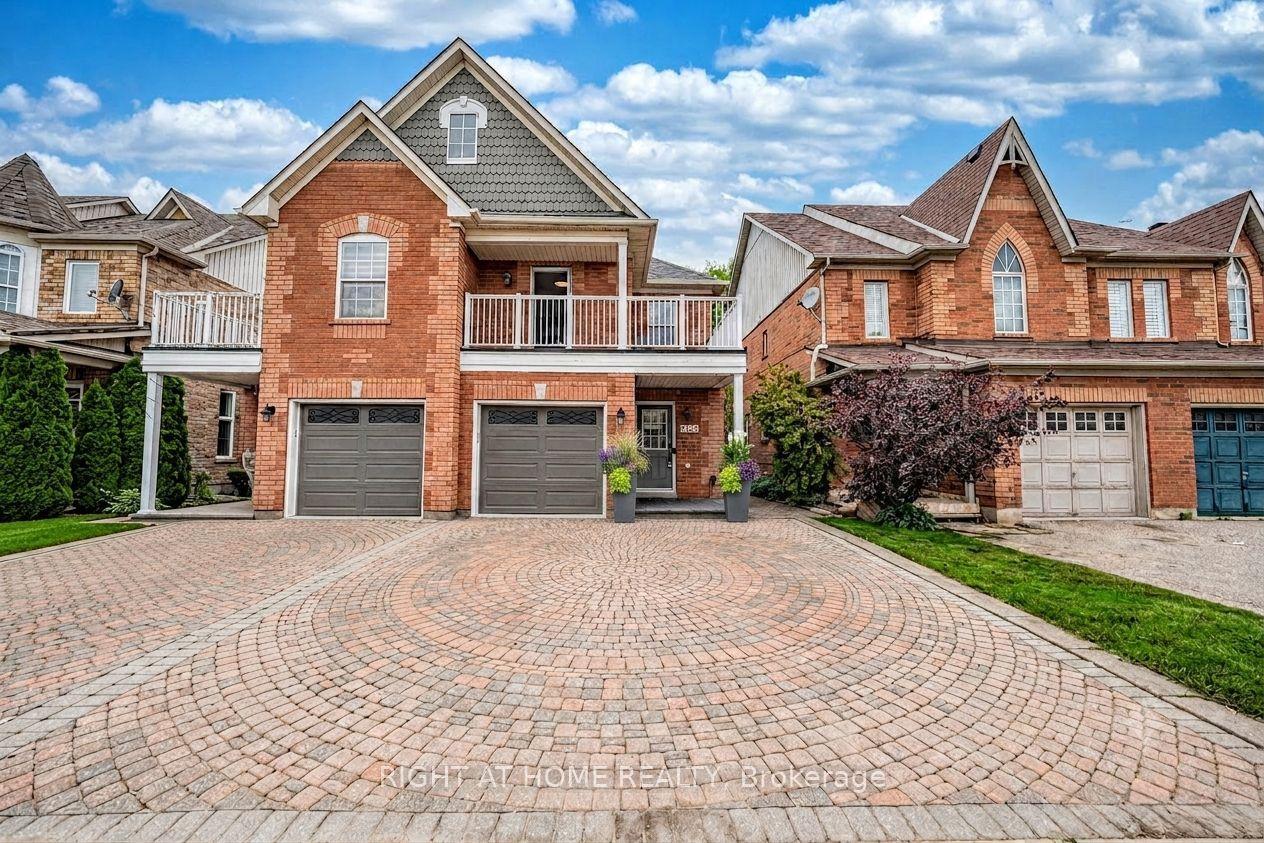
For Sale
Just Listed
3321 Raindance Crescent
Lisgar, Mississauga, ON
$899,900
3+1Bd
4Ba
1,300+sqft
3Parking
22.31 x 104.82 ftlot
$692/sqft
Semi-DetachedMLS# W13585380Listed 2026-07-201 DOM
Heating
Water Heater
Cooling
Central Air
Basement
Finished
Just listed! New listings in Mississauga often receive offers within the first week.
About this home
Welcome to a well-maintained 3+1 bedroom semi-detached home in the sought-after family-friendly Winston Churchill & Hwy 401 area. Over $60,000 invested in new basement and other renovations, which translates to a $5000 monthly Income Potential.The main home features a bright living and dining area with a walkout to the fenced backyard, an updated kitchen, private laundry, multiple access to garage, a spacious primary bedroom with ensuite, plus two additional bedrooms with another full bathroom. The entire home boasts 4 well sized bedrooms with 4 washrooms, 2 private laundry, 2 kitchens, 2 separate entrances, storage, and much more.The finished basement has a separate entrance and includes a one-bedroom apartment with its own kitchen, living room, full bathroom, private laundry, and storage. Ideal for extended family or rental income. The Basement kitchen is professionally completed and ready for the purchaser to install cabinetry of their choice.Neighborhood is close to lots of Tech companies, Top ranking schools, The biggest Business centre, Toronto premium outlets, lots of five-star hotels, high demand AirBnB, 7 mins walk to Lisgar GO train station, easy access to Highways 407 & 401, and much more.Freshly painted with a new smooth ceiling throughout the house. Garage with 2 car parking in the driveway. This home offers an estimated rental potential of up to $5,000/month (The Main Floor recently rented for $3250, and Basement projected for $1750). Conveniently located close to shopping, schools, parks, restaurants, library, community centre, GO Transit, and Hwy 401.
GarageWalkout
Rooms
Main Floor
| Living Room | 0.00 × 0.00 m | Combined w/Dining Wood Open Concept |
| Dining Room | 0.00 × 0.00 m | Combined w/Living W/O To Deck Open Concept |
| Kitchen | 0.00 × 0.00 m | Breakfast Bar Ceramic Floor B/I Dishwasher |
| Laundry | 0.00 × 0.00 m | |
| Foyer | 0.00 × 0.00 m | Access To Garage B/I Closet Ceramic Floor |
Second Floor
| Primary Bedroom | 0.00 × 0.00 m | Double Closet 4 Pc Ensuite Large Window |
| Bedroom 2 | 0.00 × 0.00 m | Closet Large Window Hardwood Floor |
| Bedroom 3 | 0.00 × 0.00 m | Closet Large Window Hardwood Floor |
Basement
| Living Room | 0.00 × 0.00 m | Pot Lights Window Hardwood Floor |
| Kitchen | 0.00 × 0.00 m | Ceramic Floor Window |
| Primary Bedroom | 0.00 × 0.00 m | Closet Window Hardwood Floor |
Features
- Carpet Free
- In-Law Suite
- Water Heater
- Water Meter
- Apartment
- Separate Entrance
- Finished
- Central Air
- 2-Storey
Financials
Annual Taxes
$5,045
Estimated Rental Income
Entire property$3,200 – $4,800/mo
Basement apartment$1,800 – $2,500/mo
Rental yield4.3% – 6.4%
*Estimates based on comparable rentals in the area. Actual income may vary.
Market Data — Mississauga
Days on market1 days
Buyer's MarketSeller's Market
Based on active listings in Mississauga. Data updates daily.
Demographics — Mississauga
Population
717,961
Avg Household Income
$105,000
Age Distribution
0-19
21%
20-34
20%
35-49
21%
50-64
20%
65+
18%
Ownership71% own · 29% rent
EnglishUrduArabicPunjabiPolish
Our estimate for this home
Estimated range
$810K – $941K
Mid-point $875K · ~$673/sqft
How this listing compares
$810KList · $900K$941K
Medium confidence·Based on 11 lisgar comparables
Estimated range is generated automatically from active comparables and is for informational purposes only. Not an appraisal — contact Aman for a full comparative market analysis that factors in condition, renovations, and positioning.
Getting around
How walkable, bikeable, and transit-friendly this neighbourhood is.
71
/ 100
Walk Score
Very Walkable
63
/ 100
Transit Score
Good Transit
63
/ 100
Bike Score
Bikeable
Scores are estimates based on neighbourhood data and are for informational purposes only.
MLS® data courtesy of the Toronto Regional Real Estate Board (TRREB).
The information provided herein must only be used by consumers that have a bona fide interest in the purchase, sale, or lease of real estate and may not be used for any commercial purpose or any other purpose. Listing information is deemed reliable but is not guaranteed accurate by the Toronto Regional Real Estate Board, the listing brokerage, or this website. The trademarks REALTOR®, REALTORS® and the REALTOR® logo are controlled by The Canadian Real Estate Association (CREA) and identify real estate professionals who are members of CREA. MLS®, Multiple Listing Service®, and the associated logos are owned by CREA. Not intended to solicit properties currently listed for sale or buyers under contract.
You may also like
More homes in Mississauga
Hand-picked listings with a similar price range and style.
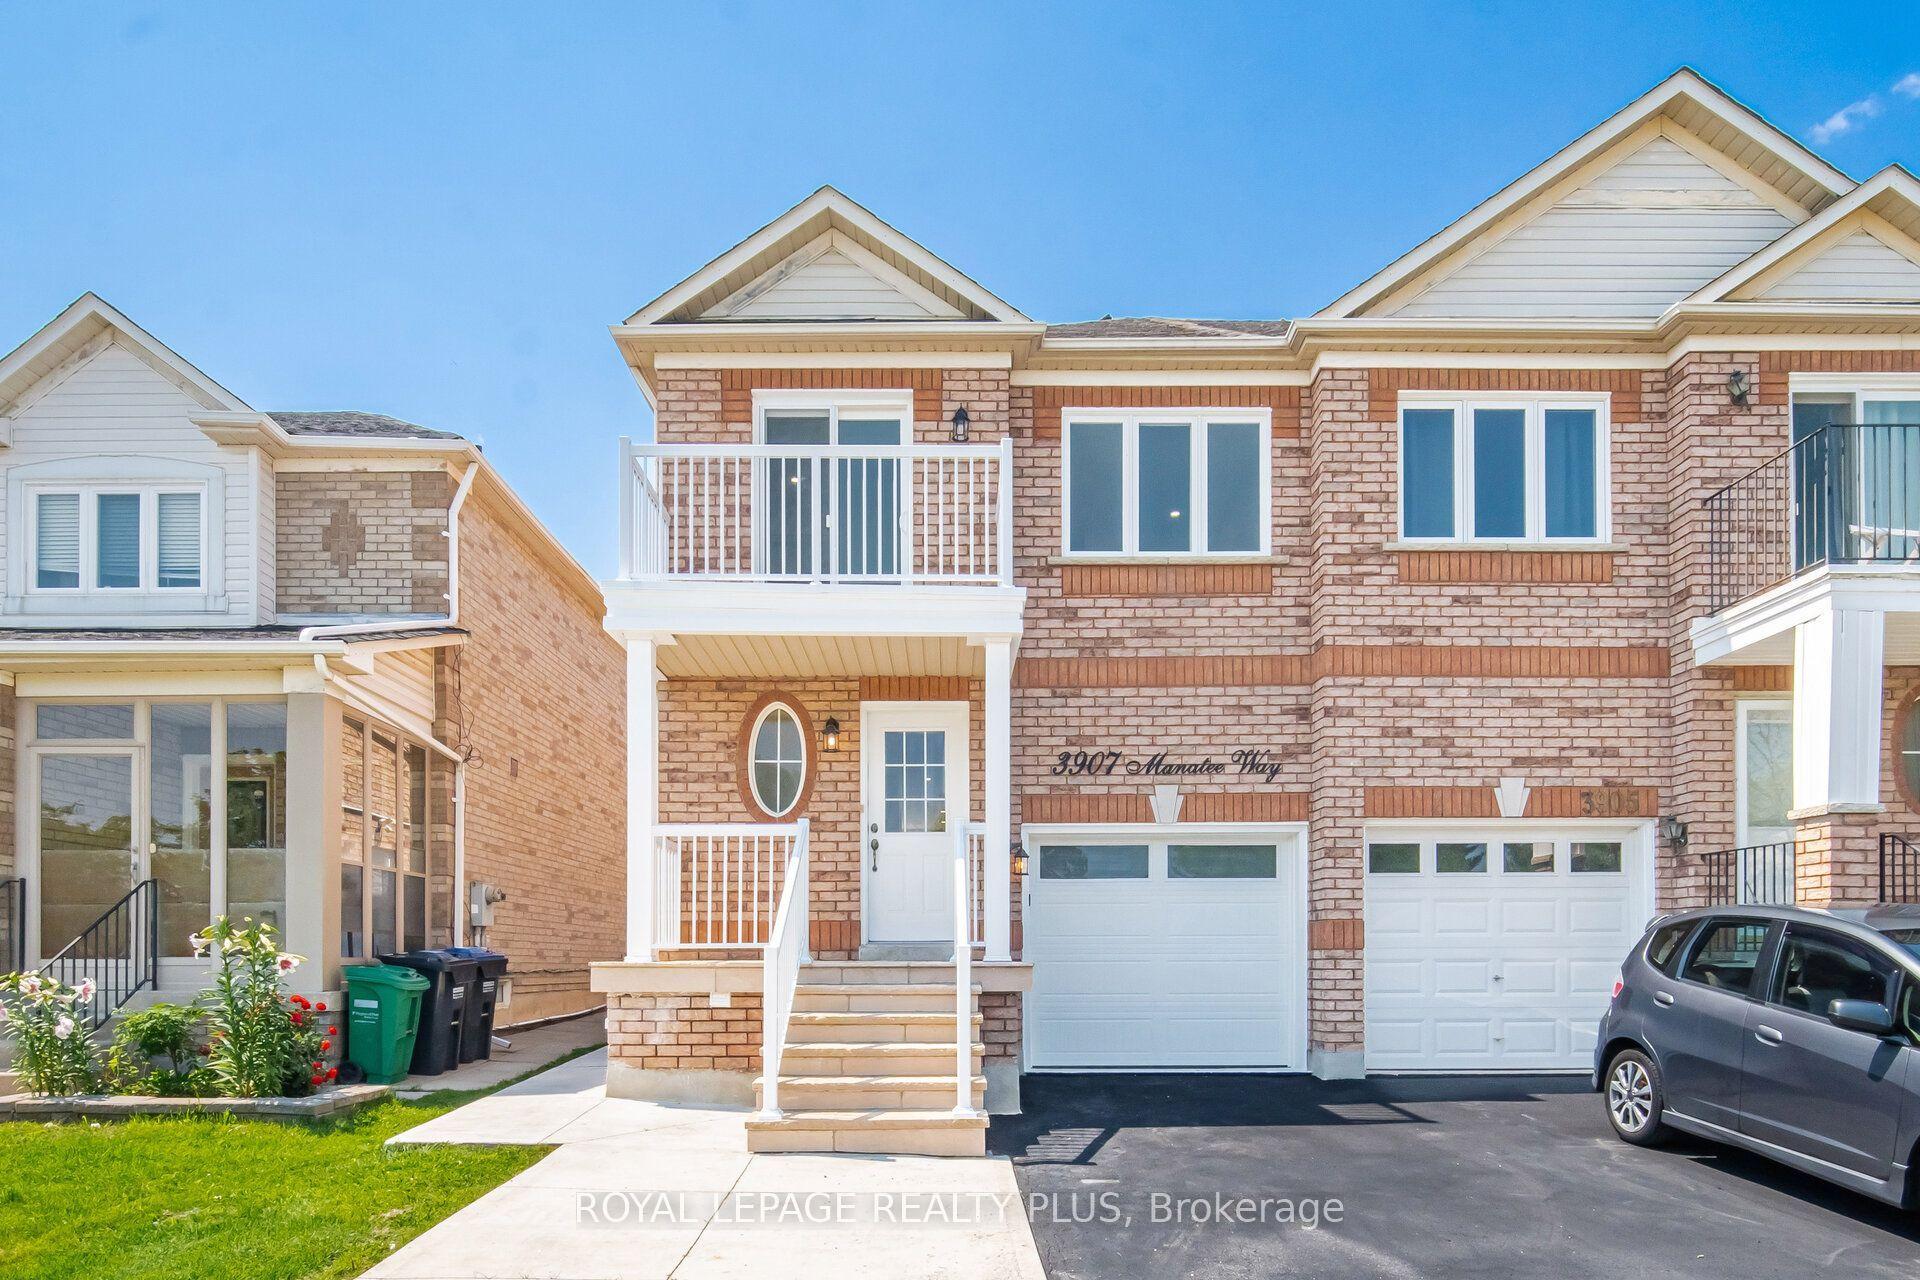
For Sale6 days ago
$799,000
Semi-Detached
est. $3,503/mo
3907 Manatee Way, Churchill Meadows
Mississauga, ON
3+1 bd
4 ba
1,300
4
MLS# W13567184Royal Lepage Realty Plus
WhatsApp Aman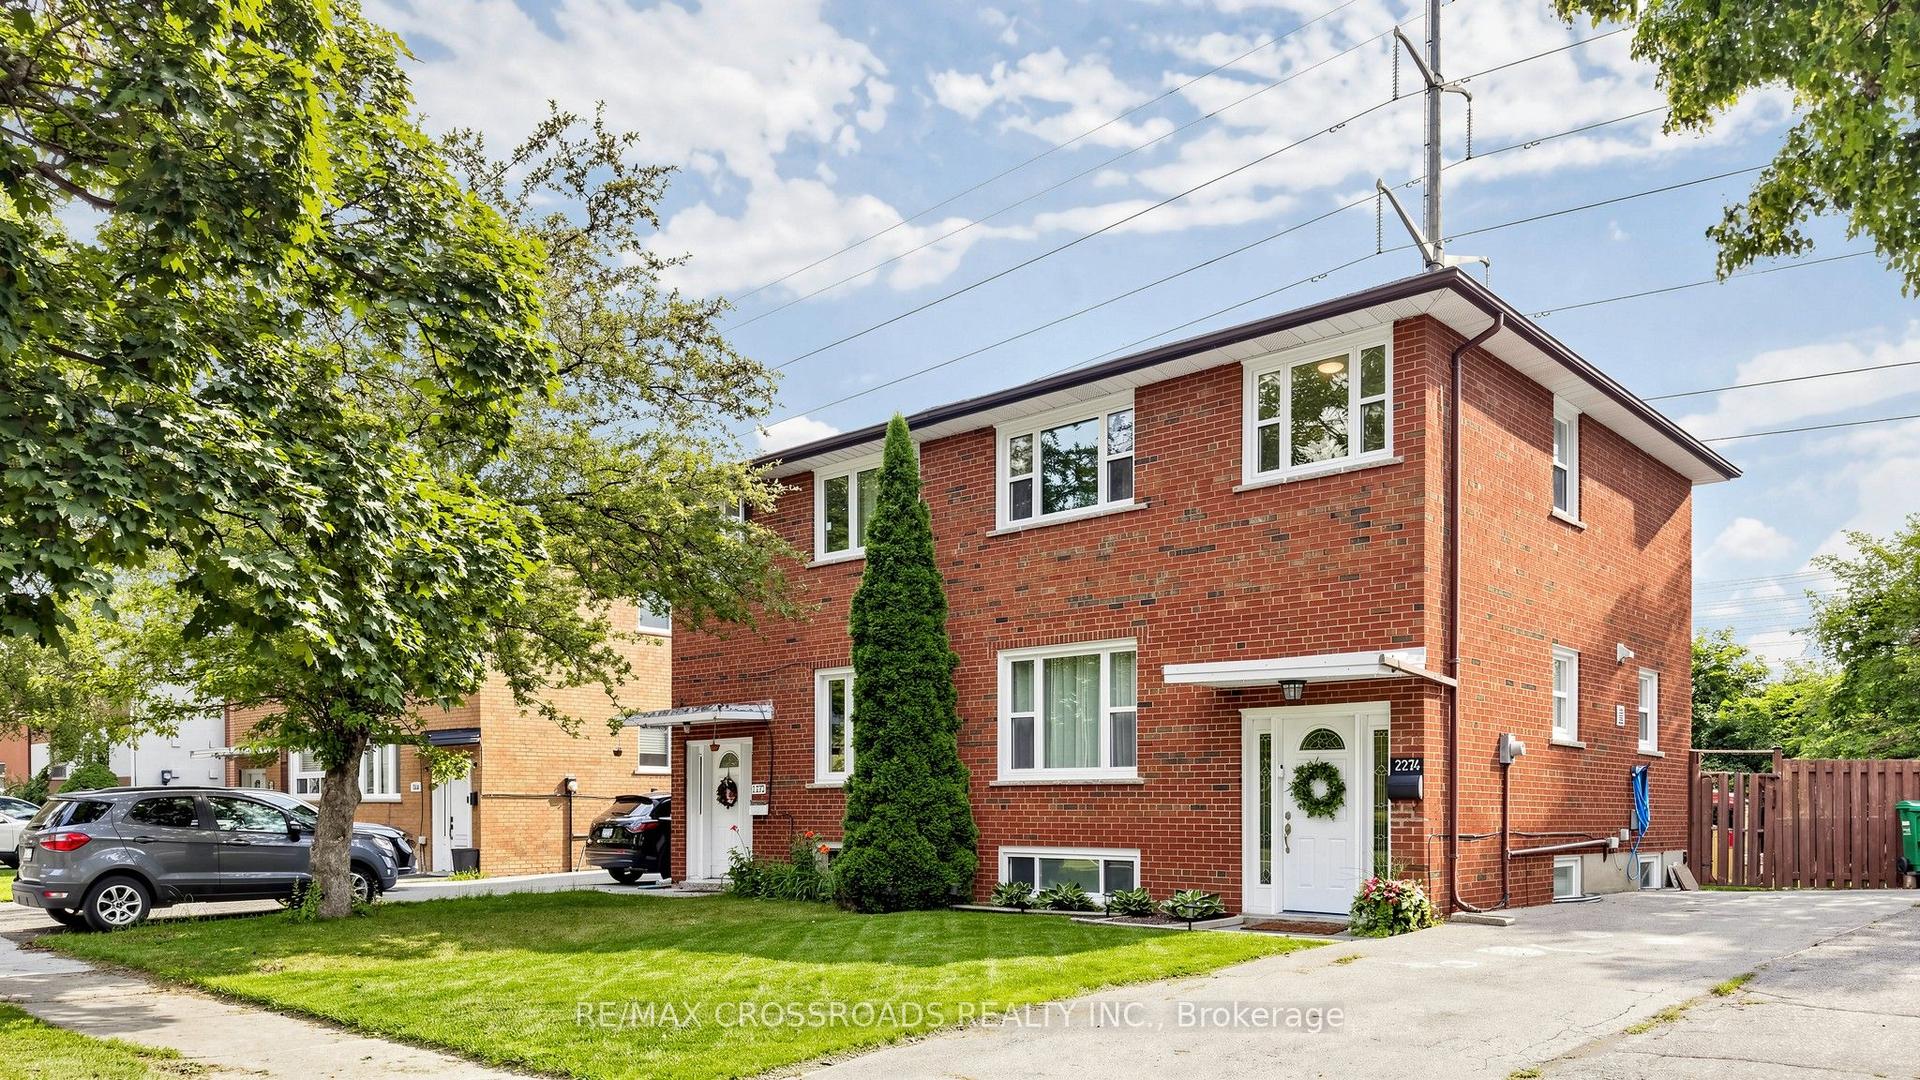
For Sale14 days ago
$879,000
Semi-Detached
est. $3,854/mo
2274 Wiseman Court, Clarkson
Mississauga, ON
3 bd
2 ba
1,300
2
MLS# W13535290Re/Max Crossroads Realty Inc.
WhatsApp Aman