For Sale
Just Listed
375 Cook Road 27 #27
York University Heights, Toronto, ON
$799,900
3Bd
3Ba
1,300+sqft
2Parking
$615/sqft
Condo TownMLS# W13585500Listed 2026-07-201 DOM
Cooling
Central Vacuum
Just listed! New listings in Toronto often receive offers within the first week.
About this home
Beautifully Maintained Corner Unit in the Heart of York University!Welcome to this bright and spacious 3-bedroom, 3-washroom corner unit, offering approximately 1,300 sq. ft. of carpet-free living space, smooth ceilings, and a rare 2-car garage. The spacious primary bedroom features a walk-in closet and a 4-piece ensuite, providing a comfortable private retreat. Perfect for families, first-time buyers, or investors, this move-in-ready home combines modern comfort, quality upgrades, and an unbeatable location.This sun-filled corner unit features a functional open-concept layout with spacious living and dining areas enhanced by numerous pot lights, creating a warm and inviting atmosphere. The well-appointed kitchen is equipped with stainless steel appliances and seamlessly connects to the main living space, making it ideal for everyday living and entertaining.Quality finishes include an elegant oak staircase, laminate flooring throughout, smooth ceilings, and a charming Juliette balcony with open views.Enjoy added peace of mind with valuable recent upgrades, including an upgraded heat pump/central air system (2023), new furnace (2024), an energy-efficient tankless hot water system, and a central vacuum system, providing year-round comfort, convenience, and energy efficiency.Surrounded by expansive green space, walking trails, and bike paths, this home offers the perfect blend of urban convenience and outdoor living. Ideally located just steps to the subway station and express bus stop, with quick access to York University, shopping, restaurants, parks, and everyday amenities. Visitor parking is also available.A rare opportunity to own a bright, upgraded, move-in-ready corner unit with a 2-car garage in one of Toronto's most convenient and well-connected neighbourhoods!
Garage
Rooms
Second Floor
| Living Room | 4.72 × 4.45 m | 2 Pc Bath Carpet Free W/O To Patio |
| Dining Room | 3.65 × 3.01 m | Combined w/Living Laminate Pot Lights |
| Kitchen | 3.54 × 2.74 m | Ceramic Floor Pot Lights Stainless Steel Appl |
| Bedroom 2 | 3.23 × 3.05 m | Laminate Pot Lights Double Closet |
| Bedroom 3 | 3.34 × 2.43 m | Laminate Pot Lights Closet |
Third Floor
| Primary Bedroom | 3.69 × 2.98 m | 4 Pc Ensuite Laminate Walk-In Closet(s) |
Other
| Laundry | 0.00 × 0.00 m | W/O To Garage Above Grade Window Laminate |
| Foyer | 0.00 × 0.00 m | Double Closet Ceramic Floor |
Features
- Auto Garage Door Remote
- Carpet Free
- Central Vacuum
- None
- Central Air
- 3-Storey
Financials
Annual Taxes
$3,106
Estimated Rental Income
Entire property$3,200 – $4,200/mo
Rental yield4.8% – 6.3%
*Estimates based on comparable rentals in the area. Actual income may vary.
Market Data — Toronto
Days on market1 days
Buyer's MarketSeller's Market
Based on active listings in Toronto. Data updates daily.
Demographics — Toronto
Population
2,794,356
Avg Household Income
$102,000
Age Distribution
0-19
19%
20-34
24%
35-49
21%
50-64
19%
65+
17%
Ownership53% own · 47% rent
EnglishMandarinCantoneseTagalogTamil
Our estimate for this home
Estimated range
$657K – $764K
Mid-point $710K · ~$546/sqft
How this listing compares
$657KList · $800K$764K
Medium confidence·Based on 11 york university heights comparables
Estimated range is generated automatically from active comparables and is for informational purposes only. Not an appraisal — contact Aman for a full comparative market analysis that factors in condition, renovations, and positioning.
Getting around
How walkable, bikeable, and transit-friendly this neighbourhood is.
84
/ 100
Walk Score
Very Walkable
84
/ 100
Transit Score
Excellent Transit
59
/ 100
Bike Score
Bikeable
Scores are estimates based on neighbourhood data and are for informational purposes only.
MLS® data courtesy of the Toronto Regional Real Estate Board (TRREB).
The information provided herein must only be used by consumers that have a bona fide interest in the purchase, sale, or lease of real estate and may not be used for any commercial purpose or any other purpose. Listing information is deemed reliable but is not guaranteed accurate by the Toronto Regional Real Estate Board, the listing brokerage, or this website. The trademarks REALTOR®, REALTORS® and the REALTOR® logo are controlled by The Canadian Real Estate Association (CREA) and identify real estate professionals who are members of CREA. MLS®, Multiple Listing Service®, and the associated logos are owned by CREA. Not intended to solicit properties currently listed for sale or buyers under contract.
You may also like
More homes in Toronto
Hand-picked listings with a similar price range and style.
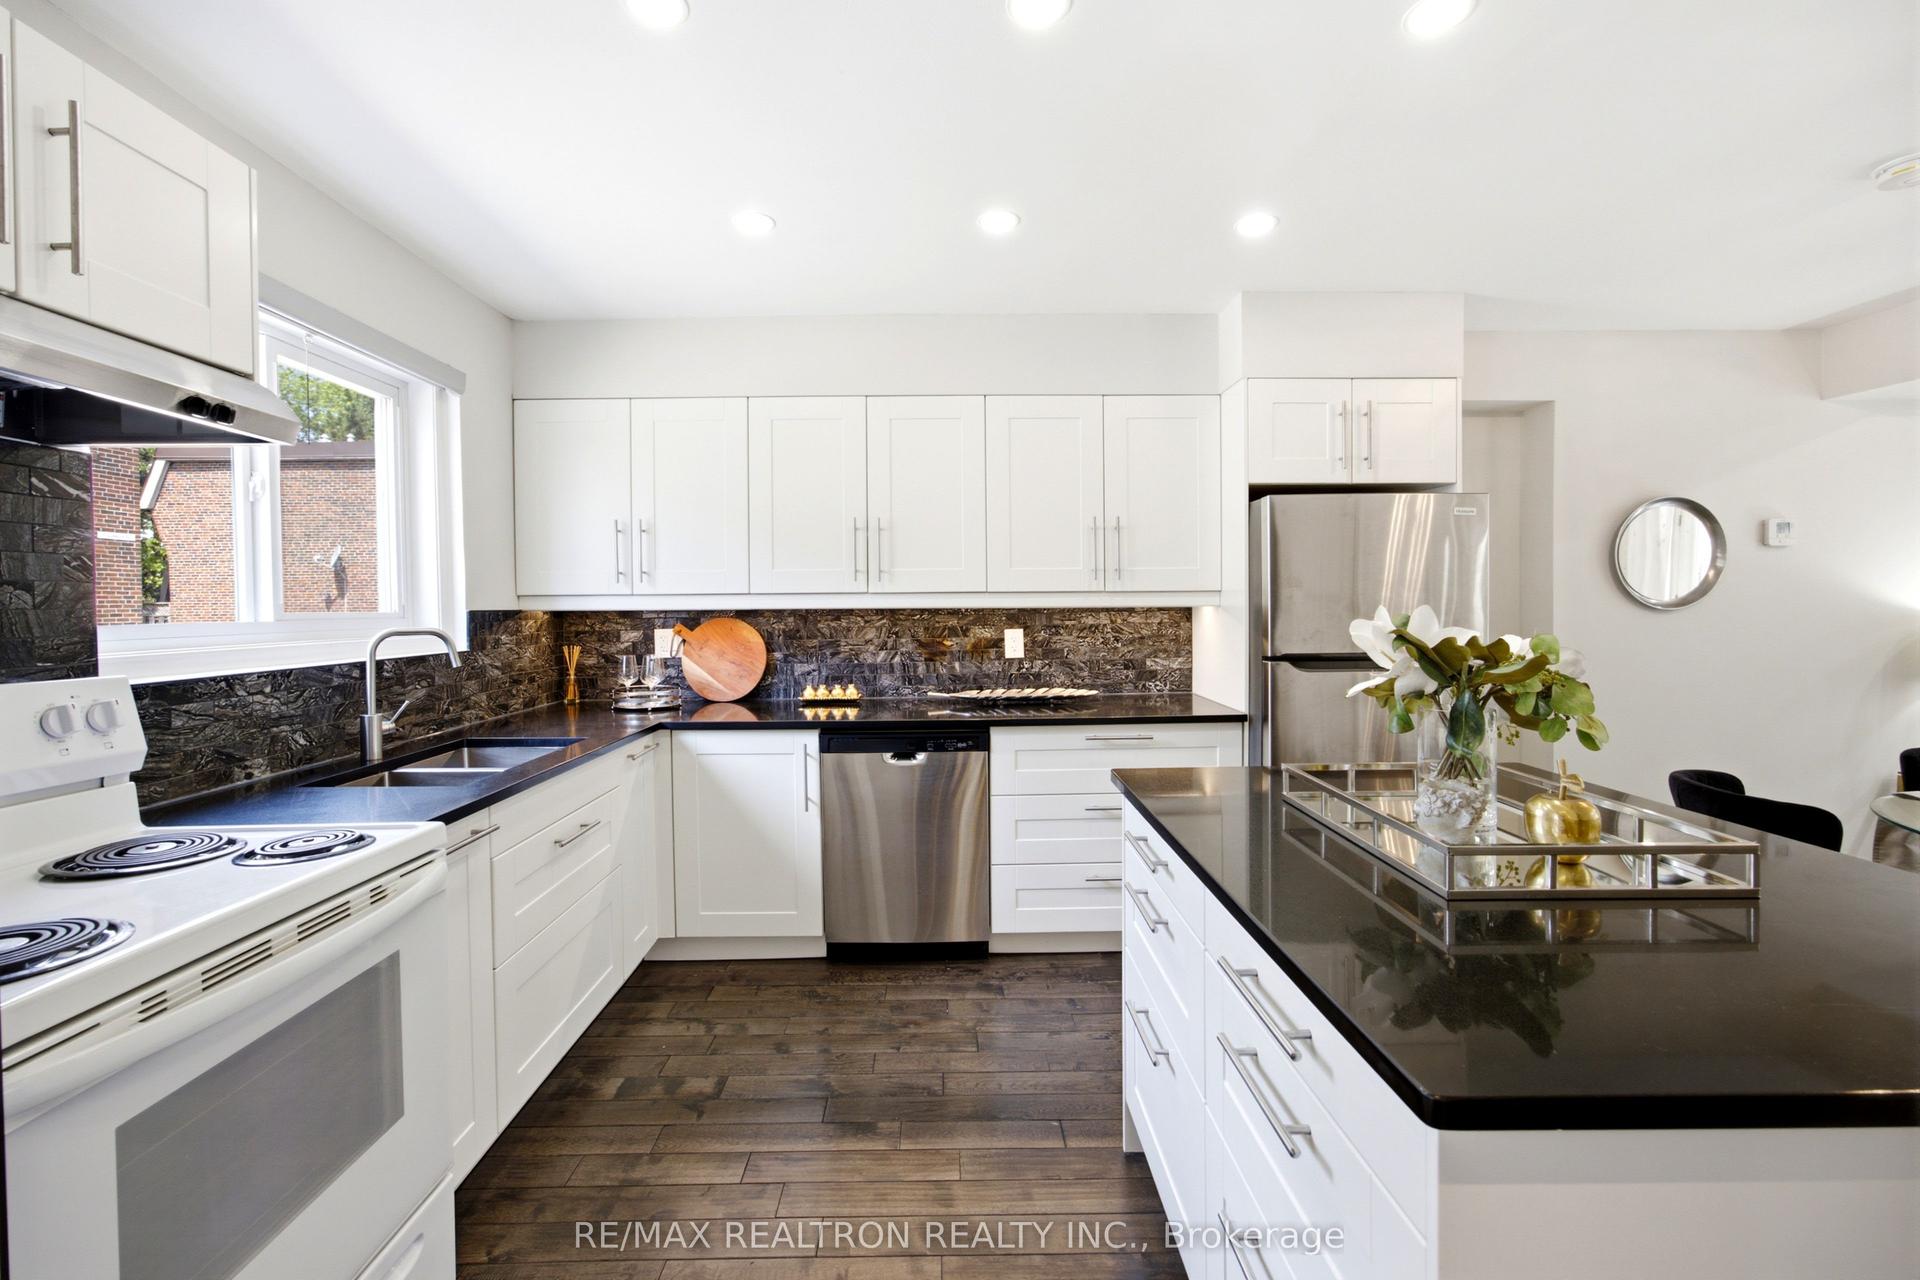
For Sale1 month ago
$688,800
Condo Town
est. $3,020/mo
69 Godstone Road 118 #118, Don Valley Village
Toronto, ON
4 bd
3 ba
1,300
1
MLS# C13437278Re/Max Realtron Realty Inc.
WhatsApp Aman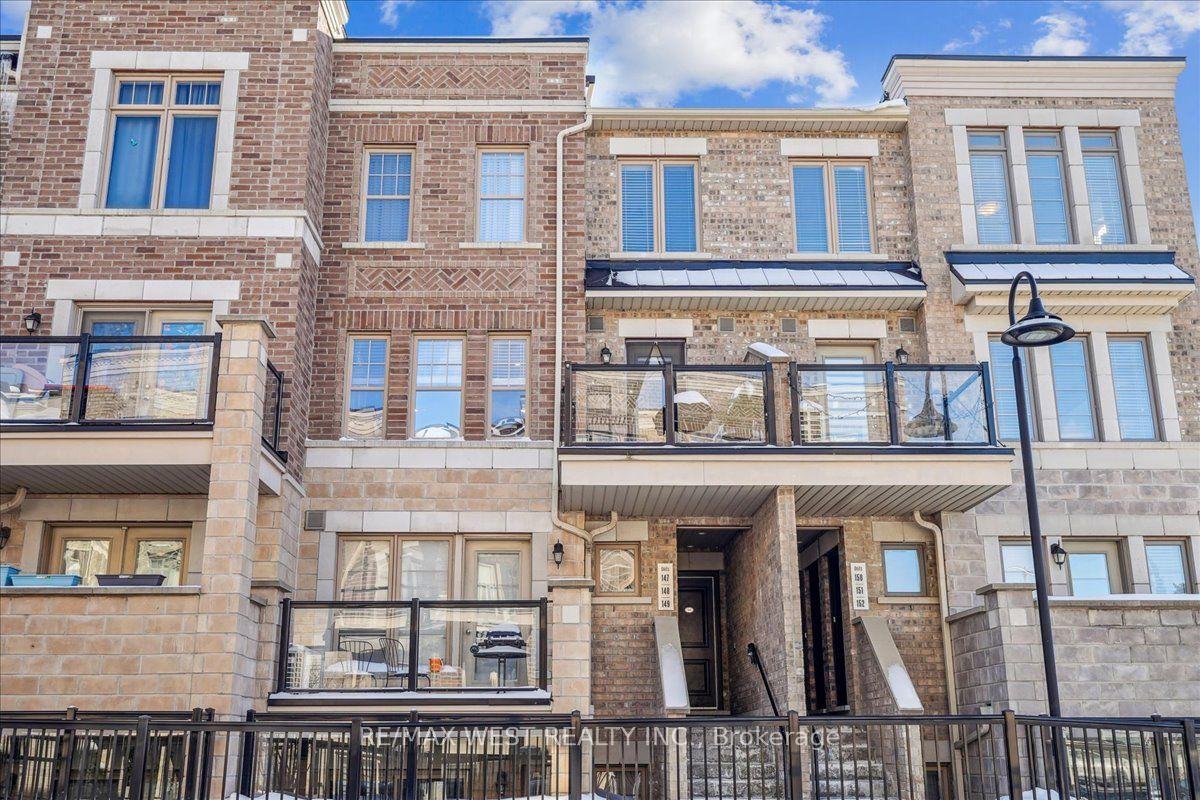
For Sale2 months ago
$630,000
Condo Town
est. $2,762/mo
80 Parrotta Drive 148 #148, Humberlea-Pelmo Park W5
Toronto, ON
2 bd
2 ba
1,100
1
MLS# W13161022Re/Max West Realty Inc.
WhatsApp Aman