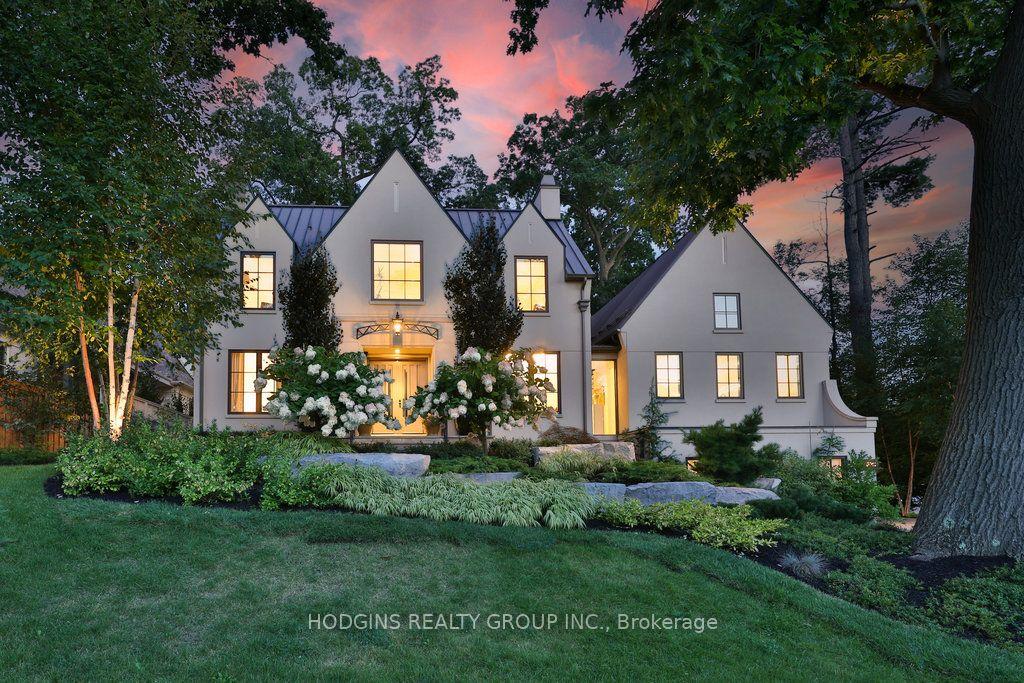
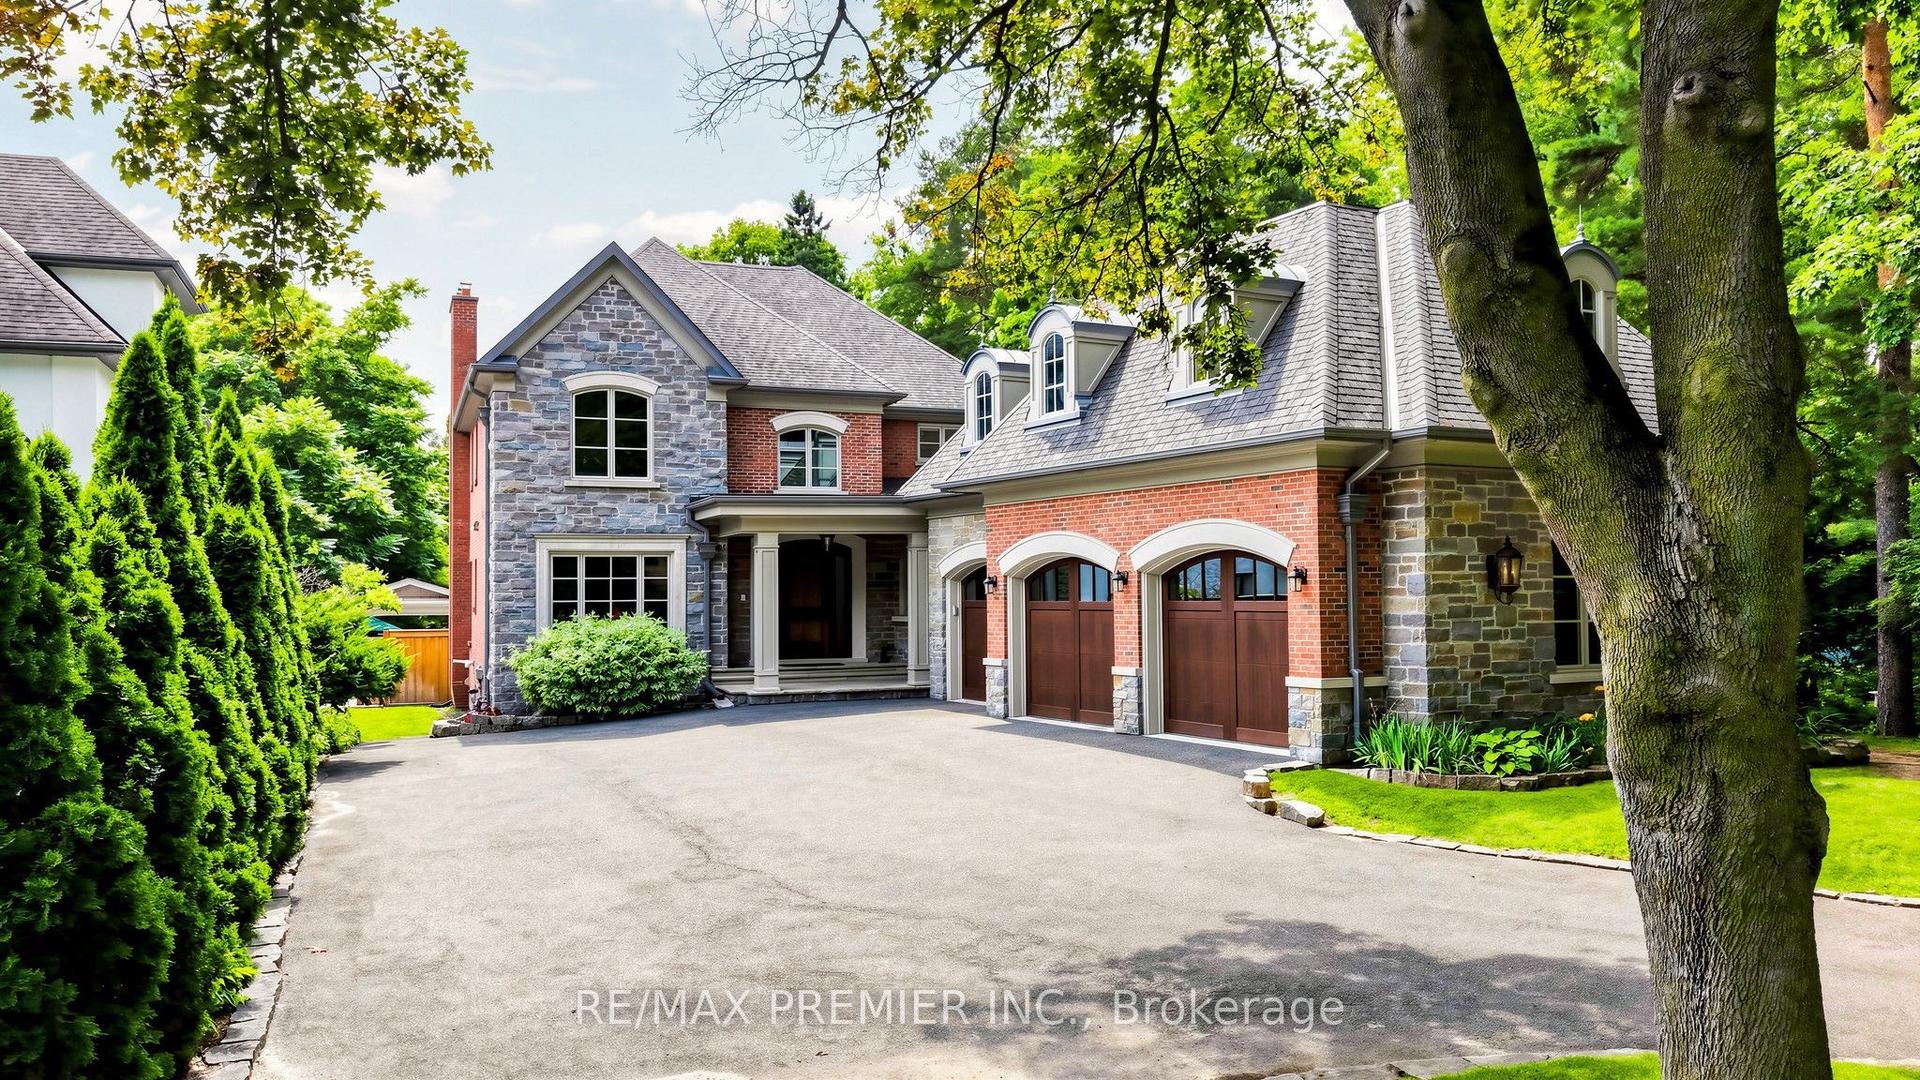
For Sale
57 Joymar Drive
Streetsville, Mississauga, ON
$3,999,000
5+2Bd
8Ba
5000 +sqft
13Parking
95.04 x 246.7 ftlot
DetachedMLS# W13585842Listed 2026-07-2063 DOM
Cooling
Central Air
Basement
Finished
On the market for 63 days — longer than average. The seller may be open to negotiation.
About this home
Experience refined luxury in this exceptional custom residence, perfectly positioned on a premium, private lot backing onto the tranquil Mullet Creek. Offering nearly 8,000 square feet of thoughtfully designed living space, this impressive home features a three-car garage, five+2 bedrooms, and eight beautifully appointed bathrooms. Every detail has been carefully curated to blend timeless elegance with modern comfort. Inside, soaring vaulted ceilings and floor-to-ceiling windows create an extraordinary sense of space while filling the home with natural light and picturesque views of the surrounding mature trees. The open-concept kitchen, dining area, and spectacular great room provide the perfect setting for both everyday living and effortless entertaining. A spacious main floor office provides the ideal setting for a home workspace, library, playroom, or additional living area. Upstairs, you'll find five beautifully appointed bedrooms, each complete with its own private ensuite, offering exceptional comfort and privacy. The luxurious primary suite serves as a true retreat, featuring a spa-inspired ensuite and an expansive walk-in closet. Completing the upper level is an oversized laundry room with double washers and dryers, thoughtfully designed to make everyday living both convenient and efficient. The fully finished lower level is designed for recreation and entertaining, featuring an expansive lounge, golf simulator, oversized recreation area, stylish bar, and two additional bedrooms. Step outside to your own resort-inspired backyard. Backing onto the peaceful Mullet Creek, the professionally landscaped grounds showcase a sparkling pool with a cascading waterfall, putting green, hot tub, and a covered outdoor living area with a fireplace and additional bathroom. Whether hosting guests or enjoying a quiet evening at home, this remarkable property offers an exceptional lifestyle in a truly private setting.
PoolGarageFireplace
Rooms
Main Floor
| Office | 3.96 × 6.07 m | Hardwood Floor Window |
| Kitchen | 6.93 × 4.93 m | Pantry Stainless Steel Appl Breakfast Area |
| Great Room | 6.35 × 11.00 m | Fireplace Coffered Ceiling(s) Pot Lights |
| Dining Room | 6.93 × 3.02 m | W/O To Patio Vaulted Ceiling(s) Open Concept |
Second Floor
| Primary Bedroom | 3.66 × 6.73 m | Hardwood Floor Walk-In Closet(s) 5 Pc Ensuite |
| Bedroom 2 | 3.35 × 3.99 m | Hardwood Floor Closet 3 Pc Ensuite |
| Bedroom 3 | 3.51 × 3.48 m | Hardwood Floor Walk-In Closet(s) 3 Pc Ensuite |
| Bedroom 4 | 3.48 × 3.48 m | Hardwood Floor Walk-In Closet(s) 3 Pc Ensuite |
| Bedroom 5 | 4.01 × 5.08 m | Hardwood Floor Walk-In Closet(s) 3 Pc Ensuite |
Lower
| Recreation | 18.19 × 7.34 m | Vinyl Floor Wet Bar |
| Media Room | 7.11 × 9.30 m | Vinyl Floor Wet Bar Pot Lights |
| Bedroom | 6.05 × 4.37 m | Vinyl Floor 4 Pc Bath |
Features
- Auto Garage Door Remote
- Built-In Oven
- Bar Fridge
- Finished
- Central Air
- 2-Storey
Financials
Annual Taxes
$26,601
Estimated Rental Income
Entire property$4,500 – $7,000/mo
Rental yield1.4% – 2.1%
*Estimates based on comparable rentals in the area. Actual income may vary.
Market Data — Mississauga
Days on market63 days
Buyer's MarketSeller's Market
Based on active listings in Mississauga. Data updates daily.
Demographics — Mississauga
Population
717,961
Avg Household Income
$105,000
Age Distribution
0-19
21%
20-34
20%
35-49
21%
50-64
20%
65+
18%
Ownership71% own · 29% rent
EnglishUrduArabicPunjabiPolish
Getting around
How walkable, bikeable, and transit-friendly this neighbourhood is.
72
/ 100
Walk Score
Very Walkable
66
/ 100
Transit Score
Good Transit
62
/ 100
Bike Score
Bikeable
Scores are estimates based on neighbourhood data and are for informational purposes only.
MLS® data courtesy of the Toronto Regional Real Estate Board (TRREB).
The information provided herein must only be used by consumers that have a bona fide interest in the purchase, sale, or lease of real estate and may not be used for any commercial purpose or any other purpose. Listing information is deemed reliable but is not guaranteed accurate by the Toronto Regional Real Estate Board, the listing brokerage, or this website. The trademarks REALTOR®, REALTORS® and the REALTOR® logo are controlled by The Canadian Real Estate Association (CREA) and identify real estate professionals who are members of CREA. MLS®, Multiple Listing Service®, and the associated logos are owned by CREA. Not intended to solicit properties currently listed for sale or buyers under contract.
You may also like
More homes in Mississauga
Hand-picked listings with a similar price range and style.
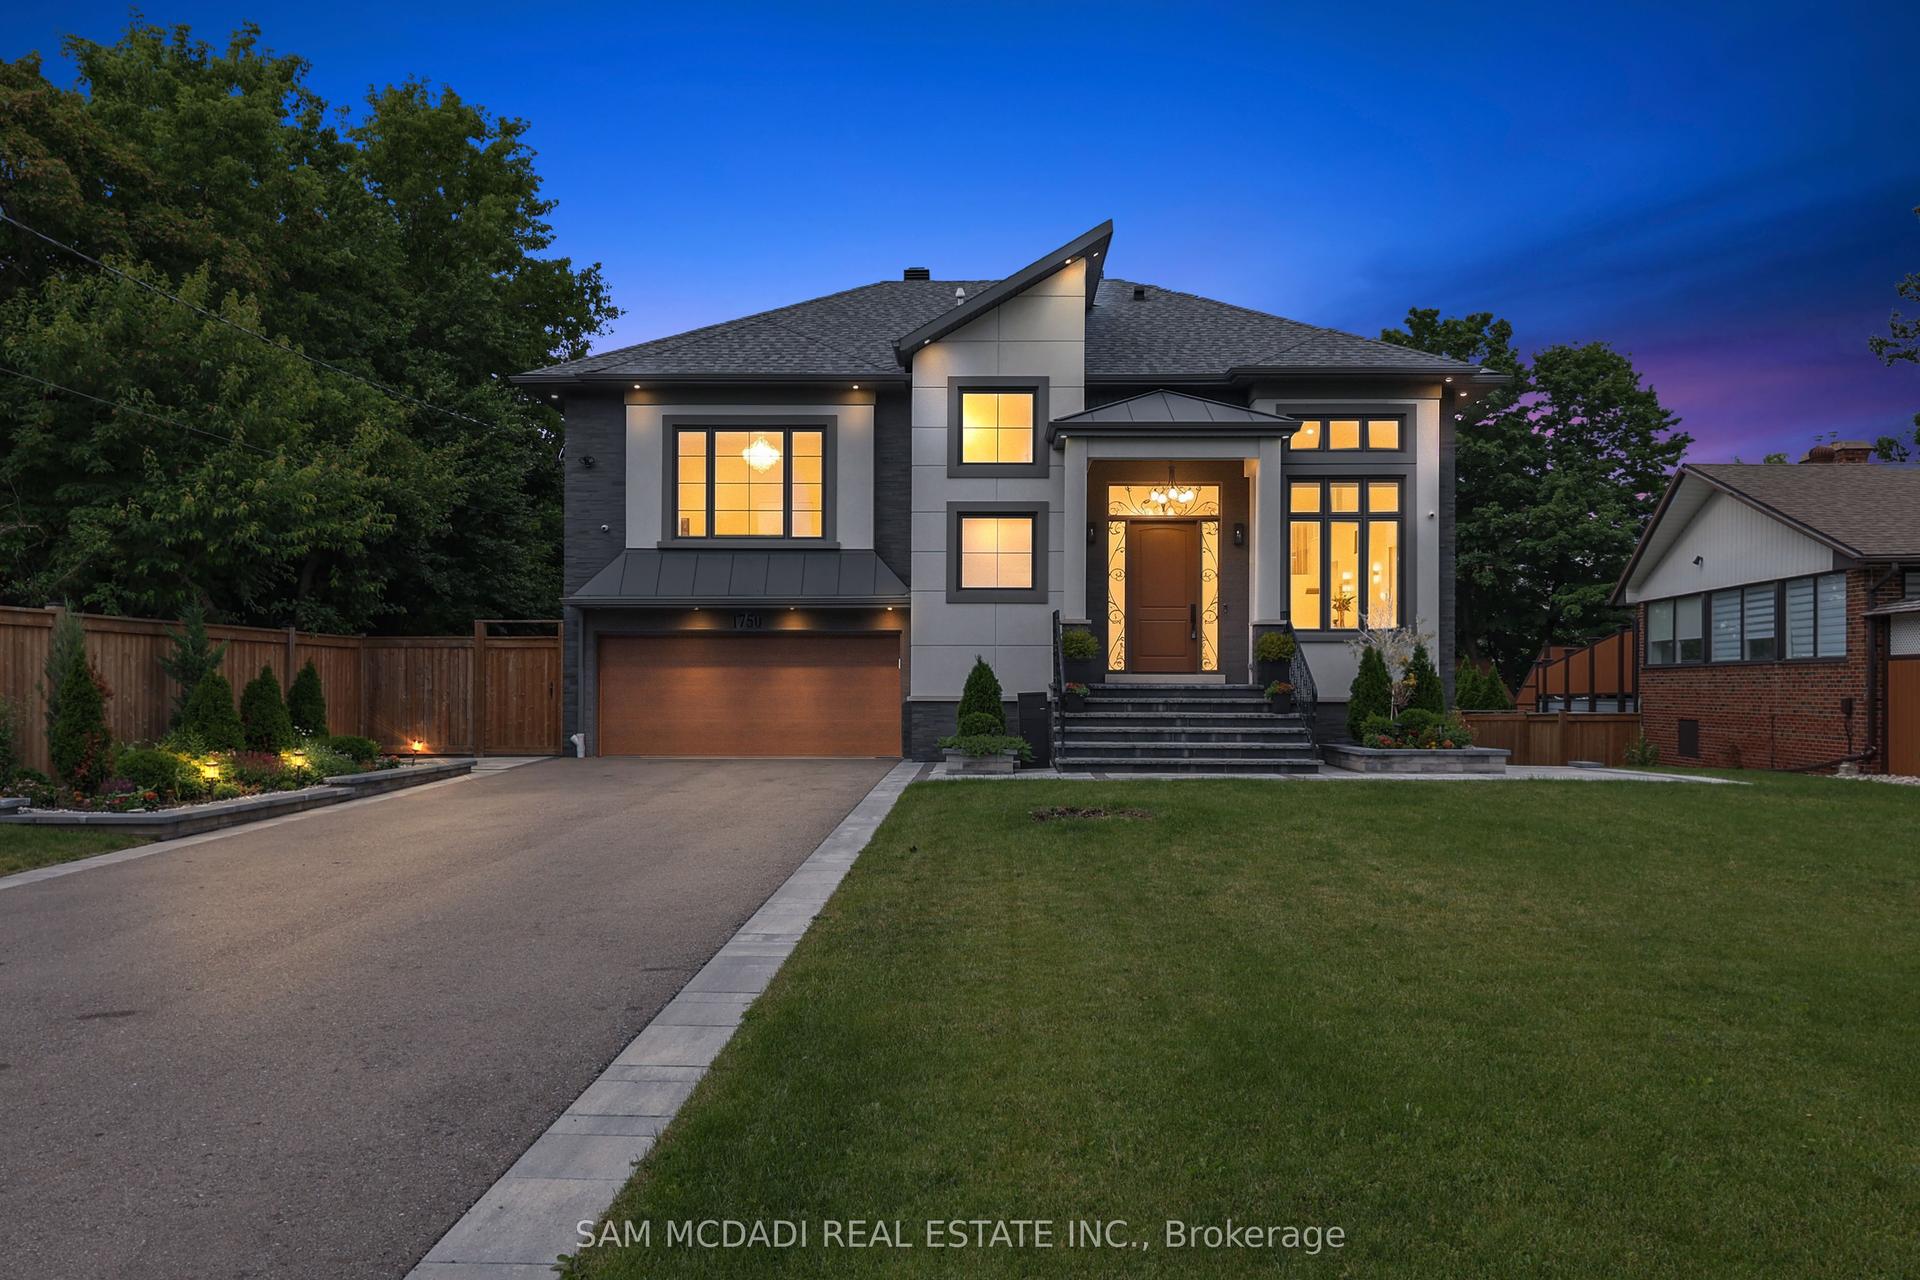
For Sale6 days ago
$3,599,000
Detached
est. $15,778/mo
1750 Lincolnshire Boulevard, Lakeview
Mississauga, ON
4+1 bd
7 ba
4,250
10
MLS# W13785256Sam Mcdadi Real Estate Inc.
WhatsApp Aman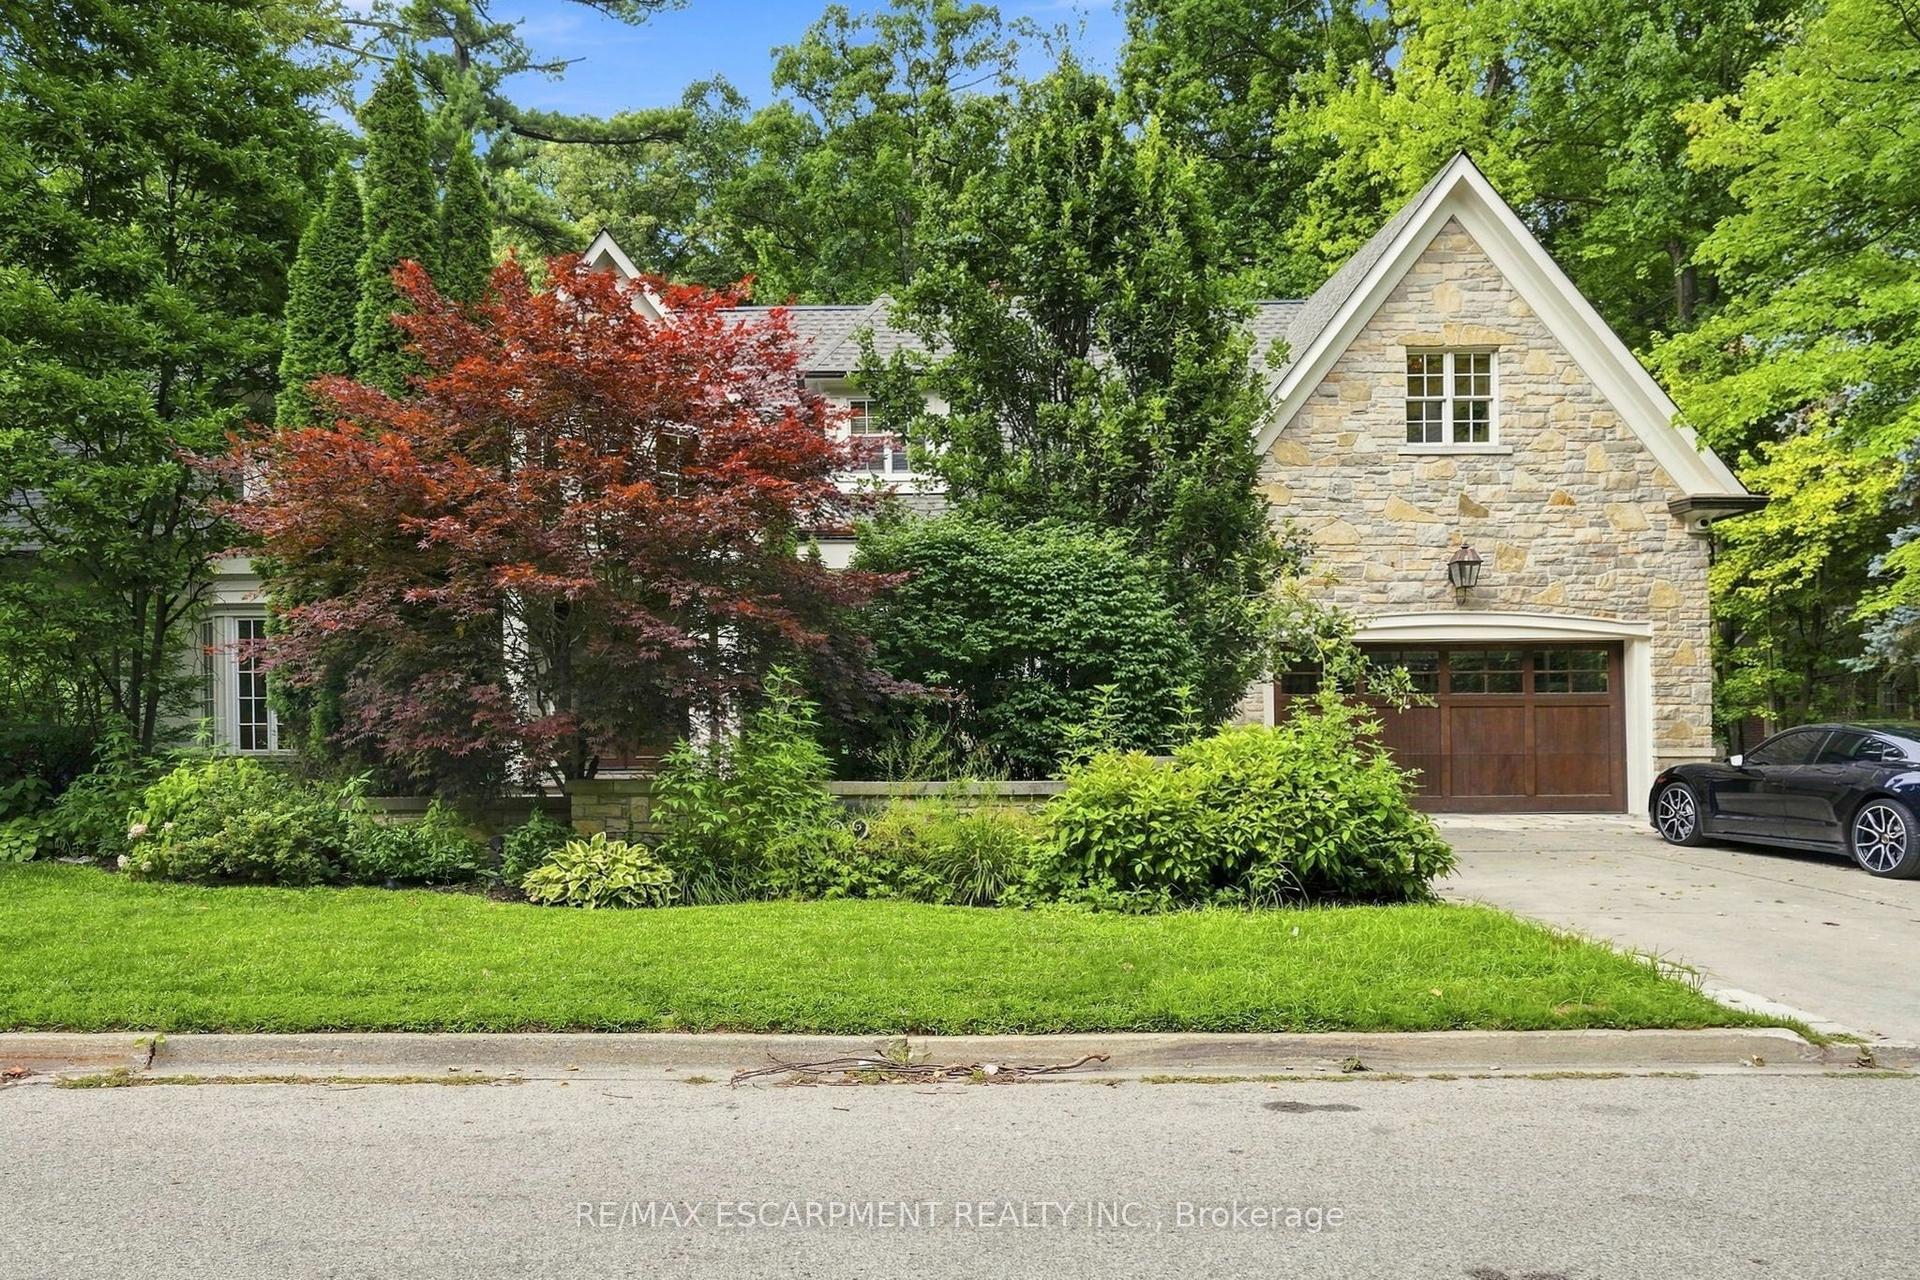
For Sale25 days ago
$4,499,000
Detached
est. $19,724/mo
2025 Heartwood Court, Cooksville
Mississauga, ON
4+1 bd
5 ba
—
6
MLS# W13718572Re/Max Escarpment Realty Inc.
WhatsApp Aman