For Sale
Just Listed
238 Mineola Road W
Mineola, Mississauga, ON
$3,998,800
4+1Bd
5Ba
4,250+sqft
8Parking
100 x 100 ftlot
$941/sqft
DetachedMLS# W13768280Listed 2026-09-104 DOM
Cooling
Central Vacuum
Basement
Finished with Walk-Out
About this home
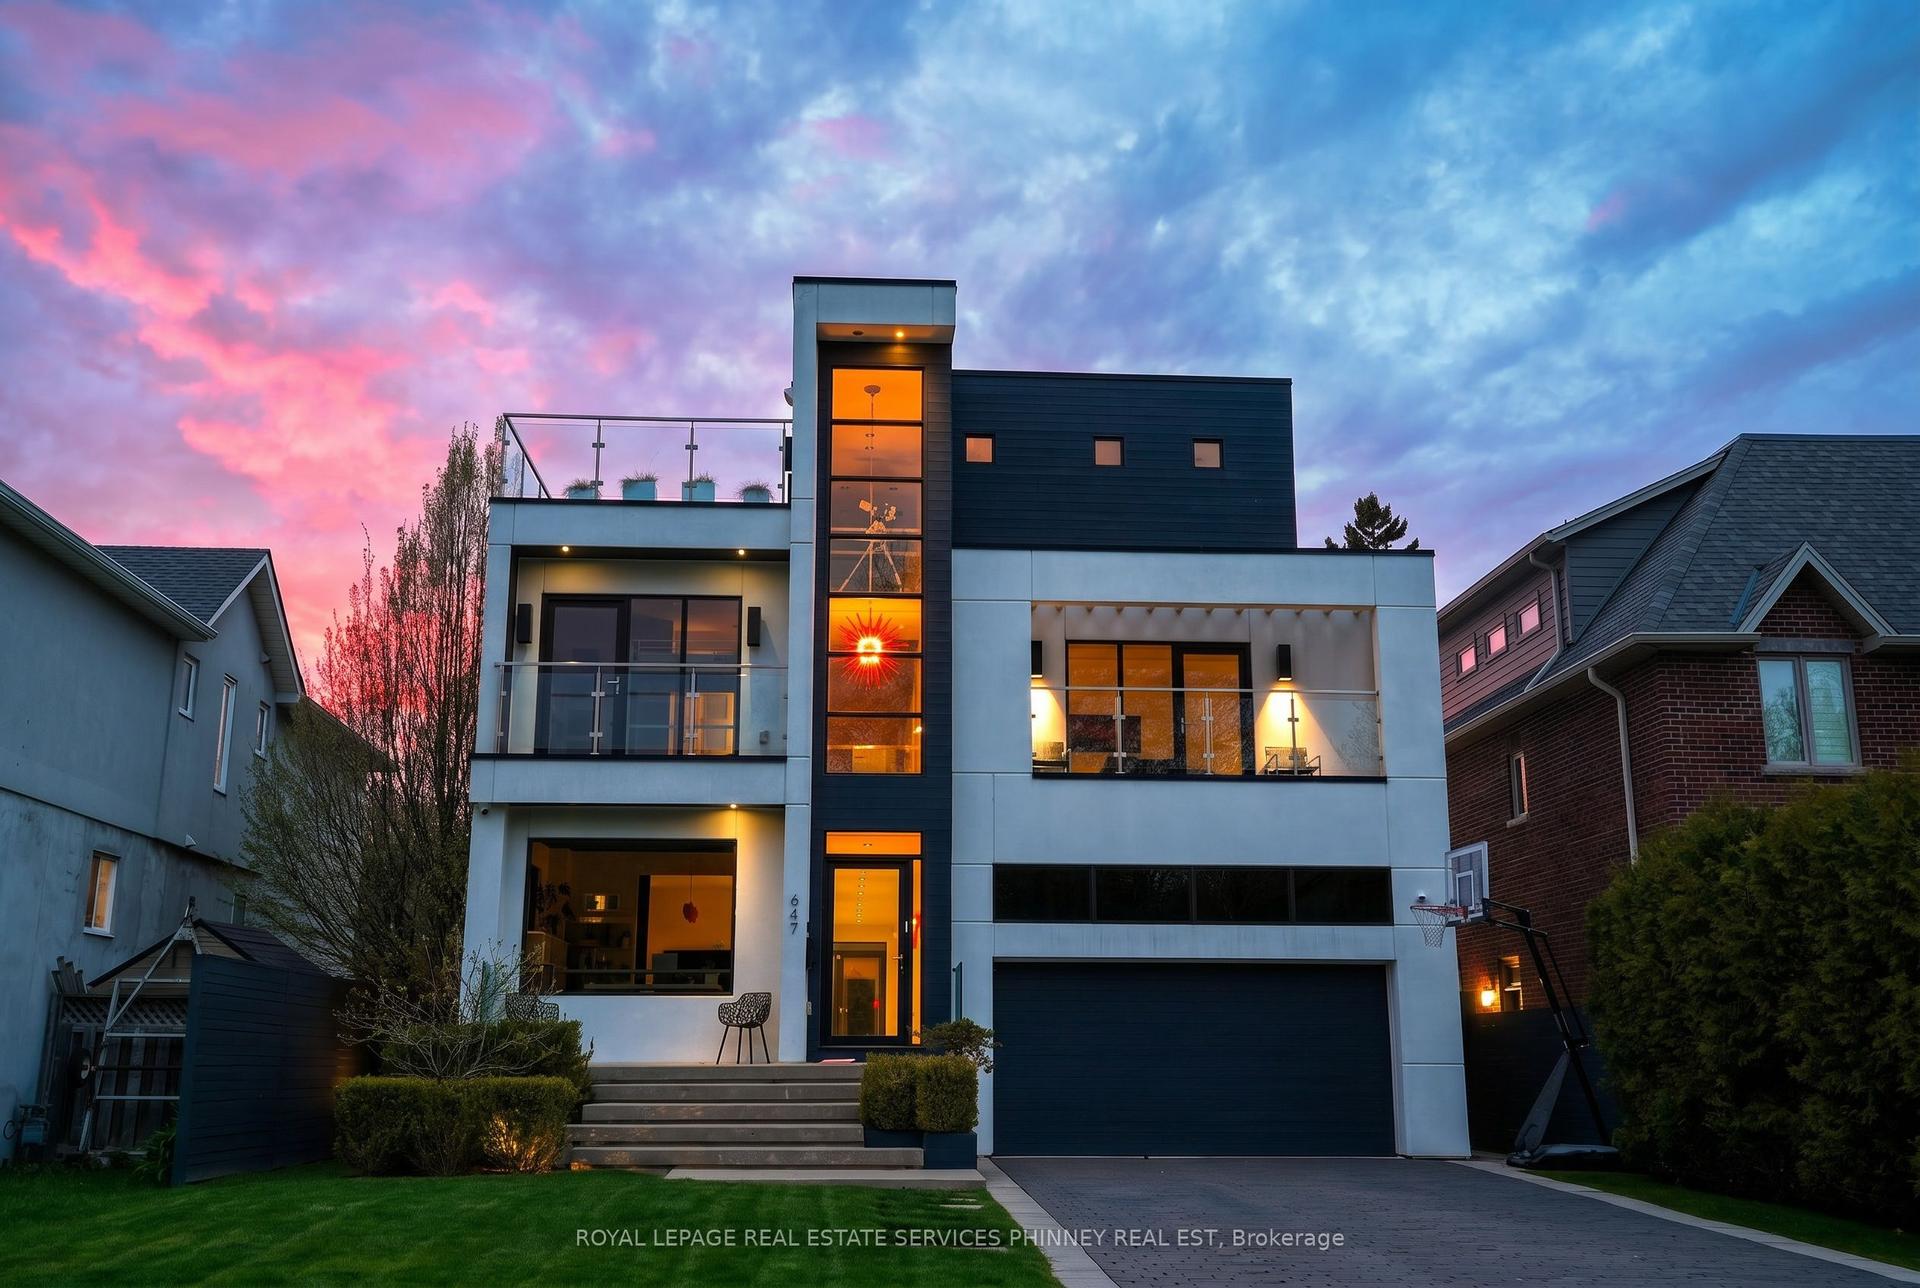
A one-of-a-kind architectural masterpiece in prestigious Mineola West, this bespoke residence represents an unparalleled convergence of elevated design, master craftsmanship, and natural beauty. Positioned on a stately 100-foot frontage, this exquisite custom residence offers approximately 5,800 square feet of meticulously curated luxury living space. Imposing Brenlo solid entry doors welcome you into expansive open living spaces illuminated with signature fixtures from Top Brass, featuring radiant-heated white oak flooring, dramatic soaring ceilings, and expansive windows framing serene, wooded views.The inspiring Great Room anchors the home's open-concept design, offering a sophisticated lounge atmosphere complete with a contemporary gas fireplace and a grand piano niche/library. Sharing magnificent open vaulted ceilings, the Great Room transitions seamlessly into the gourmet kitchen-a culinary centerpiece draped in Taj Mahal quartzite, complete with an oversized island, custom cabinetry, professional-grade appliances, a separate prep kitchen, and a mudroom with laundry facilities. Open to all is the gracious "Entertainer's dream" Dining room, offering massive sliding glass doors overflowing to the "restaurant-worthy" terrace patio featuring an outdoor kitchen and gas grill.The main-level primary bedroom is a tranquil sanctuary retreat with an elegant spa-style ensuite reminiscent of the finest hotel. The second floor features an additional primary bedroom with a custom ensuite, plus two secondary bedrooms, a bath, and second upper laundry. The bright raised lower level offers an expansive lounge with heated floors, a gym/theater/nanny room, plus a bedroom suite/office with a full bath, alongside a separate entrance.Breathtaking landscaping by Mark Pettes is flanked by majestic trees and a circular driveway. Steps to top-rated Kenollie Public School, Credit River, and GO Train, with a short stroll to Lake Ontario and Port Credit.
Fireplace
Rooms
Main Floor
| Dining Room | 5.28 × 5.80 m | Built-in Speakers Open Concept Walk-Out |
| Great Room | 8.81 × 6.13 m | Vaulted Ceiling(s) Fireplace Open Stairs |
| Kitchen | 2.00 × 6.13 m | Stainless Steel Appl Pantry Quartz Counter |
| Breakfast | 2.00 × 6.13 m | Open Concept Built-in Speakers Window Floor to Ceiling |
| Office | 3.85 × 2.03 m | Pot Lights Hardwood Floor Overlooks Backyard |
| Pantry | 1.52 × 6.13 m | Large Window Overlooks Frontyard Pot Lights |
| Mud Room | 2.29 × 4.57 m | Laundry Sink B/I Closet B/I Shelves |
| Primary Bedroom | 5.41 × 4.57 m | 5 Pc Ensuite His and Hers Closets Overlooks Backyard |
Upper
| Bedroom 2 | 4.98 × 3.35 m | 4 Pc Ensuite B/I Closet Hardwood Floor |
| Bedroom 3 | 3.91 × 4.57 m | Closet Hardwood Floor 4 Pc Bath |
| Bedroom 4 | 3.86 × 3.84 m | Hardwood Floor B/I Closet Large Window |
Lower
| Recreation | 7.35 × 5.83 m | Pot Lights Built-in Speakers Heated Floor |
| Bedroom | 3.53 × 6.36 m | Above Grade Window Walk-Out 4 Pc Bath |
| Utility Room | 2.46 × 2.99 m | |
| Other | 8.74 × 4.19 m |
Features
- Auto Garage Door Remote
- In-Law Capability
- Primary Bedroom - Main Floor
- Carpet Free
- Central Vacuum
- Built-In-BBQ
- Landscape Lighting
- Landscaped
- Lawn Sprinkler System
- Finished with Walk-Out
- Central Air
- 2-Storey
Financials
Annual Taxes
$26,588.3
Estimated Rental Income
Entire property$4,000 – $6,500/mo
Rental yield1.2% – 2.0%
*Estimates based on comparable rentals in the area. Actual income may vary.
Market Data — Mississauga
Days on market4 days
Buyer's MarketSeller's Market
Based on active listings in Mississauga. Data updates daily.
Demographics — Mississauga
Population
717,961
Avg Household Income
$105,000
Age Distribution
0-19
21%
20-34
20%
35-49
21%
50-64
20%
65+
18%
Ownership71% own · 29% rent
EnglishUrduArabicPunjabiPolish
Getting around
How walkable, bikeable, and transit-friendly this neighbourhood is.
75
/ 100
Walk Score
Very Walkable
61
/ 100
Transit Score
Good Transit
69
/ 100
Bike Score
Bikeable
Scores are estimates based on neighbourhood data and are for informational purposes only.
MLS® data courtesy of the Toronto Regional Real Estate Board (TRREB).
The information provided herein must only be used by consumers that have a bona fide interest in the purchase, sale, or lease of real estate and may not be used for any commercial purpose or any other purpose. Listing information is deemed reliable but is not guaranteed accurate by the Toronto Regional Real Estate Board, the listing brokerage, or this website. The trademarks REALTOR®, REALTORS® and the REALTOR® logo are controlled by The Canadian Real Estate Association (CREA) and identify real estate professionals who are members of CREA. MLS®, Multiple Listing Service®, and the associated logos are owned by CREA. Not intended to solicit properties currently listed for sale or buyers under contract.
You may also like
More homes in Mississauga
Hand-picked listings with a similar price range and style.
For Sale6 days ago
$3,999,000
Detached
est. $17,532/mo
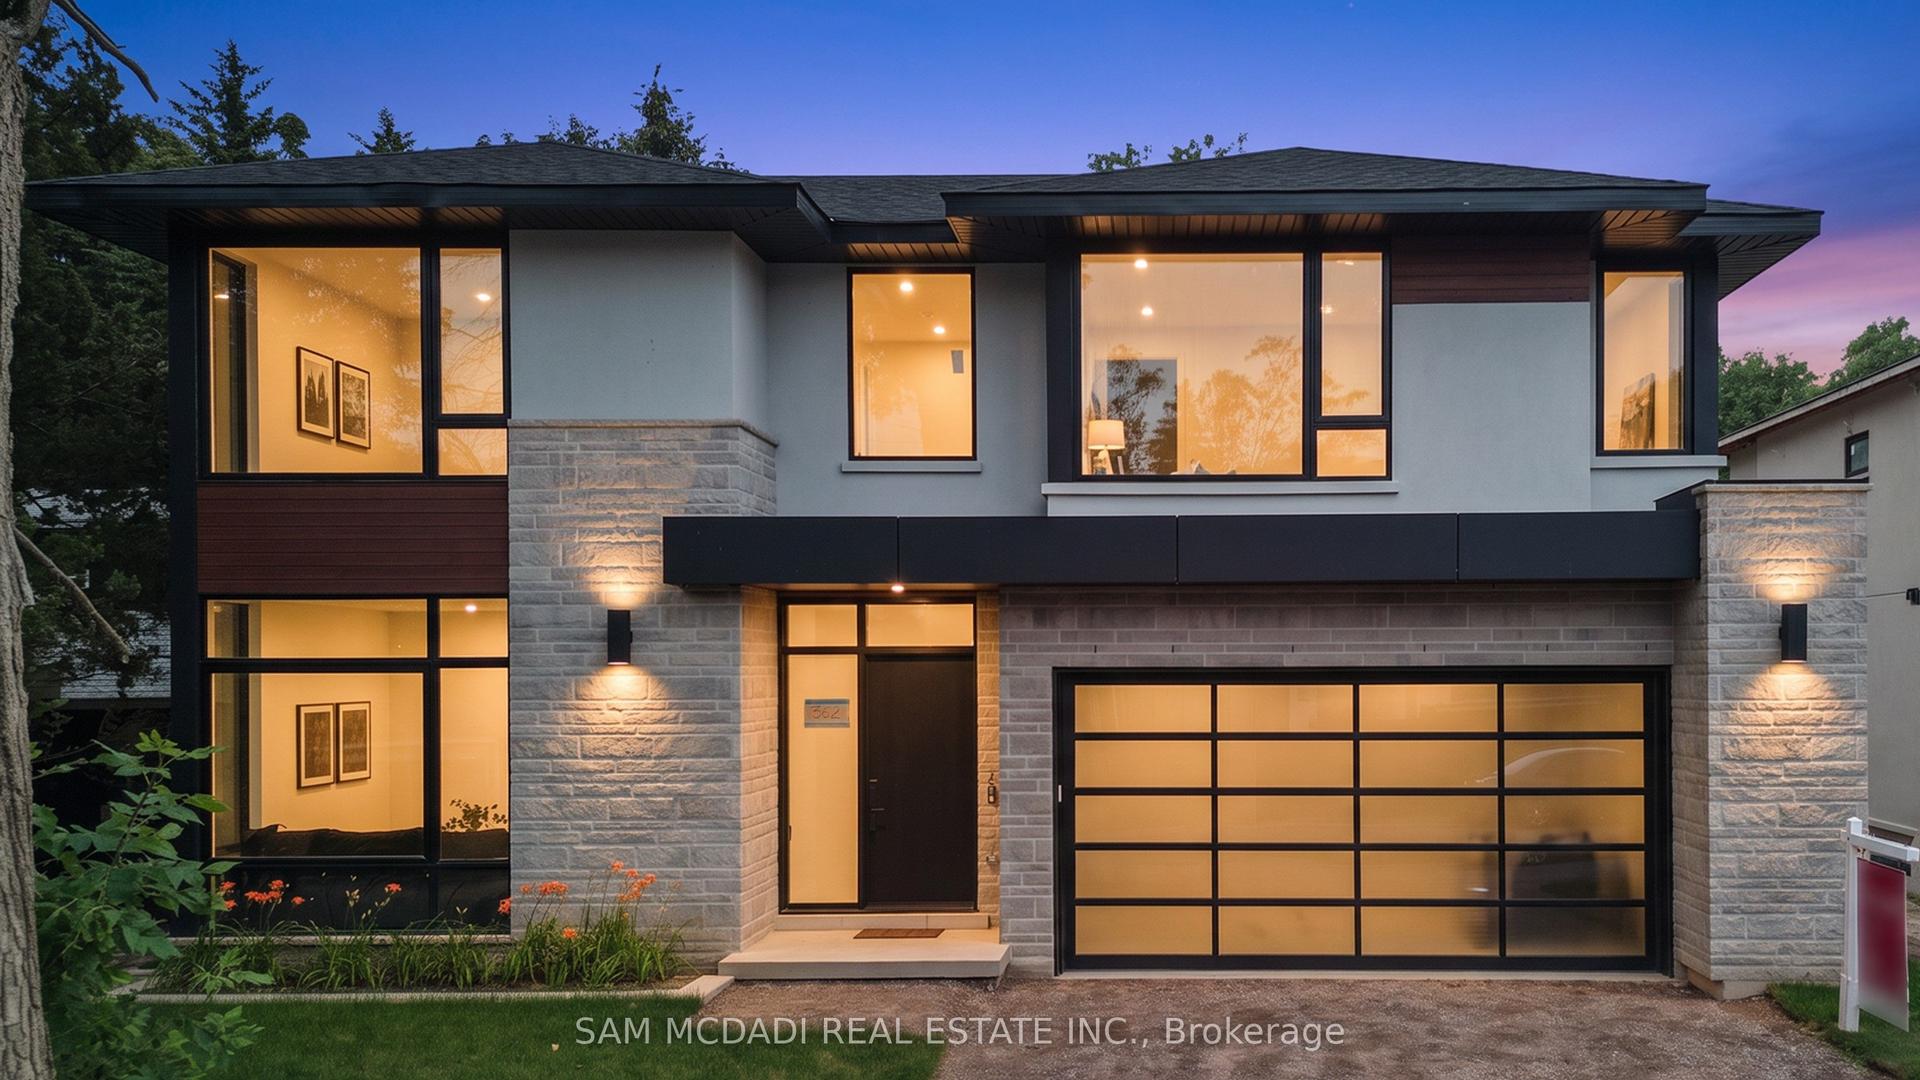
362 Meadow Wood Lane, Clarkson
Mississauga, ON
4+1 bd
7 ba
4,250
4
MLS# W13763518Sam Mcdadi Real Estate Inc.
WhatsApp Aman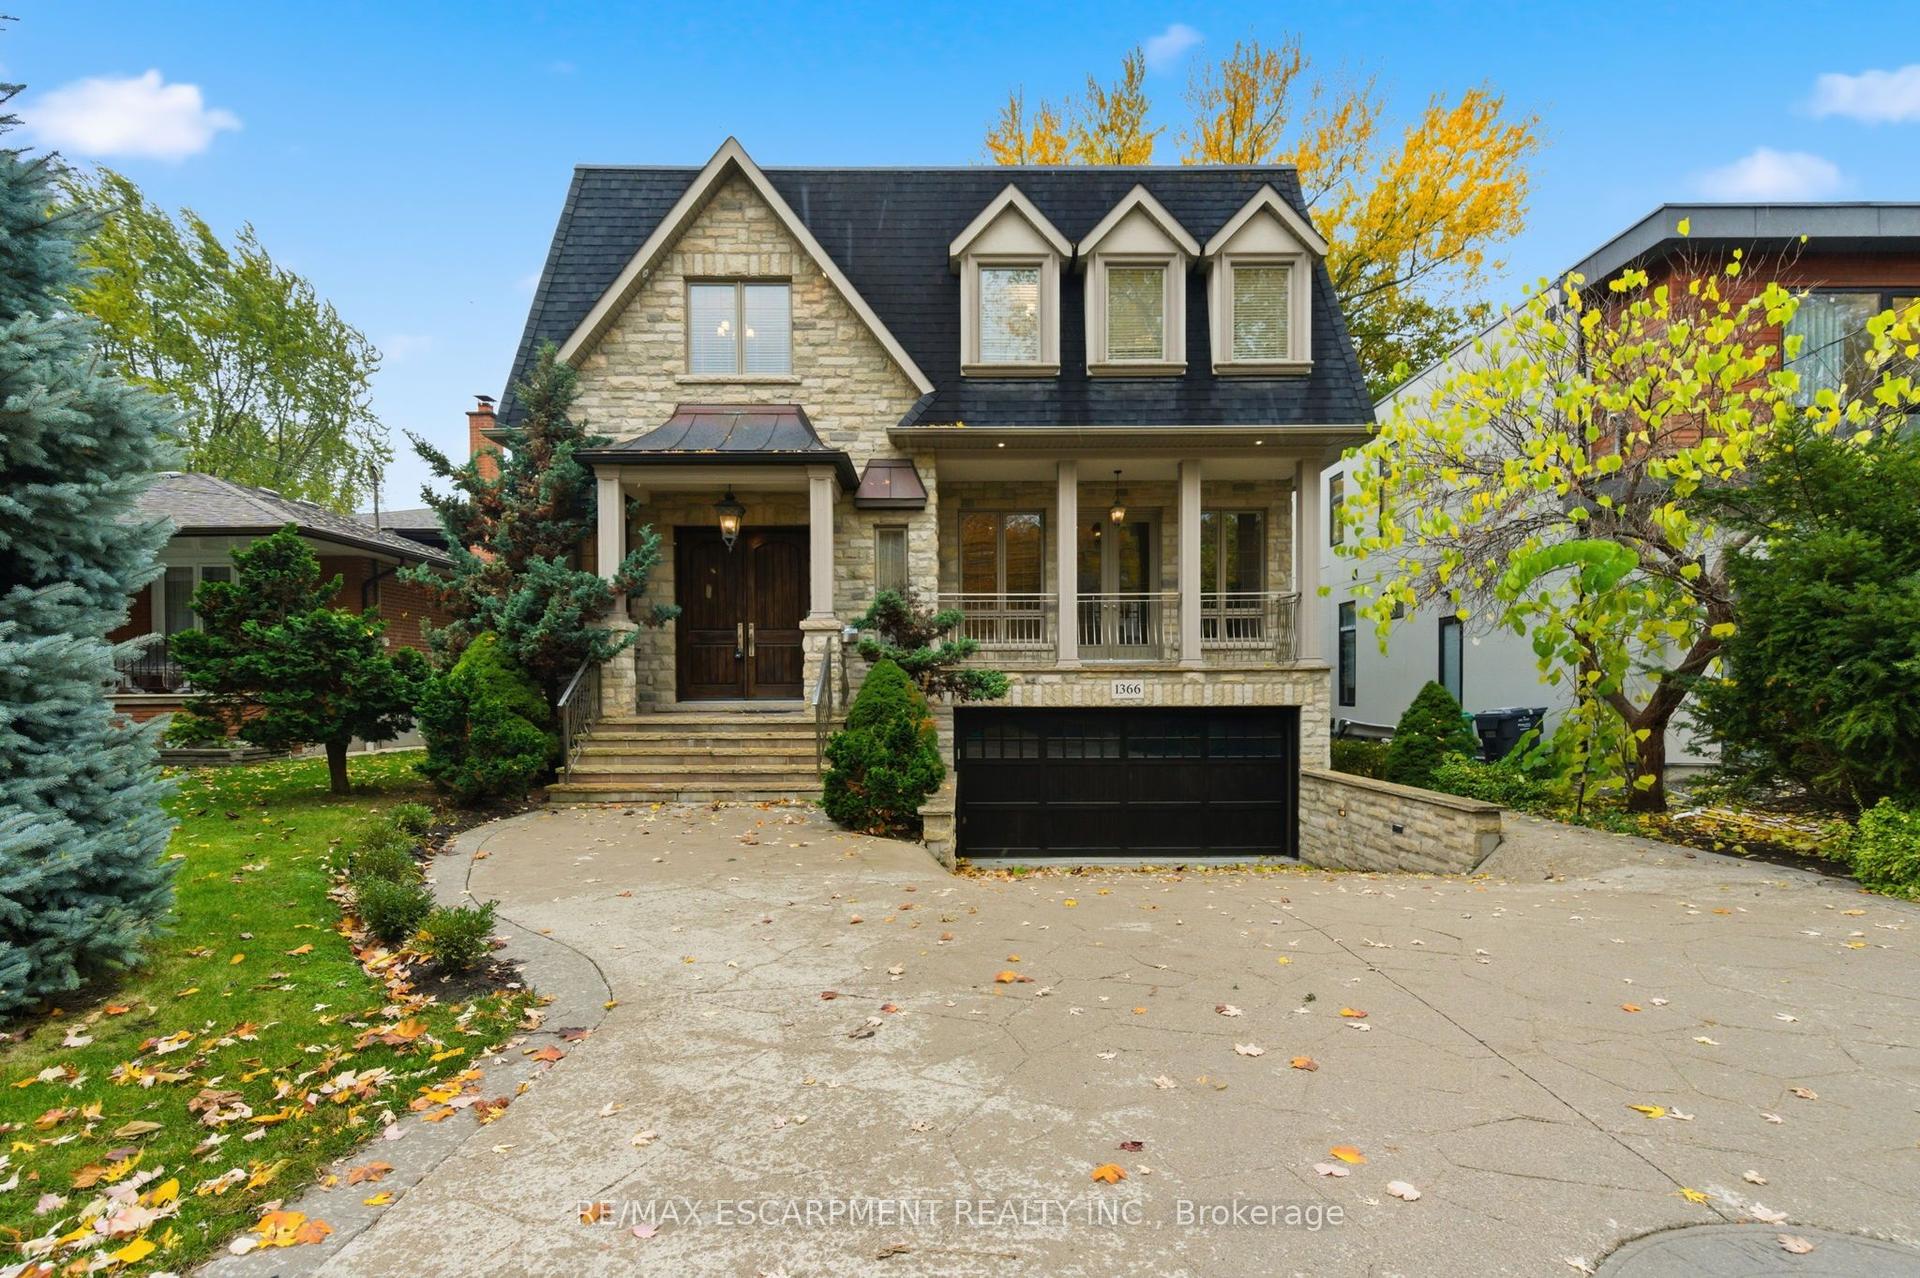
For Sale18 h ago
$3,199,000
Detached
est. $14,024/mo
1366 Wilson Avenue, Mineola
Mississauga, ON
4 bd
5 ba
3,250
6
MLS# W13782676Re/Max Escarpment Realty Inc.
WhatsApp Aman