For Sale
Just Listed
41 Noble Street
Roncesvalles, Toronto, ON
$999,888
3Bd
3Ba
1,750+sqft
1Parking
16.25 x 127 ftlot
$571/sqft
TownhouseMLS# W13586092Listed 2026-07-200 DOM
Cooling
Central Air
Basement
Partially Finished
Just listed! New listings in Toronto often receive offers within the first week.
About this home
Stunning 1885 Victorian with 3 Bedrooms and 3 bathrooms, fully renovated with modern conveniences while preserving its original charm - including original wide-plank flooring. The main level boasts soaring 10-foot ceilings and upgraded, custom doors and windows that flood the living space with natural light, creating a bright and airy living. The open living space and inviting dining area provides an elegant setting for entertaining friends or hosting family dinners together. The chef-inspired kitchen features professional-grade stainless steel appliances including Gas range. Distinctive polished concrete w butcher block countertops, custom subway tile backsplash are complimented with designer pendant lighting. This functional space offers ample cabinetry, a breakfast bar, and convenient center island. Desirable Family Room addition features a wall of windows overlooking the lush backyard with walk-out to lovely deck surrounded by greenery. Across the yard sits a highly desirable, oversized 1 car garage with storage, future garden suite opportunity. The primary suite is large ideal for a king-sized bed and features upgraded windows, a dedicated dressing area, walk-in closet w built-in organizers & a spa-like, 4-piece, ensuite bath. The second bedroom provides a private retreat with a walk-out to a spacious rooftop deck nestled among mature trees. A second four-piece bathroom and a generous linen closet complete this well appointed level. The third floor is a dream work-from-home office and desirable third bedroom all in one. Features a walk-out to a 2nd large rooftop deck - a peaceful escape within the tree canopy. The partially finished basement includes a three-piece bathroom with stand up shower and ample storage space that can be finished to taste. Steps from the vibrant shops and restaurants of Queen West. Walk to the lake, Trinity Bellwoods Park, High Park, Liberty Village. Great public & private Schools! Opportunity Knocks!!
GarageRenovated
Rooms
Main Floor
| Living Room | 4.55 × 4.22 m | Hardwood Floor Pot Lights Open Concept |
| Dining Room | 4.53 × 3.77 m | Hardwood Floor Large Window Combined w/Living |
| Kitchen | 4.85 × 3.66 m | Open Concept Stainless Steel Appl Open Concept |
| Family Room | 4.41 × 3.17 m | Concrete Floor Heated Floor W/O To Sundeck |
Second Floor
| Primary Bedroom | 4.54 × 4.24 m | Ensuite Bath Pot Lights Closet Organizers |
| Bedroom 2 | 3.30 × 2.95 m | W/O To Deck Heated Floor Overlooks Garden |
Third Floor
| Bedroom 3 | 4.77 × 4.53 m | W/O To Deck B/I Closet Hardwood Floor |
Basement
| Recreation | 7.62 × 4.27 m | 3 Pc Bath Partly Finished Open Concept |
Features
- Auto Garage Door Remote
- Carpet Free
- Deck
- Patio
- Partially Finished
- Central Air
- 3-Storey
Financials
Annual Taxes
$5,587.79
Estimated Rental Income
Entire property$3,200 – $4,800/mo
Basement apartment$1,800 – $2,500/mo
Rental yield3.8% – 5.8%
*Estimates based on comparable rentals in the area. Actual income may vary.
Market Data — Toronto
Days on market0 days
Buyer's MarketSeller's Market
Based on active listings in Toronto. Data updates daily.
Demographics — Toronto
Population
2,794,356
Avg Household Income
$102,000
Age Distribution
0-19
19%
20-34
24%
35-49
21%
50-64
19%
65+
17%
Ownership53% own · 47% rent
EnglishMandarinCantoneseTagalogTamil
Our estimate for this home
Estimated range
$1.10M – $1.27M
Mid-point $1.18M · ~$677/sqft
How this listing compares
$1.10MList · $1000K$1.27M
High confidence·Based on 222 toronto comparables
Estimated range is generated automatically from active comparables and is for informational purposes only. Not an appraisal — contact Aman for a full comparative market analysis that factors in condition, renovations, and positioning.
Getting around
How walkable, bikeable, and transit-friendly this neighbourhood is.
74
/ 100
Walk Score
Very Walkable
74
/ 100
Transit Score
Excellent Transit
70
/ 100
Bike Score
Very Bikeable
Scores are estimates based on neighbourhood data and are for informational purposes only.
MLS® data courtesy of the Toronto Regional Real Estate Board (TRREB).
The information provided herein must only be used by consumers that have a bona fide interest in the purchase, sale, or lease of real estate and may not be used for any commercial purpose or any other purpose. Listing information is deemed reliable but is not guaranteed accurate by the Toronto Regional Real Estate Board, the listing brokerage, or this website. The trademarks REALTOR®, REALTORS® and the REALTOR® logo are controlled by The Canadian Real Estate Association (CREA) and identify real estate professionals who are members of CREA. MLS®, Multiple Listing Service®, and the associated logos are owned by CREA. Not intended to solicit properties currently listed for sale or buyers under contract.
You may also like
More homes in Toronto
Hand-picked listings with a similar price range and style.
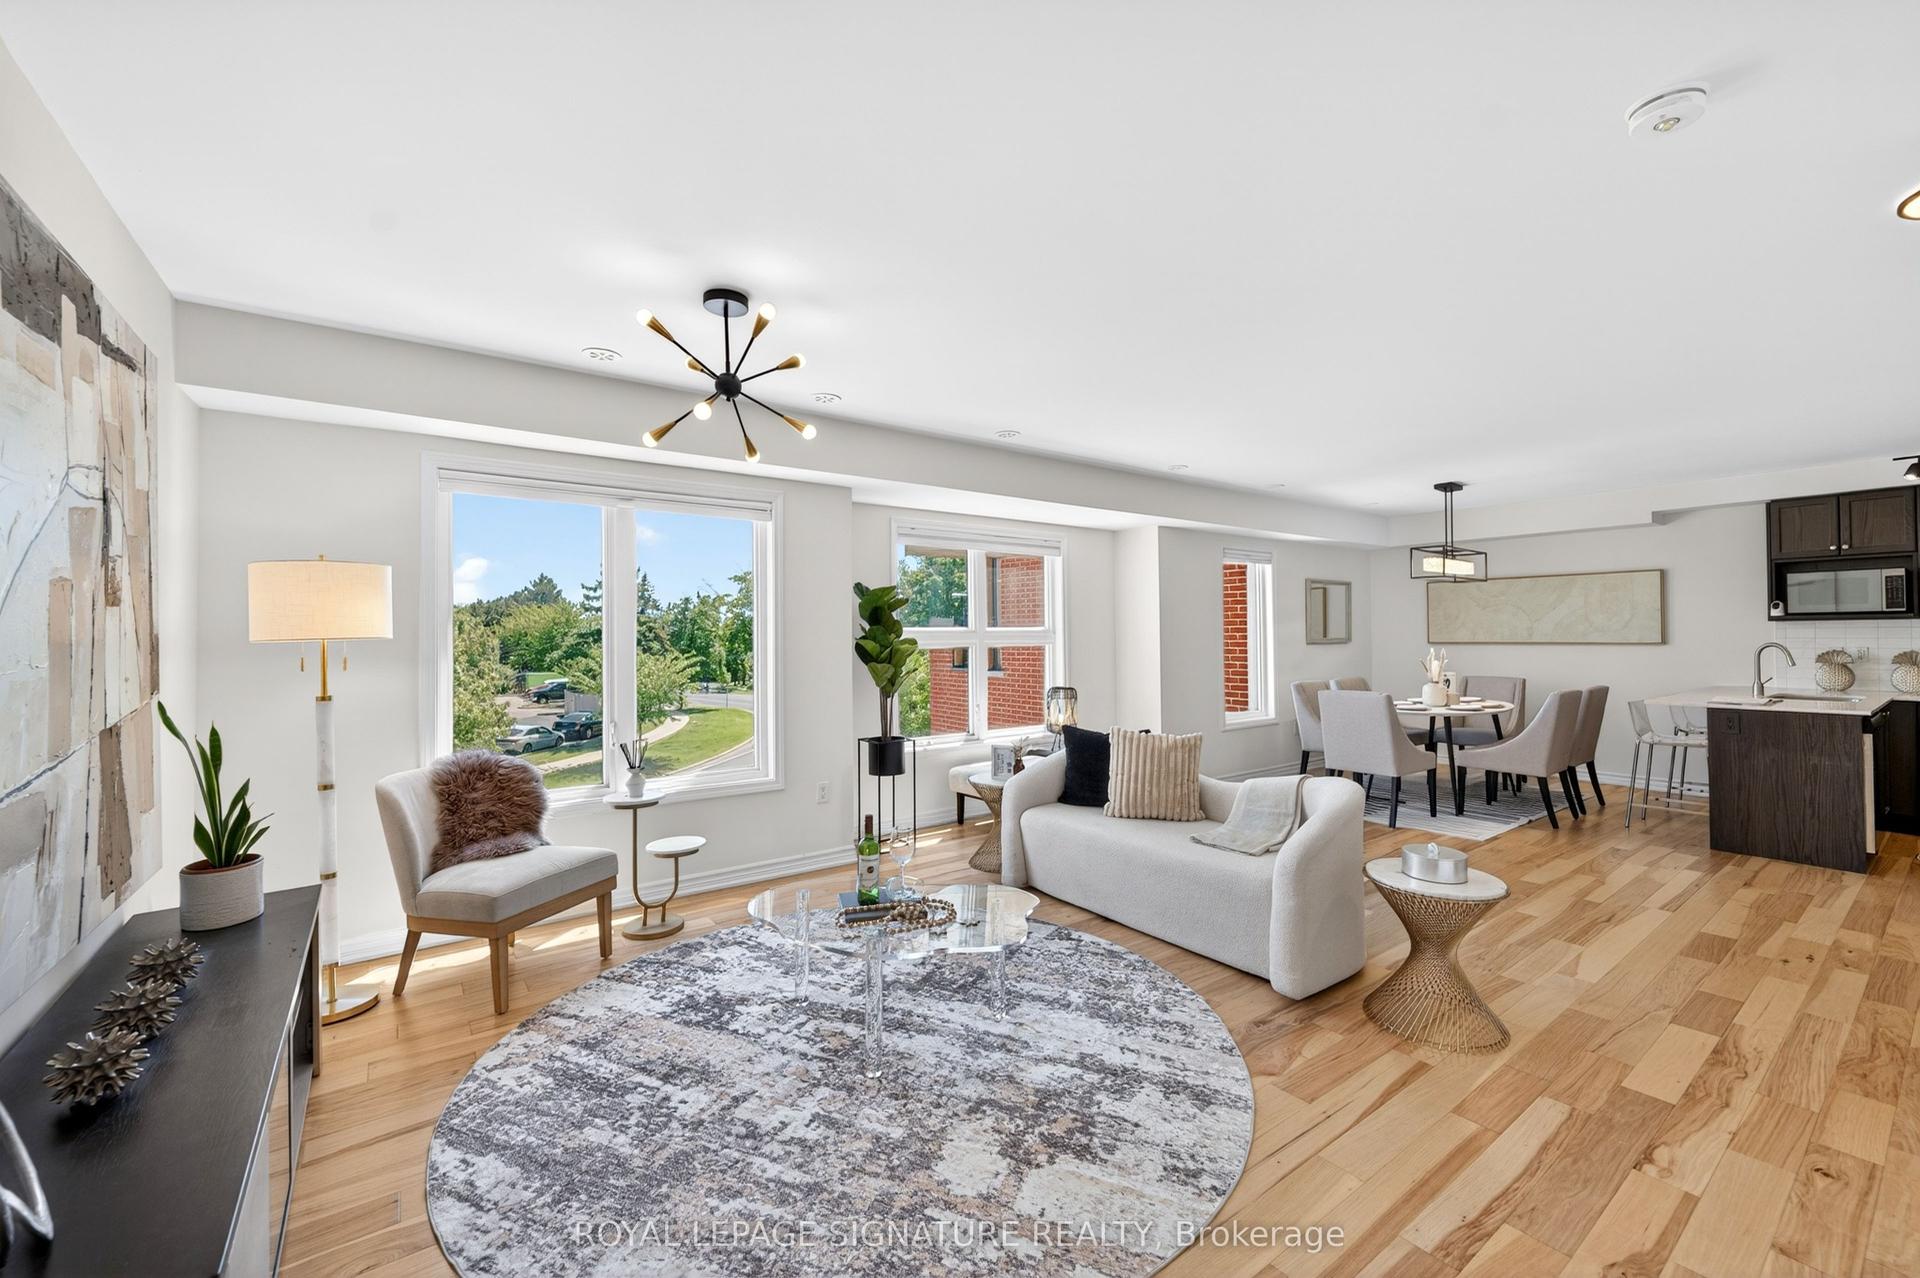
For Sale1 month ago
$898,000
Townhouse
est. $3,937/mo
28 Curlew Drive 56 #56, Parkwoods-Donalda
Toronto, ON
3+1 bd
3 ba
1,750
1
MLS# C13447128Royal Lepage Signature Realty
WhatsApp Aman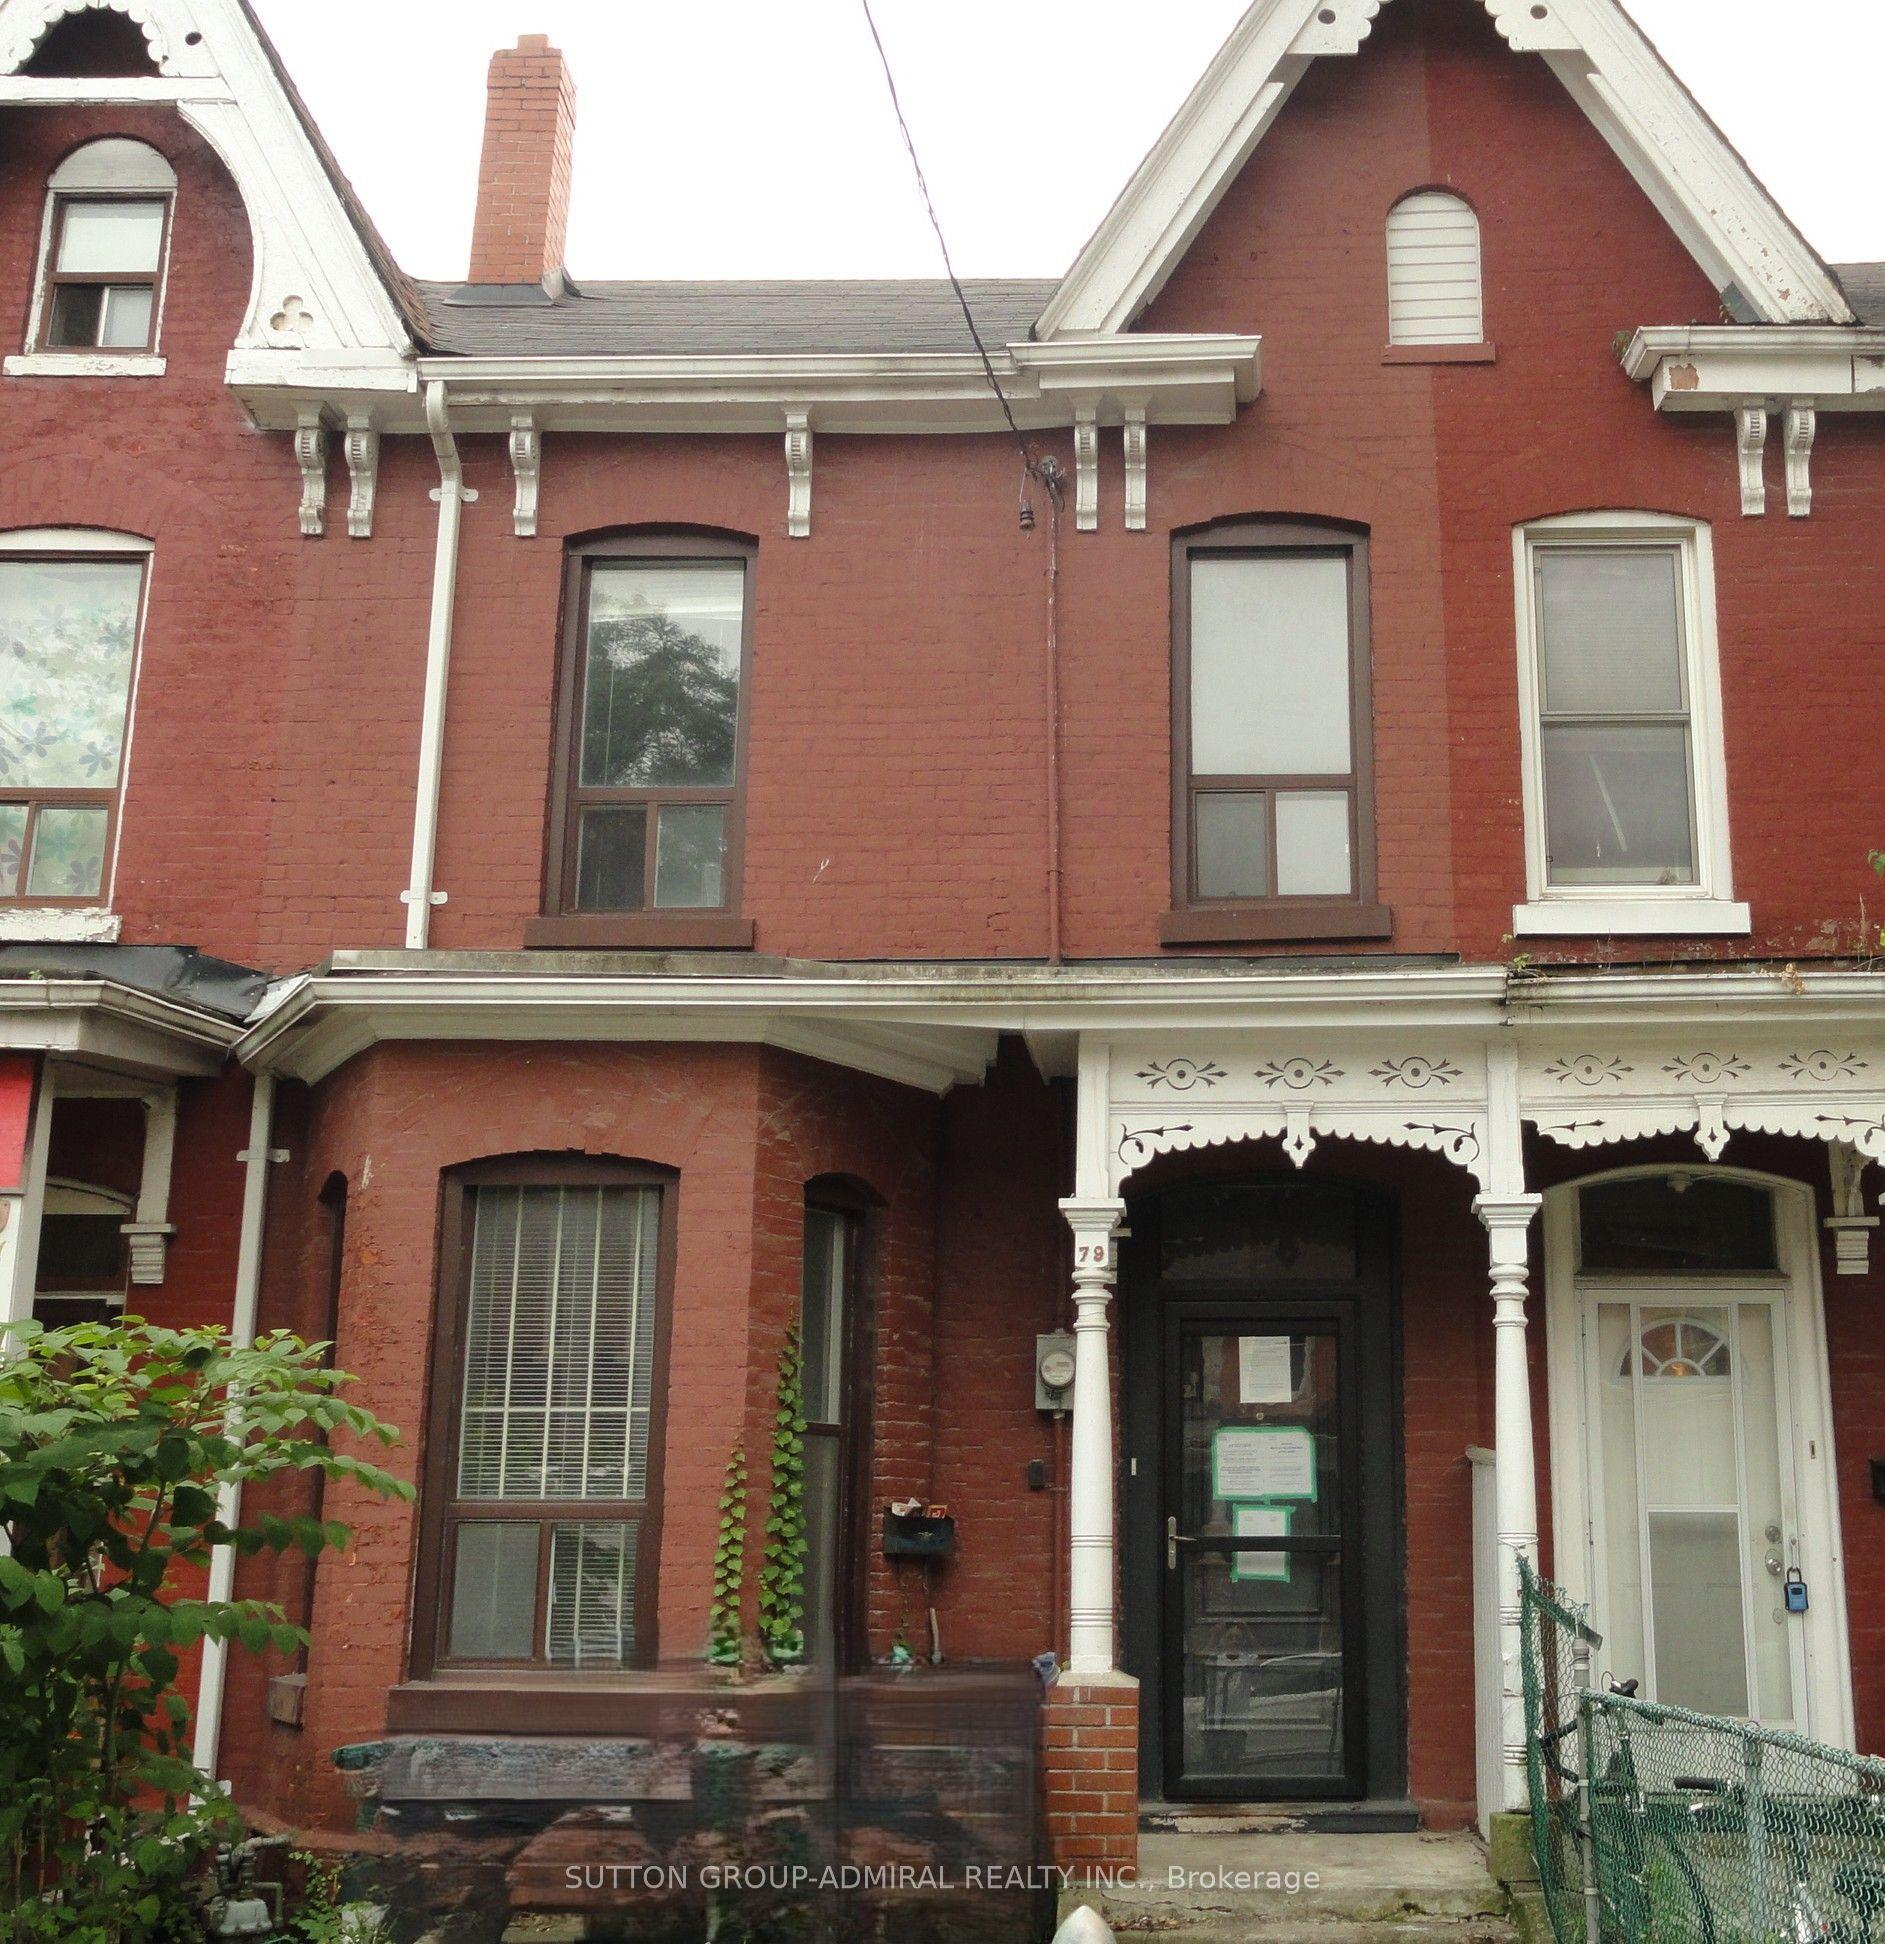
For Sale20 h ago
$1,138,888
Townhouse
est. $4,993/mo
79 Baldwin Street, Kensington-Chinatown
Toronto, ON
5 bd
3 ba
1,750
2
MLS# C13585922Sutton Group-Admiral Realty Inc.
WhatsApp Aman