For Sale
Just Listed
884 Eagle Drive
LaSalle, Burlington, ON
$1,799,900
3+1Bd
3Ba
1,750+sqft
7Parking
75 x 100 ftlot
$1029/sqft
DetachedMLS# W13587100Listed 2026-07-210 DOM
Heating
Water Heater Owned
Cooling
Central Air
Basement
Finished
Just listed! New listings in Burlington often receive offers within the first week.
About this home
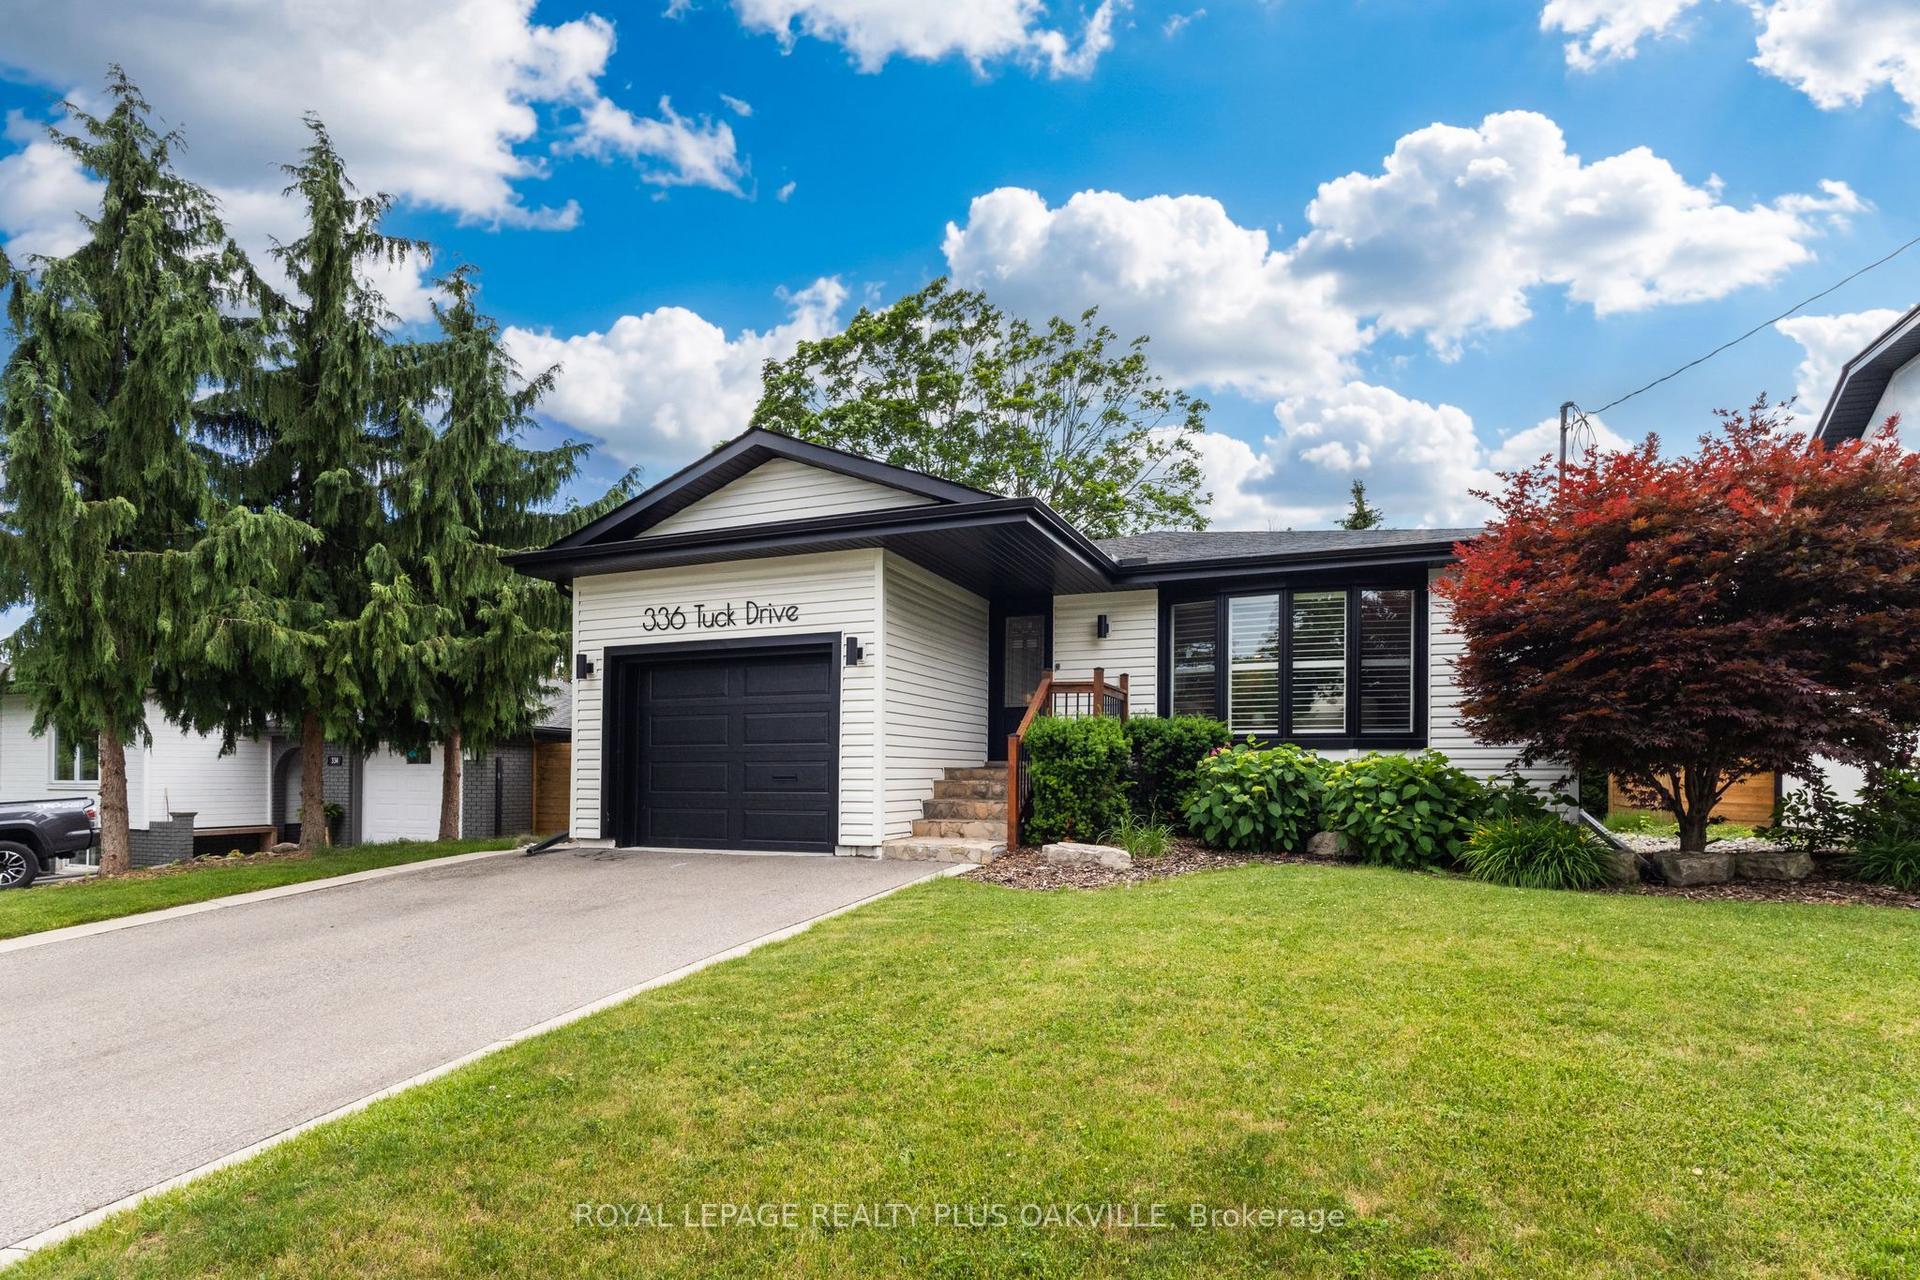
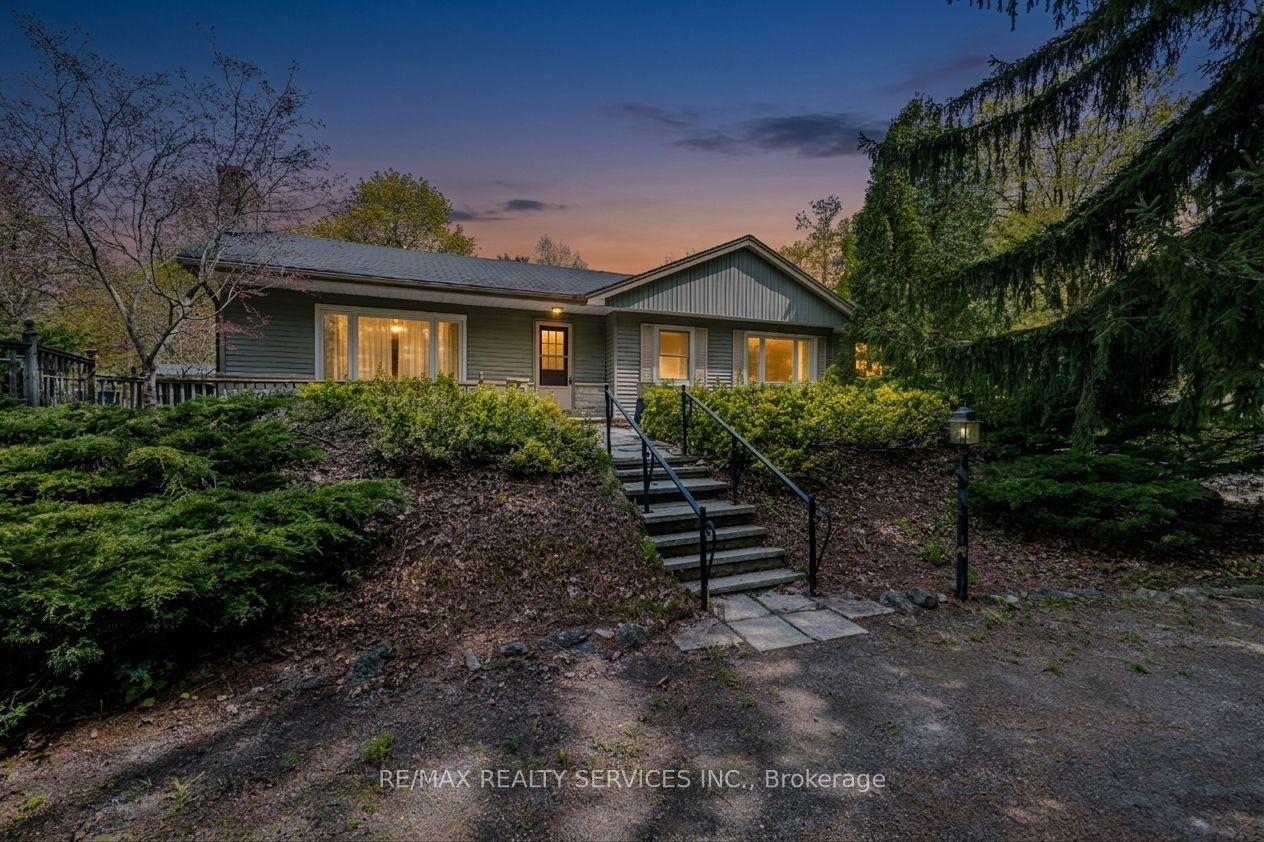
Absolutely stunning, fully renovated bungalow in Burlington's highly sought-after LaSalle neighbourhood, just minutes from the lake. Situated on a premium 75' x 100' lot, this exceptional home offers 3+1 bedrooms, 3 beautifully renovated bathrooms, and quality upgrades throughout. Located in a family-friendly community close to excellent schools, parks, shopping, transit and all amenities.Impressive curb appeal features repointed brick, newer windows, premium front door, Ring doorbell, waterproofed foundation with sump pump, single garage with newer insulated door, opener and EV charging outlet, plus an extra-wide driveway with parking for up to 6 vehicles.The spectacular open-concept main floor showcases designer finishes, engineered hardwood flooring, over 60 pot lights, new trim, doors and hardware, and a cozy Valor gas fireplace. The gourmet kitchen is a showpiece with quartz countertops, custom oak cabinetry, stylish backsplash, farmhouse sink with integrated cutting board and drying rack, induction stove, built-in fridge, and a large centre island perfect for entertaining.All three bathrooms have been beautifully updated, including a smart toilet in the main bath. Walk out through the sliding doors to a newer deck and private backyard.Major upgrades include all new electrical wiring, updated plumbing, upgraded 200-amp electrical panel, owned tankless water heater, heat pump, newer washer and dryer, laundry tub, and natural gas BBQ hookup.The finished basement with separate backyard entrance offers outstanding flexibility with a spacious rec room featuring a chalkboard accent wall, kitchenette, fourth bedroom with newer egress window, plus two additional finished rooms ideal for home offices, guest rooms, gym or hobbies.Nothing to do but move in! Meticulously renovated with exceptional quality and craftsmanship, this remarkable home truly feels like new.
GarageRenovatedHardwoodFireplaceEV Charger
Rooms
Main Floor
| Living Room | 5.89 × 4.67 m | Hardwood Floor Pot Lights Gas Fireplace |
| Kitchen | 3.02 × 4.88 m | Hardwood Floor Stainless Steel Appl Family Size Kitchen |
| Dining Room | 2.87 × 4.88 m | Hardwood Floor Open Concept Pot Lights |
| Primary Bedroom | 3.61 × 3.63 m | Hardwood Floor 3 Pc Ensuite Pot Lights |
| Bedroom 2 | 3.61 × 3.86 m | Hardwood Floor Large Closet Overlooks Frontyard |
| Bedroom 3 | 3.05 × 3.48 m | Hardwood Floor Overlooks Frontyard Large Closet |
Lower
| Recreation | 7.42 × 4.06 m | Finished Pot Lights Laminate |
| Kitchen | 4.17 × 3.81 m | Laminate Finished Pot Lights |
| Bedroom 4 | 3.56 × 3.91 m | Laminate Finished |
| Office | 2.62 × 5.28 m | Laminate Finished |
| Den | 2.64 × 3.89 m | Finished Laminate |
Features
- Auto Garage Door Remote
- Sump Pump
- Water Heater Owned
- Finished
- Central Air
- Bungalow
Financials
Annual Taxes
$6,873.45
Estimated Rental Income
Entire property$3,200 – $4,800/mo
Rental yield2.1% – 3.2%
*Estimates based on comparable rentals in the area. Actual income may vary.
Market Data — Burlington
Days on market0 days
Buyer's MarketSeller's Market
Based on active listings in Burlington. Data updates daily.
Demographics — Burlington
Population
186,948
Avg Household Income
$125,000
Age Distribution
0-19
20%
20-34
16%
35-49
19%
50-64
22%
65+
23%
Ownership74% own · 26% rent
EnglishFrenchArabicPolishTagalog
Our estimate for this home
Estimated range
$1.37M – $1.59M
Mid-point $1.48M · ~$846/sqft
How this listing compares
$1.37MList · $1.80M$1.59M
Medium confidence·Based on 17 lasalle comparables
Estimated range is generated automatically from active comparables and is for informational purposes only. Not an appraisal — contact Aman for a full comparative market analysis that factors in condition, renovations, and positioning.
Getting around
How walkable, bikeable, and transit-friendly this neighbourhood is.
55
/ 100
Walk Score
Somewhat Walkable
38
/ 100
Transit Score
Some Transit
43
/ 100
Bike Score
Somewhat Bikeable
Scores are estimates based on neighbourhood data and are for informational purposes only.
MLS® data courtesy of the Toronto Regional Real Estate Board (TRREB).
The information provided herein must only be used by consumers that have a bona fide interest in the purchase, sale, or lease of real estate and may not be used for any commercial purpose or any other purpose. Listing information is deemed reliable but is not guaranteed accurate by the Toronto Regional Real Estate Board, the listing brokerage, or this website. The trademarks REALTOR®, REALTORS® and the REALTOR® logo are controlled by The Canadian Real Estate Association (CREA) and identify real estate professionals who are members of CREA. MLS®, Multiple Listing Service®, and the associated logos are owned by CREA. Not intended to solicit properties currently listed for sale or buyers under contract.
You may also like
More homes in Burlington
Hand-picked listings with a similar price range and style.

For Sale9 h ago
$1,700,000
Detached
est. $7,453/mo
2171 Devlin Drive, Brant Hills
Burlington, ON
4 bd
5 ba
2,250
8
MLS# W13588324Sotheby'S International Realty Ca…
WhatsApp Aman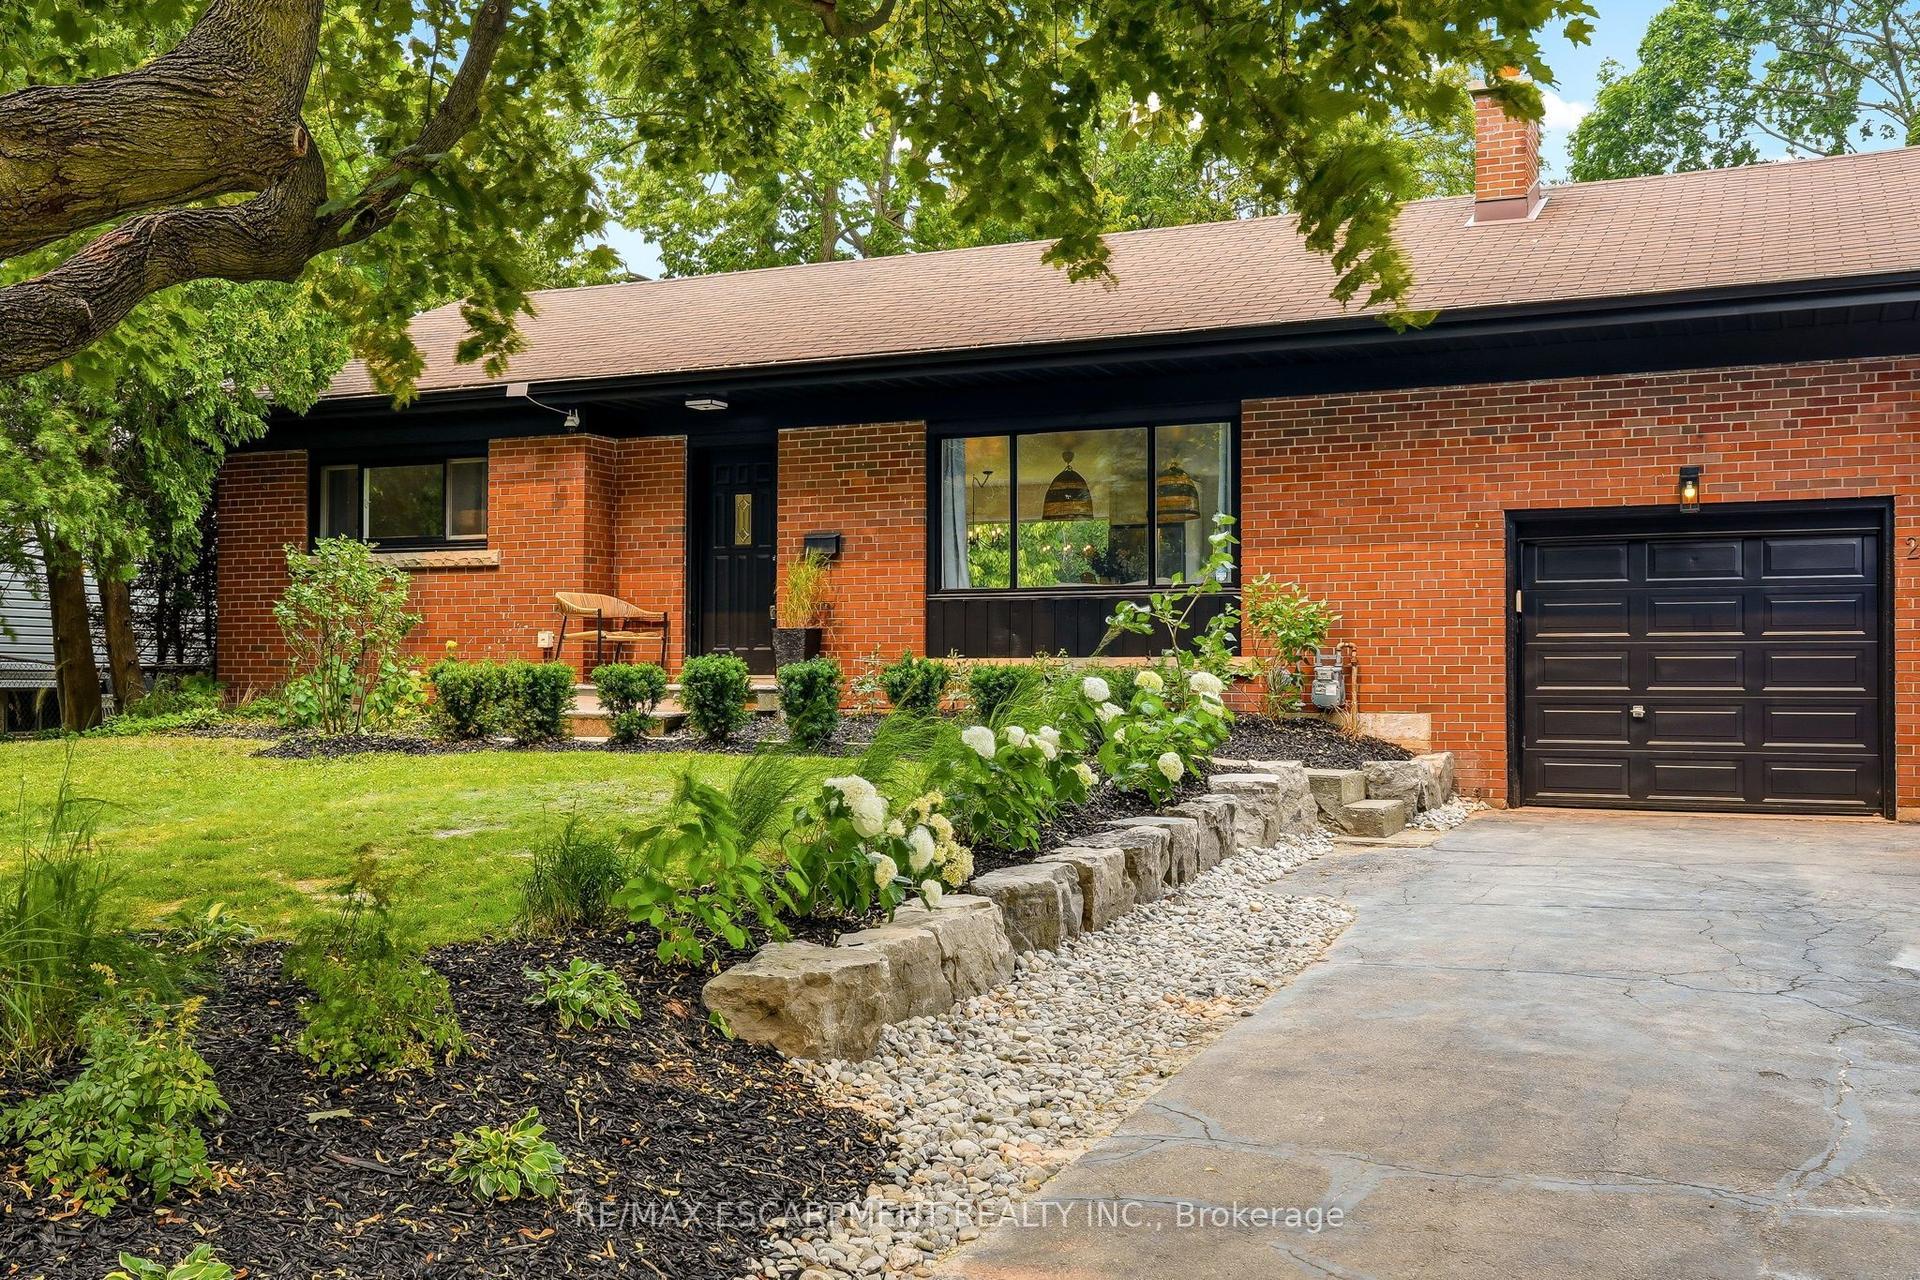
For Sale1 day ago
$1,474,000
Detached
est. $6,462/mo
271 Linden Avenue, Shoreacres
Burlington, ON
3+2 bd
2 ba
1,300
3
MLS# W13582950Re/Max Escarpment Realty Inc.
WhatsApp Aman