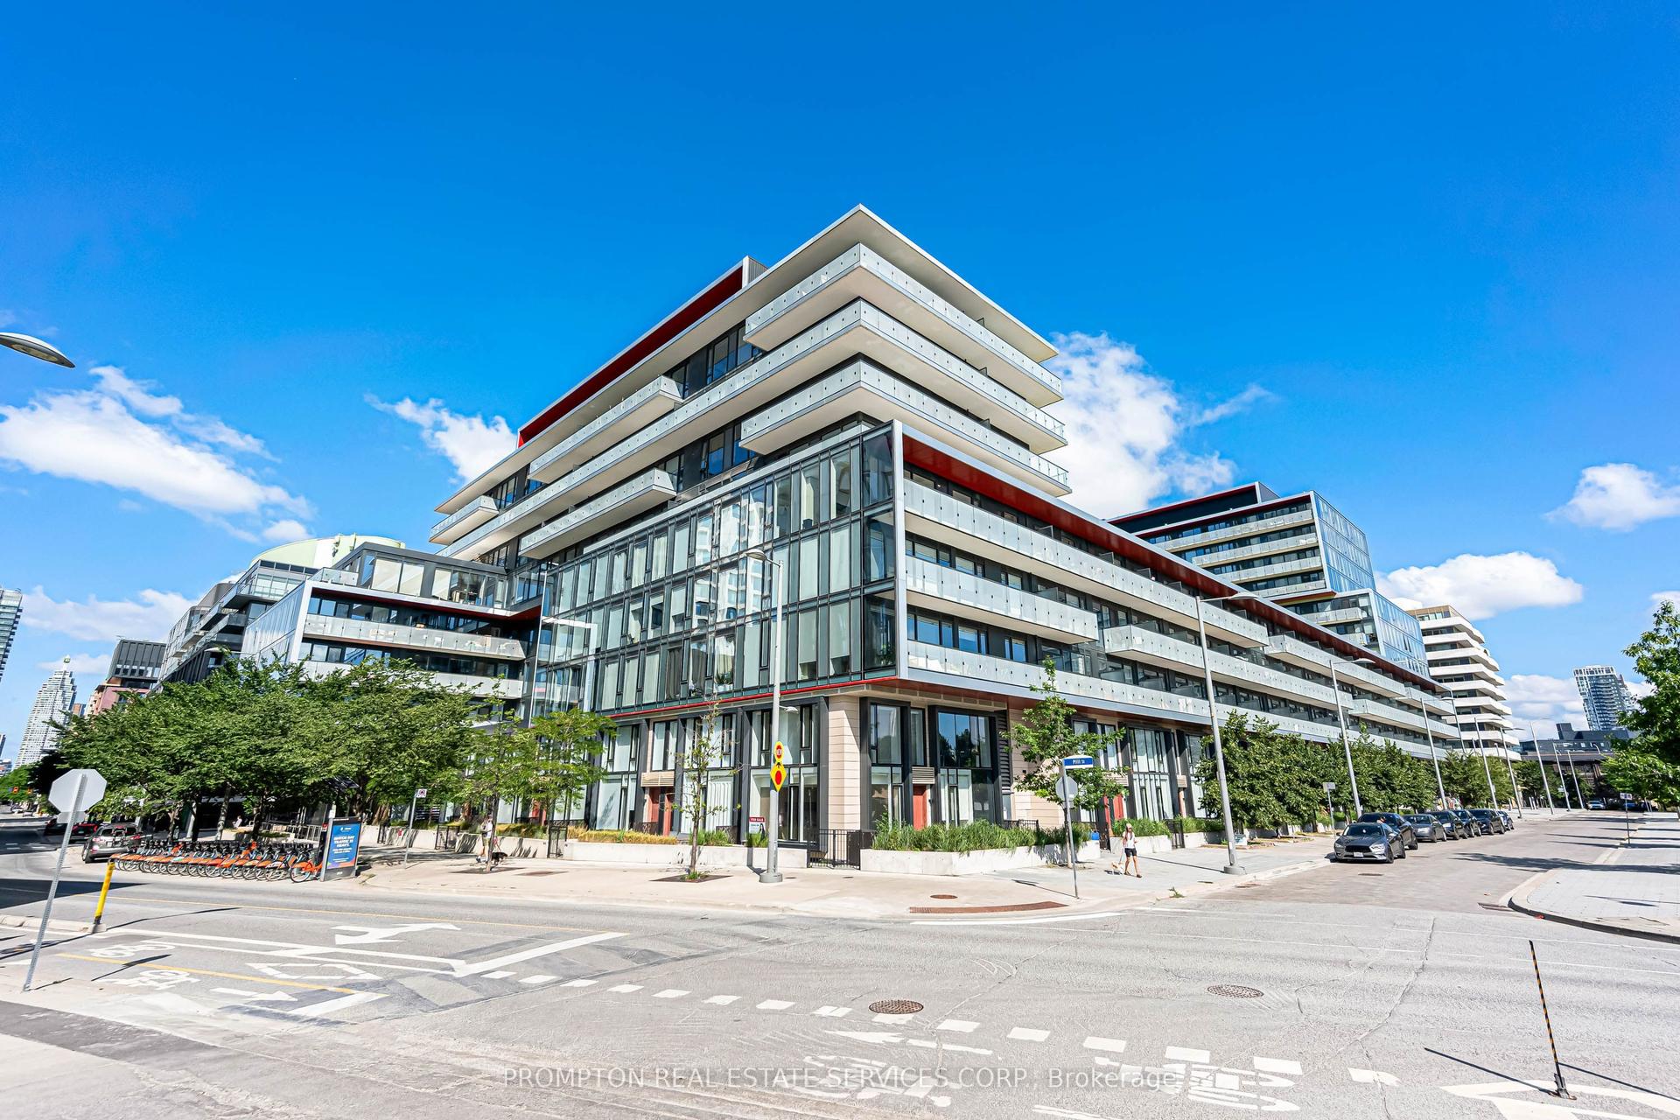
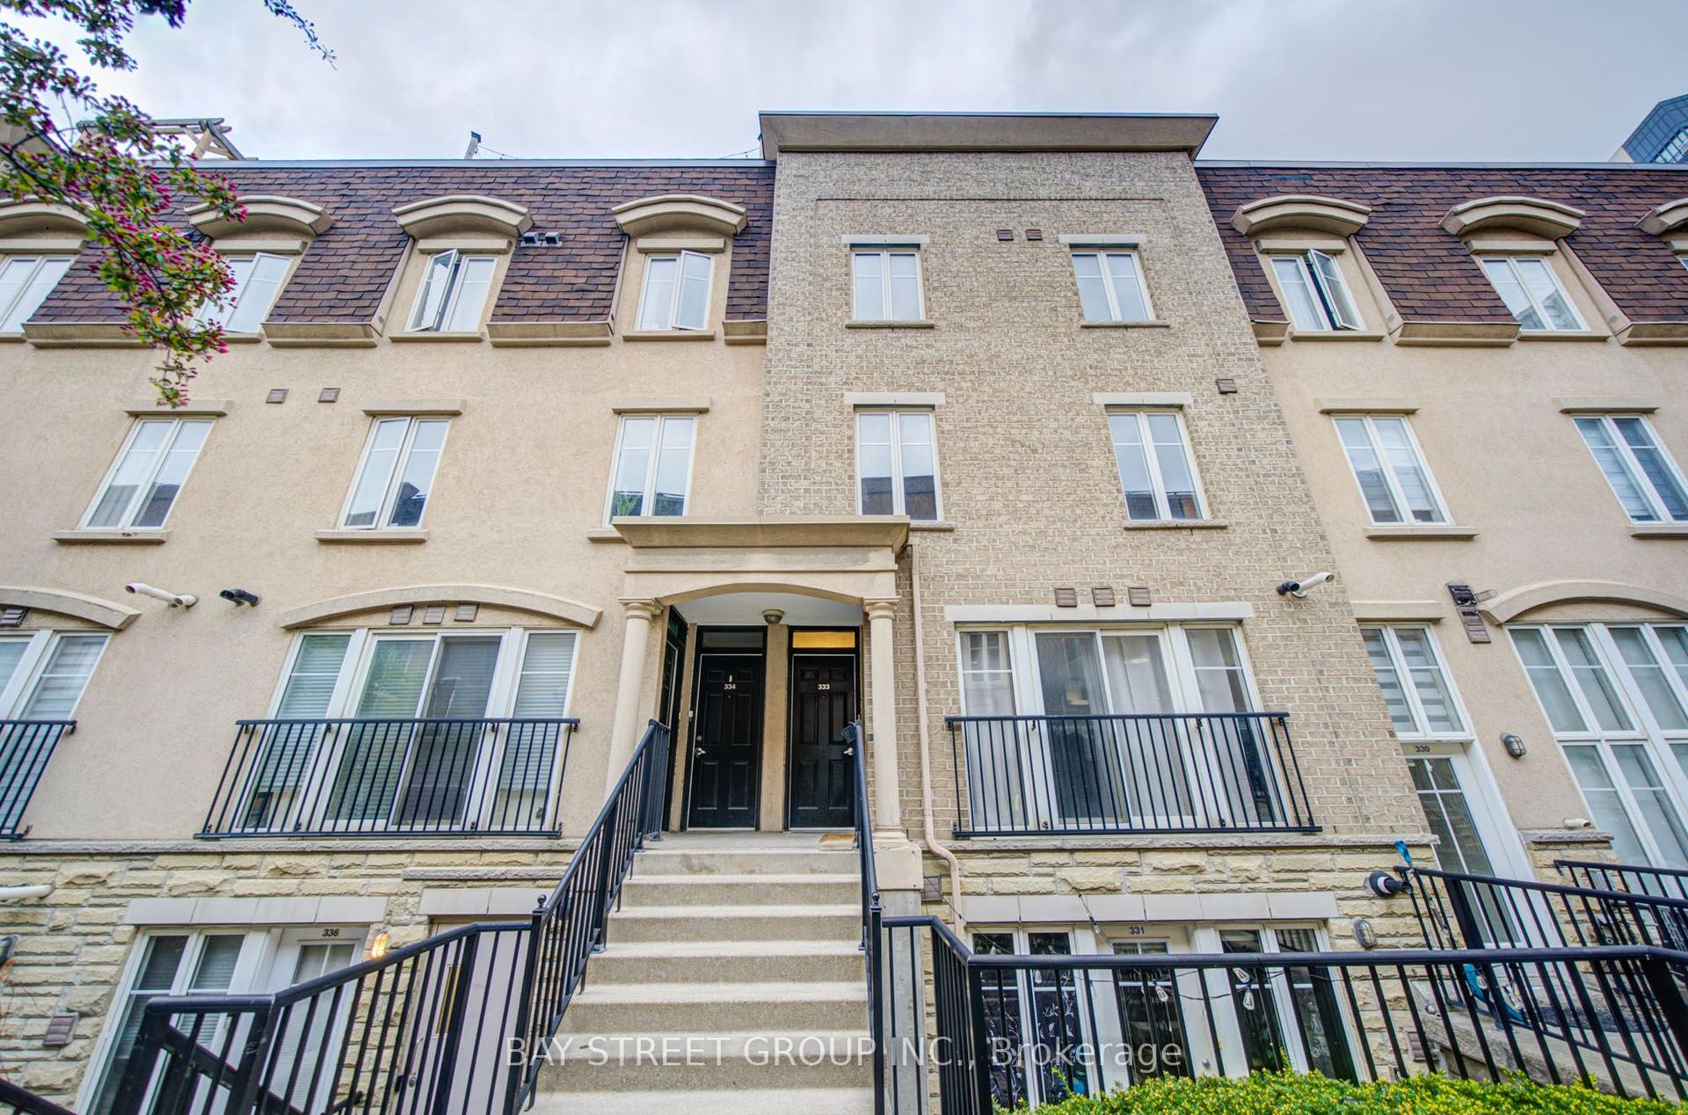
For Sale
Just Listed
47 Macaulay Avenue 603 #603
Dovercourt-Wallace Emerson-Junction, Toronto, ON
$979,900
2+1Bd
2Ba
1,300+sqft
1Parking
$754/sqft
Condo TownMLS# W13587998Listed 2026-07-210 DOM
Heating
Water Heater
Cooling
Central Air
Just listed! New listings in Toronto often receive offers within the first week.
About this home
Welcome to your Junction Triangle sanctuary. Step inside this 2+1 bedroom, 2-bath townhouse and feel the quiet hum of a neighbourhood that's equal parts creative energy and community warmth.Sun-drenched main floor with 10 feet high ceilings. The living area is basically a love letter to natural light. Floor-to-ceiling windows act like giant mood-boosting lamps, flooding the space with that golden-hour glow. The kitchen? Minimalist, stainless, and ready for everything from slow-simmer Sunday sauces to impromptu dinner parties with friends who bring biodynamic wine and talk about urban beekeeping. Your dining area spills out onto a private balcony, the perfect perch for morning coffee rituals, journaling, or decompressing with a vinyl-era playlist. The bedrooms offer that elusive Toronto luxury: space to actually exhale. Whether you're crafting a dreamy sleep nook or hosting out-of-town friends or WFH, the layout flexes with your lifestyle. The den + rooftop terrace = your personal urban mythology. Ascend to the upper-level den - a space that feels like the brainstorming loft of someone who makes zines or brews their own kombucha. From there, step out onto your expansive rooftop terrace, the crown jewel of this home. This terrace isn't just outdoor space - it's an experience. A built-in BBQ hookup for summer feasts, a water source for your curated container garden, and CN Tower views that turn every evening into a cinematic moment. It's where you host rooftop dinners, grow heirloom tomatoes, and unwind with a small-batch cold brew under string lights. Walk to micro-roasteries, Roncesvalles, High Park, local makers, MOCA and community-driven shops. UP Express gets you to Union Station or the airport with effortless ease, and TTC route the city feel effortlessly connected. It is a place that feels like the future of Toronto - yours to discover.
Rooms
Main Floor
| Kitchen | 3.32 × 2.29 m | Open Concept Stainless Steel Appl Breakfast Bar |
| Living Room | 3.30 × 3.10 m | Open Concept B/I Shelves |
| Dining Room | 2.79 × 2.11 m | Open Concept Hardwood Floor W/O To Balcony |
Second Floor
| Primary Bedroom | 3.10 × 4.14 m | Walk-In Closet(s) 2 Pc Ensuite |
| Bedroom 2 | 2.90 × 4.06 m | Closet W/O To Balcony |
Third Floor
| Utility Room | 1.88 × 3.15 m | |
| Office | 2.11 × 3.15 m | Window B/I Shelves W/O To Deck |
Features
- Auto Garage Door Remote
- None
- Water Heater
- Patio
- Central Air
- Stacked Townhouse
Financials
Annual Taxes
$3,775.17
Estimated Rental Income
Entire property$2,600 – $3,500/mo
Rental yield3.2% – 4.3%
*Estimates based on comparable rentals in the area. Actual income may vary.
Market Data — Toronto
Days on market0 days
Buyer's MarketSeller's Market
Based on active listings in Toronto. Data updates daily.
Demographics — Toronto
Population
2,794,356
Avg Household Income
$102,000
Age Distribution
0-19
19%
20-34
24%
35-49
21%
50-64
19%
65+
17%
Ownership53% own · 47% rent
EnglishMandarinCantoneseTagalogTamil
Our estimate for this home
Estimated range
$735K – $854K
Mid-point $795K · ~$611/sqft
How this listing compares
$735KList · $980K$854K
High confidence·Based on 721 toronto comparables
Estimated range is generated automatically from active comparables and is for informational purposes only. Not an appraisal — contact Aman for a full comparative market analysis that factors in condition, renovations, and positioning.
Getting around
How walkable, bikeable, and transit-friendly this neighbourhood is.
83
/ 100
Walk Score
Very Walkable
83
/ 100
Transit Score
Excellent Transit
70
/ 100
Bike Score
Very Bikeable
Scores are estimates based on neighbourhood data and are for informational purposes only.
MLS® data courtesy of the Toronto Regional Real Estate Board (TRREB).
The information provided herein must only be used by consumers that have a bona fide interest in the purchase, sale, or lease of real estate and may not be used for any commercial purpose or any other purpose. Listing information is deemed reliable but is not guaranteed accurate by the Toronto Regional Real Estate Board, the listing brokerage, or this website. The trademarks REALTOR®, REALTORS® and the REALTOR® logo are controlled by The Canadian Real Estate Association (CREA) and identify real estate professionals who are members of CREA. MLS®, Multiple Listing Service®, and the associated logos are owned by CREA. Not intended to solicit properties currently listed for sale or buyers under contract.
You may also like
More homes in Toronto
Hand-picked listings with a similar price range and style.
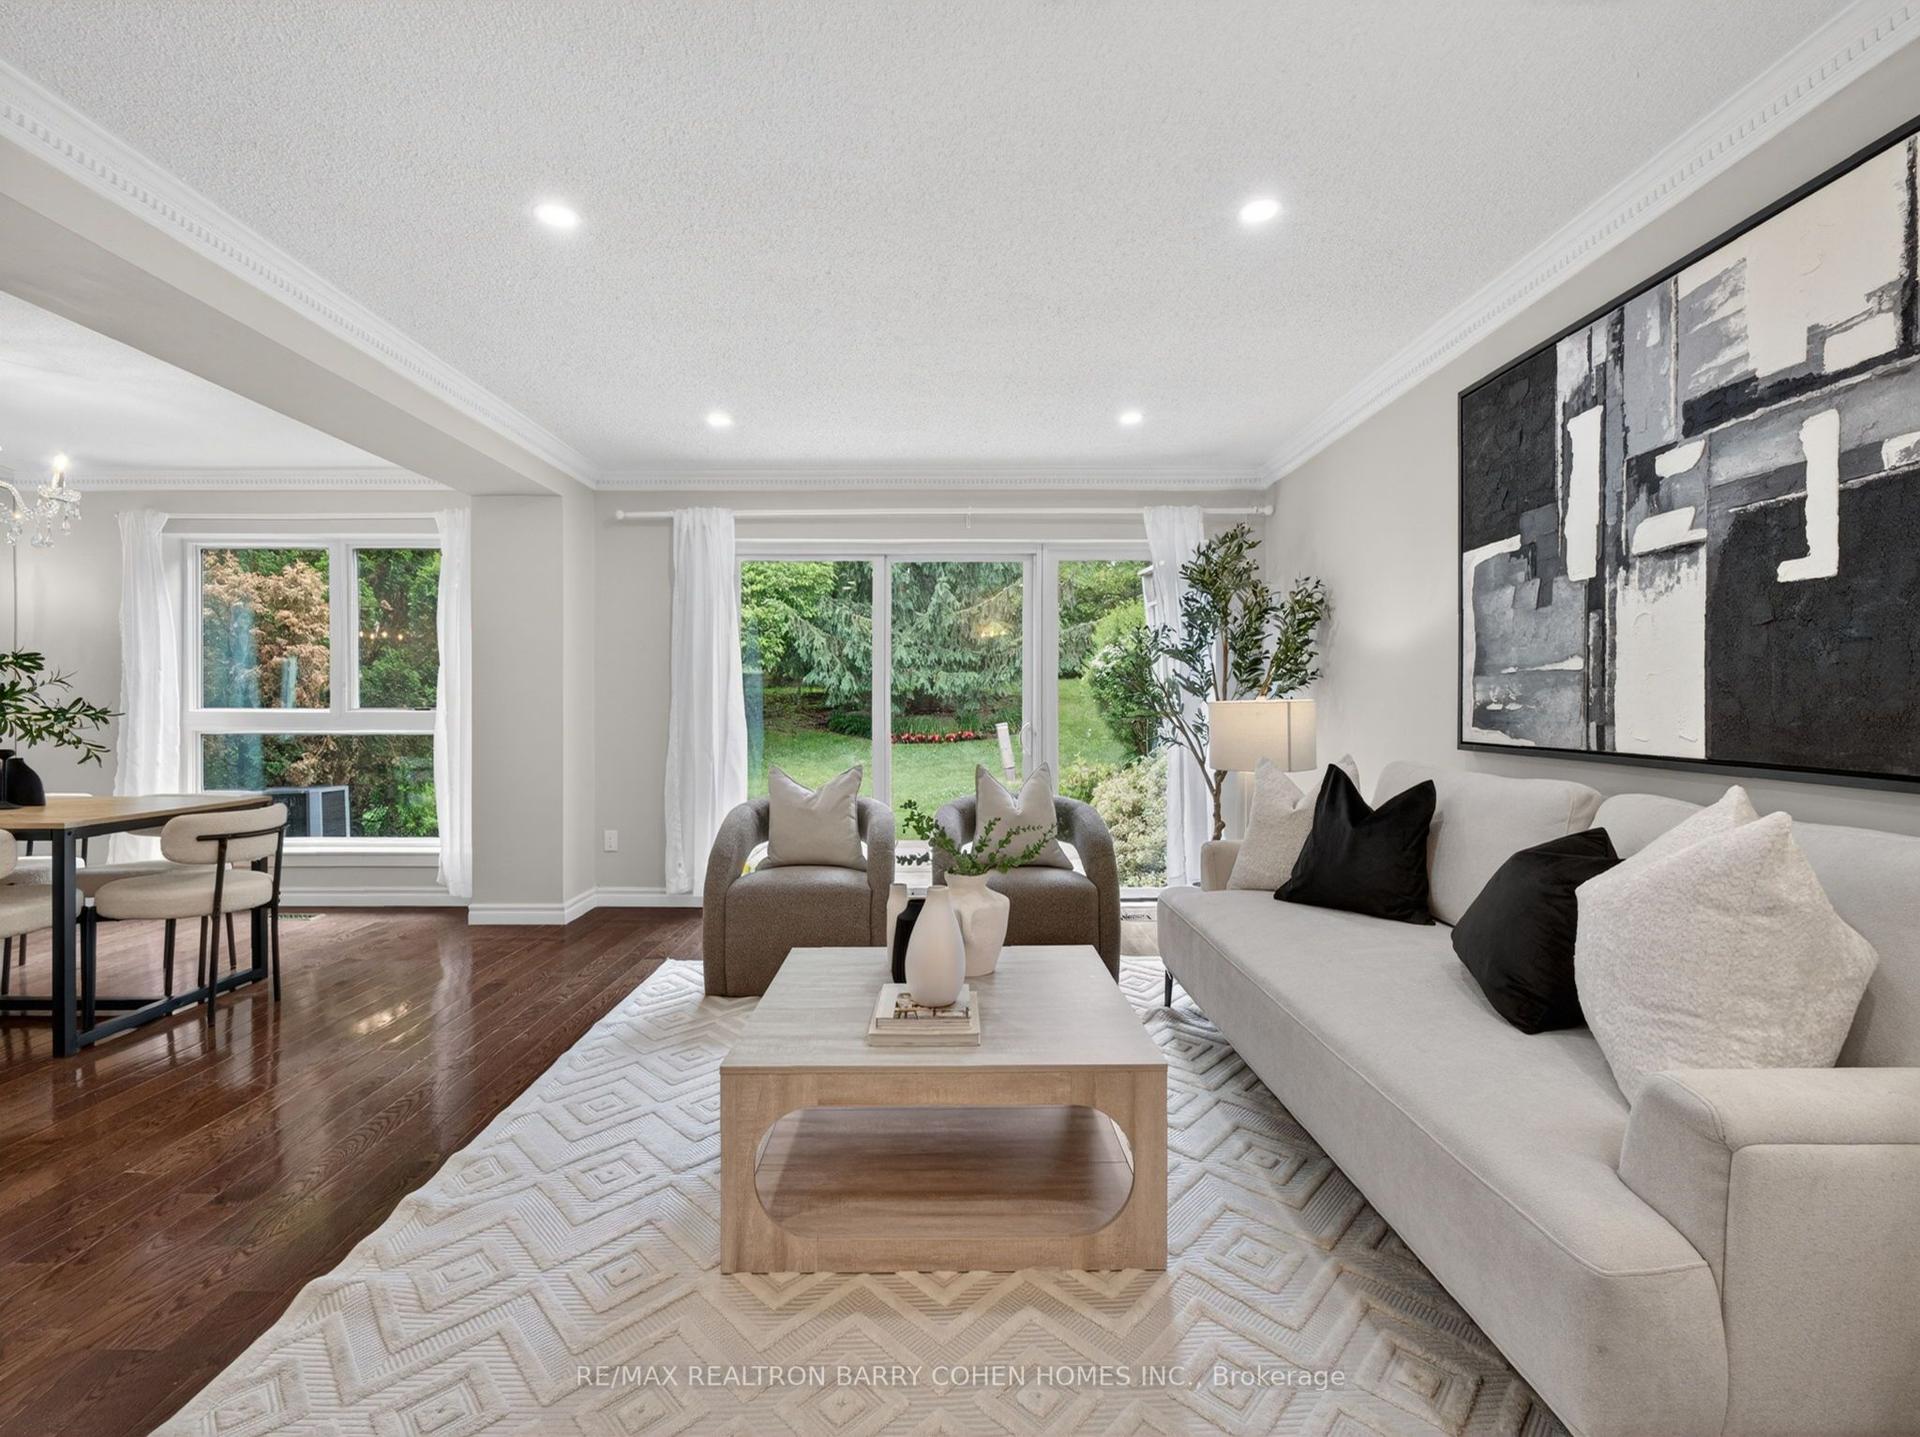
For Sale29 days ago
$1,085,000
Condo Town
est. $4,757/mo
115 Scenic Mill Way, St. Andrew-Windfields
Toronto, ON
3+1 bd
3 ba
1,500
3
MLS# C13475592Re/Max Realtron Barry Cohen Homes…
WhatsApp Aman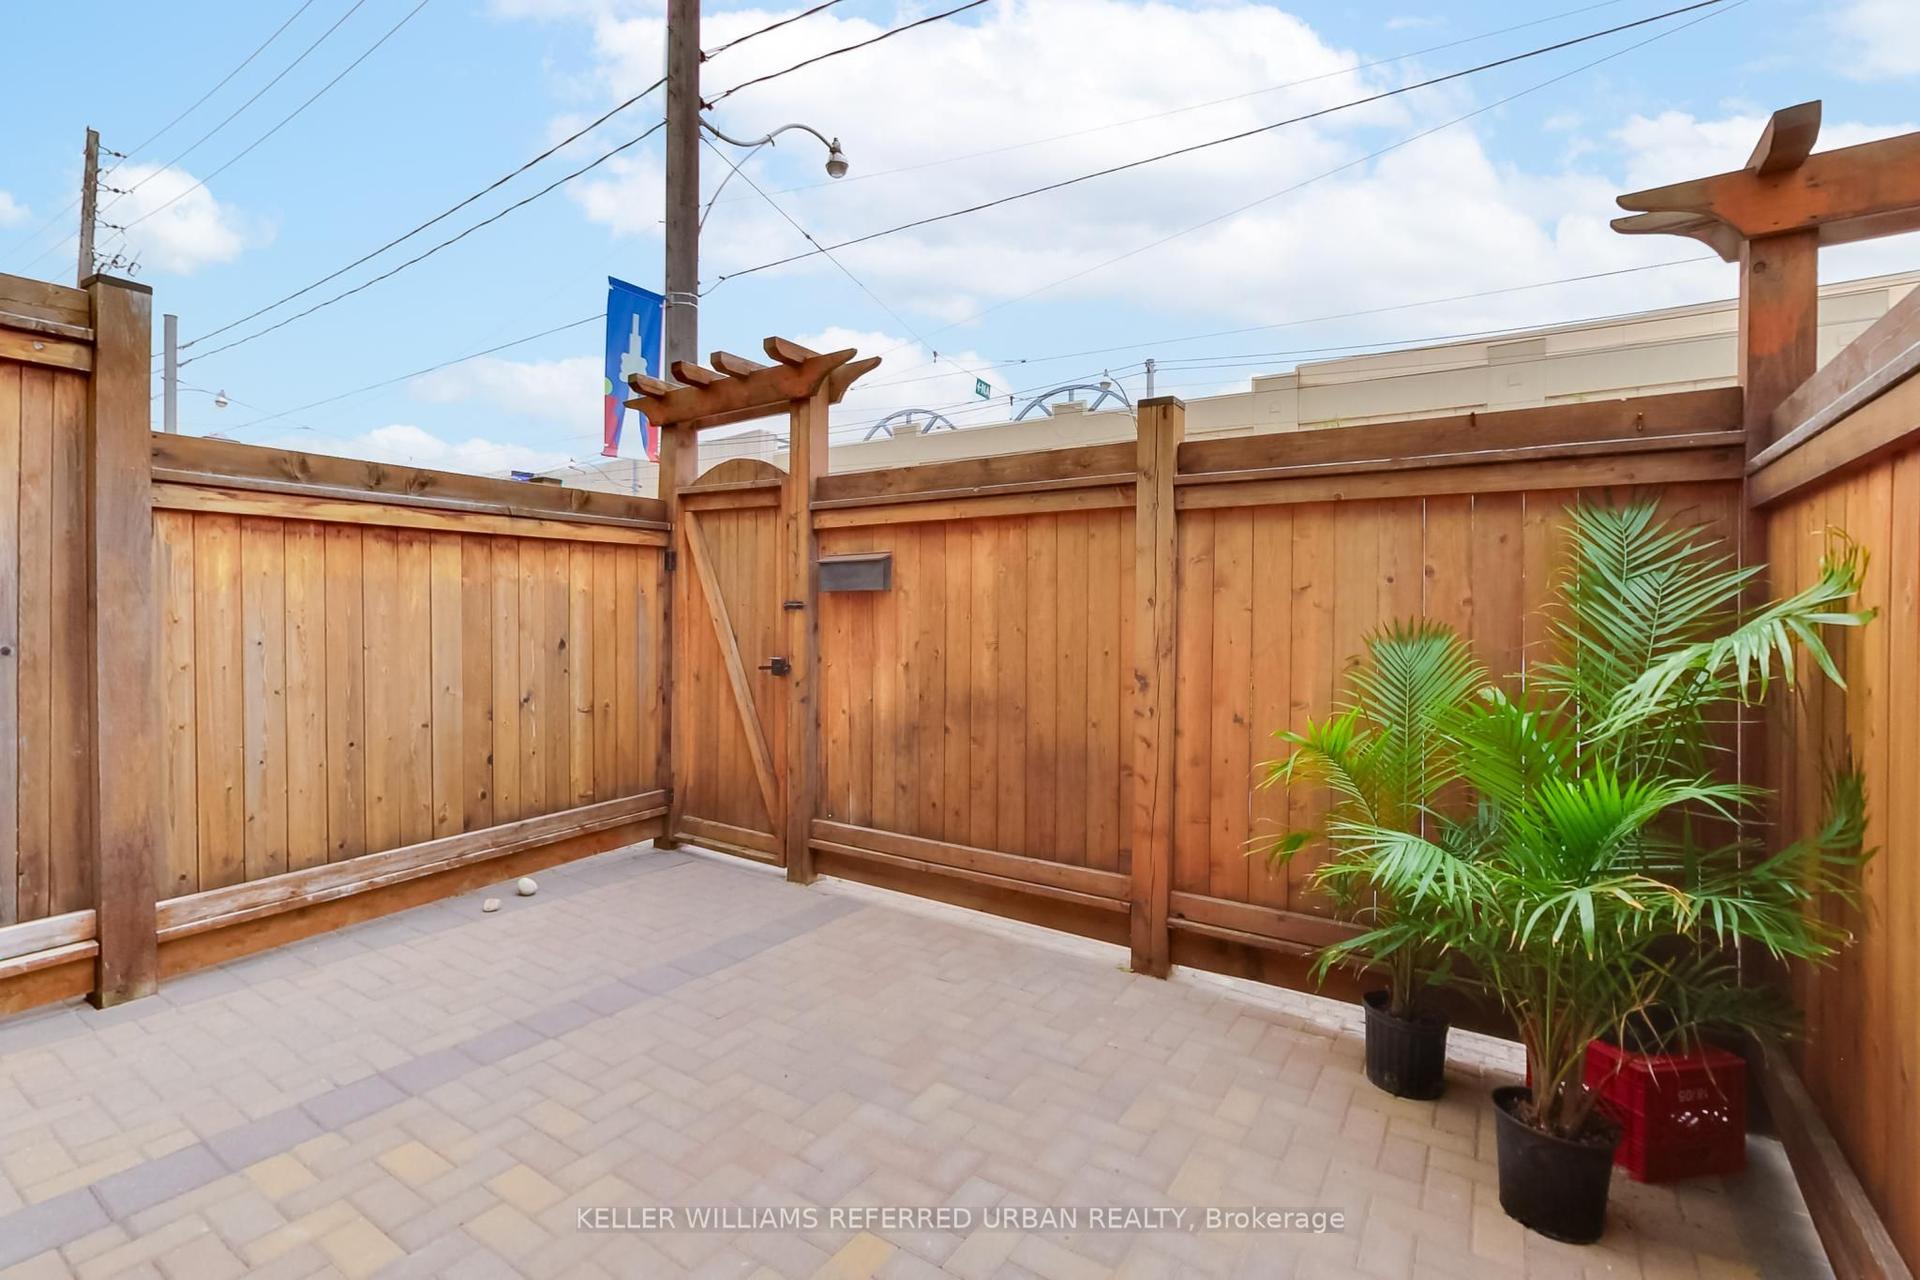
For Sale8 h ago
$774,900
Condo Town
est. $3,397/mo
1666 Queen Street E 22 #22, Woodbine Corridor
Toronto, ON
3+1 bd
1 ba
1,100
1
MLS# E13586640Keller Williams Referred Urban Re…
WhatsApp Aman