For Sale
Just Listed
Open House Sat 18–20
1830 Burnhamthorpe Road E
Applewood, Mississauga, ON
$998,000
3Bd
3Ba
1,750+sqft
2Parking
14.02 x 63.36 ftlot
$570/sqft
TownhouseMLS# W13588712Listed 2026-07-210 DOM
Heating
On Demand Water Heater
Cooling
Central Vacuum
Just listed! New listings in Mississauga often receive offers within the first week.
About this home
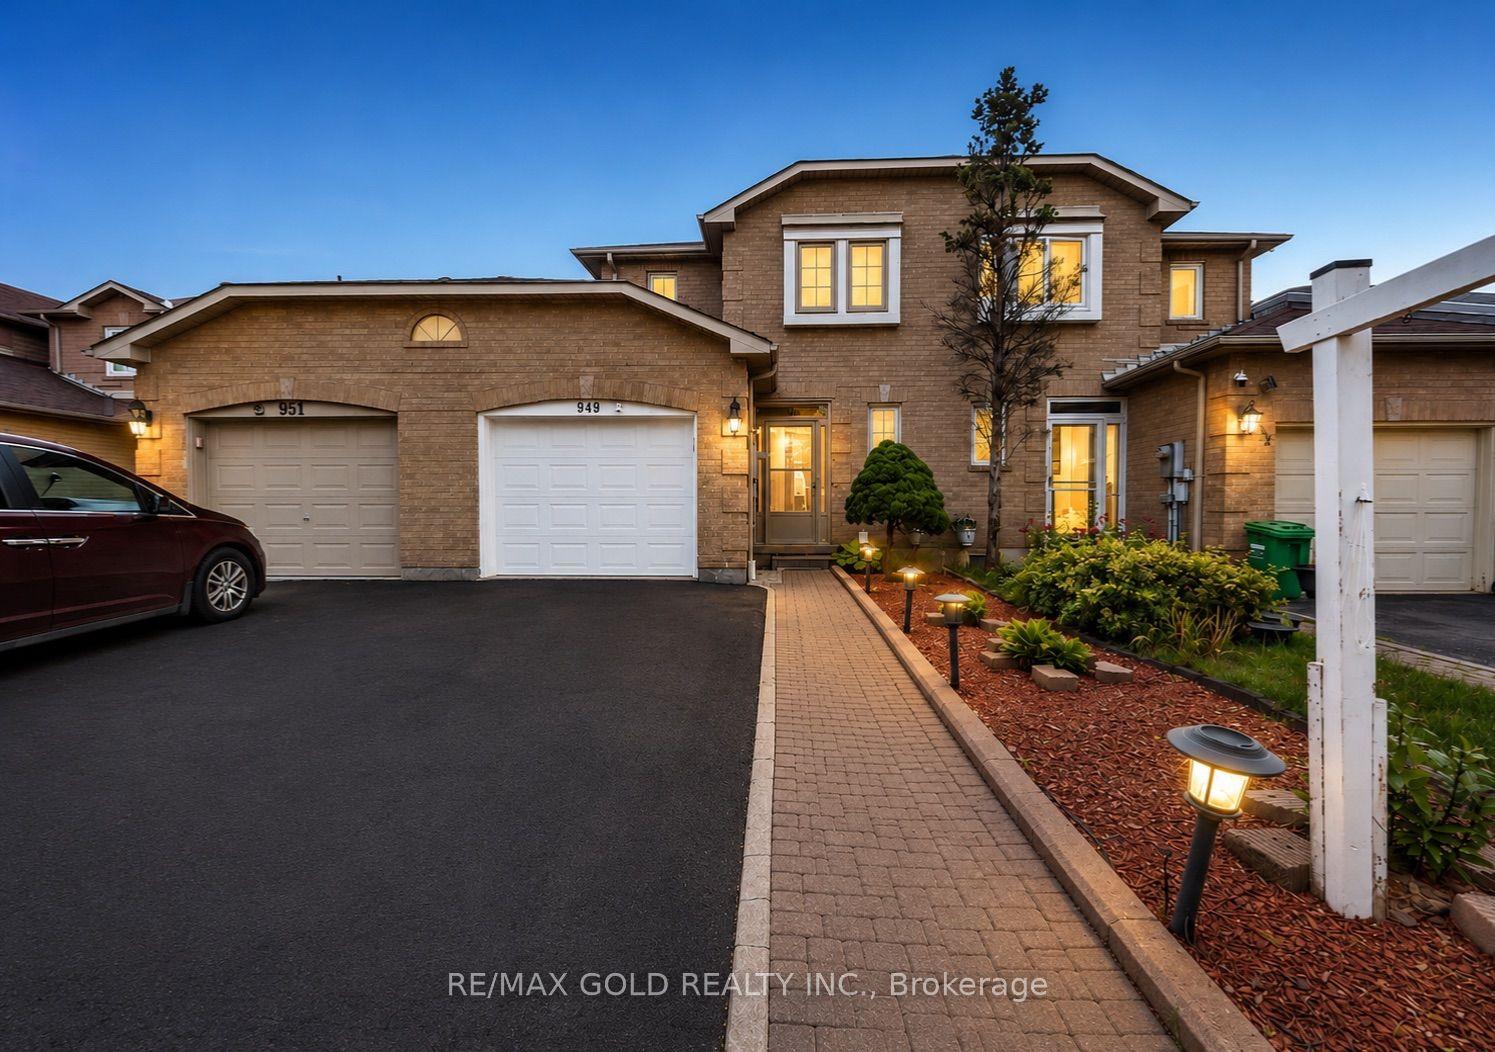
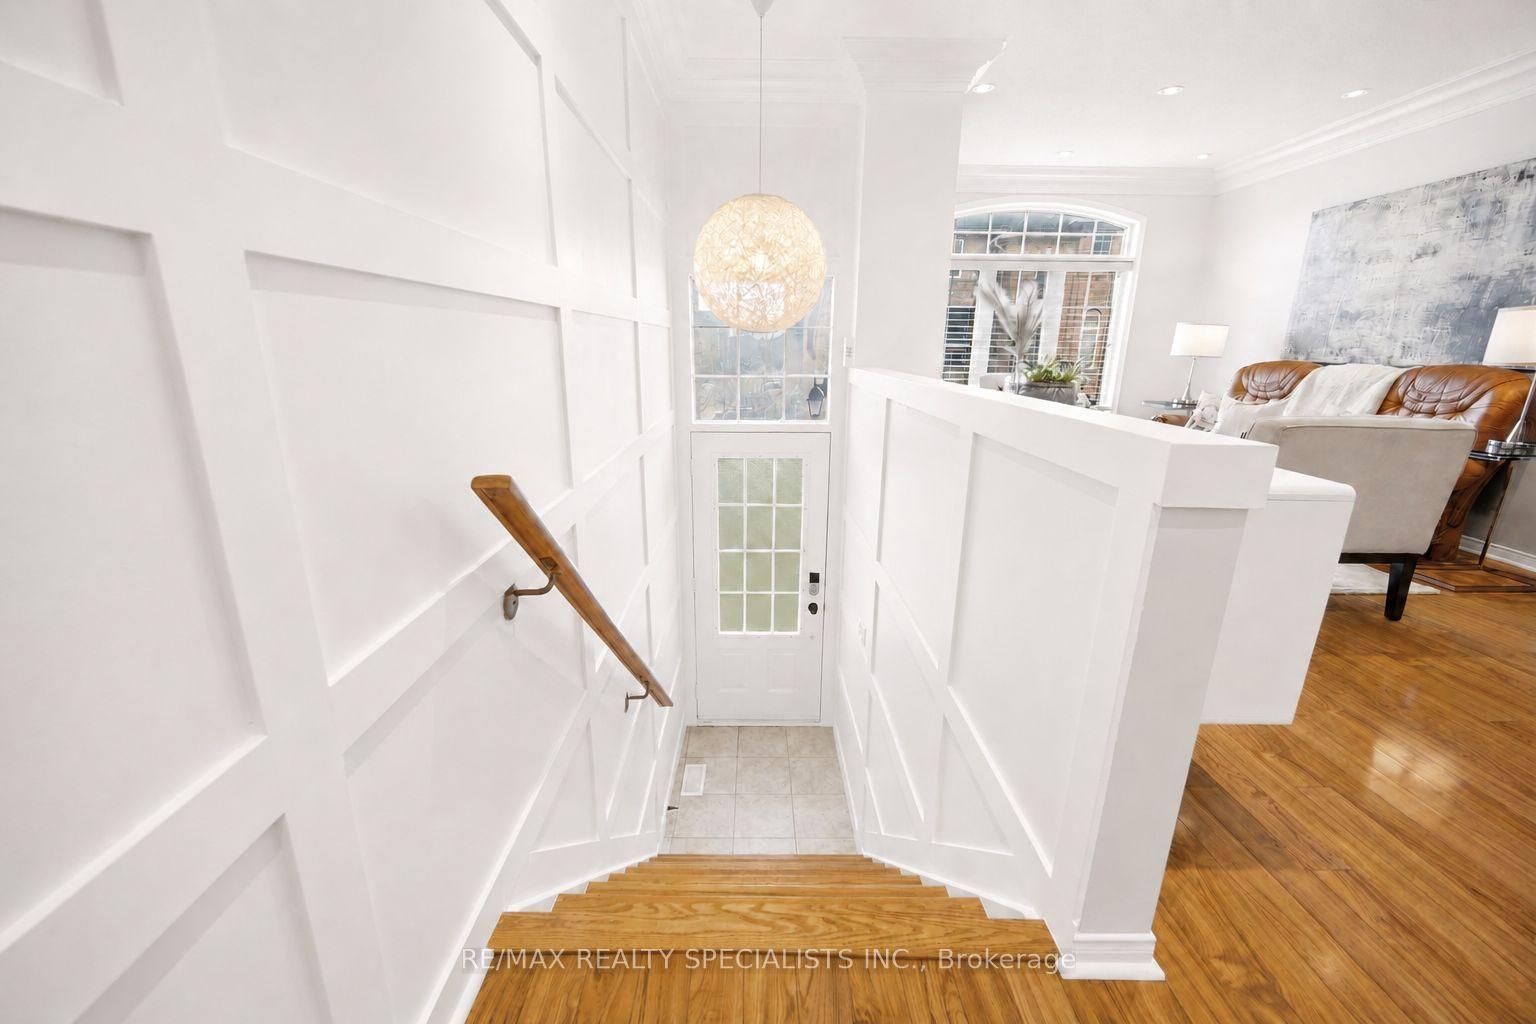
Just Beautiful-fully renovated freehold, 3 bedroom, 3 bathroom, executive townhome, bordering onto Mississauga & Etobicoke! Recent renovations/updates include full Kitchen & all 3 Bathrooms: custom cabinets (Shaker Style) (kitchen undercabinet & glass cabinets LED lighting), hood fan, quartz counter tops, center island (with built in beverage fridge), ceramic tiles, tubs & shower enclosure, vanities sinks-faucets & shower head and toilets. Front door, radiant heated ground floor foyer, mudroom & 2 piece bathroom. Mudroom bench & built-in closets, closet organizers in all closets, custom book shelves on opposite sides of fireplace, central vacuum & accessories, Wi-Fi app controlled smart garage door opener, google hello doorbell, custom retractable deck awning & natural gas bbq hookup, custom zebra style window blinds & privacy roller shades, upgraded LED pot lights, nest thermostat, smoke/carbon monoxide detectors, central air conditioning unit, air handler, furnace humidifier, on demand tankless water heater and washer & dryer. Super clean and very well maintained. Separate 2nd floor laundry room with laundry tub. Huge 3rd Floor Primary bedroom with spacious walk-in closet and 5 piece en-suite bathroom with stand alone soaker tub. 2 car tandem garage (approx. 30.10ft long) with ground floor entry door. Large spacious 14 x 11 ft deck with double opening french doors opposite Kitchen. Lots of visitor parking. Steps to transit, Go train, schools, food shops, restaurants, parks & places of worship. Minutes to Hwy 427, 401, Q.E.W., downtown, waterfront plus much, much more. A must see!
GarageRenovatedWaterfrontFireplace
Rooms
Main Floor
| Kitchen | 4.08 × 3.95 m | Ceramic Floor Quartz Counter Centre Island |
| Family Room | 3.78 × 3.52 m | Hardwood Floor Gas Fireplace B/I Bookcase |
| Dining Room | 4.01 × 2.87 m | Hardwood Floor Formal Rm Open Concept |
Second Floor
| Bedroom 2 | 3.98 × 3.95 m | Broadloom B/I Closet Closet Organizers |
| Bedroom 3 | 3.98 × 2.64 m | Broadloom B/I Closet Closet Organizers |
| Laundry | 2.11 × 1.64 m | Ceramic Floor Ceramic Backsplash Laundry Sink |
Third Floor
| Primary Bedroom | 5.71 × 3.98 m | Broadloom Walk-In Closet(s) 5 Pc Ensuite |
Other
| Mud Room | 2.53 × 2.52 m | Ceramic Floor Heated Floor B/I Closet |
| Foyer | 3.43 × 1.56 m | Heated Floor Access To Garage 2 Pc Bath |
Features
- Central Vacuum
- Floor Drain
- On Demand Water Heater
- Auto Garage Door Remote
- None
- Central Air
- 3-Storey
Financials
Annual Taxes
$6,357.95
Estimated Rental Income
Entire property$3,200 – $4,800/mo
Rental yield3.8% – 5.8%
*Estimates based on comparable rentals in the area. Actual income may vary.
Market Data — Mississauga
Days on market0 days
Buyer's MarketSeller's Market
Based on active listings in Mississauga. Data updates daily.
Demographics — Mississauga
Population
717,961
Avg Household Income
$105,000
Age Distribution
0-19
21%
20-34
20%
35-49
21%
50-64
20%
65+
18%
Ownership71% own · 29% rent
EnglishUrduArabicPunjabiPolish
Our estimate for this home
Estimated range
$892K – $1.04M
Mid-point $964K · ~$551/sqft
How this listing compares
$892KList · $998K$1.04M
High confidence·Based on 54 mississauga comparables
Estimated range is generated automatically from active comparables and is for informational purposes only. Not an appraisal — contact Aman for a full comparative market analysis that factors in condition, renovations, and positioning.
Getting around
How walkable, bikeable, and transit-friendly this neighbourhood is.
81
/ 100
Walk Score
Very Walkable
67
/ 100
Transit Score
Good Transit
73
/ 100
Bike Score
Very Bikeable
Scores are estimates based on neighbourhood data and are for informational purposes only.
MLS® data courtesy of the Toronto Regional Real Estate Board (TRREB).
The information provided herein must only be used by consumers that have a bona fide interest in the purchase, sale, or lease of real estate and may not be used for any commercial purpose or any other purpose. Listing information is deemed reliable but is not guaranteed accurate by the Toronto Regional Real Estate Board, the listing brokerage, or this website. The trademarks REALTOR®, REALTORS® and the REALTOR® logo are controlled by The Canadian Real Estate Association (CREA) and identify real estate professionals who are members of CREA. MLS®, Multiple Listing Service®, and the associated logos are owned by CREA. Not intended to solicit properties currently listed for sale or buyers under contract.
You may also like
More homes in Mississauga
Hand-picked listings with a similar price range and style.
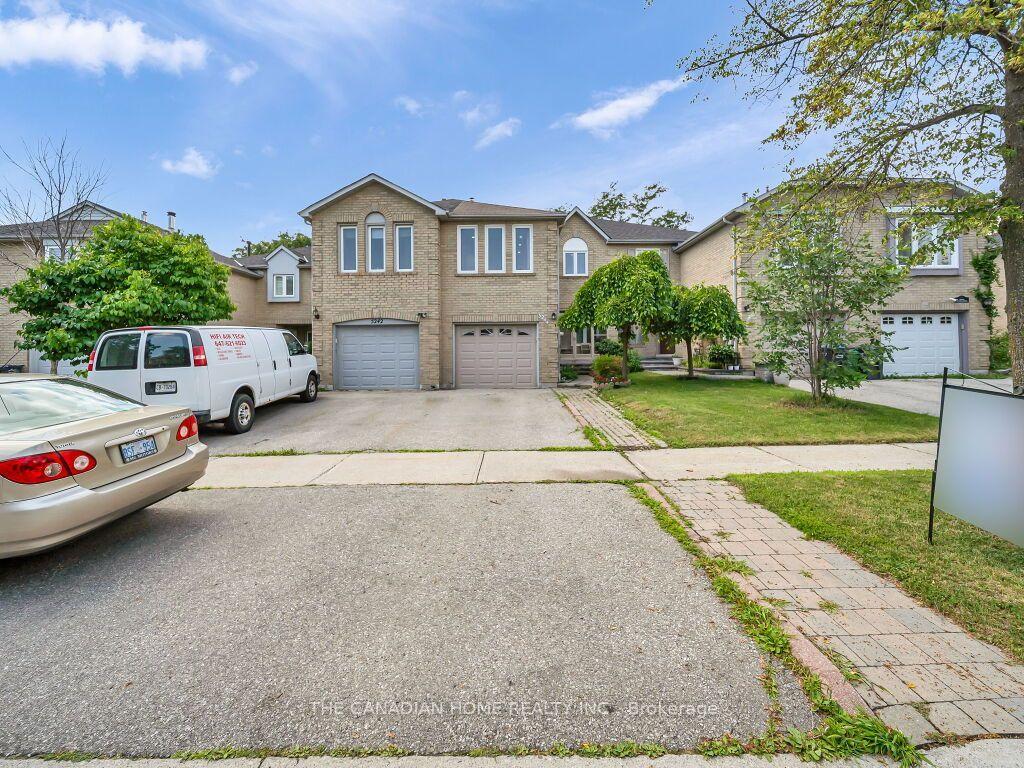
For Sale23 h ago
$975,999
Townhouse
est. $4,279/mo
5244 Cinnamon Road, East Credit
Mississauga, ON
4+1 bd
4 ba
1,750
3
MLS# W13590946The Canadian Home Realty Inc.
WhatsApp Aman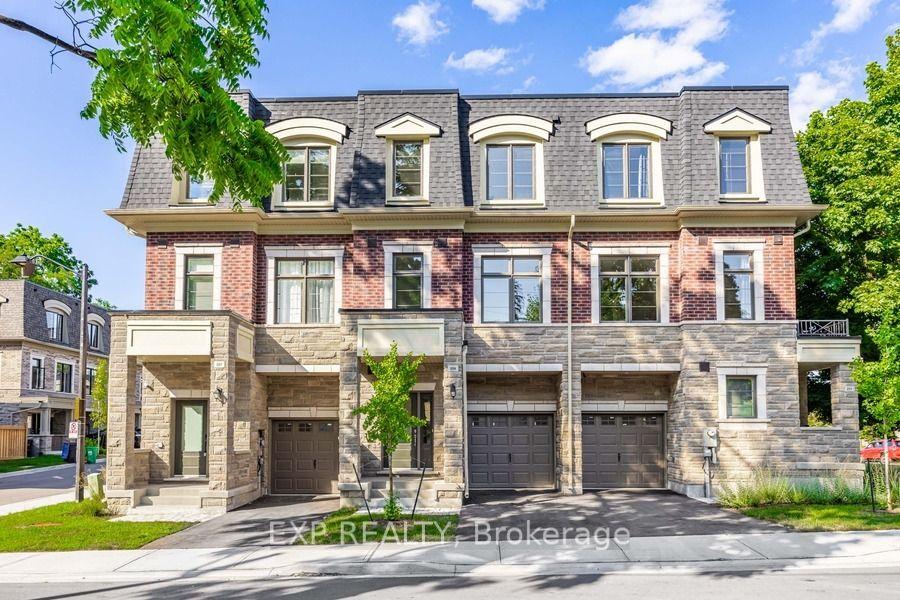
For Sale16 days ago
$949,000
Townhouse
est. $4,160/mo
209 Wyndham Street, Streetsville
Mississauga, ON
3 bd
4 ba
1,750
2
MLS# W13528126Exp Realty
WhatsApp Aman