For Lease
1504 Yellow Rose Circle Upper #Upper
1007 - GA Glen Abbey, Oakville, ON
$5,000
4+1Bd
5Ba
2,750+sqft
2Parking
$2/sqft
DetachedMLS# W13589758Listed 2026-07-2124 DOM
Heating
On Demand Water Heater
Cooling
Central Air
Basement
Unfinished
About this home
1504 Yellow Rose Circle Oakville Upper Only - designer finished detached home in Glen Abbey. Premium Corner Lot with over $250K in upgrades 2767 Sqft of living space living space, flooded with natural light and thoughtfully designed for modern living.The property features 4 spacious bedrooms, each with its own private ensuite. Custom closets all around the house.Enjoy high ceiling heights, modern hardwood floors, custom window coverings, and central vacuum for added everyday convenience.The home includes a custom chef-inspired kitchen with an oversized island and premium appliances. Additional Customized Pantry and storage space.The backyard is fully done with spacious Deck addition seating space created for year around use. Brand new Hot tub - deck, fenced and premium features and finishes.The main floor: a true office with French doors that can be converted into a room Lawn Maintenance And Hot Tub Servicing available. Available August 1, 2026. Located In A Top-Ranked School District (Abbey Park High School). Walking Distance To Parks, Trails & Golf. Minutes To Bronte Creek Provincial Park, Bronte GO, QEW/403/407, Shopping & Amenities. Landlord requires mandatory SingleKey Tenant Screening Report, 2 paystubs and a letter of employment and 2 pieces of government issued photo ID Basement to be rented out separately.
Corner LotHardwood
Rooms
Main Floor
| Foyer | 0.00 × 0.00 m | |
| Powder Room | 0.00 × 0.00 m | Wainscoting 2 Pc Bath |
| Other | 0.00 × 0.00 m | Closet |
| Den | 3.05 × 4.08 m | Large Window California Shutters Hardwood Floor |
| Kitchen | 4.14 × 5.82 m | W/O To Deck Breakfast Area Stainless Steel Appl |
| Family Room | 4.63 × 5.21 m | California Shutters Hardwood Floor Fireplace |
| Mud Room | 0.00 × 0.00 m | Pantry |
Second Floor
| Primary Bedroom | 4.14 × 6.10 m | Closet 5 Pc Ensuite |
| Bathroom | 0.00 × 0.00 m | 5 Pc Ensuite Double Sink Custom Counter |
| Bedroom 2 | 3.35 × 3.41 m | 4 Pc Ensuite Large Window Closet |
| Bedroom 3 | 3.47 × 4.10 m | 3 Pc Ensuite Large Window Closet Organizers |
| Bedroom 4 | 3.66 × 3.66 m | 4 Pc Ensuite Closet |
| Laundry | 0.00 × 0.00 m |
Features
- Auto Garage Door Remote
- Bar Fridge
- Built-In Oven
- Carpet Free
- Countertop Range
- In-Law Capability
- On Demand Water Heater
- Sump Pump
- Ventilation System
- Water Softener
- Deck
- Hot Tub
- Landscape Lighting
- Landscaped
- Lighting
- Patio
- Privacy
- Unfinished
- Central Air
- 2-Storey
Financials
Estimated Rental Income
Entire property$4,000 – $6,500/mo
Rental yield960.0% – 1560.0%
*Estimates based on comparable rentals in the area. Actual income may vary.
Market Data — Oakville
Days on market24 days
Buyer's MarketSeller's Market
Based on active listings in Oakville. Data updates daily.
Demographics — Oakville
Population
213,759
Avg Household Income
$152,000
Age Distribution
0-19
22%
20-34
16%
35-49
21%
50-64
22%
65+
19%
Ownership78% own · 22% rent
EnglishMandarinUrduArabicFrench
Other rentals like this
Similar rentals in Oakville
Same property type, similar price, similar size — currently for rent.
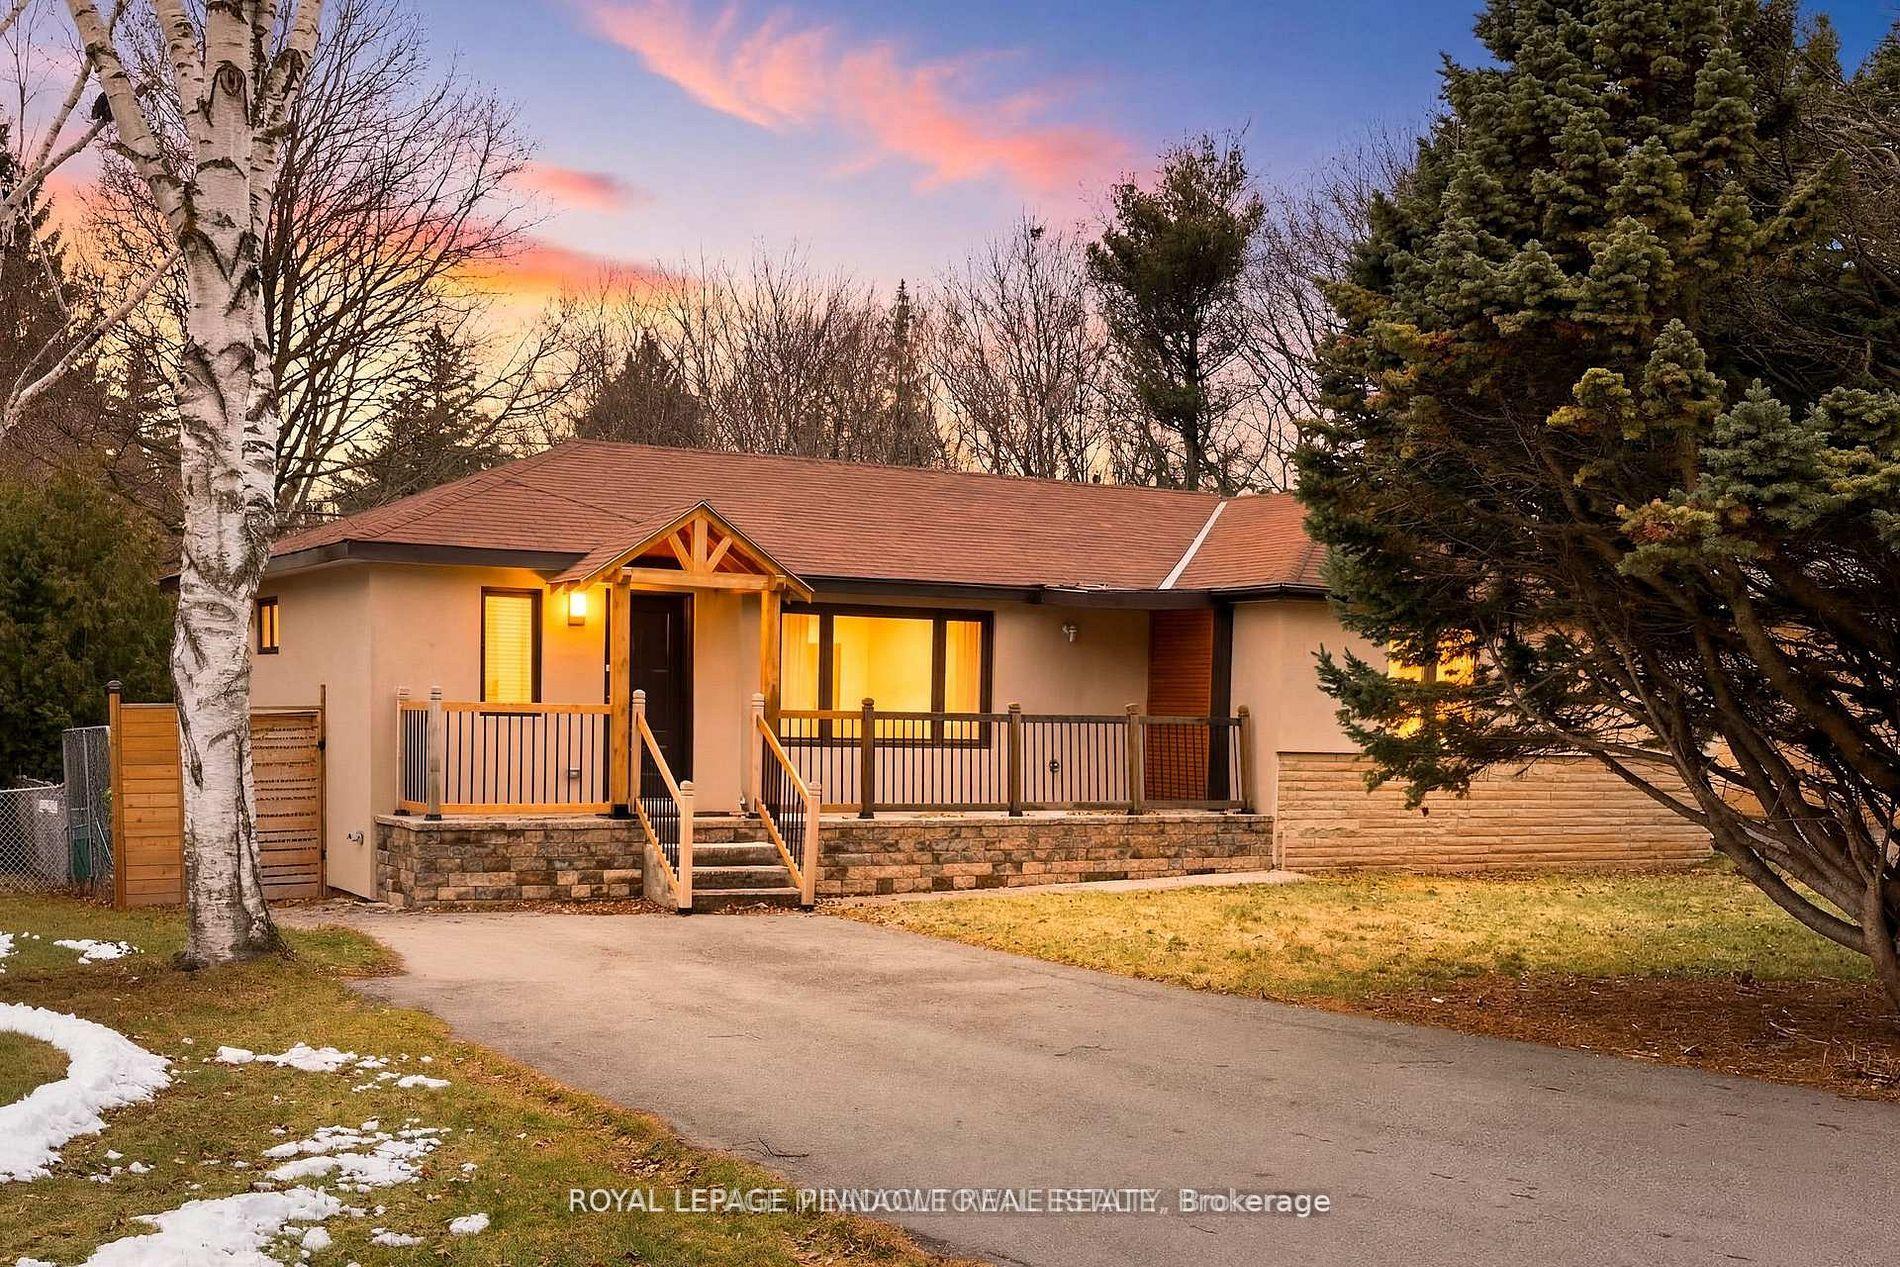
For Lease13 h ago
$5,500
Detached
208 Glen Oak Drive, 1020 - WO West
Oakville, ON
3+1 bd
3 ba
1,300
6
MLS# W13678372Royal Lepage Pinnacle Real Estate
WhatsApp Aman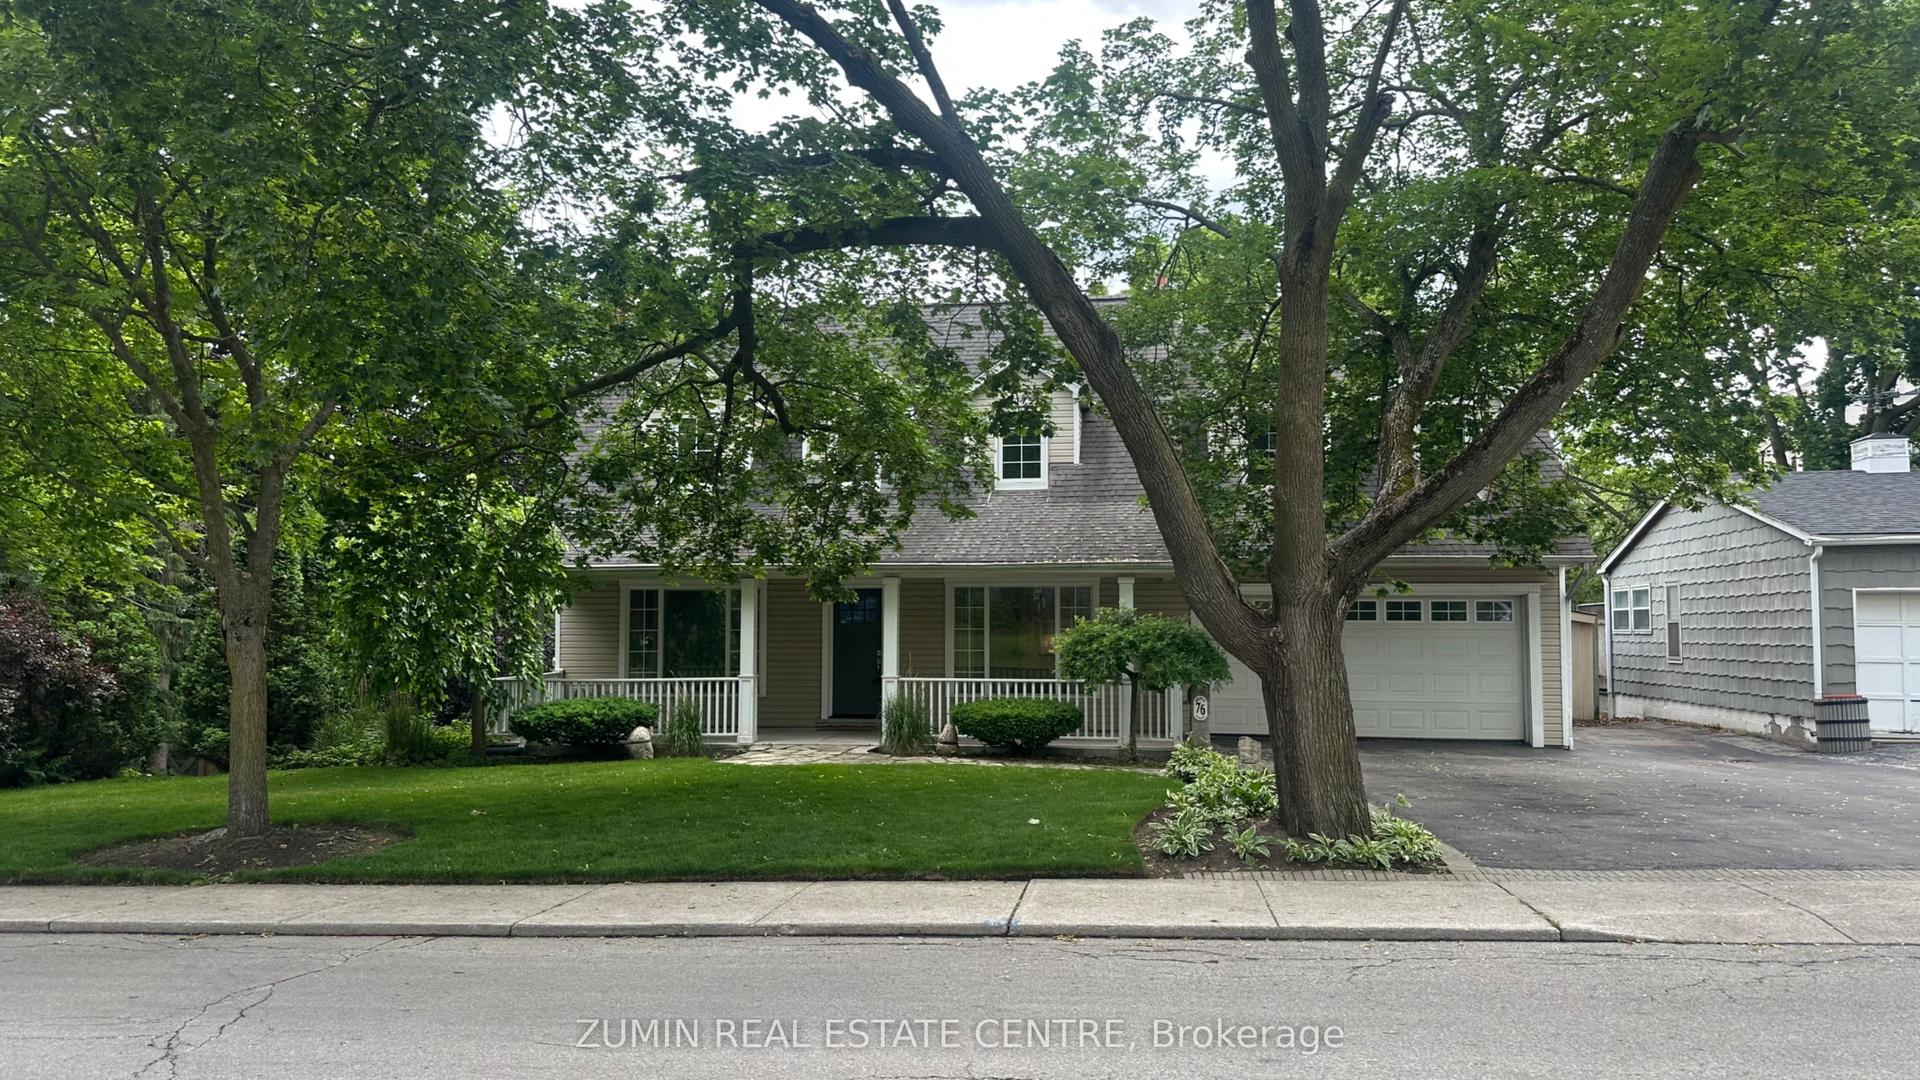
For Lease1 month ago
$5,200
Detached
76 Brock Street, 1002 - CO Central
Oakville, ON
4 bd
4 ba
1,300
4
MLS# W13508604Zumin Real Estate Centre
WhatsApp Aman
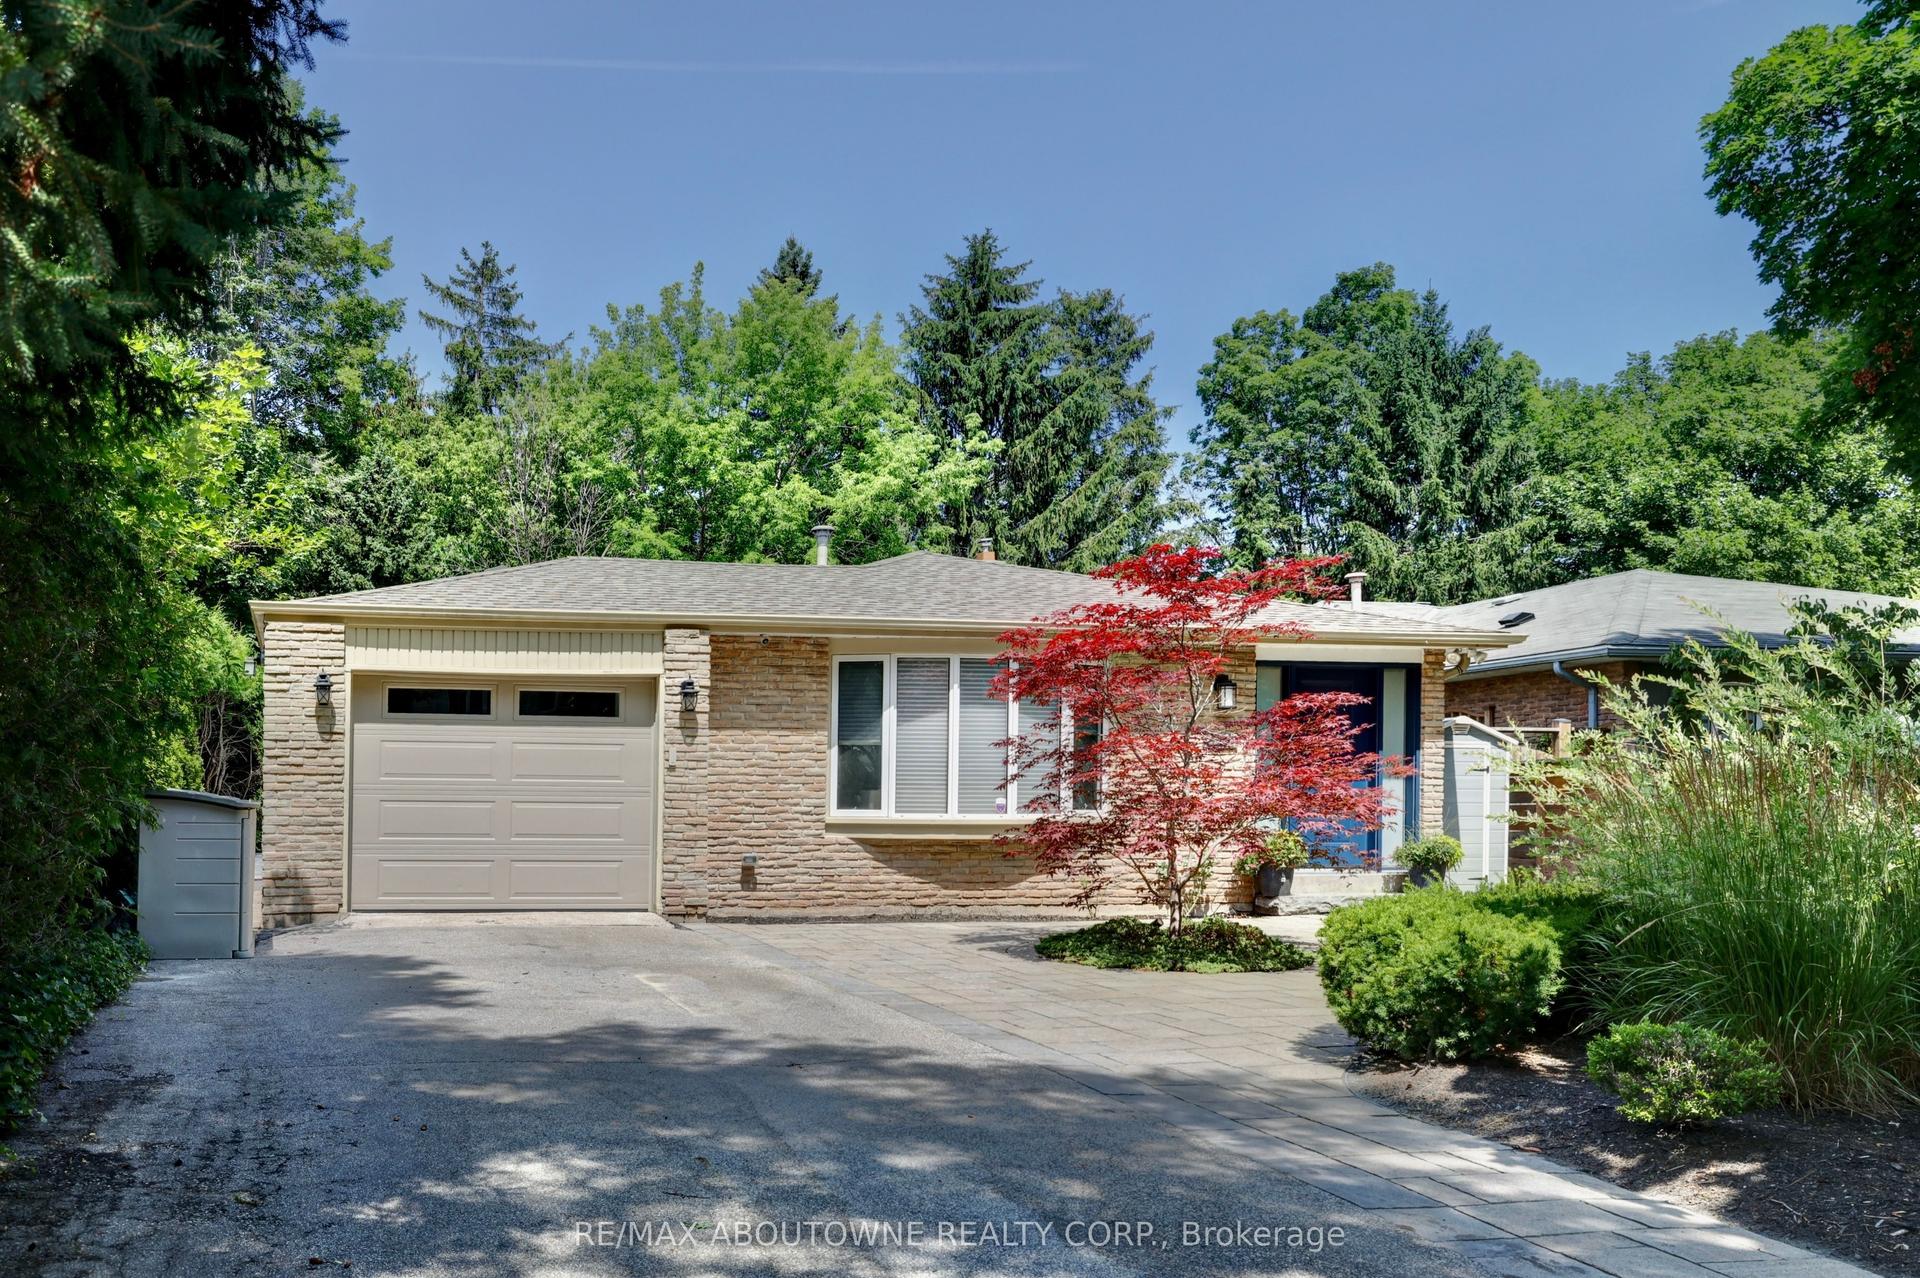
Getting around
How walkable, bikeable, and transit-friendly this neighbourhood is.
58
/ 100
Walk Score
Somewhat Walkable
35
/ 100
Transit Score
Some Transit
54
/ 100
Bike Score
Bikeable
Scores are estimates based on neighbourhood data and are for informational purposes only.
MLS® data courtesy of the Toronto Regional Real Estate Board (TRREB).
The information provided herein must only be used by consumers that have a bona fide interest in the purchase, sale, or lease of real estate and may not be used for any commercial purpose or any other purpose. Listing information is deemed reliable but is not guaranteed accurate by the Toronto Regional Real Estate Board, the listing brokerage, or this website. The trademarks REALTOR®, REALTORS® and the REALTOR® logo are controlled by The Canadian Real Estate Association (CREA) and identify real estate professionals who are members of CREA. MLS®, Multiple Listing Service®, and the associated logos are owned by CREA. Not intended to solicit properties currently listed for sale or buyers under contract.