For Lease
Just Listed
208 Glen Oak Drive
1020 - WO West, Oakville, ON
$5,500
3+1Bd
3Ba
1,300+sqft
6Parking
69 x 149 ftlot
$4/sqft
DetachedMLS# W13678372Listed 2026-08-140 DOM
Cooling
Central Air
Basement
Finished
Just listed! New listings in Oakville often receive offers within the first week.
About this home
***FOR LEASE*** Nestled in the prestigious community of South Oakville, this beautifully renovated bungalow offers the perfect blend of modern elegance and every day comfort. A welcoming private foyer leads into the bright, open-concept living space, featuring a custom-designed kitchen complete with quartz countertops, a stylish backsplash, large center island and brand-new high-end stainless steel appliances. The kitchen flows seamlessly into the sun-filled living and dining area, enhanced by over-sized windows and pot lights that create a warm and inviting atmosphere. The spacious primary suite features a walk-in closet and private ensuite bathroom, while two additional bedrooms and a beautifully updated full bathroom complete the main level. The fully finished basement expands the living space with a generous recreation room featuring a wet bar, pot lights, large windows and a cozy second fireplace. A fourth bedroom, a three-piece bathroom, and a finished laundry room provide added flexibility for guests, extended family or a home office. Step outside to enjoy the private backyard retreat, complete with a large patio and gazebo, surrounded by mature trees and backing onto a tranquil wooded ravine for added privacy. OFFERED FULLY FURNISHED, this turnkey home is ready for you to move in and enjoy!
RenovatedRavineFireplace
Rooms
Main Floor
| Foyer | 3.10 × 1.93 m | Laminate Closet Window |
| Living Room | 7.30 × 3.66 m | Laminate Open Concept Pot Lights |
| Dining Room | 3.66 × 3.56 m | Laminate Open Concept Pot Lights |
| Kitchen | 3.66 × 2.97 m | Stainless Steel Appl Quartz Counter Open Concept |
| Primary Bedroom | 4.22 × 2.84 m | 3 Pc Ensuite Walk-In Closet(s) Large Window |
| Bedroom | 4.95 × 3.10 m | Pot Lights Closet Window |
| Bedroom | 3.96 × 3.53 m | Pot Lights B/I Bookcase Large Window |
Basement
| Recreation | 8.66 × 6.50 m | Broadloom Pot Lights Wet Bar |
| Bedroom | 3.40 × 3.20 m | Broadloom Pot Lights Window |
| Laundry | 4.10 × 1.55 m | Finished Tile Floor Window |
Features
- Primary Bedroom - Main Floor
- Patio
- Porch
- Deck
- Privacy
- Finished
- Separate Entrance
- Central Air
- Bungalow
Financials
Estimated Rental Income
Entire property$3,200 – $4,800/mo
Basement apartment$1,800 – $2,500/mo
Rental yield698.2% – 1047.3%
*Estimates based on comparable rentals in the area. Actual income may vary.
Market Data — Oakville
Days on market0 days
Buyer's MarketSeller's Market
Based on active listings in Oakville. Data updates daily.
Demographics — Oakville
Population
213,759
Avg Household Income
$152,000
Age Distribution
0-19
22%
20-34
16%
35-49
21%
50-64
22%
65+
19%
Ownership78% own · 22% rent
EnglishMandarinUrduArabicFrench
Other rentals like this
Similar rentals in Oakville
Same property type, similar price, similar size — currently for rent.
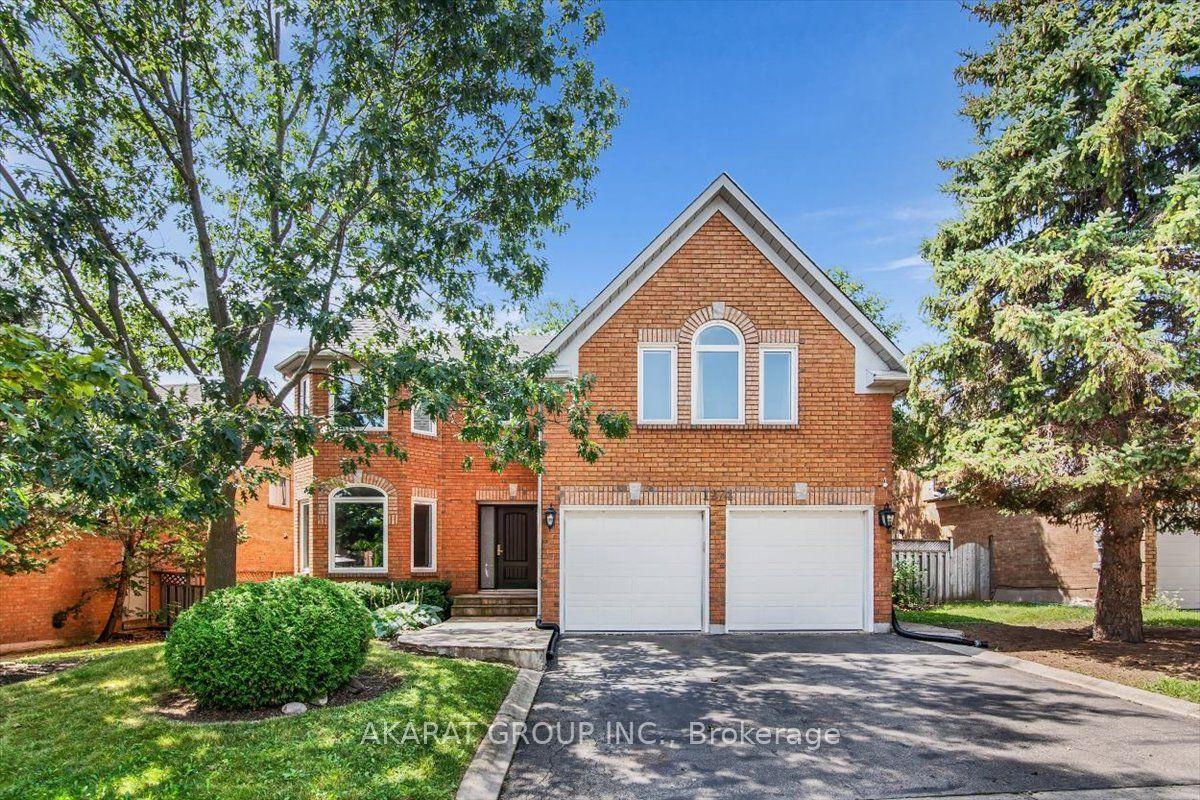
For Lease13 h ago
$6,500
Detached
1274 King's College Drive, 1007 - GA Glen Abbey
Oakville, ON
5 bd
5 ba
4,250
4
MLS# W13677894Akarat Group Inc.
WhatsApp Aman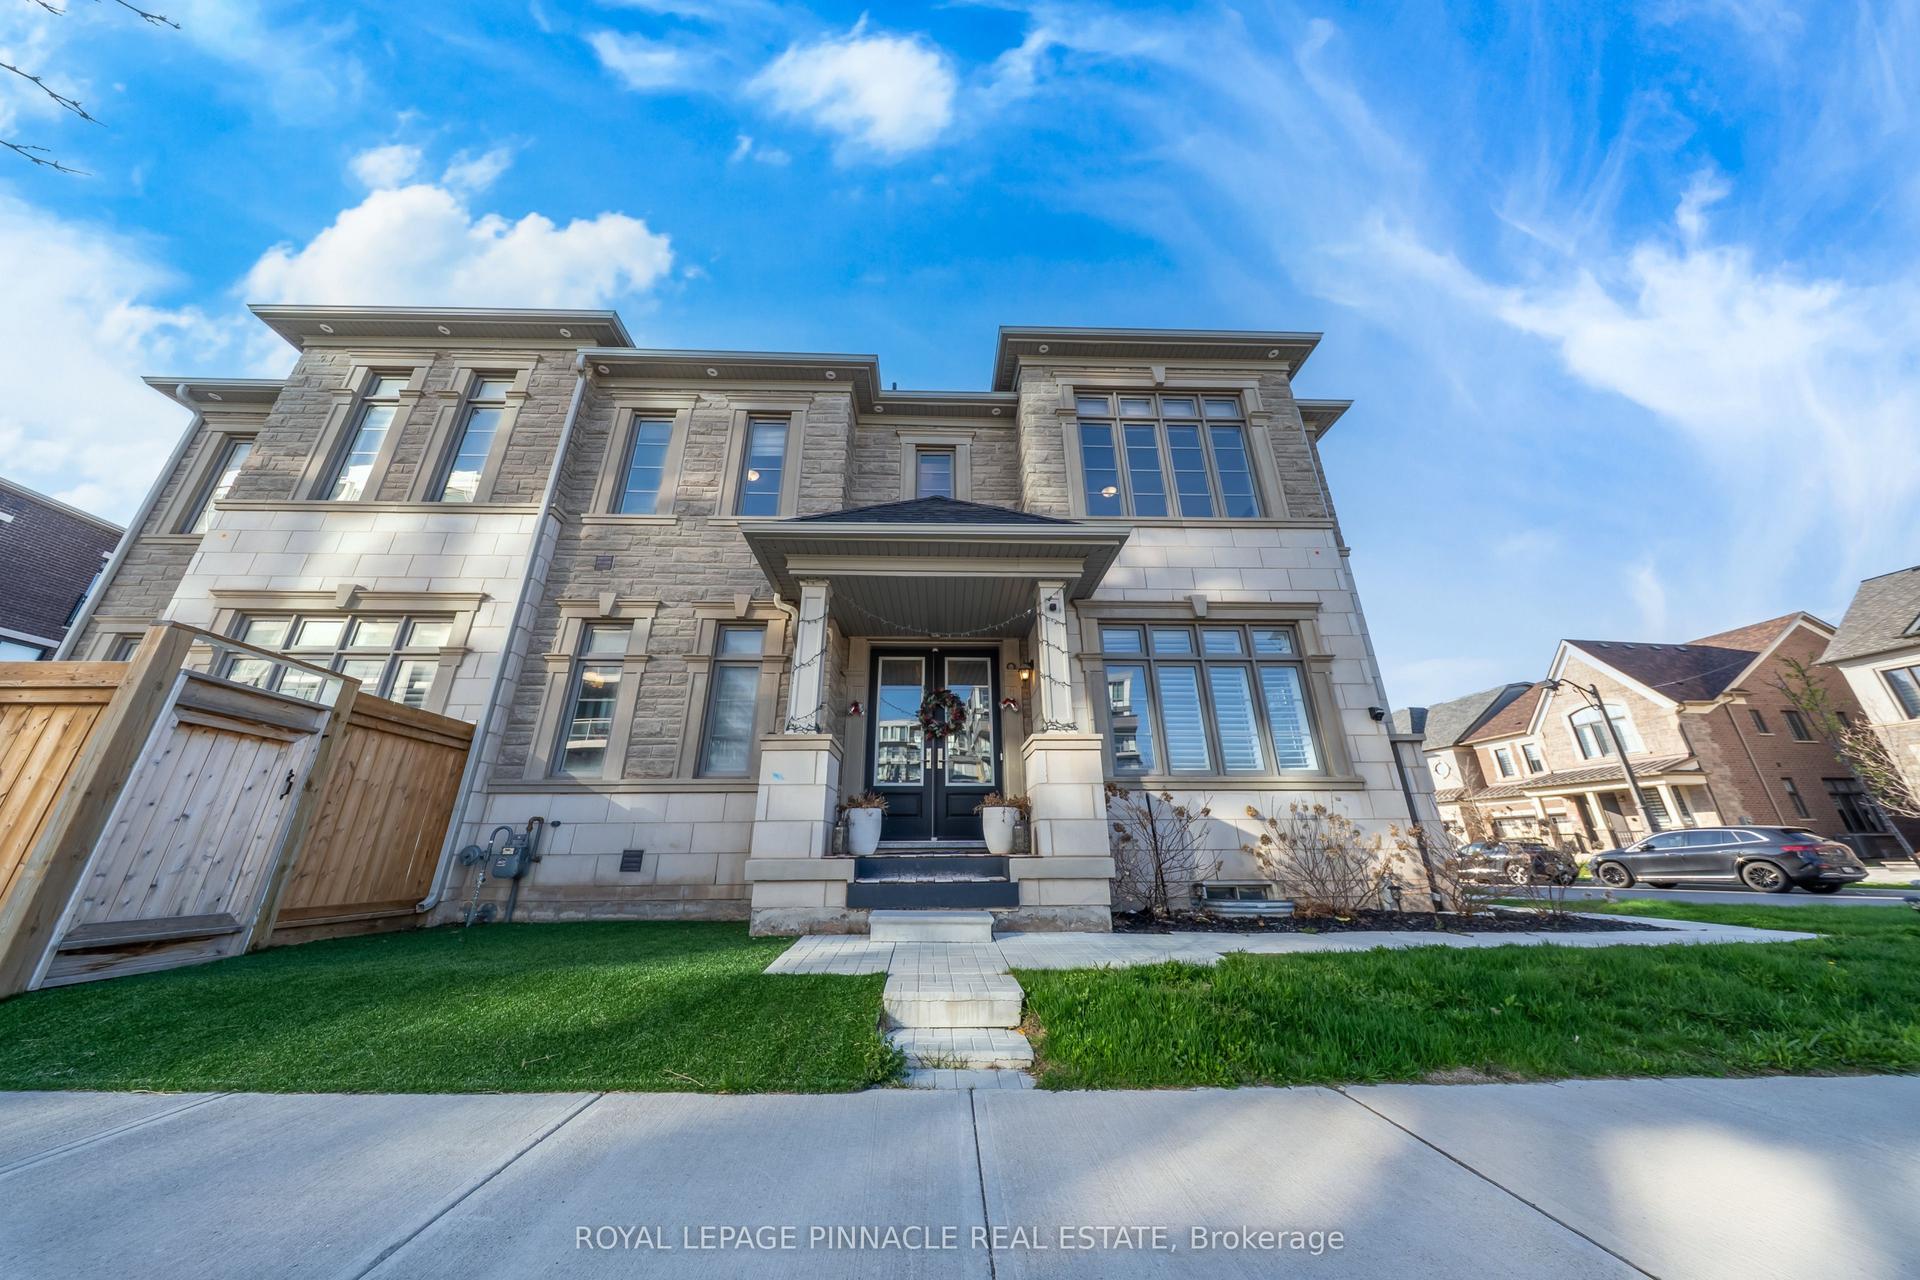
For Lease25 days ago
$5,000
Detached
1504 Yellow Rose Circle Upper #Upper, 1007 - GA Glen Abbey
Oakville, ON
4+1 bd
5 ba
2,750
2
MLS# W13589758Royal Lepage Pinnacle Real Estate
WhatsApp Aman

Getting around
How walkable, bikeable, and transit-friendly this neighbourhood is.
55
/ 100
Walk Score
Somewhat Walkable
46
/ 100
Transit Score
Some Transit
39
/ 100
Bike Score
Somewhat Bikeable
Scores are estimates based on neighbourhood data and are for informational purposes only.
MLS® data courtesy of the Toronto Regional Real Estate Board (TRREB).
The information provided herein must only be used by consumers that have a bona fide interest in the purchase, sale, or lease of real estate and may not be used for any commercial purpose or any other purpose. Listing information is deemed reliable but is not guaranteed accurate by the Toronto Regional Real Estate Board, the listing brokerage, or this website. The trademarks REALTOR®, REALTORS® and the REALTOR® logo are controlled by The Canadian Real Estate Association (CREA) and identify real estate professionals who are members of CREA. MLS®, Multiple Listing Service®, and the associated logos are owned by CREA. Not intended to solicit properties currently listed for sale or buyers under contract.