For Sale
363 Niar Avenue
Mineola, Mississauga, ON
$3,349,850
4+1Bd
5Ba
3,250+sqft
6Parking
60 x 132 ftlot
$1031/sqft
DetachedMLS# W13589872Listed 2026-07-2143 DOM
Cooling
Central Air
Basement
Finished
On the market for 43 days — longer than average. The seller may be open to negotiation.
About this home
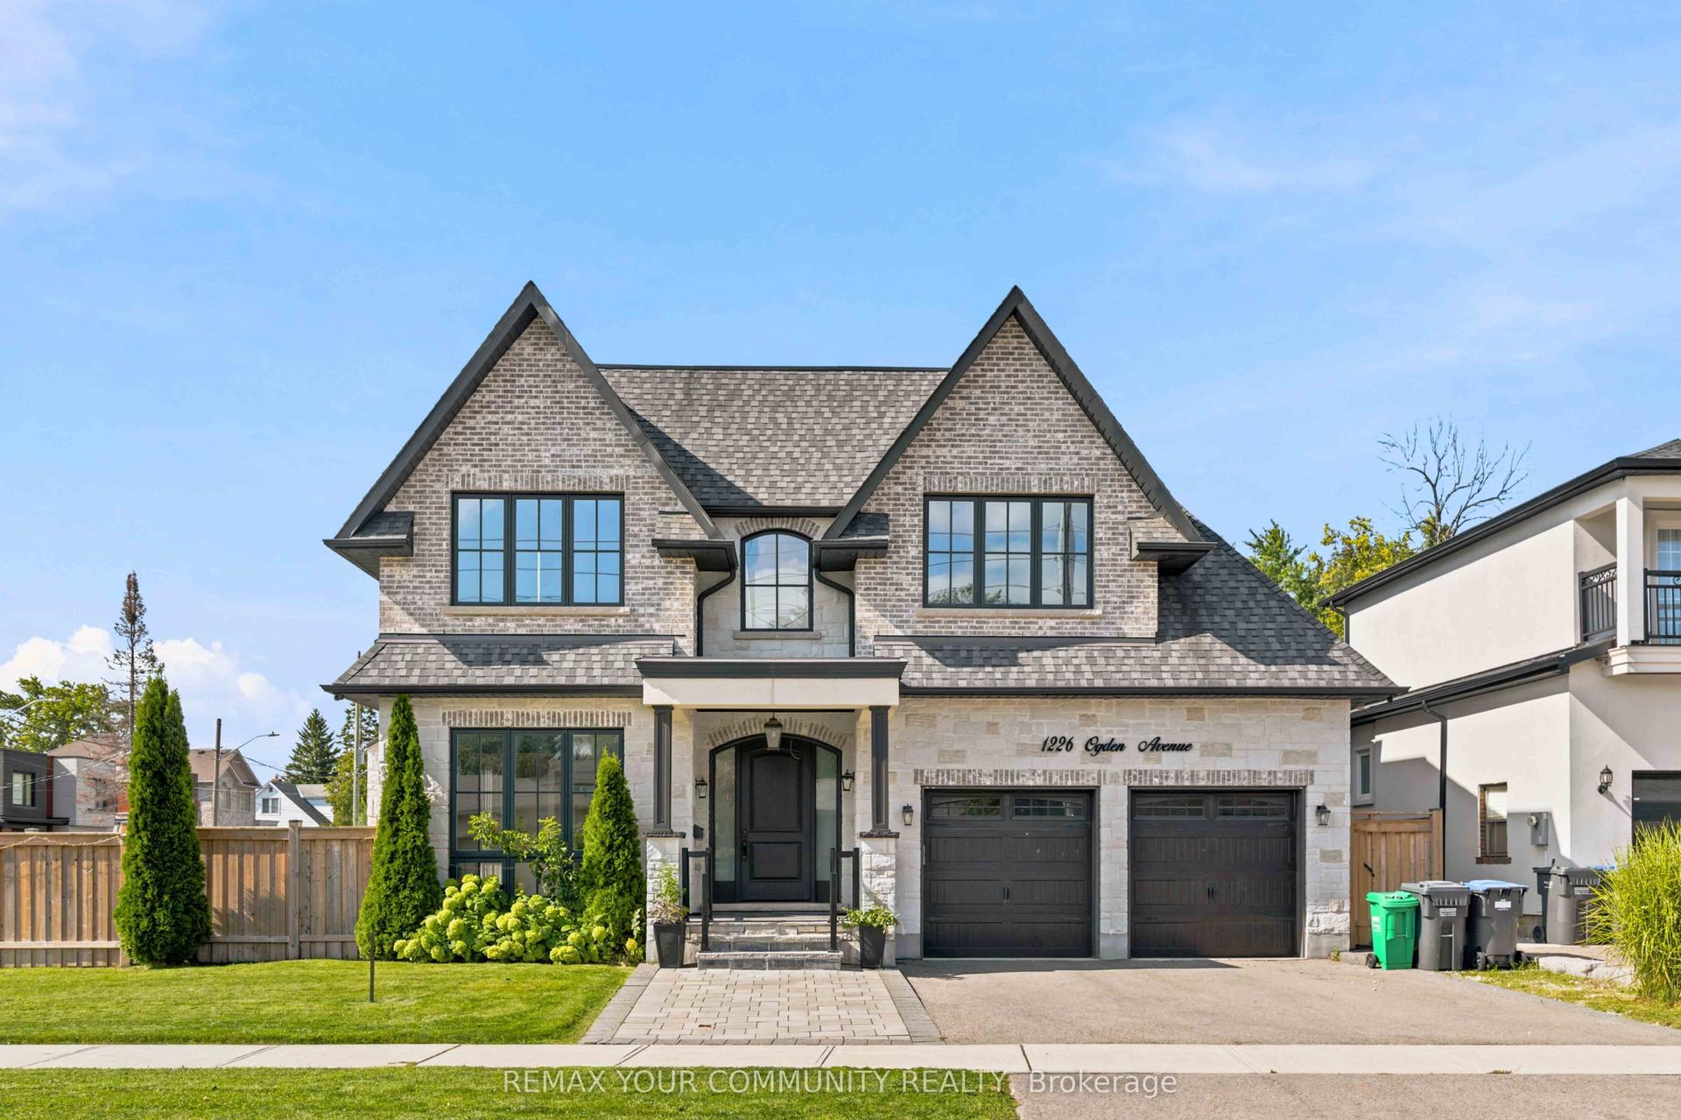
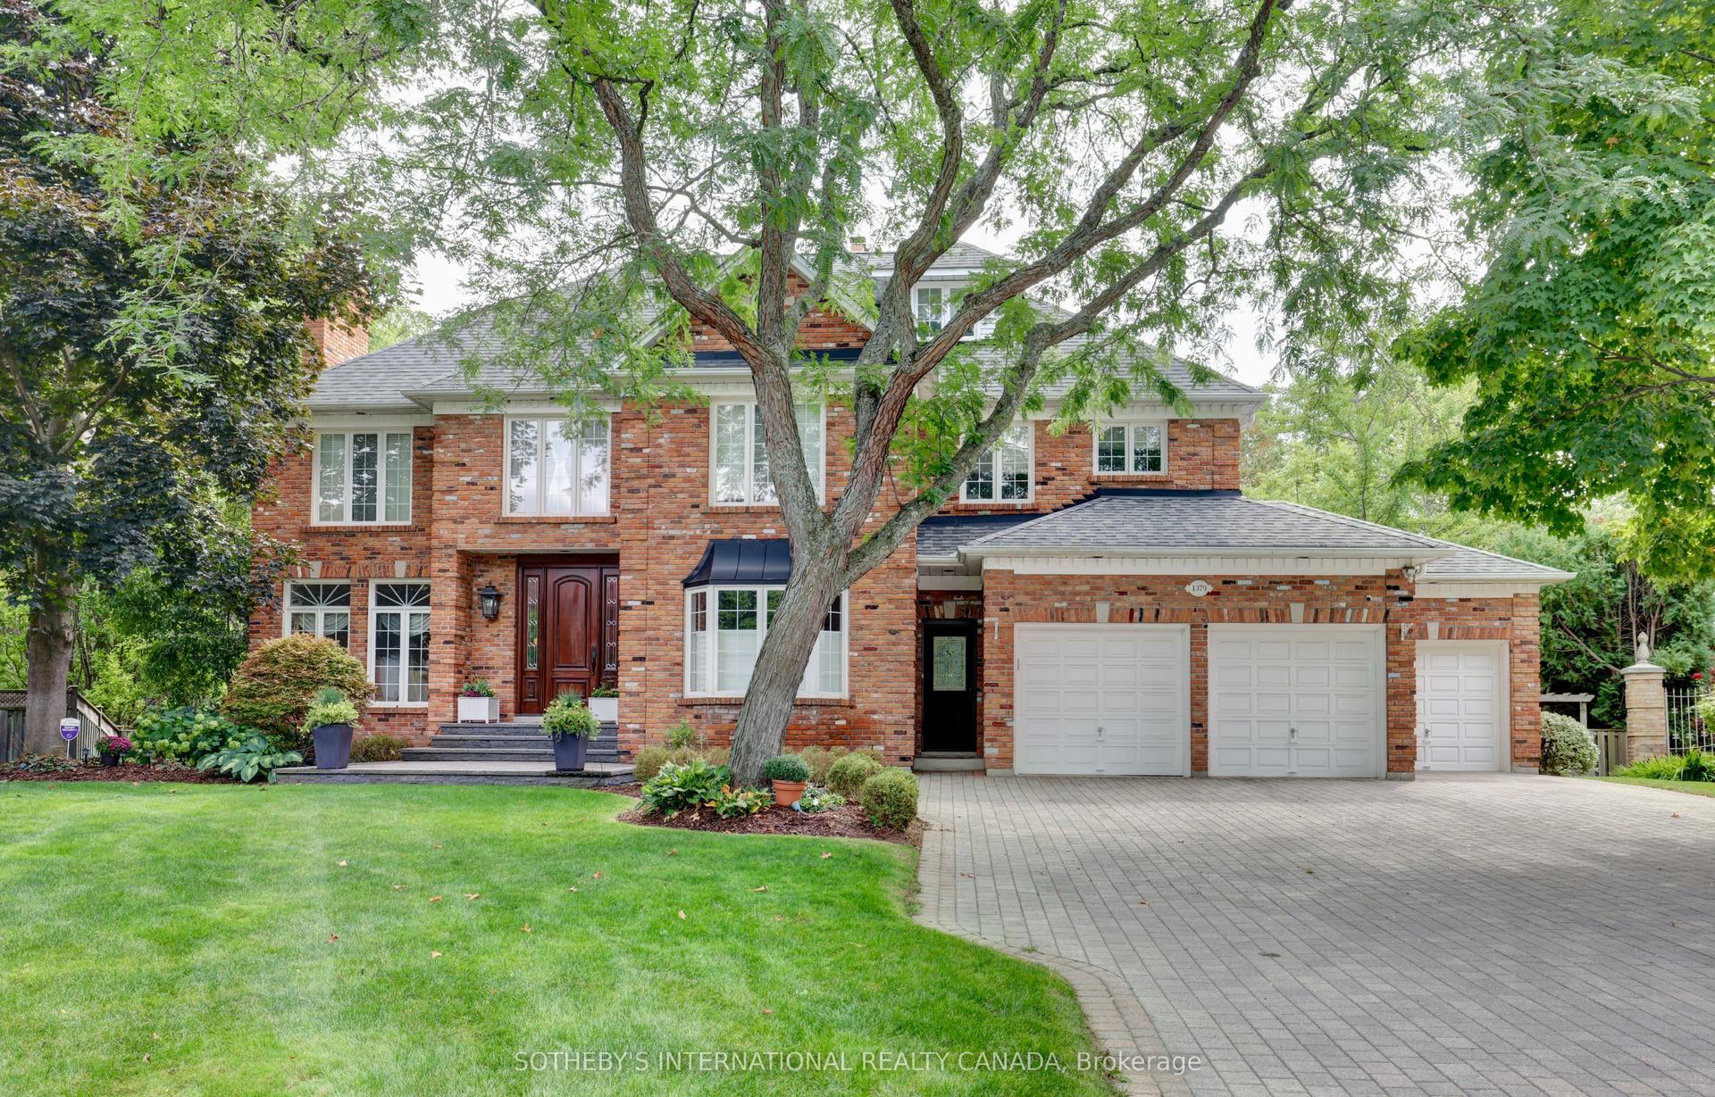
Experience Refined Luxury In The Heart Of Prestigious Mineola At This Exceptional Custom-Built Residence Offering 4+1 Bdrms, 5 Baths & Approx 5,659 Sqft Of Beautifully Finished Living Space. Designed W/ Timeless Elegance & Modern Functionality, This Home Showcases Superior Craftsmanship, Sophisticated Finishes & Thoughtfully Curated Spaces For Family Living & Entertaining. An Oversized Front Entry Opens To A Grand Foyer Featuring Porcelain Tile Flooring, Wainscotting, Statement Lighting & 10 Ft Ceilings. Hdwd Floors, Crown Moulding, Custom Millwork & Designer Details Flow Throughout The Main Lvl. The Formal Dining Room Provides An Elegant Setting For Entertaining, While The O/C Great Room Is Highlighted By A Stunning Waffle Ceiling, Linear Gas F/P, Custom Built-Ins & Expansive Windows O/Looking The Bkyd. The Chef's Kitchen Is Beautifully Appointed W/ Premium Sub-Zero & Wolf Appls, Miele Dishwasher, Custom Cabinetry, Stone Counters & B/S, A Lrg Centre Island W/ Prep Sink & Seating, Plus A Butler's Pantry Complete W/ B/I Wine Fridge. A Bright Bfast Area W/O To The Covered Outdoor Living Space, Creating A Indoor-Outdoor Lifestyle. Upstairs, The Luxurious Primary Retreat Features A Coffered Ceiling, W/I Closet W/ Custom Organizers & A Spa-Inspired Ensuite W/ Heated Floors, Soaker Tub & Glass Rainfall Shower. 3 Addn'l Bdrms Offer Excellent Space For Family & Guests, Including One W/ A Pvt Ensuite, Plus The Convenience Of An Upper-Lvl Laundry. The Finished Lower Lvl Is Designed For Entertaining W/ A Spacious Rec Room, Custom Wet Bar, 5th Bdrm, Full Bath, Gym With Studio Wall Mirrors & A Climate-Controlled 500-Bottle Wine Cellar. The Pvt Bkyd Offers A Resort-Like Escape Featuring A Saltwater Pool, Hot Tub, Sauna, Covered Patio W/ B/I Speakers, Finished Pool Shed, Landscape Lighting & Irrigation System. Complete W/ Control4 Smart Home Technology, Security Cameras, Epoxy Garage Floors & Located Minutes To Port Credit, Top-Rated Schools, Parks, GO Transit & Major Hwys.
PoolGarage
Rooms
Main Floor
| Foyer | 2.52 × 2.08 m | 2 Pc Bath Tile Floor |
| Foyer | 2.52 × 2.08 m | 2 Pc Bath Tile Floor |
| Office | 4.24 × 4.74 m | B/I Bookcase Built-in Speakers Hardwood Floor |
| Dining Room | 4.27 × 4.52 m | Separate Room Built-in Speakers Hardwood Floor |
| Kitchen | 4.61 × 5.64 m | Centre Island B/I Appliances Pot Lights |
| Breakfast | 3.65 × 5.06 m | W/O To Deck Built-in Speakers Hardwood Floor |
| Family Room | 4.17 × 5.06 m | Gas Fireplace B/I Bookcase Built-in Speakers |
| Laundry | 4.28 × 3.85 m | Access To Garage Laundry Sink Tile Floor |
| Foyer | 2.52 × 2.08 m |
Upper
| Primary Bedroom | 3.74 × 6.38 m | 5 Pc Ensuite Walk-In Closet(s) Hardwood Floor |
| Bedroom 2 | 4.03 × 3.59 m | Marble Counter Walk-In Closet(s) |
| Bedroom 2 | 4.03 × 3.59 m | 4 Pc Ensuite B/I Closet Hardwood Floor |
| Bedroom 3 | 4.67 × 3.51 m | 4 Pc Bath B/I Closet Hardwood Floor |
| Bedroom 4 | 4.24 × 4.74 m | B/I Closet California Shutters Hardwood Floor |
| Laundry | 2.40 × 1.80 m | Tile Floor |
Lower
| Other | 4.61 × 5.64 m | Wet Bar Pot Lights Hardwood Floor |
| Game Room | 3.65 × 4.95 m | Open Concept Pot Lights Hardwood Floor |
| Recreation | 5.95 × 4.95 m | B/I Bookcase Built-in Speakers Hardwood Floor |
| Bedroom 5 | 4.20 × 3.74 m | 3 Pc Bath Closet Hardwood Floor |
| Exercise Room | 7.63 × 3.44 m | Hardwood Floor Mirrored Walls |
| Other | 2.87 × 3.71 m | B/I Shelves Pot Lights |
Features
- Other
- Finished
- Central Air
- 2-Storey
Financials
Annual Taxes
$20,855.06
Estimated Rental Income
Entire property$4,000 – $6,500/mo
Rental yield1.4% – 2.3%
*Estimates based on comparable rentals in the area. Actual income may vary.
Market Data — Mississauga
Days on market43 days
Buyer's MarketSeller's Market
Based on active listings in Mississauga. Data updates daily.
Demographics — Mississauga
Population
717,961
Avg Household Income
$105,000
Age Distribution
0-19
21%
20-34
20%
35-49
21%
50-64
20%
65+
18%
Ownership71% own · 29% rent
EnglishUrduArabicPunjabiPolish
Getting around
How walkable, bikeable, and transit-friendly this neighbourhood is.
73
/ 100
Walk Score
Very Walkable
65
/ 100
Transit Score
Good Transit
75
/ 100
Bike Score
Very Bikeable
Scores are estimates based on neighbourhood data and are for informational purposes only.
MLS® data courtesy of the Toronto Regional Real Estate Board (TRREB).
The information provided herein must only be used by consumers that have a bona fide interest in the purchase, sale, or lease of real estate and may not be used for any commercial purpose or any other purpose. Listing information is deemed reliable but is not guaranteed accurate by the Toronto Regional Real Estate Board, the listing brokerage, or this website. The trademarks REALTOR®, REALTORS® and the REALTOR® logo are controlled by The Canadian Real Estate Association (CREA) and identify real estate professionals who are members of CREA. MLS®, Multiple Listing Service®, and the associated logos are owned by CREA. Not intended to solicit properties currently listed for sale or buyers under contract.
You may also like
More homes in Mississauga
Hand-picked listings with a similar price range and style.
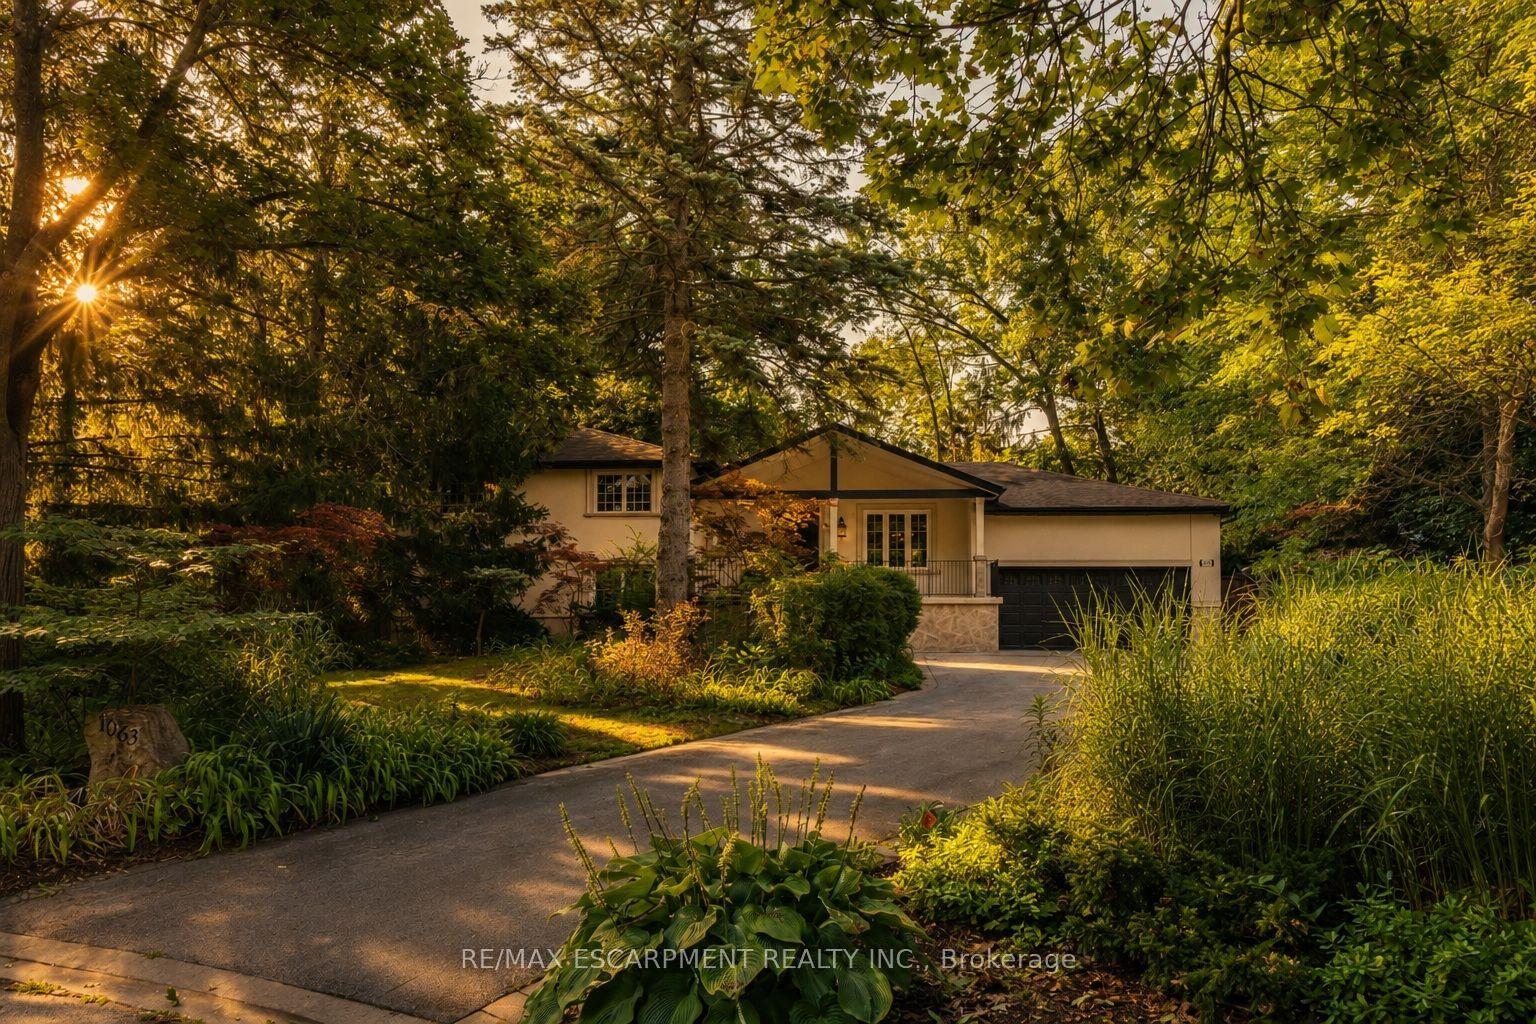
For Sale8 days ago
$2,699,000
Detached
est. $11,832/mo
1063 Greenoaks Drive, Lorne Park
Mississauga, ON
4 bd
4 ba
2,750
10
MLS# W13712222Re/Max Escarpment Realty Inc.
WhatsApp Aman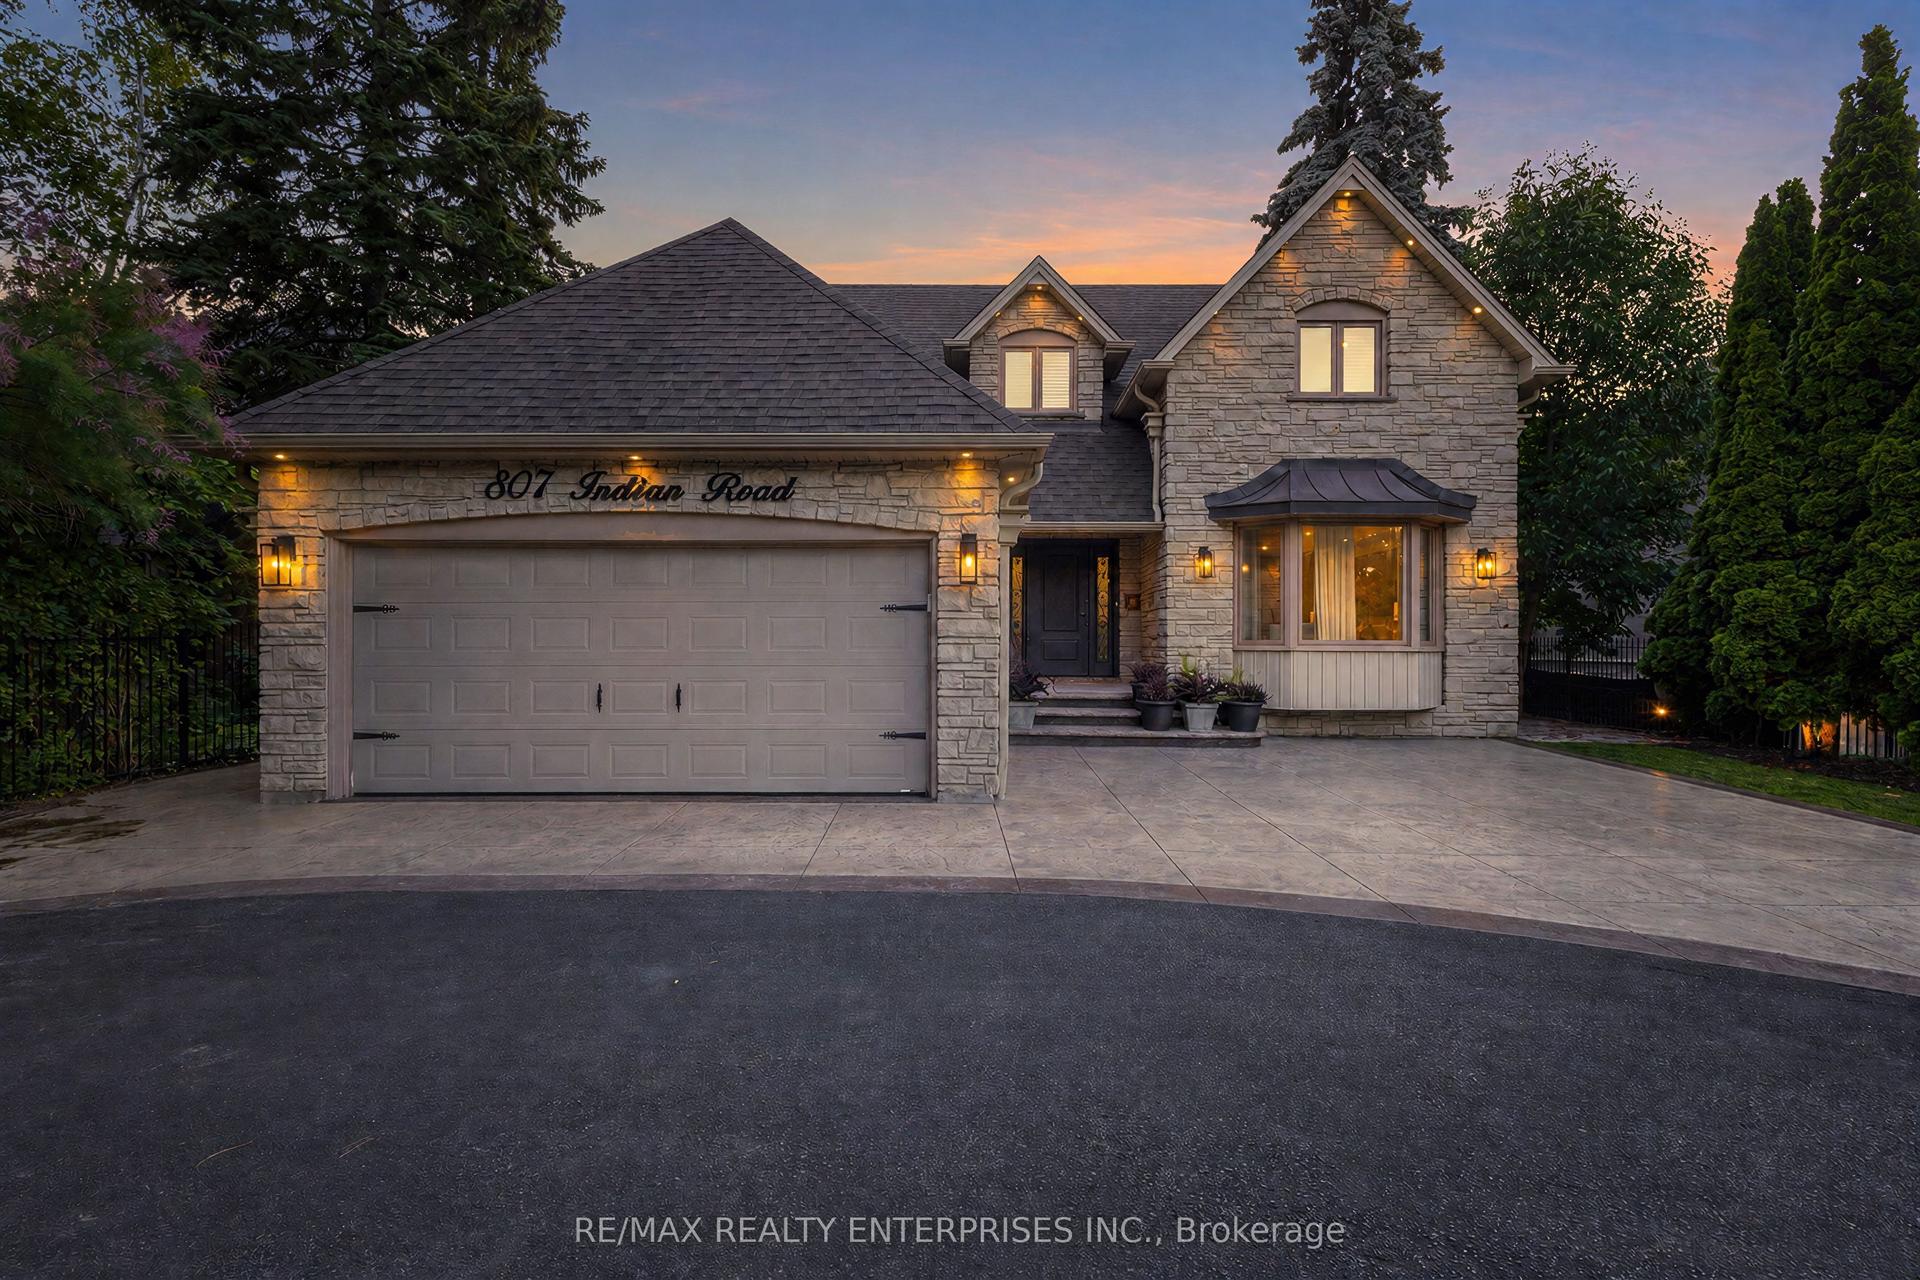
For Sale2 days ago
$2,699,850
Detached
est. $11,836/mo
807 Indian Road, Lorne Park
Mississauga, ON
4 bd
5 ba
3,250
10
MLS# W13728906Re/Max Realty Enterprises Inc.
WhatsApp Aman