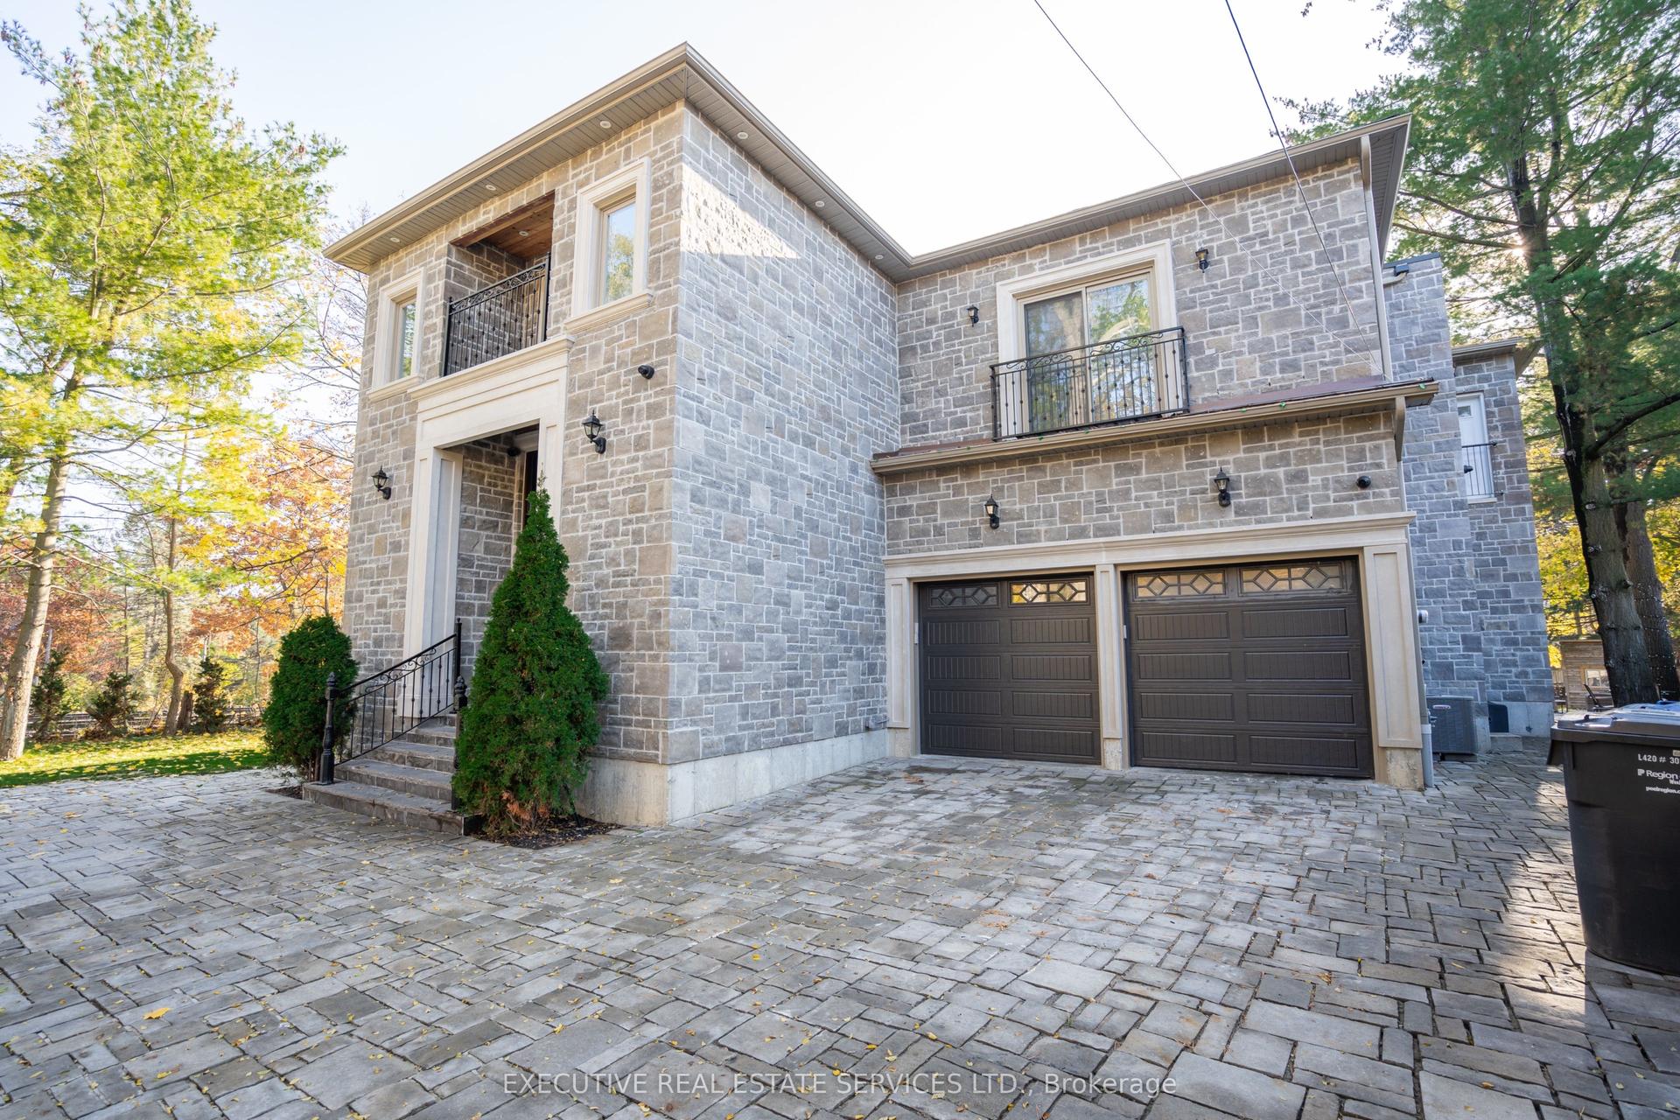
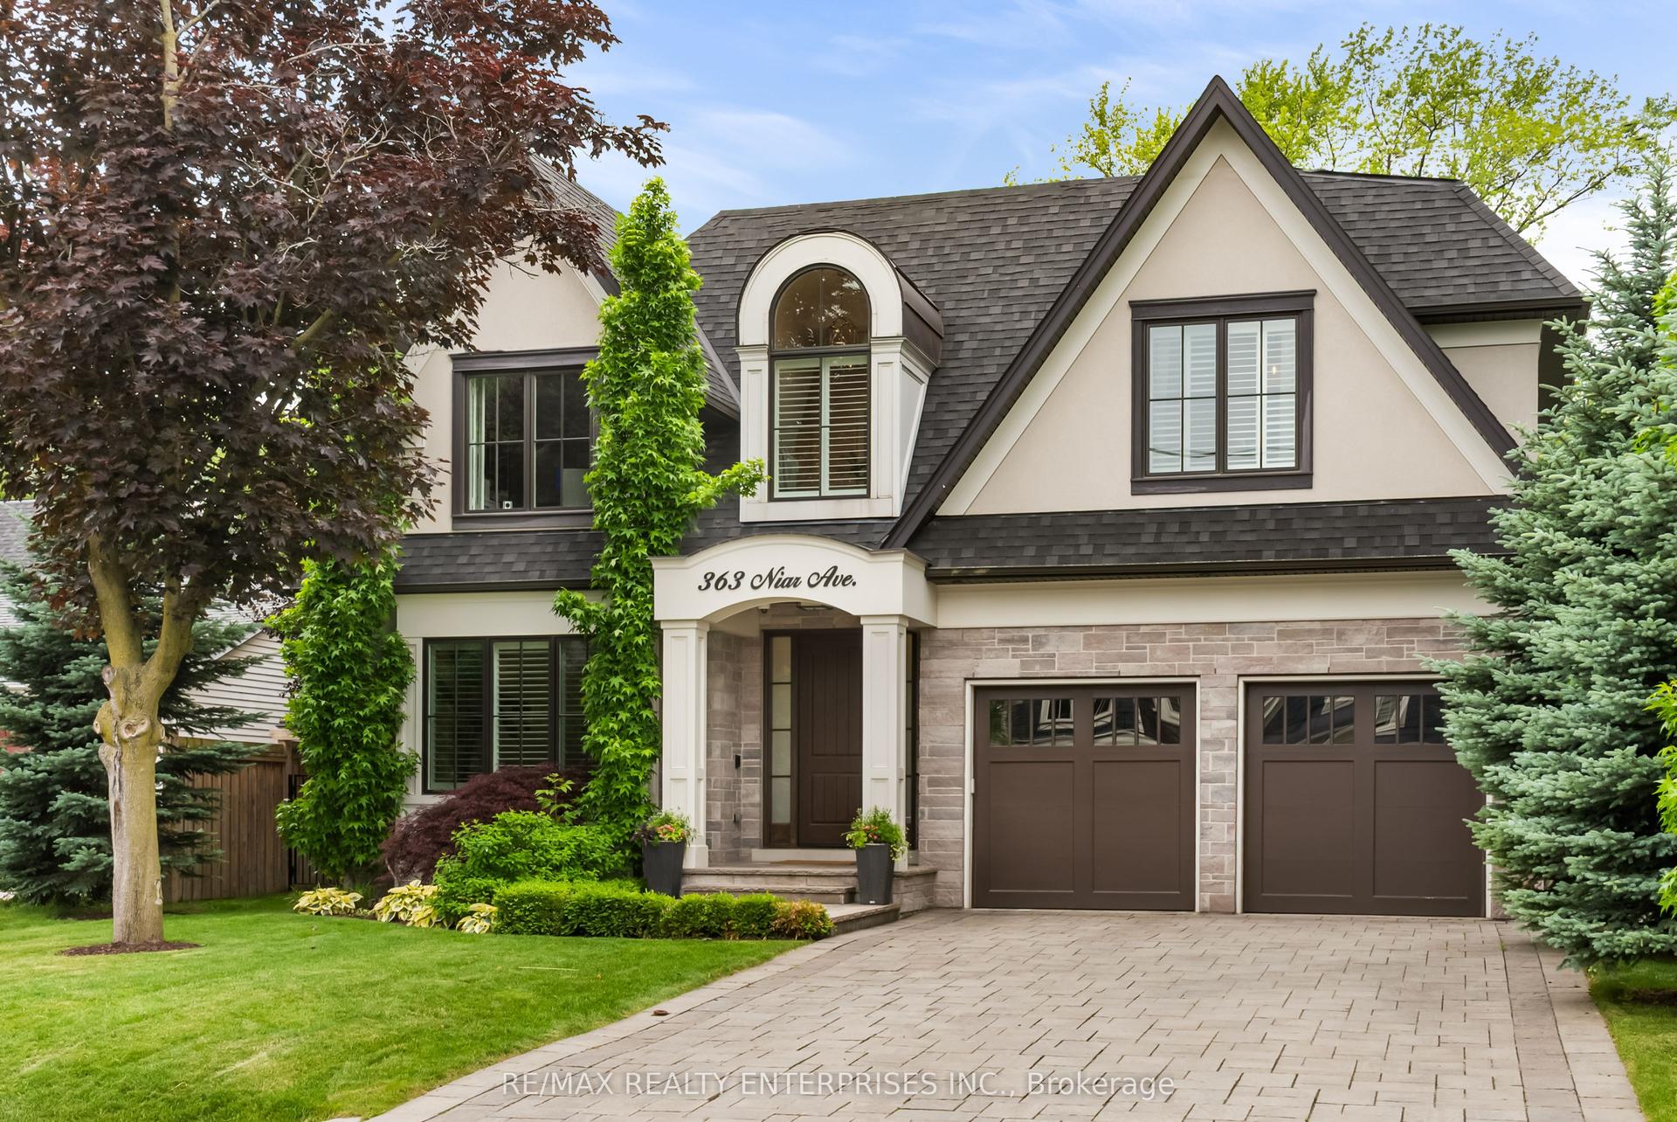
For Sale
Just Listed
Open House Sat 18–20
1226 Ogden Avenue
Lakeview, Mississauga, ON
$2,799,900
4+1Bd
7Ba
4,250+sqft
5Parking
70 x 110 ftlot
$659/sqft
DetachedMLS# W13717338Listed 2026-08-276 DOM
Heating
On Demand Water Heater
Cooling
Central Vacuum
Basement
Finished with Walk-Out
About this home
Custom Built Home Boasting 3782sqft Above Grade + 1852sqft Walk-Up Basement = 5634sqft Total Living Area. A Solid Mahogany Wood Door Welcomes You Into The Marble Foyer. 10' High Ceilings On The Ground Floor, 9' High Ceilings on The 2nd Floor & Basement. Gorgeous Attention To Details In The Wainscoting, Coffered Ceilings, Built-In Shelving & Custom Closets Throughout All Levels Of The Home. Engineered Hardwood Floors Throughout The Main & Second Floors. Radiant Heated Floors In The Basement. Large Kitchen W/ Butler's Pantry Featuring 2 Wet Bars & B/I JennAir Appliances. Centre Island Complete W/ Breakfast Bar. W/O To The Backyard Covered Porch Includes A Skylight, R/I Speakers, & Gas BBQ Connection. Family Room Features A 2nd Fireplace On The Main Floor. Open Riser Staircase With Glass Panels & Stainless Steel Handles. Upstairs Has 4 Bedrooms & 4 Bathrooms. Each Bedroom Has It's Own En-suite Bath, Custom Closets, Solid Wood Doors & Upgraded SS Hinges & Hardware. Master Retreat Has Heated Floors In The En-Suite Bath & An Oversized Custom Walk-In Closet. Enjoy The Comfort of A Dedicated Laundry Room On The Second Level With Custom Cabinetry & Quartz Counters. Basement Has A Walk-Up To The Garden, An Oversized Rec Room, A 5th Bedroom With En-Suite Bath & Above Grade Windows, Plus An Exercise Room And Additional Bathroom. Cool Tile Floor In The Summer Or Turn On The Radiant Heated Floors In The Winter. 2 Cold Rooms In The Basement, One of Them A Wine Cellar. Excellent School District, Proximity To The Lake, Parks, Shopping & Quick Access To Highways & Downtown. Rarely Found 70' Wide Corner Lot.
Corner LotHardwoodFireplace
Rooms
Main Floor
| Living Room | 3.83 × 3.96 m | Hardwood Floor Coffered Ceiling(s) Gas Fireplace |
| Dining Room | 4.82 × 3.57 m | Hardwood Floor Wainscoting LED Lighting |
| Kitchen | 3.54 × 5.82 m | Hardwood Floor Breakfast Bar W/O To Patio |
| Pantry | 2.50 × 2.00 m | Hardwood Floor B/I Shelves Wet Bar |
| Family Room | 9.04 × 5.16 m | Hardwood Floor B/I Bookcase Gas Fireplace |
| Mud Room | 2.36 × 3.72 m | Tile Floor W/O To Garden W/O To Garage |
Second Floor
| Primary Bedroom | 4.80 × 5.16 m | Hardwood Floor Walk-In Closet(s) 6 Pc Bath |
| Bedroom 2 | 3.53 × 3.57 m | Hardwood Floor Closet Organizers 4 Pc Ensuite |
| Bedroom 3 | 5.26 × 3.93 m | Hardwood Floor Closet Organizers 4 Pc Ensuite |
| Bedroom 4 | 3.79 × 3.96 m | Hardwood Floor Walk-In Closet(s) 4 Pc Bath |
| Laundry | 3.87 × 1.96 m | Tile Floor B/I Shelves Laundry Sink |
Basement
| Bedroom 5 | 4.80 × 3.63 m | Tile Floor Closet Organizers 4 Pc Bath |
| Recreation | 12.28 × 5.68 m | Tile Floor Heated Floor W/O To Garden |
| Exercise Room | 6.73 × 3.75 m | Tile Floor Walk-In Closet(s) LED Lighting |
Features
- Auto Garage Door Remote
- Built-In Oven
- Carpet Free
- Central Vacuum
- Countertop Range
- ERV/HRV
- In-Law Capability
- On Demand Water Heater
- Storage
- Sump Pump
- Water Heater Owned
- Landscape Lighting
- Landscaped
- Lighting
- Patio
- Porch
- Porch Enclosed
- Finished with Walk-Out
- Full
- Central Air
- 2-Storey
Financials
Annual Taxes
$17,800
Estimated Rental Income
Entire property$4,000 – $6,500/mo
Basement apartment$1,800 – $2,500/mo
Rental yield1.7% – 2.8%
*Estimates based on comparable rentals in the area. Actual income may vary.
Market Data — Mississauga
Days on market6 days
Buyer's MarketSeller's Market
Based on active listings in Mississauga. Data updates daily.
Demographics — Mississauga
Population
717,961
Avg Household Income
$105,000
Age Distribution
0-19
21%
20-34
20%
35-49
21%
50-64
20%
65+
18%
Ownership71% own · 29% rent
EnglishUrduArabicPunjabiPolish
Getting around
How walkable, bikeable, and transit-friendly this neighbourhood is.
67
/ 100
Walk Score
Somewhat Walkable
59
/ 100
Transit Score
Good Transit
69
/ 100
Bike Score
Bikeable
Scores are estimates based on neighbourhood data and are for informational purposes only.
MLS® data courtesy of the Toronto Regional Real Estate Board (TRREB).
The information provided herein must only be used by consumers that have a bona fide interest in the purchase, sale, or lease of real estate and may not be used for any commercial purpose or any other purpose. Listing information is deemed reliable but is not guaranteed accurate by the Toronto Regional Real Estate Board, the listing brokerage, or this website. The trademarks REALTOR®, REALTORS® and the REALTOR® logo are controlled by The Canadian Real Estate Association (CREA) and identify real estate professionals who are members of CREA. MLS®, Multiple Listing Service®, and the associated logos are owned by CREA. Not intended to solicit properties currently listed for sale or buyers under contract.
You may also like
More homes in Mississauga
Hand-picked listings with a similar price range and style.
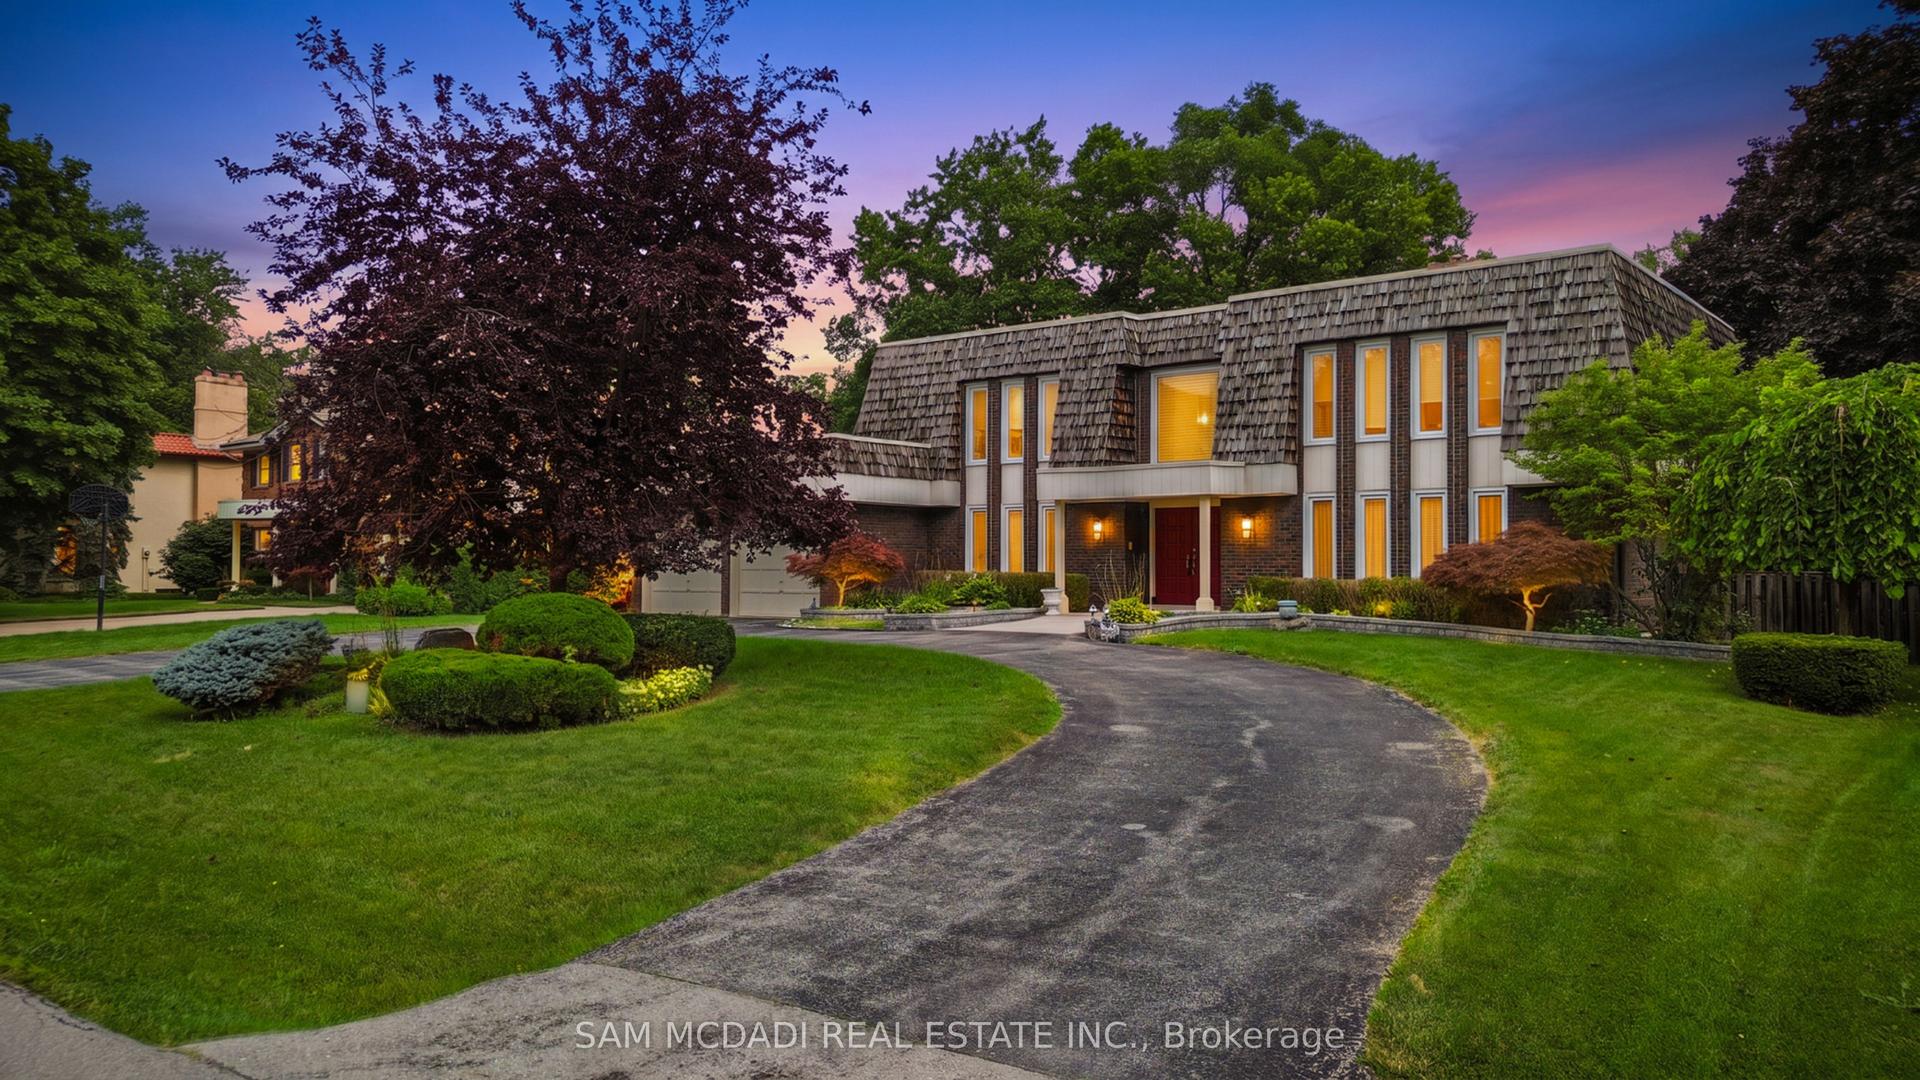
For Sale7 days ago
$2,148,800
Detached
est. $9,420/mo
2145 Oneida Crescent, Erindale
Mississauga, ON
5+1 bd
4 ba
4,250
8
MLS# W13716352Sam Mcdadi Real Estate Inc.
WhatsApp Aman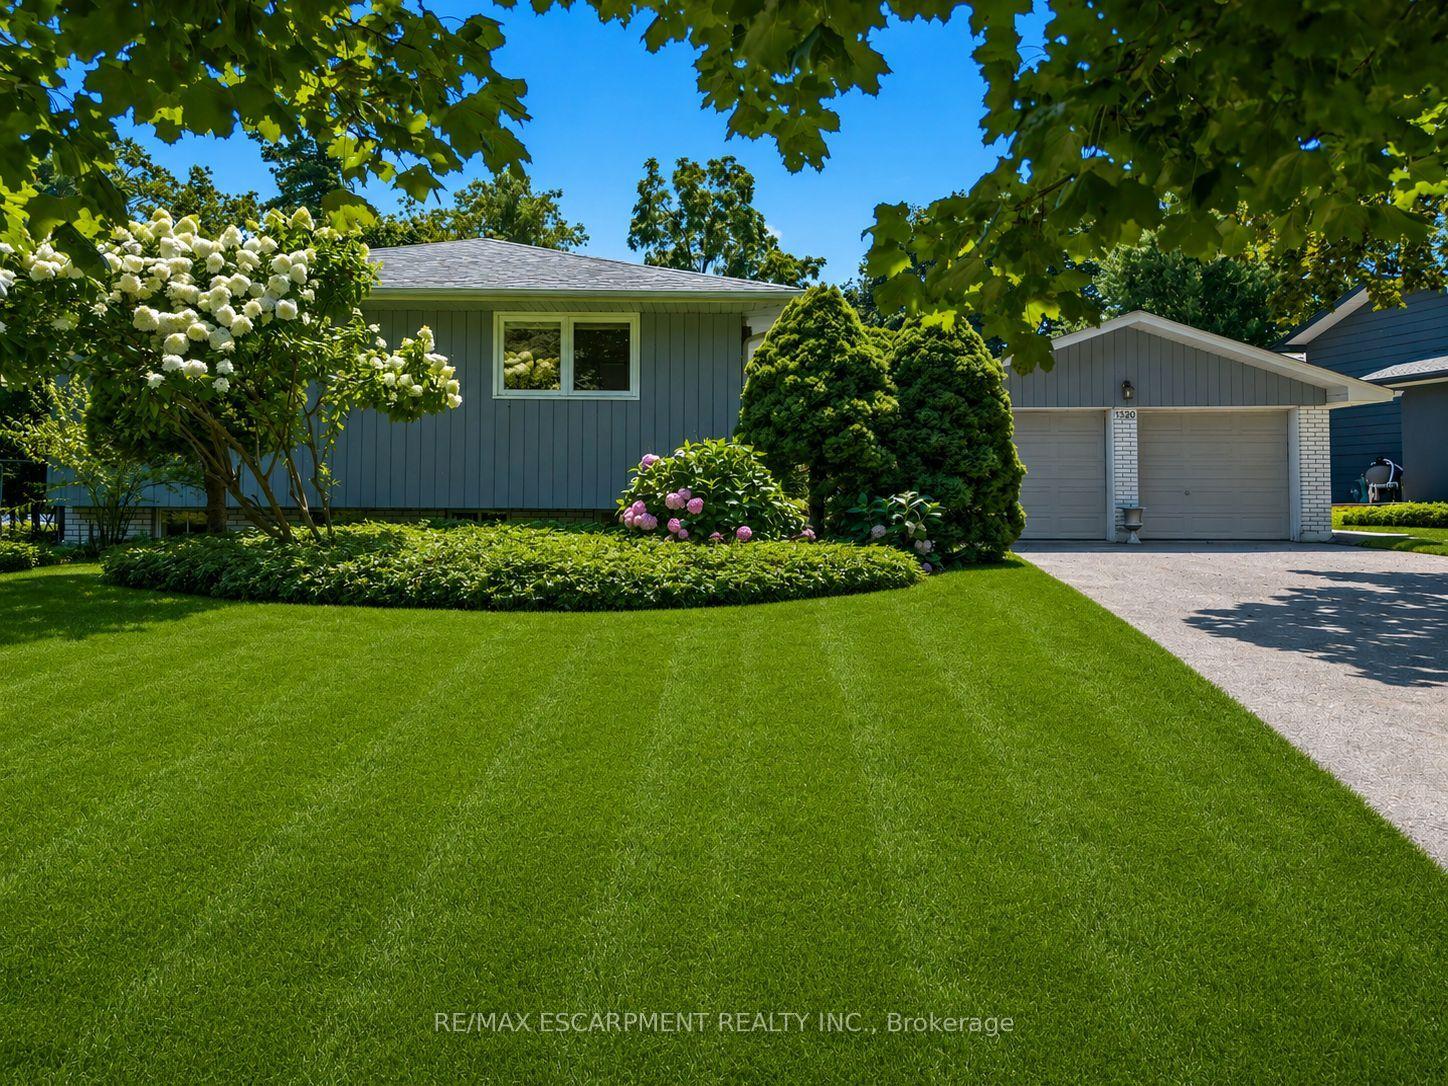
For Sale13 days ago
$2,250,000
Detached
est. $9,864/mo
1320 Gatehouse Drive, Clarkson
Mississauga, ON
3 bd
3 ba
2,250
8
MLS# W13697374Re/Max Escarpment Realty Inc.
WhatsApp Aman