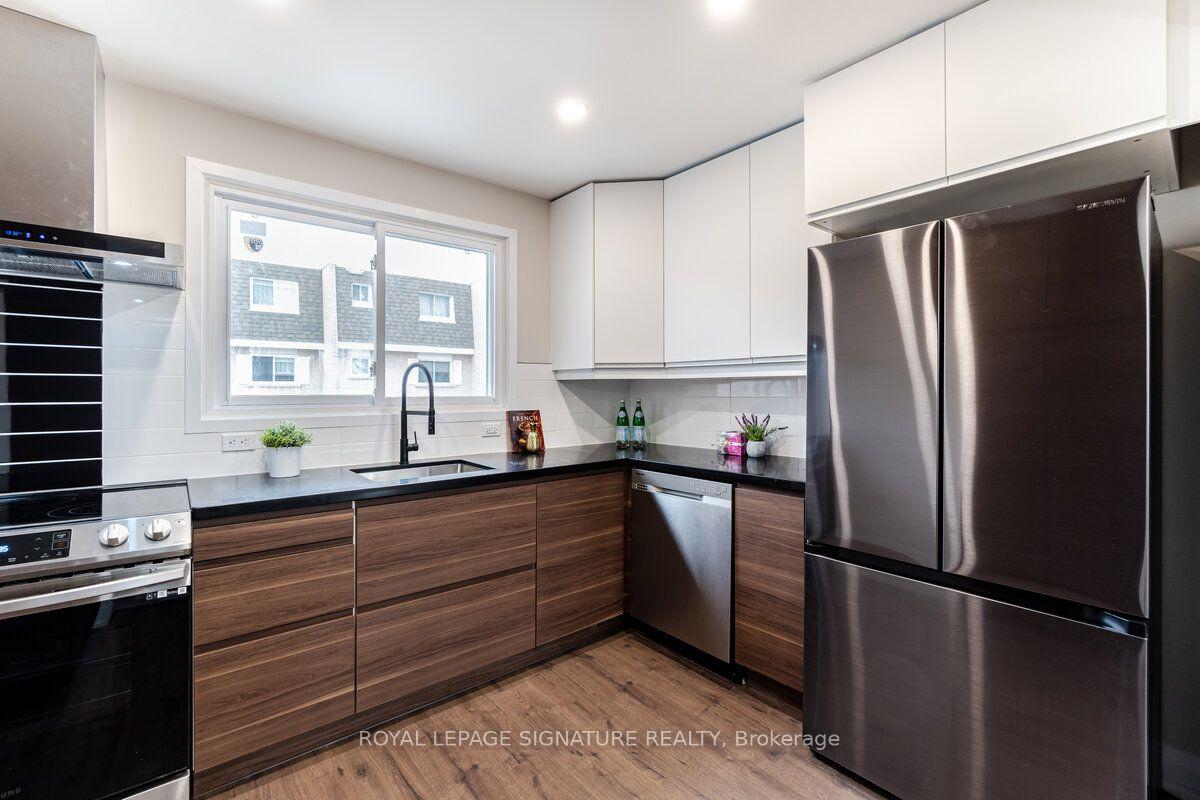
For Sale
Just Listed
Open House Sat 18–20
5910 Greensboro Drive 113 #113
Central Erin Mills, Mississauga, ON
$849,990
3+1Bd
3Ba
1,500+sqft
2Parking
$567/sqft
Condo TownMLS# W13590100Listed 2026-07-210 DOM
Cooling
Central Air
Just listed! New listings in Mississauga often receive offers within the first week.
About this home
Welcome to 5910 Greensboro Drive, Unit 113, an exceptionally spacious 2-storey condo townhome in sought-after Central Erin Mills. Offering approximately 2,243 sq. ft. of finished living space, including 1,595 sq. ft. above grade and approximately 648 sq. ft. in the finished basement, this home gives first-time buyers room to grow and downsizers the freedom to simplify without sacrificing comfort, storage or flexibility. The bright main floor features an eat-in kitchen, a separate breakfast area, and generous living and dining spaces with an electric fireplace and walkout to the backyard. The open layout makes everyday living, entertaining and family gatherings feel natural and connected. Upstairs are three well-proportioned bedrooms and a full bathroom. The newly finished lower level adds meaningful value with an additional bedroom, bathroom, comfortable living area and separate den-ideal for extended family, overnight guests, teenagers, a home office, fitness area, playroom or quiet retreat. With four bedrooms, three bathrooms and multiple living zones, the layout can adapt as your needs change. A built-in garage, private driveway, parking for two vehicles, visitor parking and permitted BBQs add practical convenience. The backyard provides welcome outdoor space for relaxing, dining or children at play. Located near Winston Churchill Boulevard and Britannia Road, the home is close to schools, parks, shopping, groceries, restaurants, public transit, a library, places of worship, healthcare and everyday essentials. Central Erin Mills is valued for its established streets, family-friendly atmosphere and easy access to major routes and surrounding Mississauga communities. Nearly 2,300 sq. ft. of finished space, a flexible lower level, private outdoor space and a well-connected location combine to create a home that offers far more
GarageWalkoutFireplace
Rooms
Main Floor
| Kitchen | 3.68 × 3.23 m | Tile Floor Eat-in Kitchen |
| Breakfast | 3.23 × 3.51 m | Overlooks Frontyard |
| Living Room | 5.54 × 3.63 m | Combined w/Dining Overlooks Backyard Electric Fireplace |
| Dining Room | 3.45 × 2.92 m | Combined w/Living W/O To Yard |
Second Floor
| Primary Bedroom | 4.90 × 3.81 m | Overlooks Backyard Closet |
| Bedroom 2 | 4.24 × 2.77 m | Overlooks Backyard Closet |
| Bedroom 3 | 4.24 × 2.77 m | Overlooks Frontyard Closet |
Basement
| Utility Room | 2.10 × 1.80 m | |
| Laundry | 1.24 × 2.56 m | |
| Living Room | 5.05 × 4.60 m | |
| Bedroom 4 | 3.07 × 3.07 m | |
| Bathroom | 1.55 × 3.08 m | |
| Den | 2.04 × 2.25 m |
Features
- Sump Pump
- Full
- Central Air
- 2-Storey
Financials
Annual Taxes
$4,601
Estimated Rental Income
Entire property$3,200 – $4,200/mo
Rental yield4.5% – 5.9%
*Estimates based on comparable rentals in the area. Actual income may vary.
Market Data — Mississauga
Days on market0 days
Buyer's MarketSeller's Market
Based on active listings in Mississauga. Data updates daily.
Demographics — Mississauga
Population
717,961
Avg Household Income
$105,000
Age Distribution
0-19
21%
20-34
20%
35-49
21%
50-64
20%
65+
18%
Ownership71% own · 29% rent
EnglishUrduArabicPunjabiPolish
Our estimate for this home
Estimated range
$806K – $937K
Mid-point $872K · ~$581/sqft
How this listing compares
$806KList · $850K$937K
Medium confidence·Based on 23 central erin mills comparables
Estimated range is generated automatically from active comparables and is for informational purposes only. Not an appraisal — contact Aman for a full comparative market analysis that factors in condition, renovations, and positioning.
Getting around
How walkable, bikeable, and transit-friendly this neighbourhood is.
82
/ 100
Walk Score
Very Walkable
84
/ 100
Transit Score
Excellent Transit
71
/ 100
Bike Score
Very Bikeable
Scores are estimates based on neighbourhood data and are for informational purposes only.
MLS® data courtesy of the Toronto Regional Real Estate Board (TRREB).
The information provided herein must only be used by consumers that have a bona fide interest in the purchase, sale, or lease of real estate and may not be used for any commercial purpose or any other purpose. Listing information is deemed reliable but is not guaranteed accurate by the Toronto Regional Real Estate Board, the listing brokerage, or this website. The trademarks REALTOR®, REALTORS® and the REALTOR® logo are controlled by The Canadian Real Estate Association (CREA) and identify real estate professionals who are members of CREA. MLS®, Multiple Listing Service®, and the associated logos are owned by CREA. Not intended to solicit properties currently listed for sale or buyers under contract.
You may also like
More homes in Mississauga
Hand-picked listings with a similar price range and style.
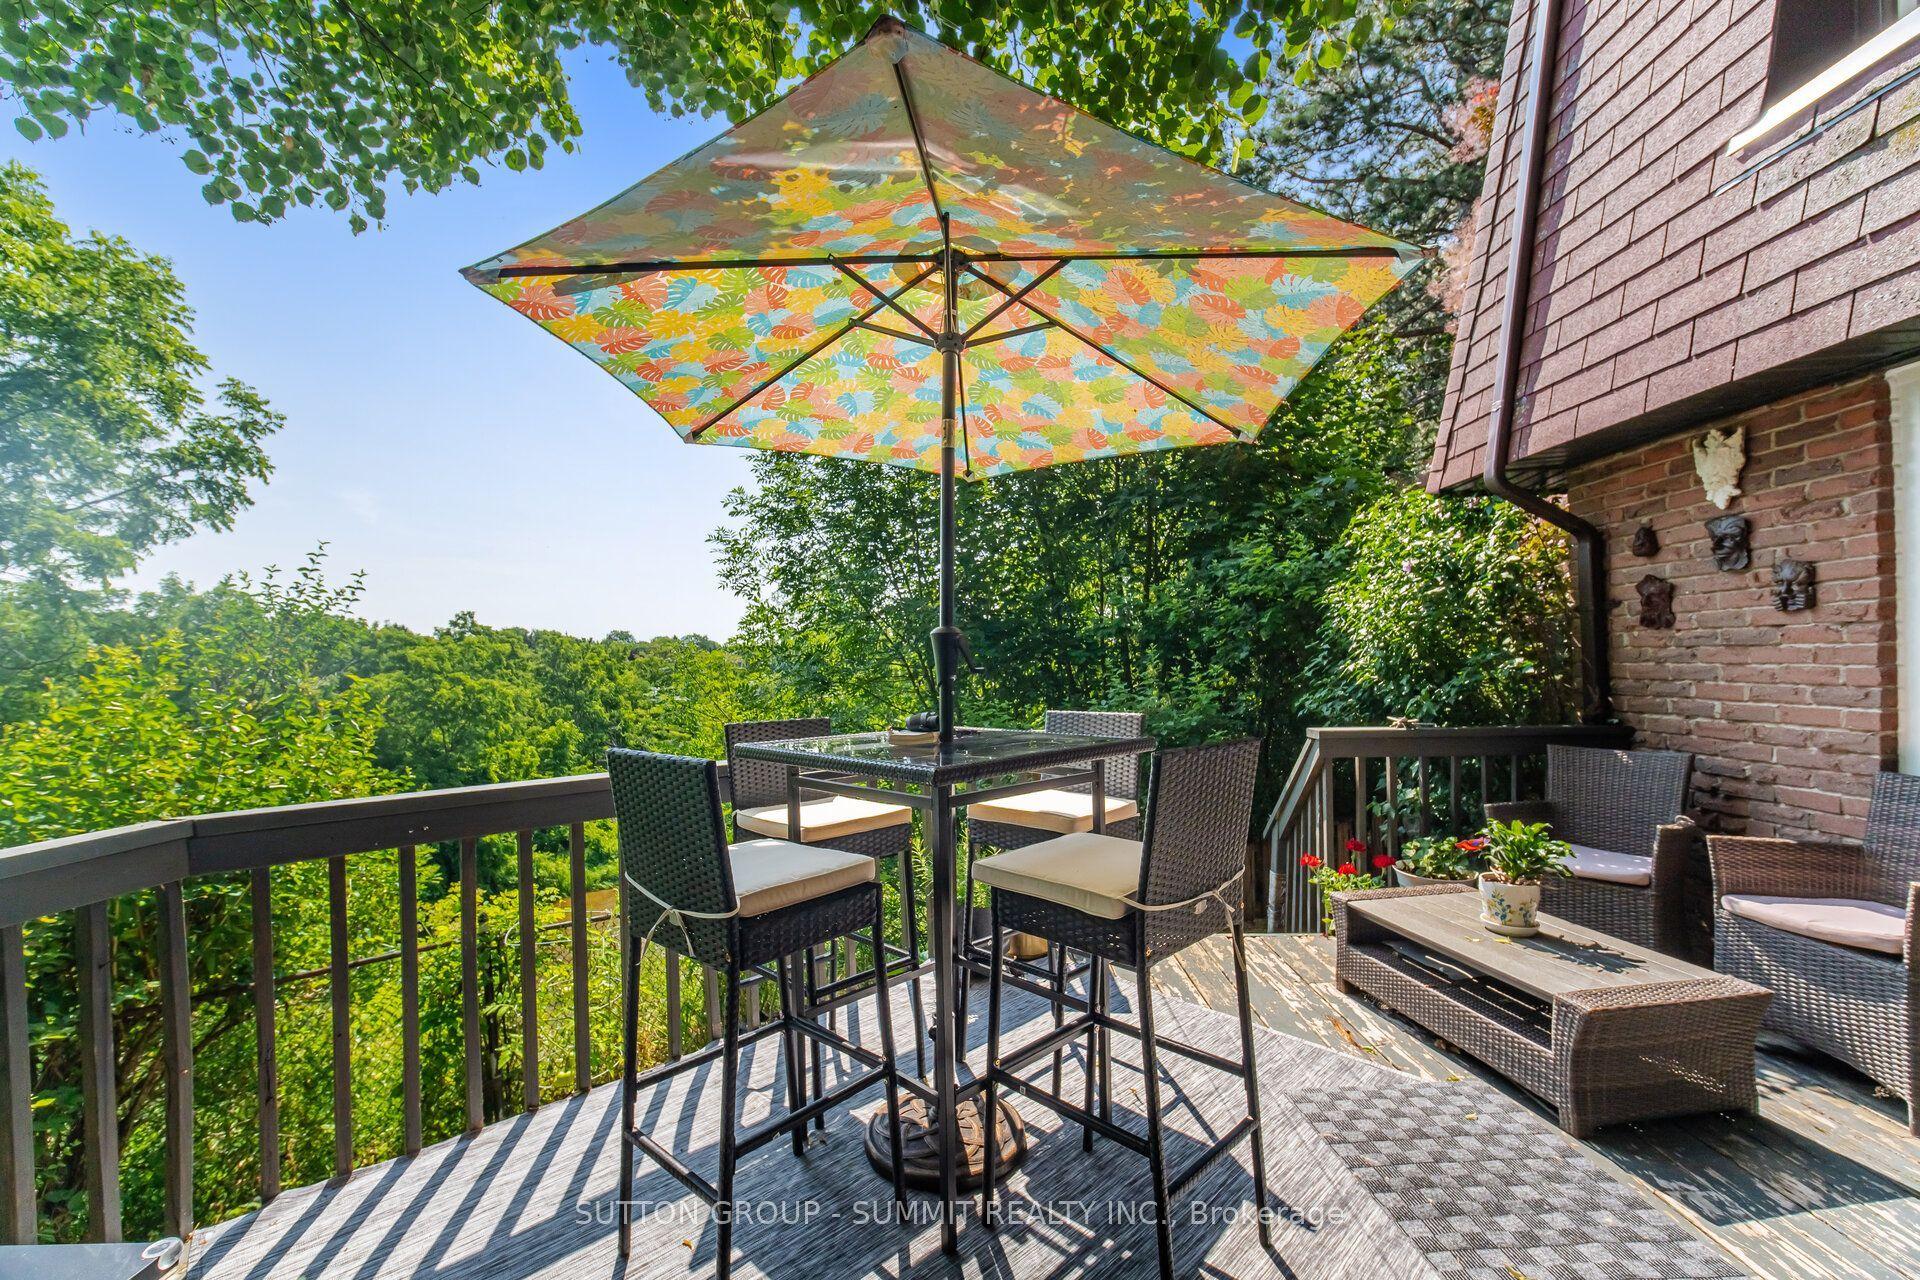
For SaleJust listed
$775,000
Condo Town
est. $3,398/mo
1845 Hyde Mill Crescent, Streetsville
Mississauga, ON
3 bd
3 ba
1,500
2
MLS# W13591166Sutton Group - Summit Realty Inc.
WhatsApp Aman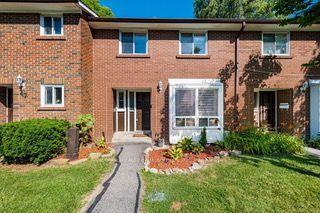
For Sale11 days ago
$749,500
Condo Town
est. $3,286/mo
3065 Lenester Drive 46 #46, Erindale
Mississauga, ON
3 bd
3 ba
1,300
1
MLS# W13553208Re/Max Realty Enterprises Inc.
WhatsApp Aman