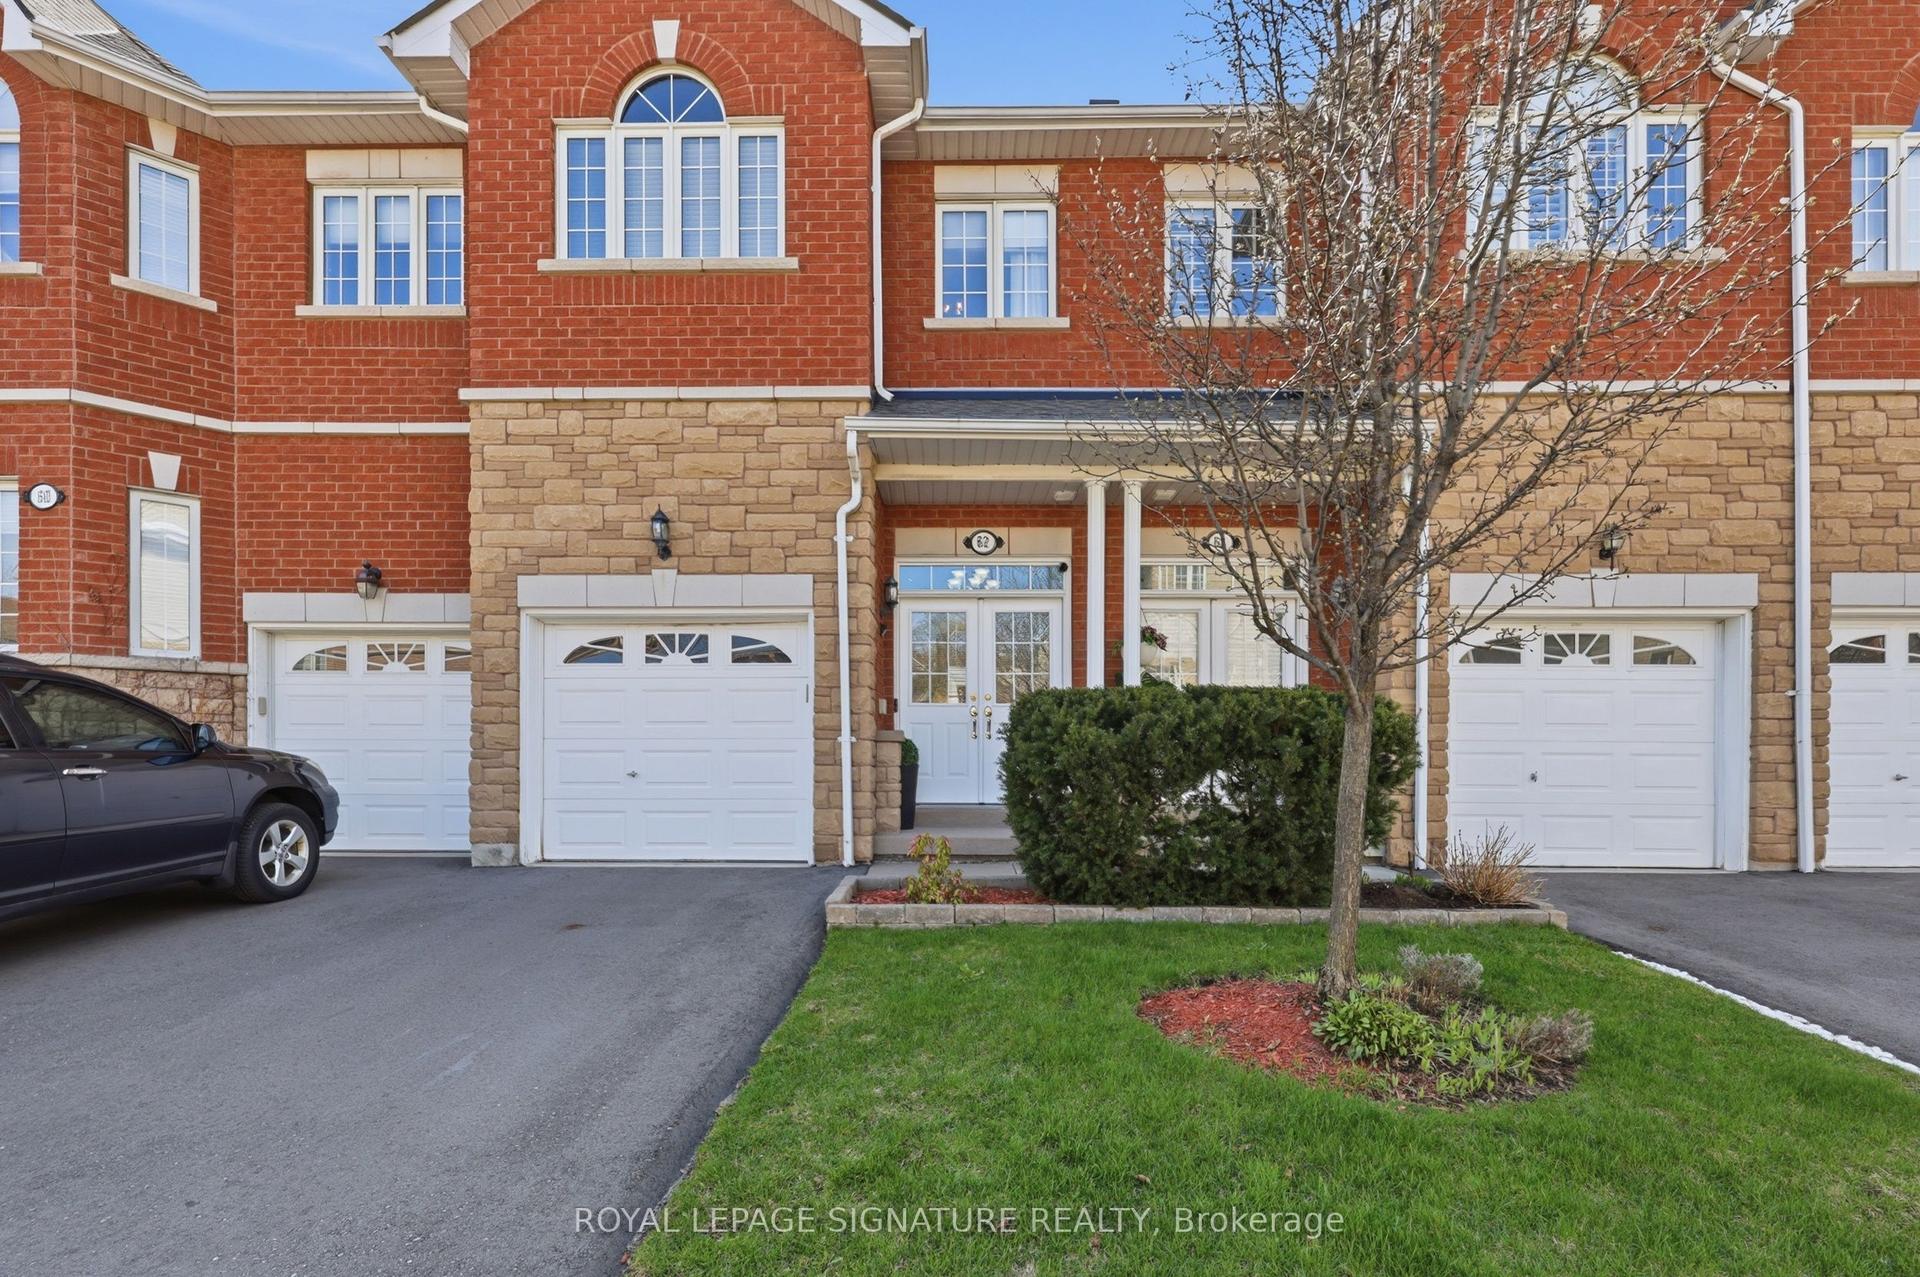
For Sale
Open House Sun 19:30–21:30
3065 Lenester Drive 46 #46
Erindale, Mississauga, ON
$749,500
3Bd
3Ba
1,300+sqft
1Parking
$577/sqft
Condo TownMLS# W13553208Listed 2026-07-1152 DOM
Heating
Water Heater
Cooling
Wheelchair Access
Basement
Finished
On the market for 52 days — longer than average. The seller may be open to negotiation.
About this home
Superbly renovated throughout with great open concept living space and large bedrooms! Quartz counters and kitchen open to dining room! Stainless Steel appliances like new! Wonderfully located in Erindale, a quiet mature treed neighbourhood, close to excellent schools, shopping and transit. Close to Erindale Park, with its beautiful Credit River trails, and great for picnics, BBQs and fishing! Minutes from University of Toronto (Mississauga). Mi-way bus to subway, close to 403, QEW. Walk to trails by the river and cross to Erindale park and UTM! Note: Internet is also included in Maintenance Fee
Renovated
Rooms
Second Floor
| Primary Bedroom | 4.10 × 3.30 m | Hardwood Floor Large Closet Large Window |
| Bedroom 2 | 3.90 × 2.75 m | Hardwood Floor Large Window Double Closet |
| Bedroom 3 | 3.50 × 2.75 m | Hardwood Floor Large Window Double Closet |
Basement
| Recreation | 5.00 × 3.33 m | Vinyl Floor 3 Pc Bath |
| Office | 2.90 × 2.11 m | Vinyl Floor Finished |
| Laundry | 3.00 × 3.00 m | Vinyl Floor Separate Room |
Other
| Living Room | 4.85 × 3.30 m | Hardwood Floor Open Concept Large Window |
| Dining Room | 3.45 × 2.40 m | Hardwood Floor Combined w/Living Bay Window |
| Kitchen | 5.30 × 2.50 m | Open Concept Stainless Steel Appl Quartz Counter |
Features
- Carpet Free
- Separate Hydro Meter
- Storage
- Water Heater
- Wheelchair Access
- Patio
- Privacy
- Finished
- Full
- Central Air
- 2-Storey
Financials
Annual Taxes
$4,155.73
Estimated Rental Income
Entire property$3,200 – $4,200/mo
Rental yield5.1% – 6.7%
*Estimates based on comparable rentals in the area. Actual income may vary.
Market Data — Mississauga
Days on market52 days
Buyer's MarketSeller's Market
Based on active listings in Mississauga. Data updates daily.
Demographics — Mississauga
Population
717,961
Avg Household Income
$105,000
Age Distribution
0-19
21%
20-34
20%
35-49
21%
50-64
20%
65+
18%
Ownership71% own · 29% rent
EnglishUrduArabicPunjabiPolish
Getting around
How walkable, bikeable, and transit-friendly this neighbourhood is.
88
/ 100
Walk Score
Very Walkable
74
/ 100
Transit Score
Excellent Transit
73
/ 100
Bike Score
Very Bikeable
Scores are estimates based on neighbourhood data and are for informational purposes only.
MLS® data courtesy of the Toronto Regional Real Estate Board (TRREB).
The information provided herein must only be used by consumers that have a bona fide interest in the purchase, sale, or lease of real estate and may not be used for any commercial purpose or any other purpose. Listing information is deemed reliable but is not guaranteed accurate by the Toronto Regional Real Estate Board, the listing brokerage, or this website. The trademarks REALTOR®, REALTORS® and the REALTOR® logo are controlled by The Canadian Real Estate Association (CREA) and identify real estate professionals who are members of CREA. MLS®, Multiple Listing Service®, and the associated logos are owned by CREA. Not intended to solicit properties currently listed for sale or buyers under contract.
You may also like
More homes in Mississauga
Hand-picked listings with a similar price range and style.
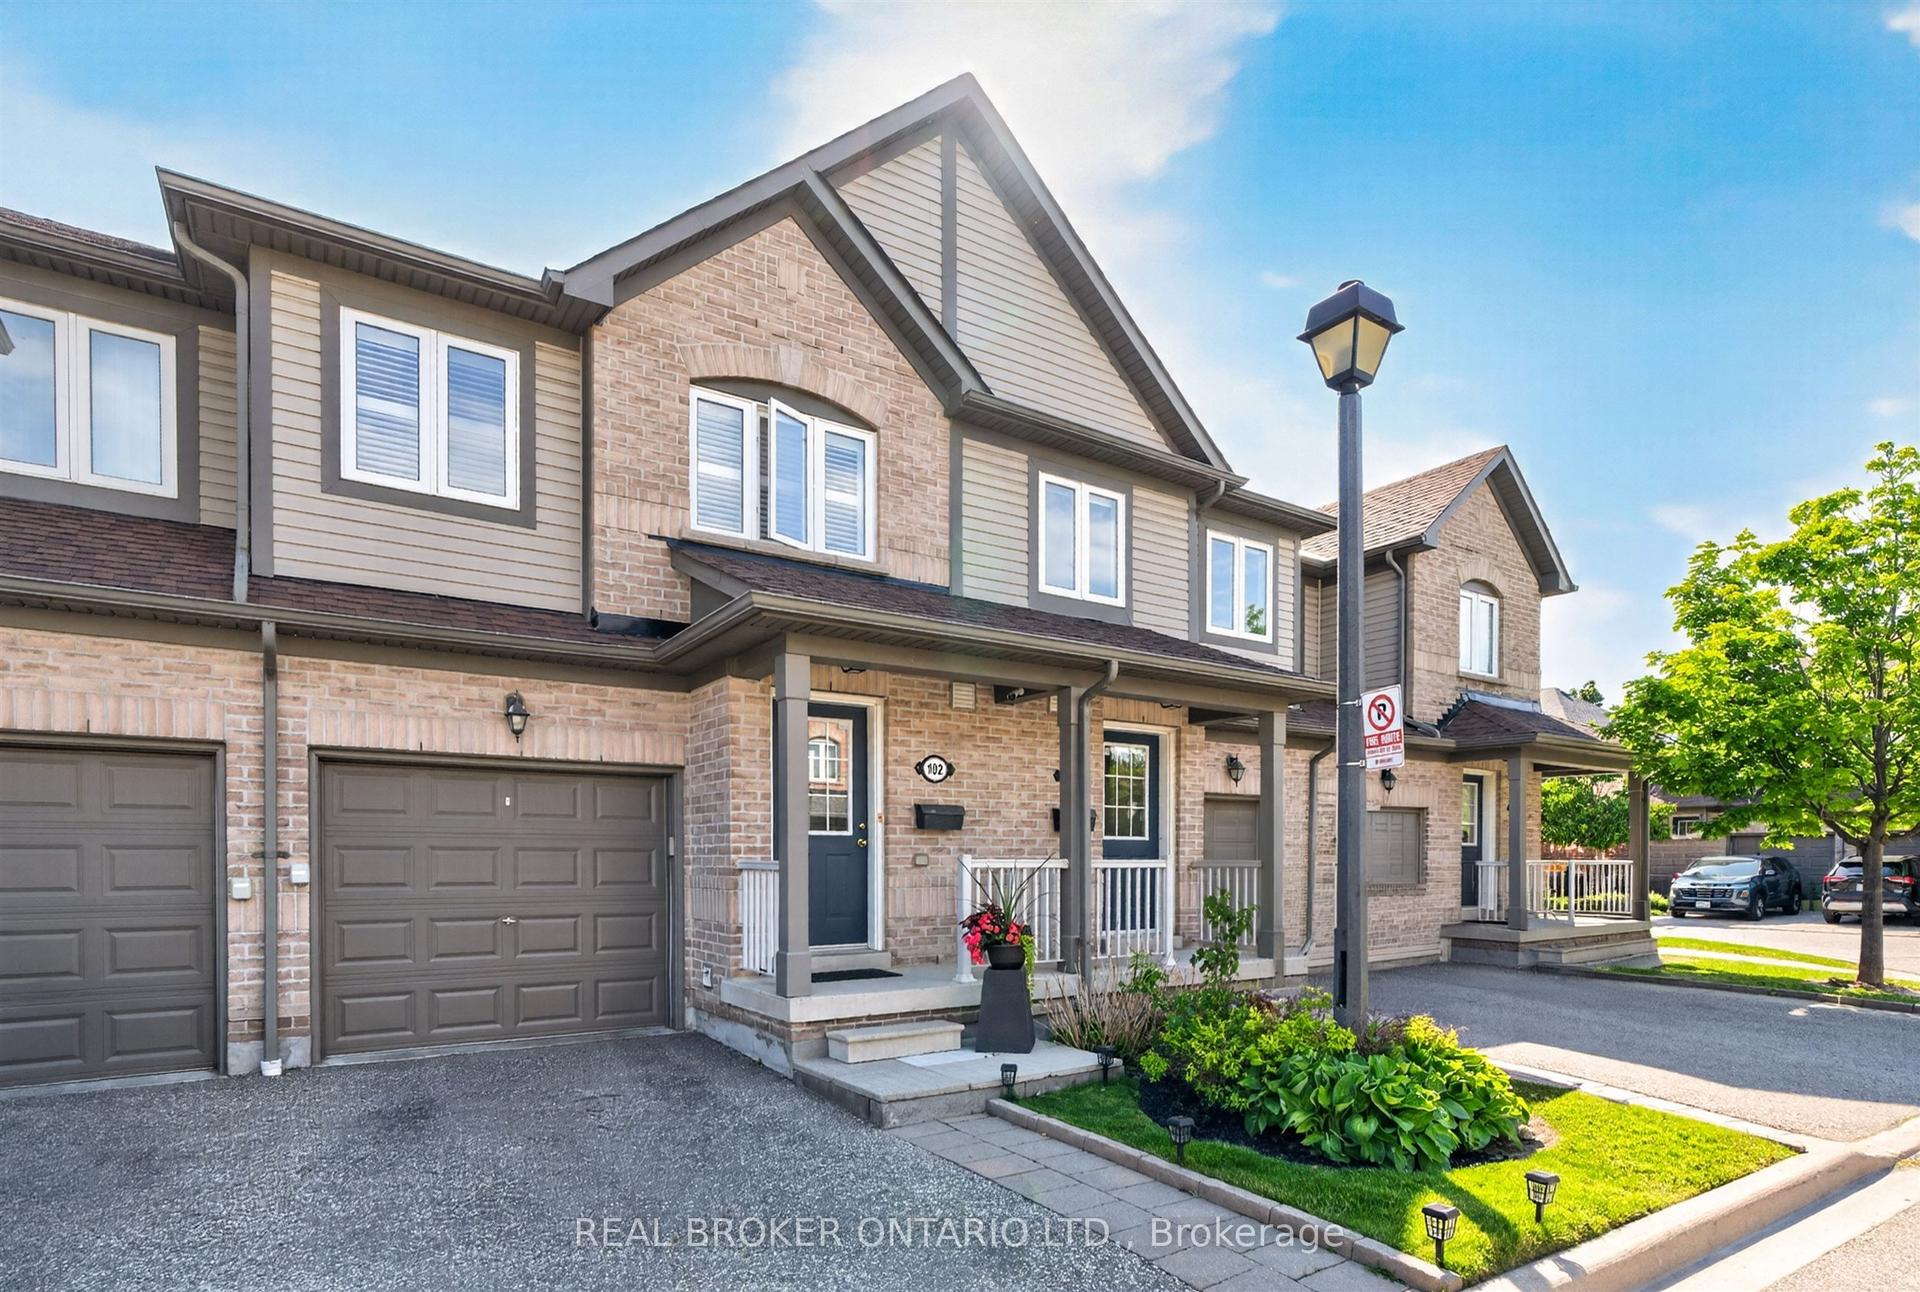
For Sale1 day ago
$779,000
Condo Town
est. $3,415/mo
86 Joymar Drive 102 #102, Streetsville
Mississauga, ON
3 bd
3 ba
1,300
2
MLS# W13729200Real Broker Ontario Ltd.
WhatsApp Aman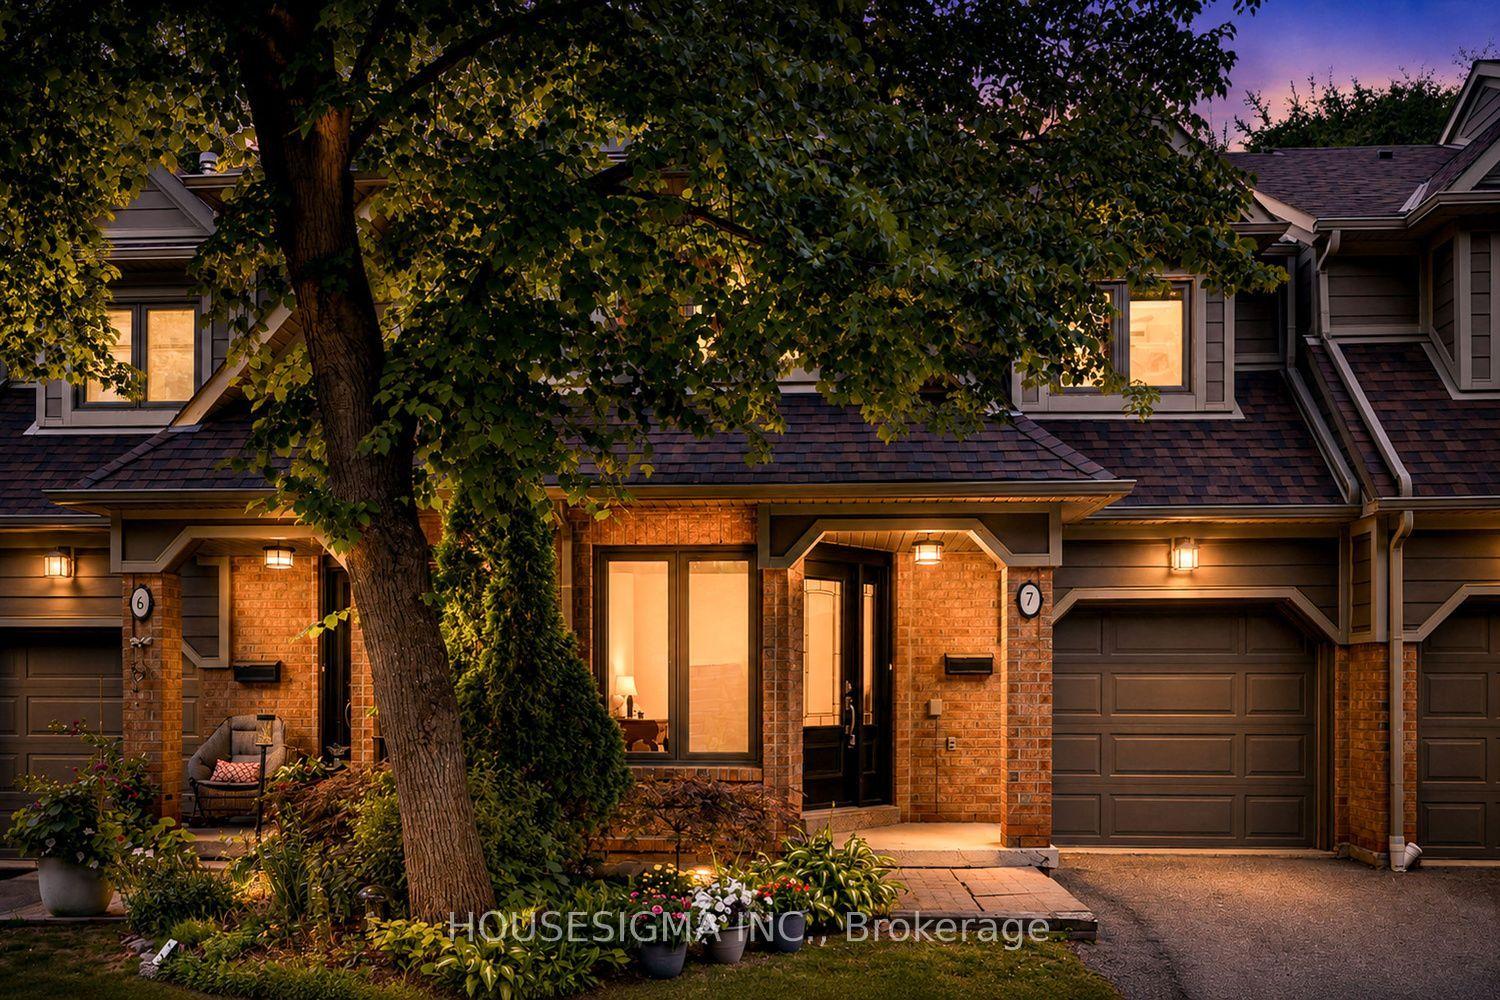
For Sale4 days ago
$849,900
Condo Town
est. $3,726/mo
2199 Burnhamthorpe Road W 7 #7, Erin Mills
Mississauga, ON
3+1 bd
3 ba
1,700
2
MLS# W13720548Housesigma Inc.
WhatsApp Aman