For Sale
102 Cumberland Drive
Port Credit, Mississauga, ON
$6,988,000
5+1Bd
5Ba
4,250+sqft
8Parking
50.07 x 576.61 ftlot
$1644/sqft
DetachedMLS# W13590736Listed 2026-07-2168 DOM
Cooling
Central Vacuum
Basement
Finished
On the market for 68 days — longer than average. The seller may be open to negotiation.
About this home
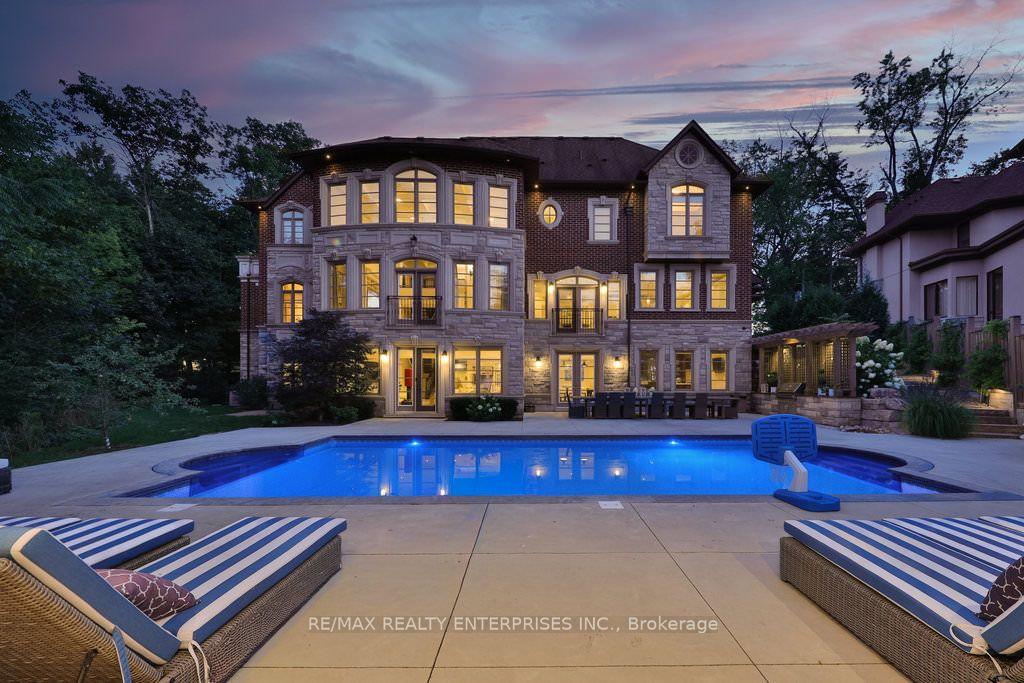
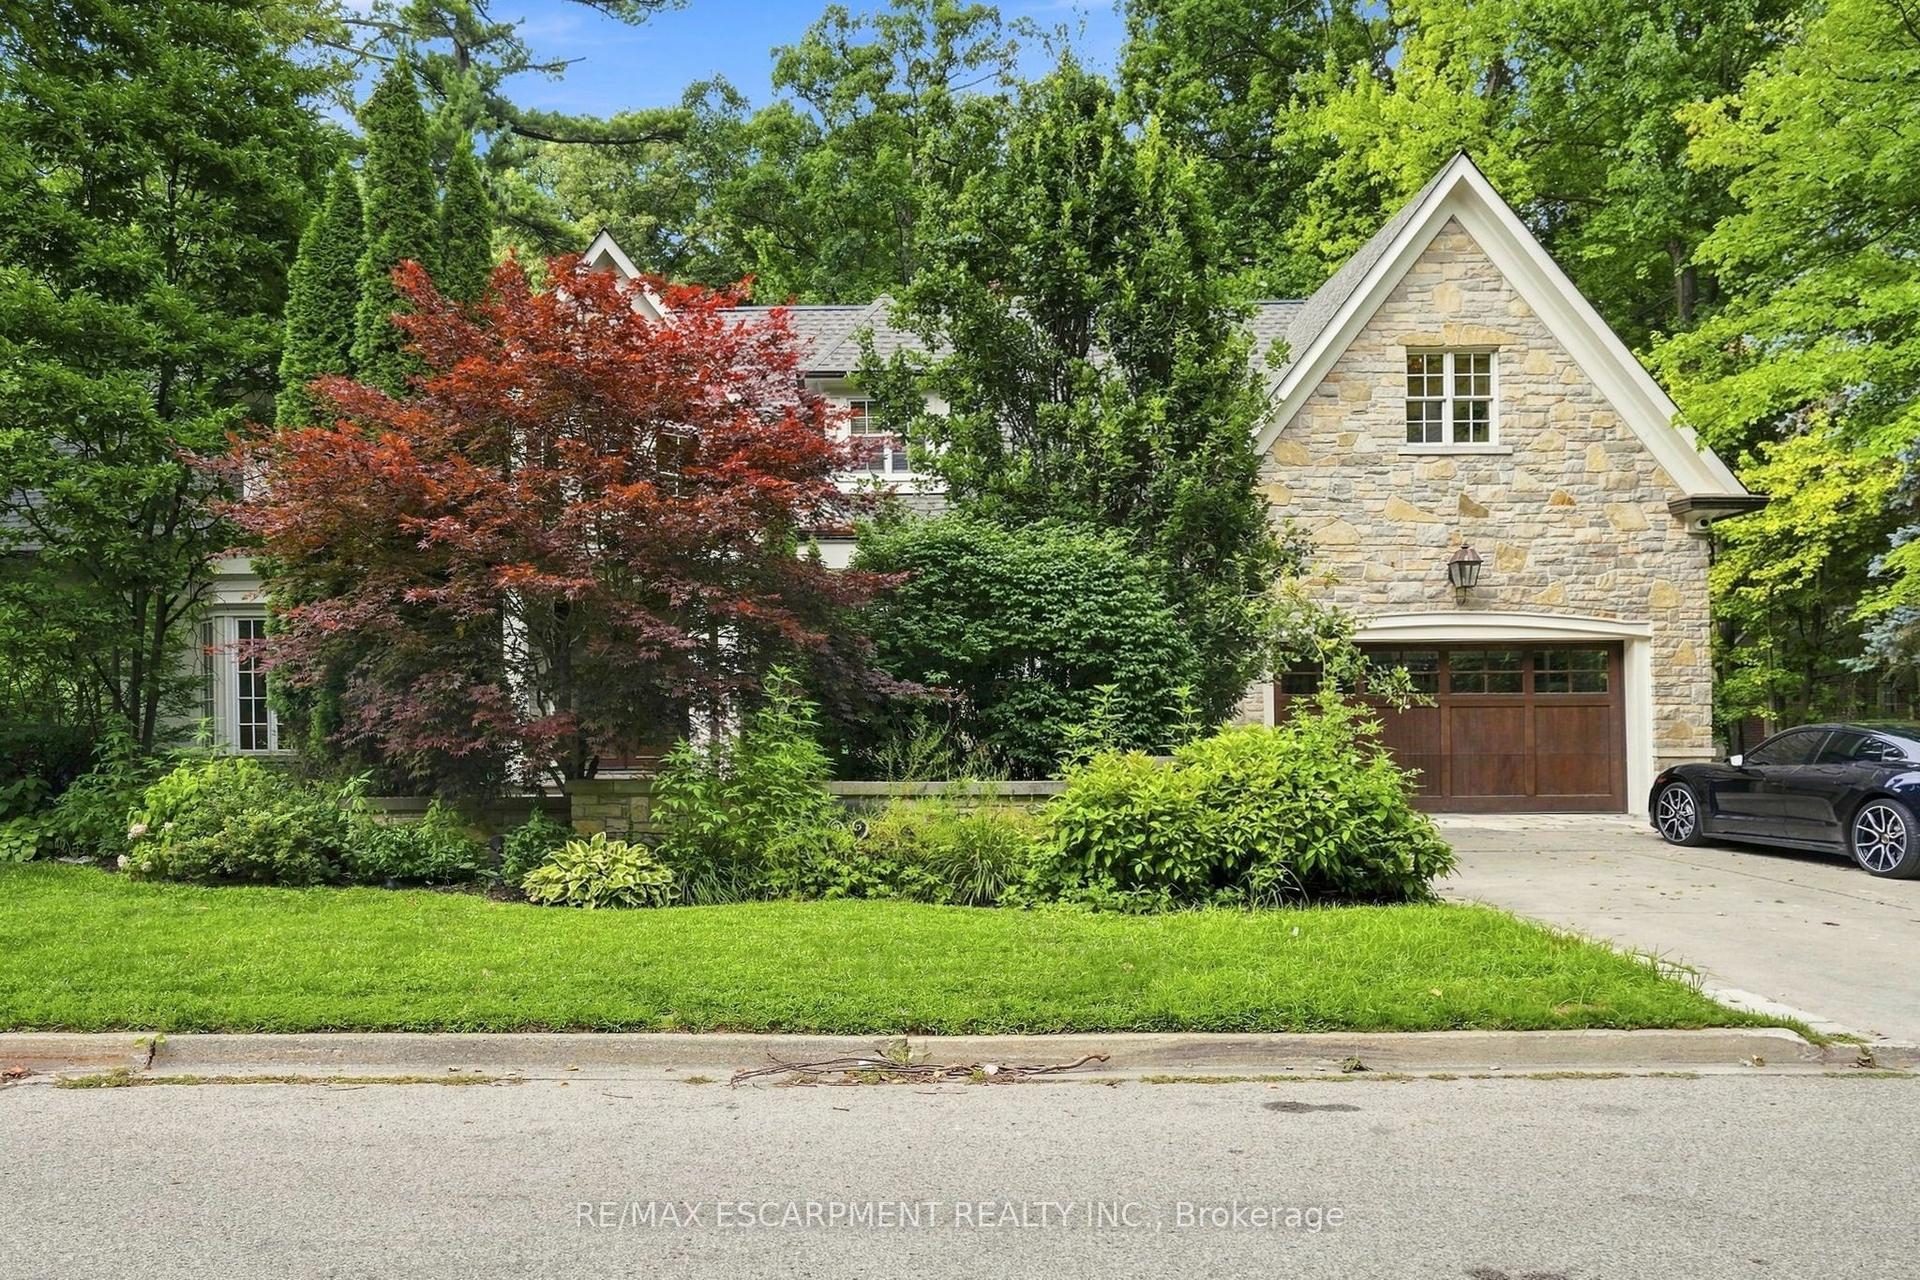
Welcome to a stunning waterfront residence nestled between two yacht clubs along Port Credit's desirable shoreline, offering 50 ft of private shoreline with riparian rights extending ~300 ft into Lake Ontario. This home is designed for luxurious, effortless living, featuring a grand entrance with soaring ceilings and floor-to-ceiling glass that floods the open-concept main floor with natural light. Key highlights include a chef's kitchen with a center island, a spacious main floor office, and a versatile bedroom with an adjacent bath. The primary suite is a private retreat with a marble spa-inspired ensuite and a ~500 sq ft waterfront balcony for breathtaking views. The outdoor oasis boasts a saltwater pool, 8-person hot tub, and a covered 500 sq ft terrace with a professional-grade outdoor kitchen, perfect for summer evenings. With five bedrooms, multiple family spaces, and a fully finished lower level ideal for guests, this property combines luxury, comfort, and exceptional outdoor amenities, all steps from waterfront trails and minutes from the village.
PoolWaterfront
Rooms
Main Floor
| Kitchen | 5.49 × 4.50 m | |
| Living Room | 7.24 × 4.57 m | |
| Dining Room | 6.10 × 4.72 m | |
| Pantry | 2.59 × 1.96 m | |
| Office | 4.57 × 3.23 m | |
| Bedroom | 3.20 × 3.05 m | |
| Mud Room | 5.79 × 2.44 m |
Second Floor
| Primary Bedroom | 5.59 × 4.88 m | |
| Bedroom | 4.22 × 3.66 m | |
| Bedroom | 4.65 × 3.48 m | |
| Bedroom | 5.49 × 4.11 m | |
| Great Room | 7.01 × 6.10 m |
Lower
| Bedroom | 7.11 × 4.47 m | |
| Family Room | 11.68 × 4.37 m | |
| Kitchen | 6.10 × 5.66 m | |
| Recreation | 4.72 × 3.43 m | |
| Utility Room | 3.96 × 3.66 m | |
| Other | 3.96 × 2.97 m | |
| Workshop | 3.96 × 3.00 m |
Features
- Bar Fridge
- Built-In Oven
- Central Vacuum
- Guest Accommodations
- In-Law Suite
- Storage
- Finished
- Central Air
- 2-Storey
Financials
Annual Taxes
$38,408
Estimated Rental Income
Entire property$4,500 – $7,000/mo
Rental yield0.8% – 1.2%
*Estimates based on comparable rentals in the area. Actual income may vary.
Market Data — Mississauga
Days on market68 days
Buyer's MarketSeller's Market
Based on active listings in Mississauga. Data updates daily.
Demographics — Mississauga
Population
717,961
Avg Household Income
$105,000
Age Distribution
0-19
21%
20-34
20%
35-49
21%
50-64
20%
65+
18%
Ownership71% own · 29% rent
EnglishUrduArabicPunjabiPolish
Getting around
How walkable, bikeable, and transit-friendly this neighbourhood is.
68
/ 100
Walk Score
Somewhat Walkable
62
/ 100
Transit Score
Good Transit
70
/ 100
Bike Score
Very Bikeable
Scores are estimates based on neighbourhood data and are for informational purposes only.
MLS® data courtesy of the Toronto Regional Real Estate Board (TRREB).
The information provided herein must only be used by consumers that have a bona fide interest in the purchase, sale, or lease of real estate and may not be used for any commercial purpose or any other purpose. Listing information is deemed reliable but is not guaranteed accurate by the Toronto Regional Real Estate Board, the listing brokerage, or this website. The trademarks REALTOR®, REALTORS® and the REALTOR® logo are controlled by The Canadian Real Estate Association (CREA) and identify real estate professionals who are members of CREA. MLS®, Multiple Listing Service®, and the associated logos are owned by CREA. Not intended to solicit properties currently listed for sale or buyers under contract.
You may also like
More homes in Mississauga
Hand-picked listings with a similar price range and style.
For Sale5 months ago
$7,750,000
Detached
est. $33,976/mo
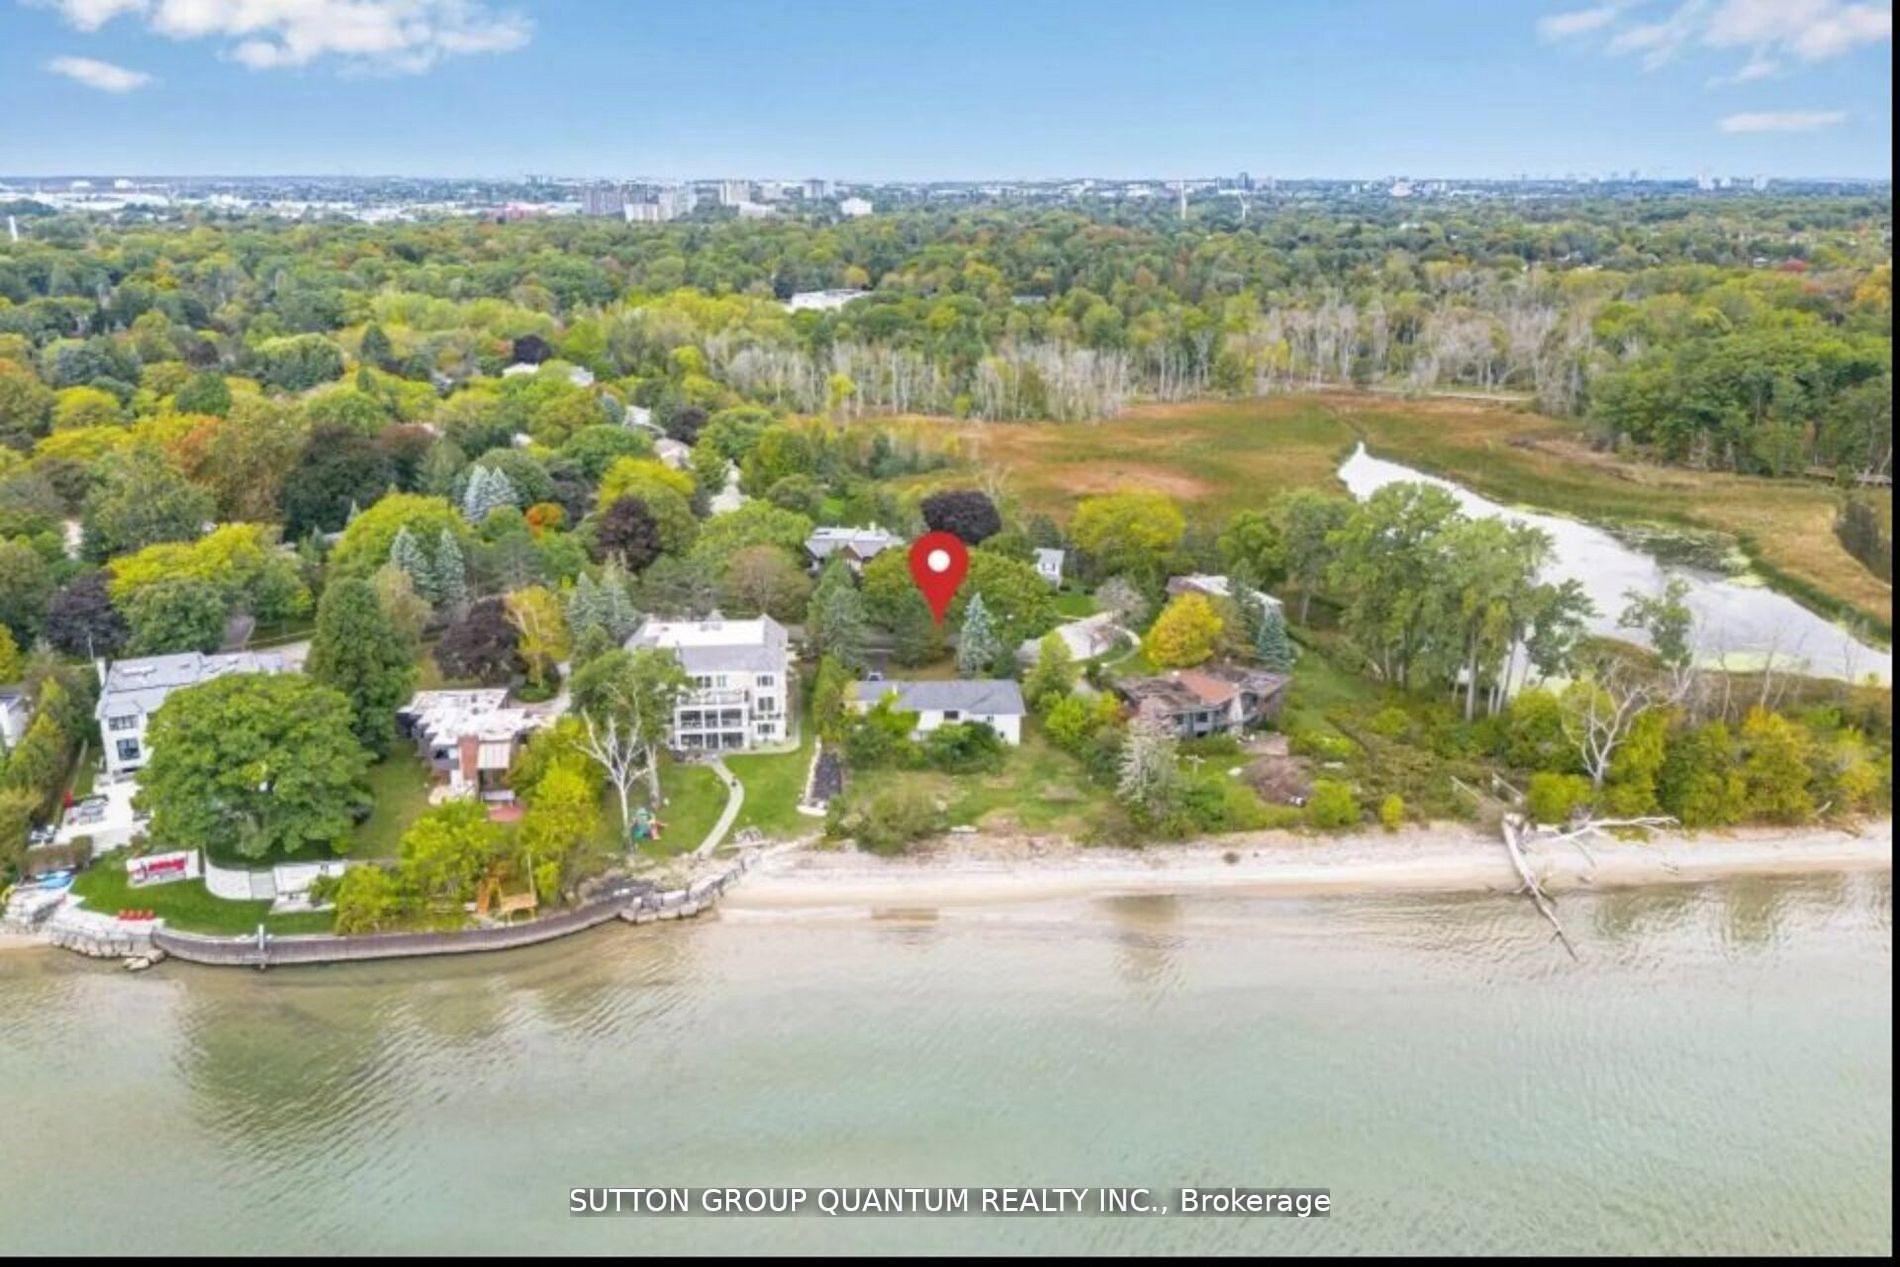
1400 Captain Court, Clarkson
Mississauga, ON
4 bd
3 ba
1,750
6
MLS# W13042650Sutton Group Quantum Realty Inc.
WhatsApp Aman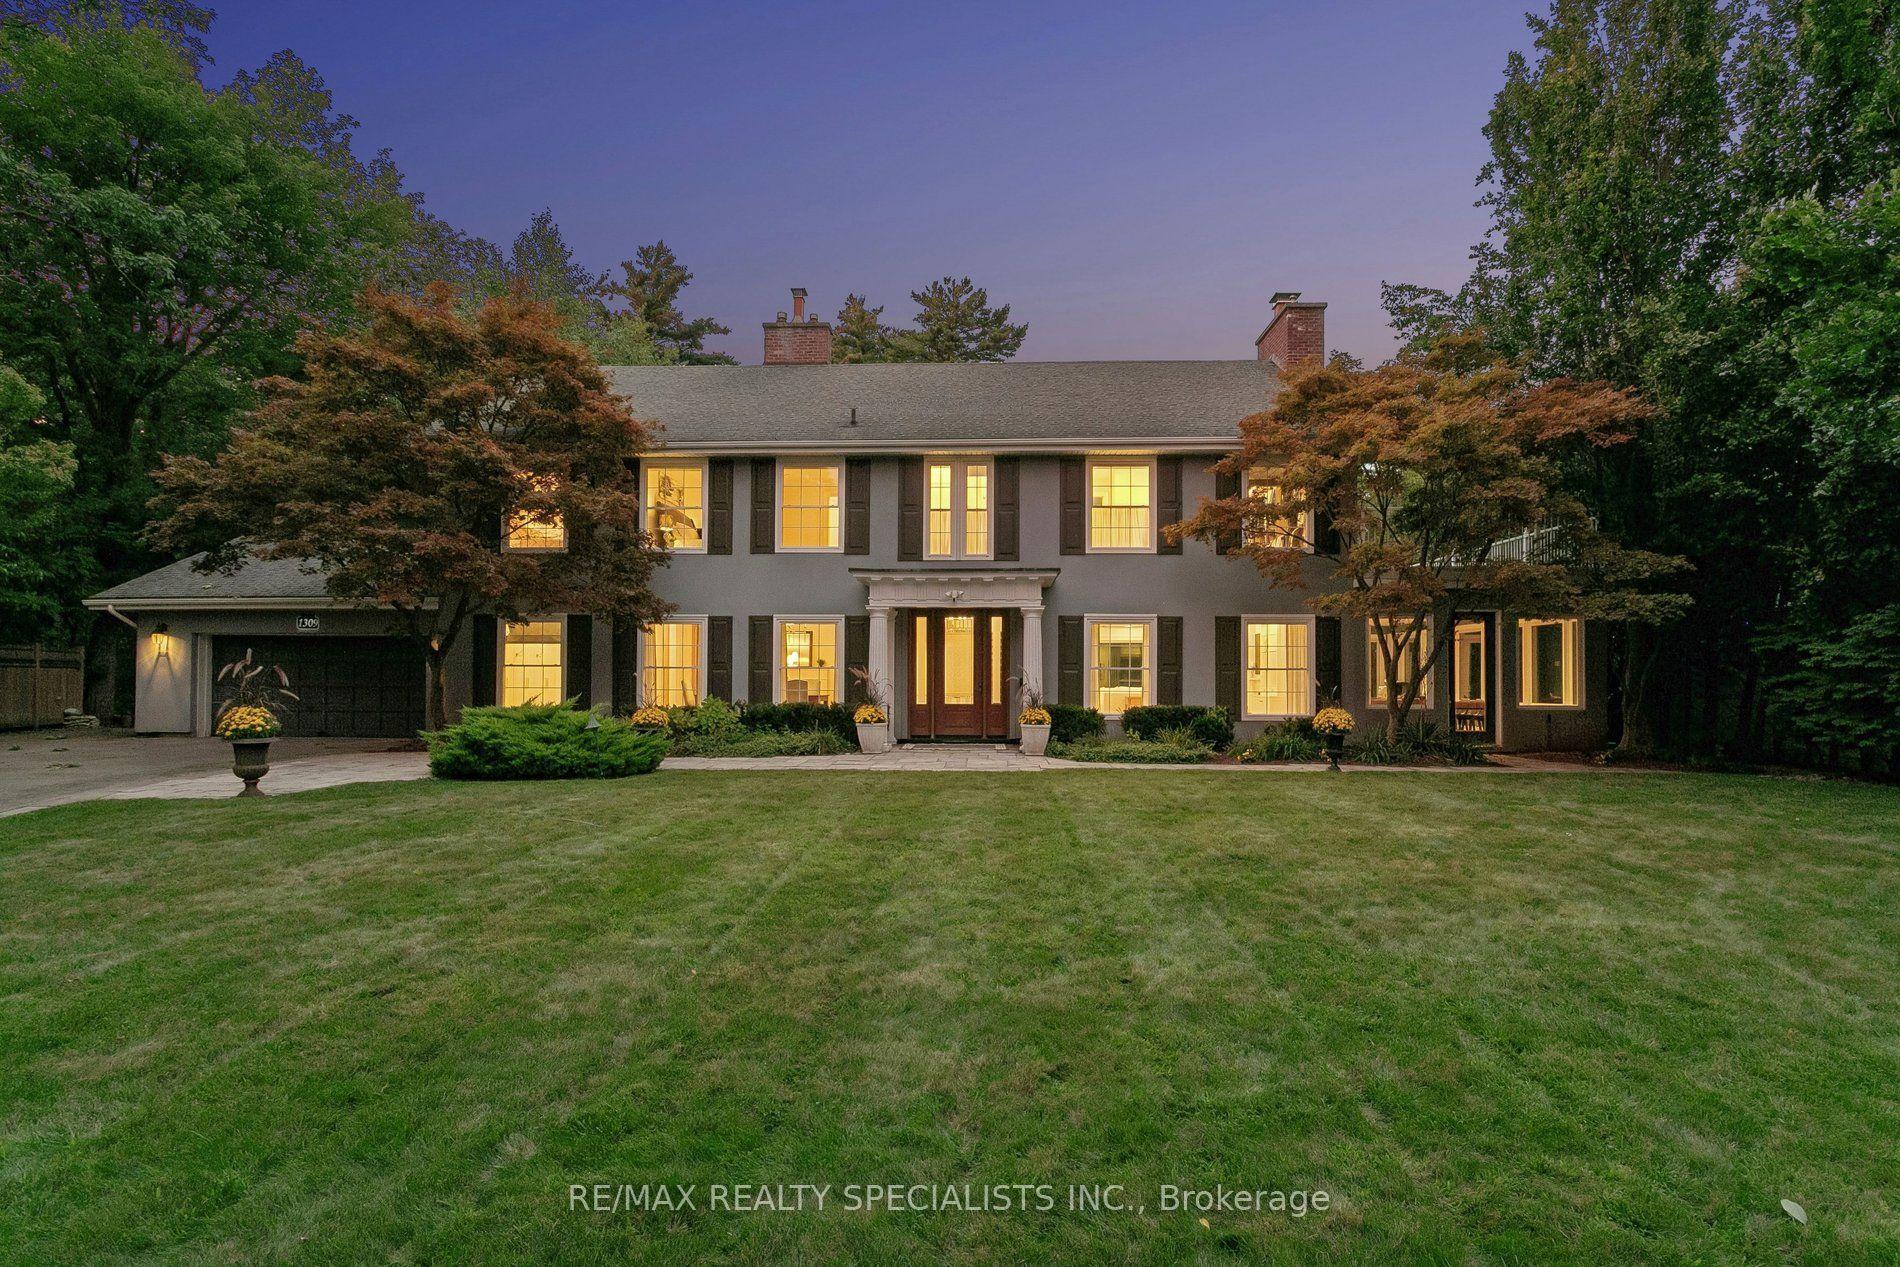
For Sale12 days ago
$6,000,000
Detached
est. $26,304/mo
1309 Gatehouse Drive, Clarkson
Mississauga, ON
4 bd
6 ba
4,250
12
MLS# W13784350Re/Max Realty Specialists Inc.
WhatsApp Aman