For Sale
1309 Gatehouse Drive
Clarkson, Mississauga, ON
$6,000,000
4Bd
6Ba
4,250+sqft
12Parking
94 x 240 ftlot
$1412/sqft
DetachedMLS# W13784350Listed 2026-09-1512 DOM
Cooling
Central Air
Basement
Finished with Walk-Out
About this home
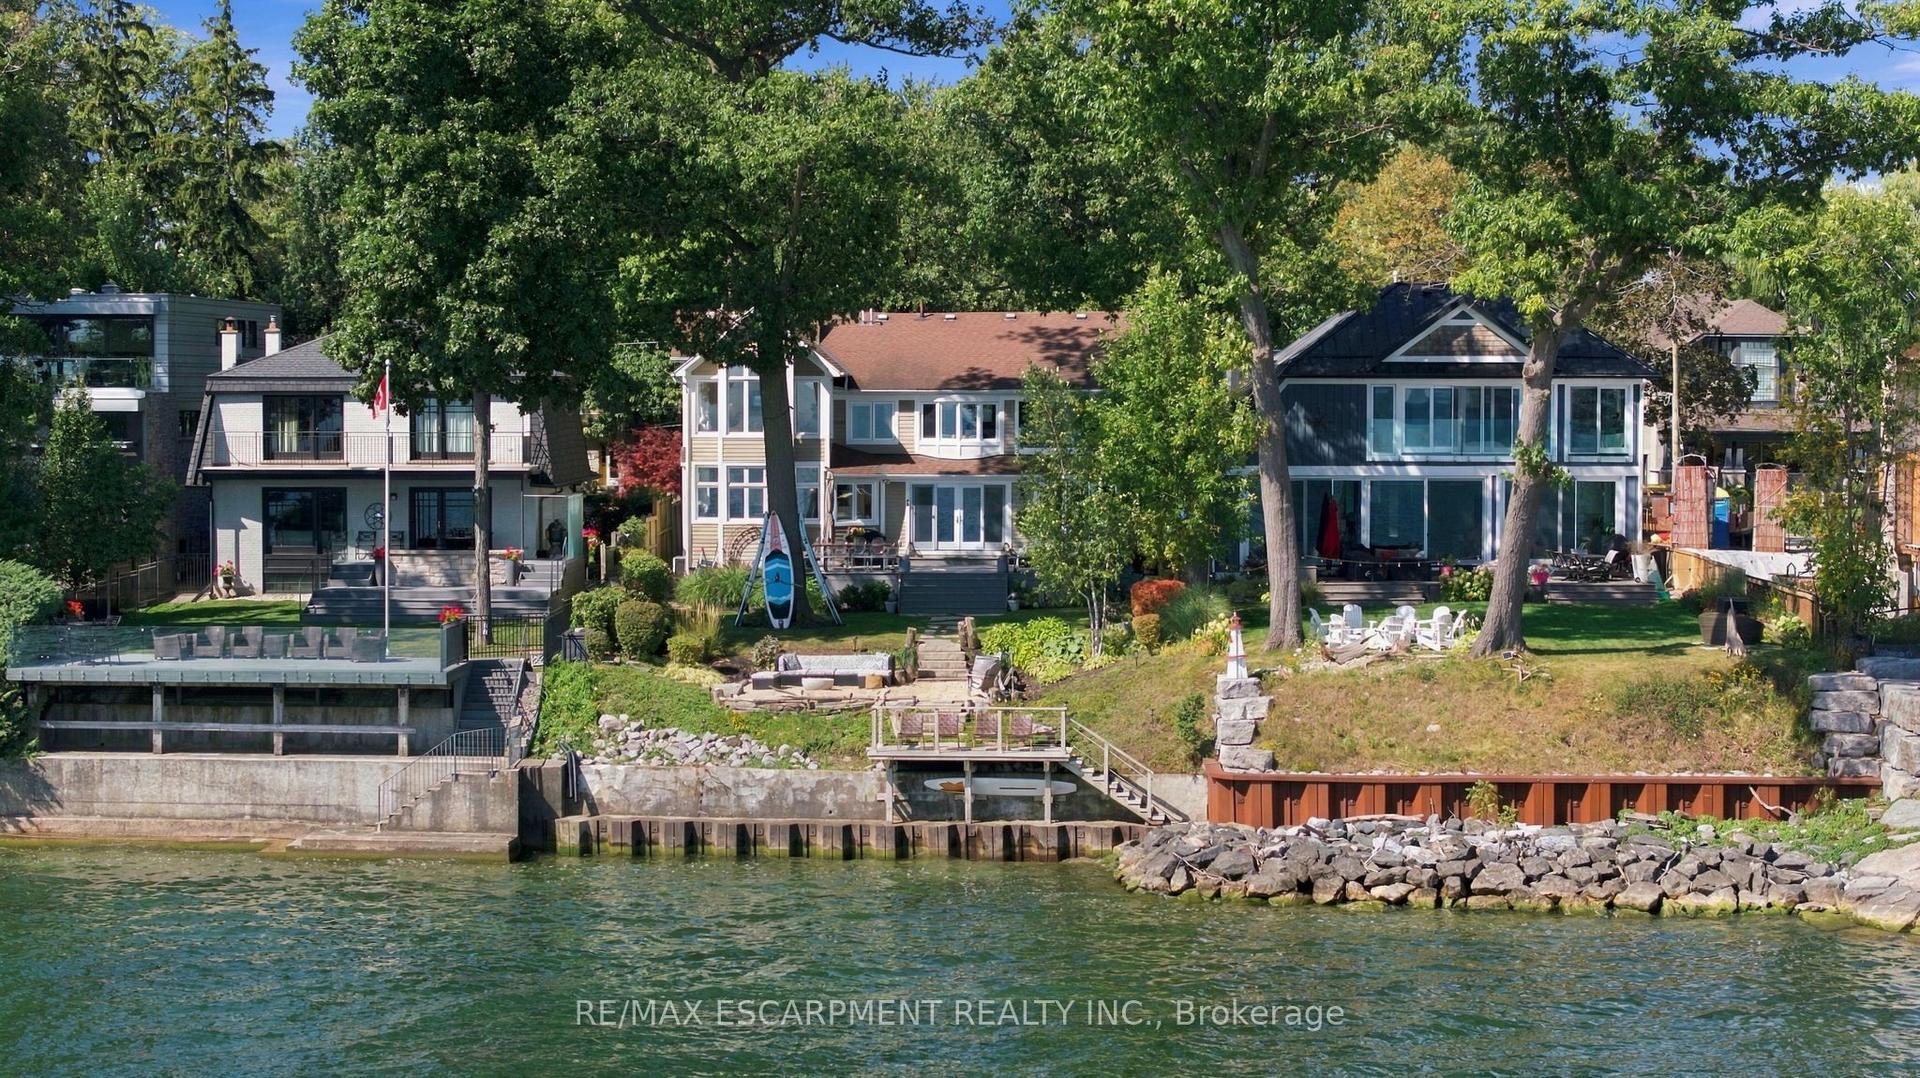
A piece of Clarkson history, reimagined for modern living. Known historically as Bexhill House, this exceptional property has been thoughtfully transformed in 2025, combining the scale and character of an estate with sophisticated design and exceptional functionality. Set on .82 acres, the home stands watch over Rattray Marsh, Lake Ontario and the Toronto skyline, with most rear windows enlarged to maximize the extraordinary connection to the landscape and views. The brand-new kitchen is the heart of the home, featuring custom cabinetry, oversized island, Taj Mahal stone countertops, fully integrated appliances and a sunny breakfast room opening to the generous deck. The expansive great room features a wood-burning hearth, custom millwork and generous windows, while a formal dining room and main-floor office with private client entrance add versatility. Upstairs, every bedroom now enjoys its own ensuite, including a completely reimagined primary suite with fireplace, luxurious new bathroom and expansive custom his-and-hers closets. The show-stopping indoor pool is designed for year-round enjoyment, with floor-to-ceiling retractable doors opening completely to the backyard. A sauna, hot tub and rolling lawns create a private retreat-without ever having to skim leaves from the pool. A wine cellar anchors the basement recreation room. Two dedicated laundry areas and generous storage add the practical details that make the home exceptionally livable. Nature is truly at your doorstep, with trails through Rattray Marsh and easy access to Lake Ontario and Jack Darling Memorial Park. Yet this private setting remains conveniently connected to the city. An extraordinary combination of land, views, indoor-outdoor living and resort-style amenities, all brought together in a beautifully reimagined home.
PoolFireplace
Rooms
Main Floor
| Living Room | 5.21 × 8.89 m | Overlooks Ravine W/W Fireplace Hardwood Floor |
| Dining Room | 4.72 × 5.11 m | Fireplace B/I Bookcase Picture Window |
| Kitchen | 5.66 × 5.18 m | B/I Appliances Breakfast Bar Renovated |
| Breakfast | 6.50 × 3.15 m | Overlooks Ravine W/O To Sundeck B/I Bar |
| Office | 4.11 × 8.89 m | Juliette Balcony Side Door Overlooks Ravine |
| Mud Room | 1.70 × 1.63 m | B/I Closet Closet Organizers Picture Window |
Second Floor
| Primary Bedroom | 5.18 × 5.31 m | Overlooks Ravine Fireplace 6 Pc Ensuite |
| Bedroom 2 | 3.86 × 3.61 m | 3 Pc Ensuite Double Closet Overlooks Ravine |
| Bedroom 3 | 4.39 × 4.11 m | 4 Pc Ensuite Walk-In Closet(s) Hardwood Floor |
| Bedroom 4 | 3.48 × 3.61 m | 3 Pc Ensuite Walk-In Closet(s) Hardwood Floor |
| Laundry | 0.00 × 0.00 m | Closet |
Basement
| Sunroom | 13.21 × 7.67 m | Overlooks Pool W/O To Pool Folding Door |
| Recreation | 4.78 × 7.09 m | Walk-Out Fireplace French Doors |
| Laundry | 3.61 × 4.27 m | Laundry Sink Tile Floor |
| Cold Room/Cantina | 4.39 × 1.32 m | French Doors B/I Shelves |
Other
| Foyer | — | |
| Room | — |
Features
- Sauna
- Backs On Green Belt
- Deck
- Landscape Lighting
- Lawn Sprinkler System
- Privacy
- Finished with Walk-Out
- Central Air
- 2-Storey
Financials
Annual Taxes
$22,465.15
Estimated Rental Income
Entire property$4,000 – $6,500/mo
Basement apartment$1,800 – $2,500/mo
Rental yield0.8% – 1.3%
*Estimates based on comparable rentals in the area. Actual income may vary.
Market Data — Mississauga
Days on market12 days
Buyer's MarketSeller's Market
Based on active listings in Mississauga. Data updates daily.
Demographics — Mississauga
Population
717,961
Avg Household Income
$105,000
Age Distribution
0-19
21%
20-34
20%
35-49
21%
50-64
20%
65+
18%
Ownership71% own · 29% rent
EnglishUrduArabicPunjabiPolish
Getting around
How walkable, bikeable, and transit-friendly this neighbourhood is.
69
/ 100
Walk Score
Somewhat Walkable
69
/ 100
Transit Score
Good Transit
67
/ 100
Bike Score
Bikeable
Scores are estimates based on neighbourhood data and are for informational purposes only.
MLS® data courtesy of the Toronto Regional Real Estate Board (TRREB).
The information provided herein must only be used by consumers that have a bona fide interest in the purchase, sale, or lease of real estate and may not be used for any commercial purpose or any other purpose. Listing information is deemed reliable but is not guaranteed accurate by the Toronto Regional Real Estate Board, the listing brokerage, or this website. The trademarks REALTOR®, REALTORS® and the REALTOR® logo are controlled by The Canadian Real Estate Association (CREA) and identify real estate professionals who are members of CREA. MLS®, Multiple Listing Service®, and the associated logos are owned by CREA. Not intended to solicit properties currently listed for sale or buyers under contract.
You may also like
More homes in Mississauga
Hand-picked listings with a similar price range and style.
For Sale1 month ago
$4,675,000
Detached
est. $20,495/mo
2064 Dickson Road, Cooksville
Mississauga, ON
4+2 bd
5 ba
—
12
MLS# W13723862Re/Max Premier Inc.
WhatsApp Aman
For Sale5 months ago
$5,999,850
Detached
est. $26,303/mo
1459 Stavebank Road, Mineola
Mississauga, ON
5+1 bd
7 ba
—
8
MLS# W13119060Re/Max Realty Enterprises Inc.
WhatsApp Aman