For Sale
1951 Rathburn Road E 9 #9
Rathwood, Mississauga, ON
$777,000
3Bd
4Ba
1,500+sqft
2Parking
$518/sqft
Condo TownMLS# W13591548Listed 2026-07-229 DOM
Heating
Water Heater
Cooling
Central Air
Basement
Finished with Walk-Out
About this home
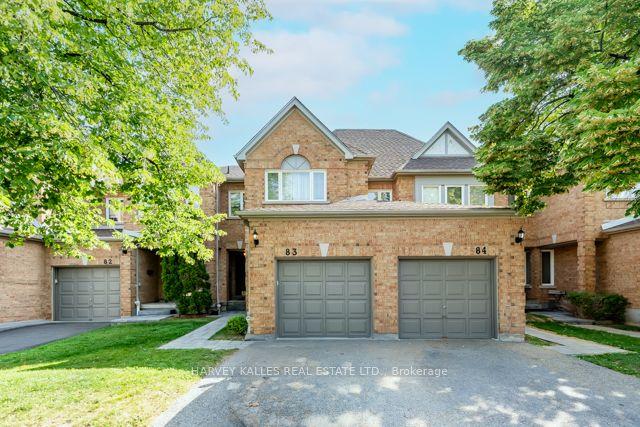
Welcome to this beautifully maintained townhome in the sought-after Rockwood community! Just steps to Etobicoke Creek, parks, schools, shopping, and a direct bus to the subway, this home offers the perfect blend of nature and convenience. Featuring 3 spacious bedrooms, 4 bathrooms, and a finished walk-out basement, this bright home backs onto mature greenery for added privacy. Hardwood flooring runs throughout the main and second levels, with ceramic tile in the basement. Enjoy your morning coffee overlooking your peaceful backyard from the comfort of your Juliette balcony. Walk to Longo's, Starbucks, Shoppers Drug Mart, a bakery, walk-in clinic, bank, and more. A nearby pathway leads to the community tennis courts, while Garnetwood Park across the street offers a playground, splash pad, tennis, basketball, pickleball courts, a leash-free dog park, and scenic trails along Etobicoke Creek. Condo fees include water, cable TV, internet, lawn care, and all exterior maintenance and repairs, making for easy, low-maintenance living. With quick access to major highways and transit, this move-in-ready home is one you won't want to miss. Book your private showing today!
Hardwood
Rooms
Main Floor
| Living Room | 4.57 × 2.67 m | Hardwood Floor Overlooks Dining Large Window |
| Dining Room | 3.08 × 2.89 m | Hardwood Floor Overlooks Living |
| Kitchen | 3.21 × 2.83 m | Eat-in Kitchen Granite Counters Pantry |
Second Floor
| Primary Bedroom | 5.23 × 4.59 m | Hardwood Floor 3 Pc Ensuite Closet Organizers |
| Bedroom 2 | 4.40 × 2.68 m | Hardwood Floor Walk-In Closet(s) Large Window |
| Bedroom 3 | 3.23 × 2.82 m | Hardwood Floor Closet Window |
Basement
| Recreation | 5.49 × 4.21 m | Tile Floor Electric Fireplace Walk-Out |
| Laundry | 3.11 × 1.82 m | Tile Floor Laundry Sink |
Features
- Carpet Free
- Auto Garage Door Remote
- Water Heater
- Finished with Walk-Out
- Central Air
- 2-Storey
Financials
Annual Taxes
$4,982.59
Estimated Rental Income
Entire property$3,200 – $4,200/mo
Rental yield4.9% – 6.5%
*Estimates based on comparable rentals in the area. Actual income may vary.
Market Data — Mississauga
Days on market9 days
Buyer's MarketSeller's Market
Based on active listings in Mississauga. Data updates daily.
Demographics — Mississauga
Population
717,961
Avg Household Income
$105,000
Age Distribution
0-19
21%
20-34
20%
35-49
21%
50-64
20%
65+
18%
Ownership71% own · 29% rent
EnglishUrduArabicPunjabiPolish
Our estimate for this home
Estimated range
$784K – $911K
Mid-point $848K · ~$565/sqft
How this listing compares
$784KList · $777K$911K
Medium confidence·Based on 15 rathwood comparables
Estimated range is generated automatically from active comparables and is for informational purposes only. Not an appraisal — contact Aman for a full comparative market analysis that factors in condition, renovations, and positioning.
Getting around
How walkable, bikeable, and transit-friendly this neighbourhood is.
83
/ 100
Walk Score
Very Walkable
83
/ 100
Transit Score
Excellent Transit
64
/ 100
Bike Score
Bikeable
Scores are estimates based on neighbourhood data and are for informational purposes only.
MLS® data courtesy of the Toronto Regional Real Estate Board (TRREB).
The information provided herein must only be used by consumers that have a bona fide interest in the purchase, sale, or lease of real estate and may not be used for any commercial purpose or any other purpose. Listing information is deemed reliable but is not guaranteed accurate by the Toronto Regional Real Estate Board, the listing brokerage, or this website. The trademarks REALTOR®, REALTORS® and the REALTOR® logo are controlled by The Canadian Real Estate Association (CREA) and identify real estate professionals who are members of CREA. MLS®, Multiple Listing Service®, and the associated logos are owned by CREA. Not intended to solicit properties currently listed for sale or buyers under contract.
You may also like
More homes in Mississauga
Hand-picked listings with a similar price range and style.
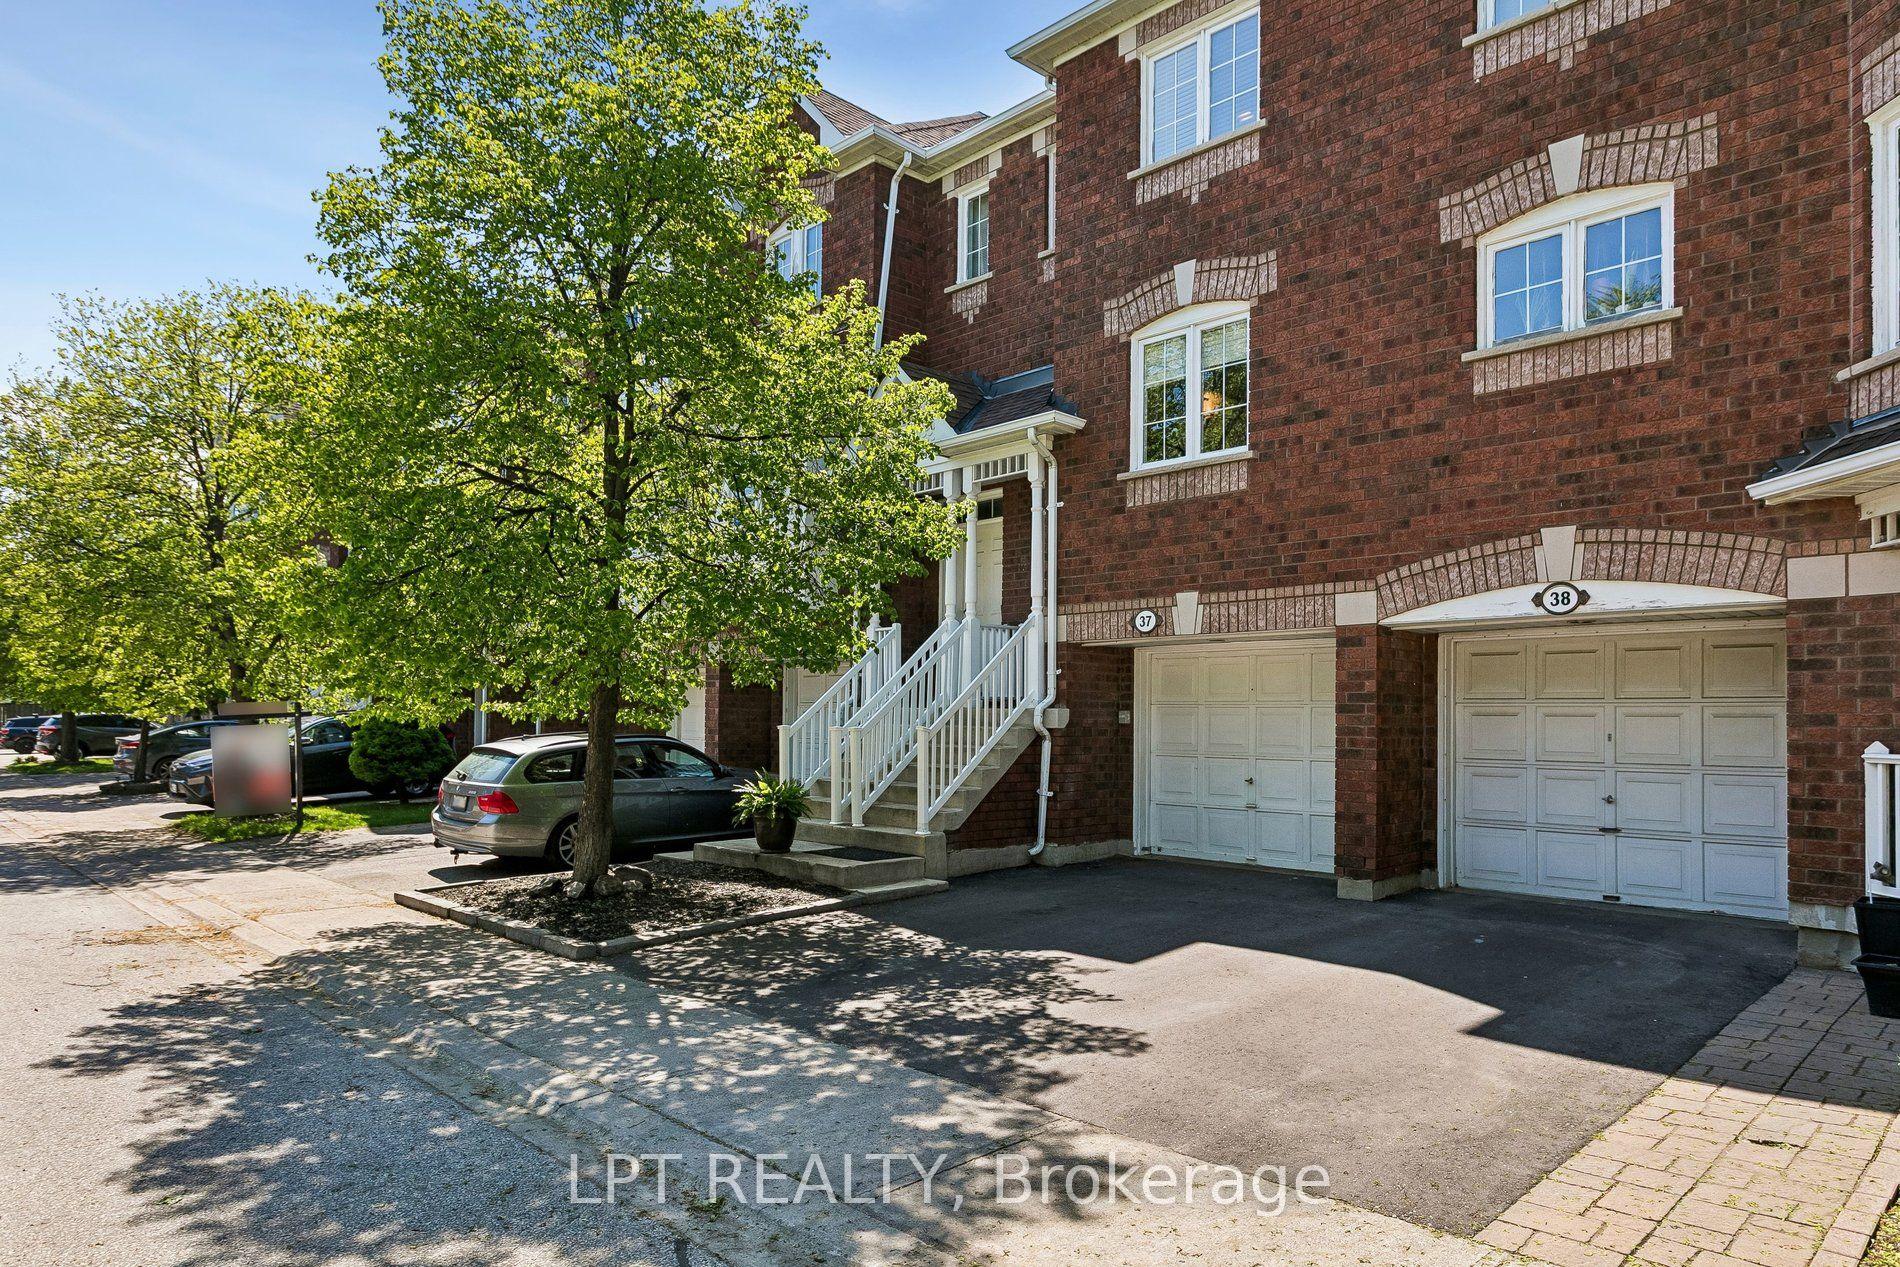
For Sale17 days ago
$649,000
Condo Town
est. $2,845/mo
6060 Snowy Owl Crescent 37 #37, Lisgar
Mississauga, ON
2+1 bd
2 ba
1,100
2
MLS# W13562430Lpt Realty
WhatsApp Aman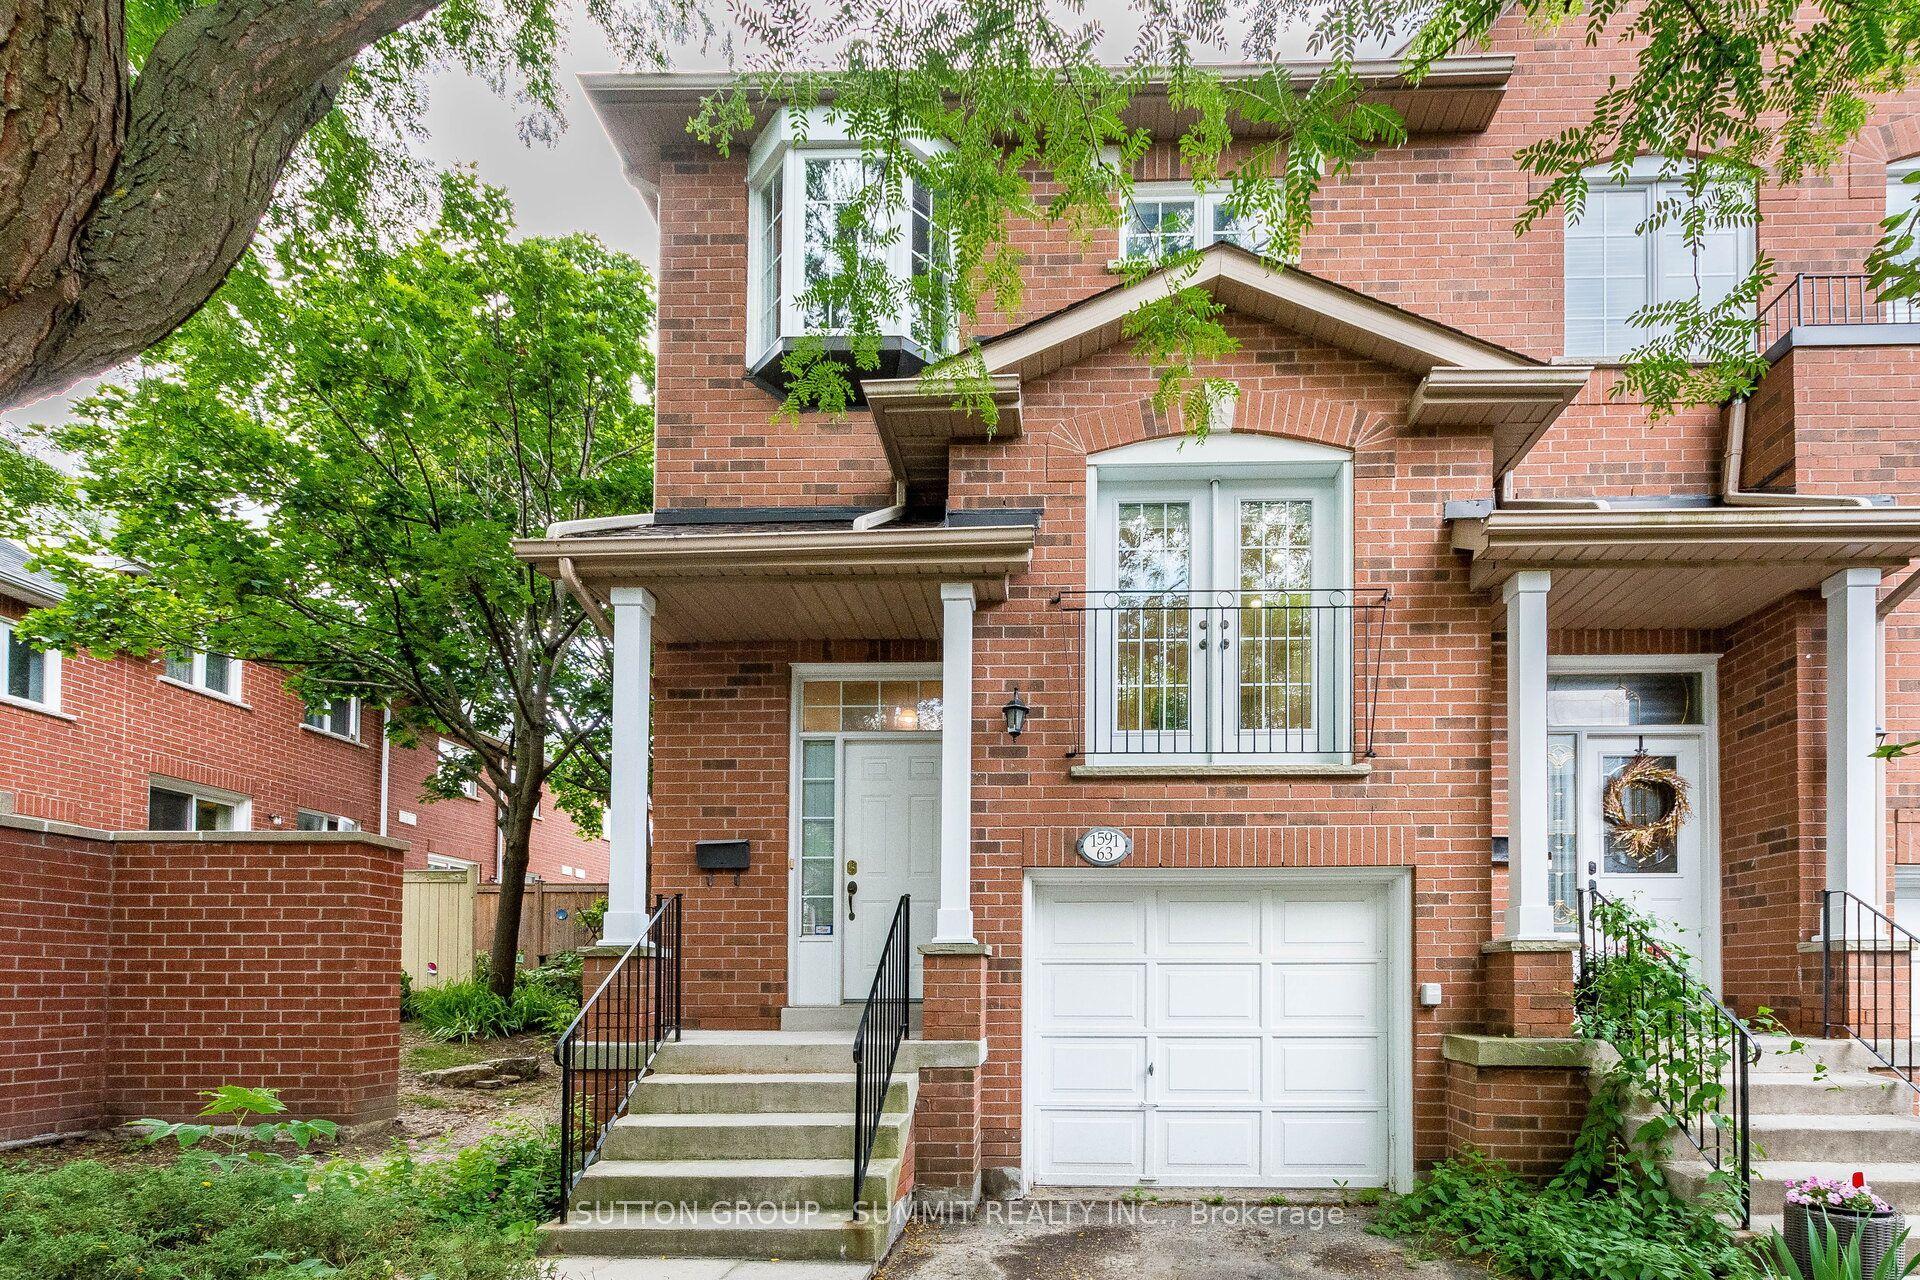
For Sale26 days ago
$780,000
Condo Town
est. $3,420/mo
1591 South Parade Court 63 #63, East Credit
Mississauga, ON
3 bd
3 ba
1,500
2
MLS# W13524674Sutton Group - Summit Realty Inc.
WhatsApp Aman