For Sale
5 Lisa Street 402 #402
Queen Street Corridor, Brampton, ON
$519,000
3+1Bd
2Ba
1,500+sqft
1Parking
$346/sqft
CondoMLS# W13592036Listed 2026-07-2286 DOM
Cooling
Central Air
On the market for 86 days — longer than average. The seller may be open to negotiation.
About this home
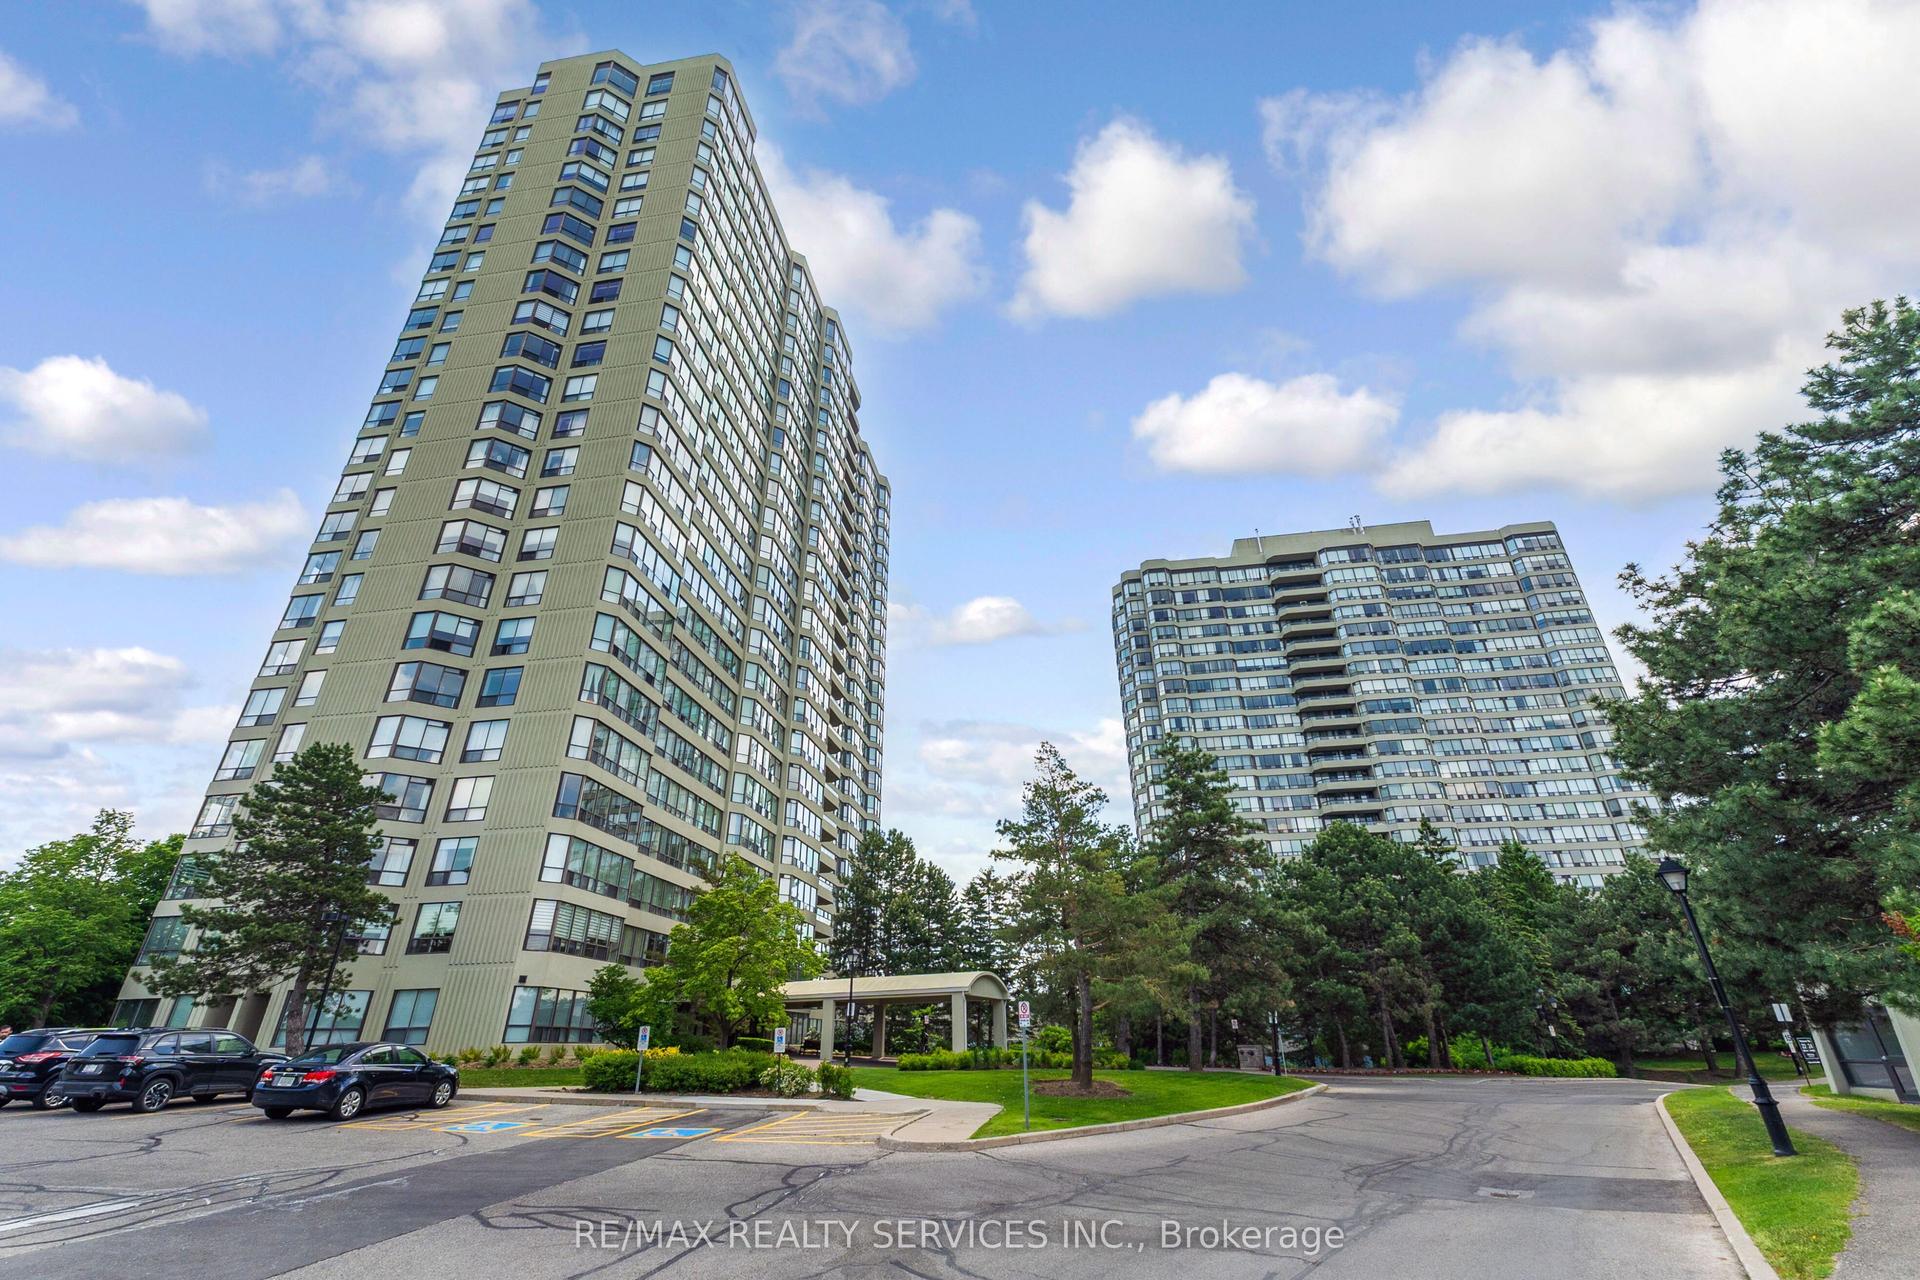
Welcome to this fabulous 1407SF three bedroom + solarium suite! Modern matching vinyl plank flooring throughout! The renovated kitchen features a breakfast nook, ceramic floors, and plenty of cupboards & counter space and elegant marble backsplash plus stainless steel appliances! The L-shaped living and dining room are huge! You won't find this size in newer buildings! The large south facing solarium is ideal as a work from home space or separate children's play area! Features three generous sized bedrooms! The primary bedroom is very large with crown mouldings and a deep walk-in closet plus a mostly renovated full ensuite with custom separate shower by Bath Fitter, new vanity, toilet, ceramic floors, and tub surround! The second bedroom has an open double closet (doors removed) and the third bedroom (formerly a den) has a double closet with mirrored doors and a walkout to the private 19 foot long balcony. The main full bathroom has a new vanity and toilet, and ceramic floors. The ensuite laundry closet fits full size, side-by-side washer and dryer! Also features a large practical ensuite storage room! Enjoy the quiet south view! The Regency is a wonderfully well maintained building offering 24 hour security & great amenities: squash/racquetball court, billiard room, library, outdoor pool, sauna, tennis and basketball courts! Prime location: steps from Bramalea City Centre and minutes from highways, public transit, schools, and shopping.
PoolRenovatedWalkout
Rooms
Other
| Living Room | 6.02 × 3.34 m | Open Concept L-Shaped Room |
| Dining Room | 3.04 × 2.90 m | Open Concept L-Shaped Room |
| Kitchen | 4.76 × 2.32 m | Ceramic Floor Breakfast Area Renovated |
| Solarium | 3.04 × 2.77 m | South View |
| Primary Bedroom | 4.95 × 3.27 m | Walk-In Closet(s) 4 Pc Ensuite |
| Bathroom | 0.00 × 0.00 m | 4 Pc Ensuite Renovated Separate Shower |
| Bedroom 2 | 3.64 × 3.00 m | Double Closet |
| Bedroom 3 | 3.44 × 3.07 m | Double Closet Walk-Out |
| Bathroom | 0.00 × 0.00 m | 4 Pc Bath Ceramic Floor Updated |
| Laundry | 0.00 × 0.00 m |
Features
- Other
- None
- Central Air
- Apartment
Financials
Annual Taxes
$2,881.54
Estimated Rental Income
Entire property$3,200 – $4,200/mo
Rental yield7.4% – 9.7%
*Estimates based on comparable rentals in the area. Actual income may vary.
Market Data — Brampton
Days on market86 days
Buyer's MarketSeller's Market
Based on active listings in Brampton. Data updates daily.
Demographics — Brampton
Population
656,480
Avg Household Income
$98,000
Age Distribution
0-19
24%
20-34
22%
35-49
22%
50-64
19%
65+
13%
Ownership79% own · 21% rent
EnglishPunjabiHindiUrduGujarati
Getting around
How walkable, bikeable, and transit-friendly this neighbourhood is.
84
/ 100
Walk Score
Very Walkable
86
/ 100
Transit Score
Excellent Transit
75
/ 100
Bike Score
Very Bikeable
Scores are estimates based on neighbourhood data and are for informational purposes only.
MLS® data courtesy of the Toronto Regional Real Estate Board (TRREB).
The information provided herein must only be used by consumers that have a bona fide interest in the purchase, sale, or lease of real estate and may not be used for any commercial purpose or any other purpose. Listing information is deemed reliable but is not guaranteed accurate by the Toronto Regional Real Estate Board, the listing brokerage, or this website. The trademarks REALTOR®, REALTORS® and the REALTOR® logo are controlled by The Canadian Real Estate Association (CREA) and identify real estate professionals who are members of CREA. MLS®, Multiple Listing Service®, and the associated logos are owned by CREA. Not intended to solicit properties currently listed for sale or buyers under contract.
You may also like
More homes in Brampton
Hand-picked listings with a similar price range and style.
For Sale1 month ago
$439,900
Condo
est. $1,929/mo
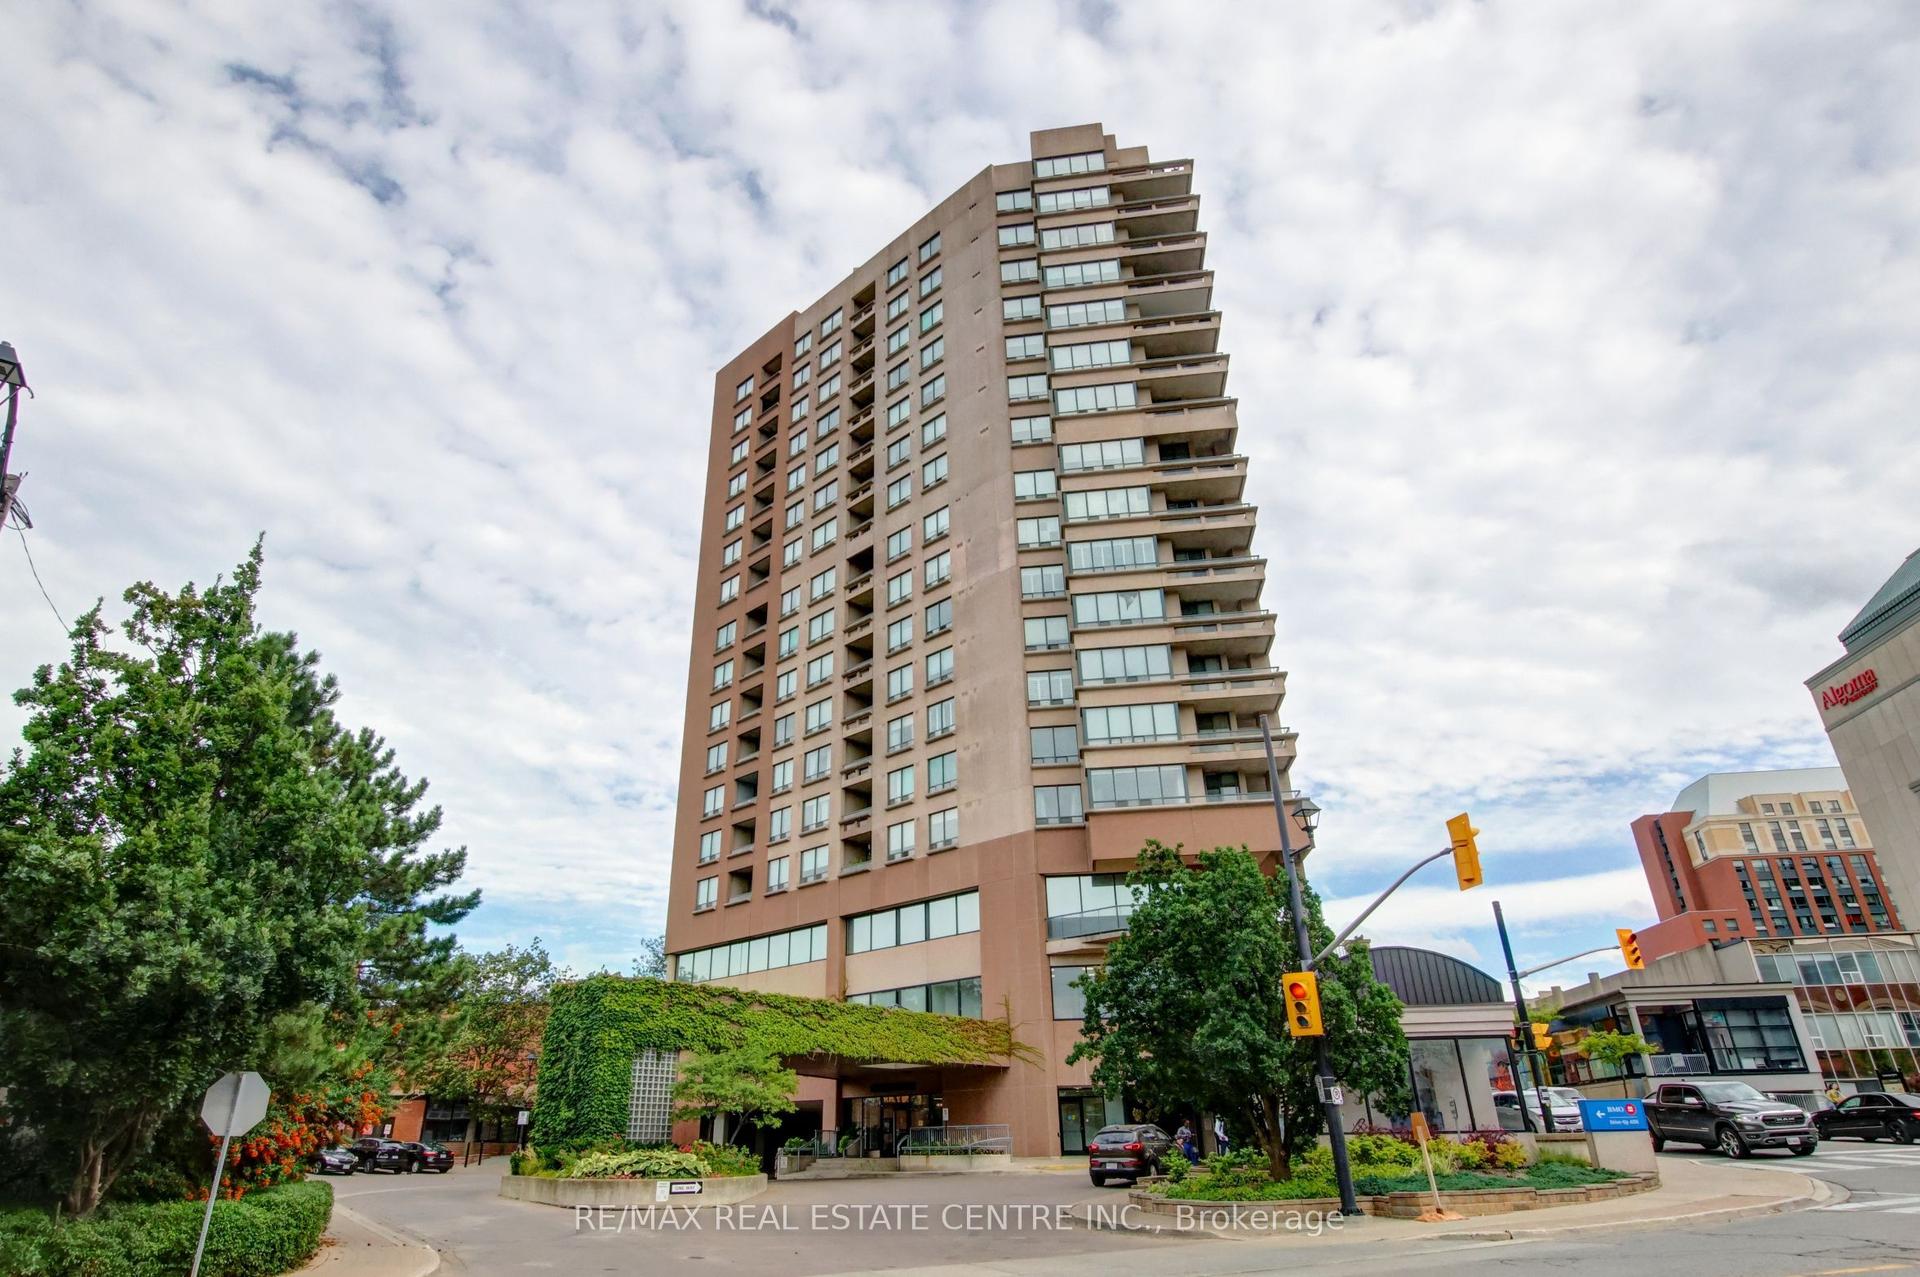
1 Belvedere Court 1202 #1202, Downtown Brampton
Brampton, ON
2 bd
2 ba
1,300
1
MLS# W13777452Re/Max Real Estate Centre Inc.
WhatsApp Aman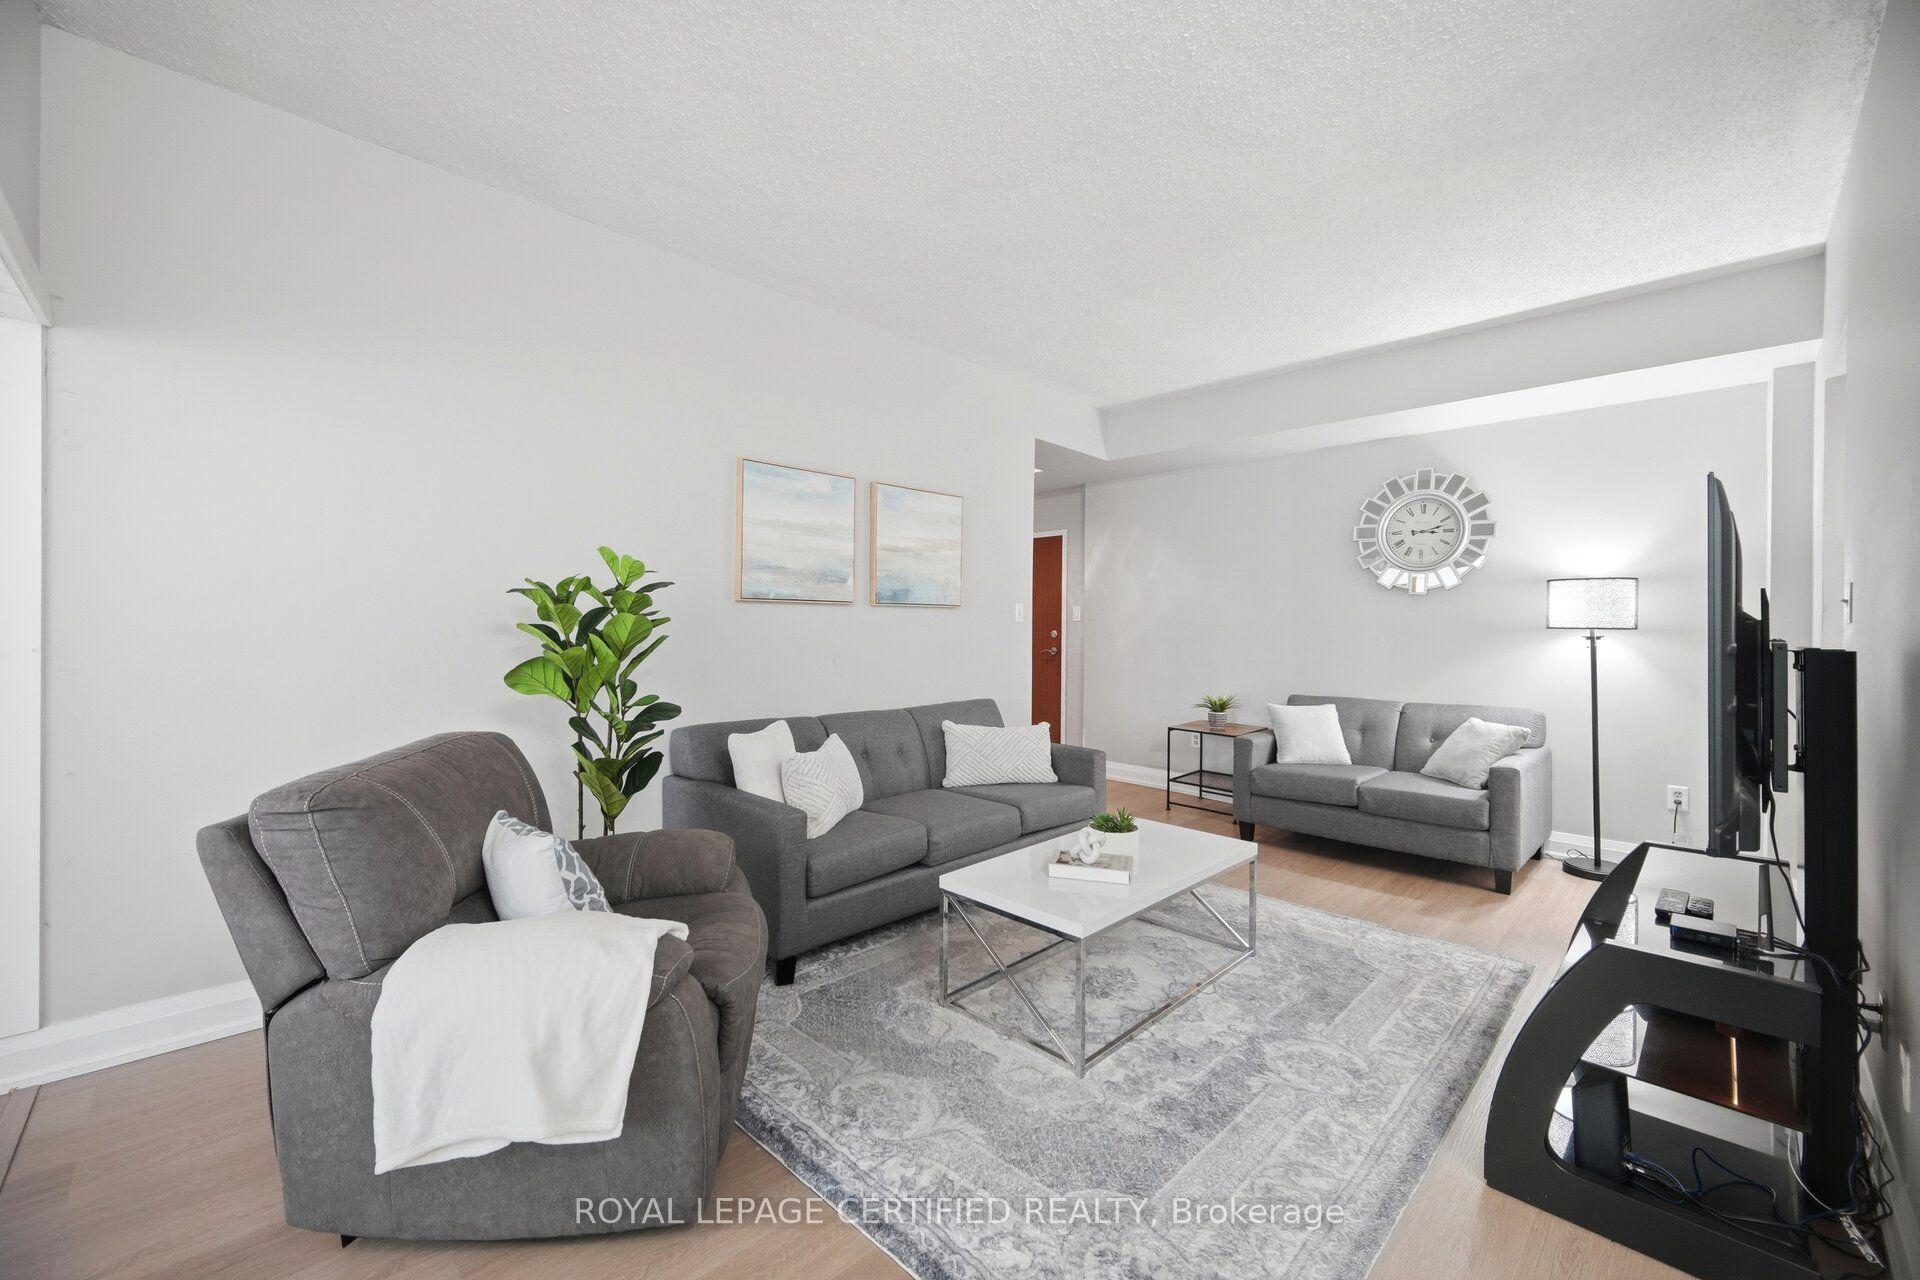
For Sale16 h ago
$424,900
Condo
est. $1,863/mo
5 Lisa Street 109 #109, Queen Street Corridor
Brampton, ON
3+1 bd
2 ba
1,300
1
MLS# W14088328Royal Lepage Certified Realty
WhatsApp Aman