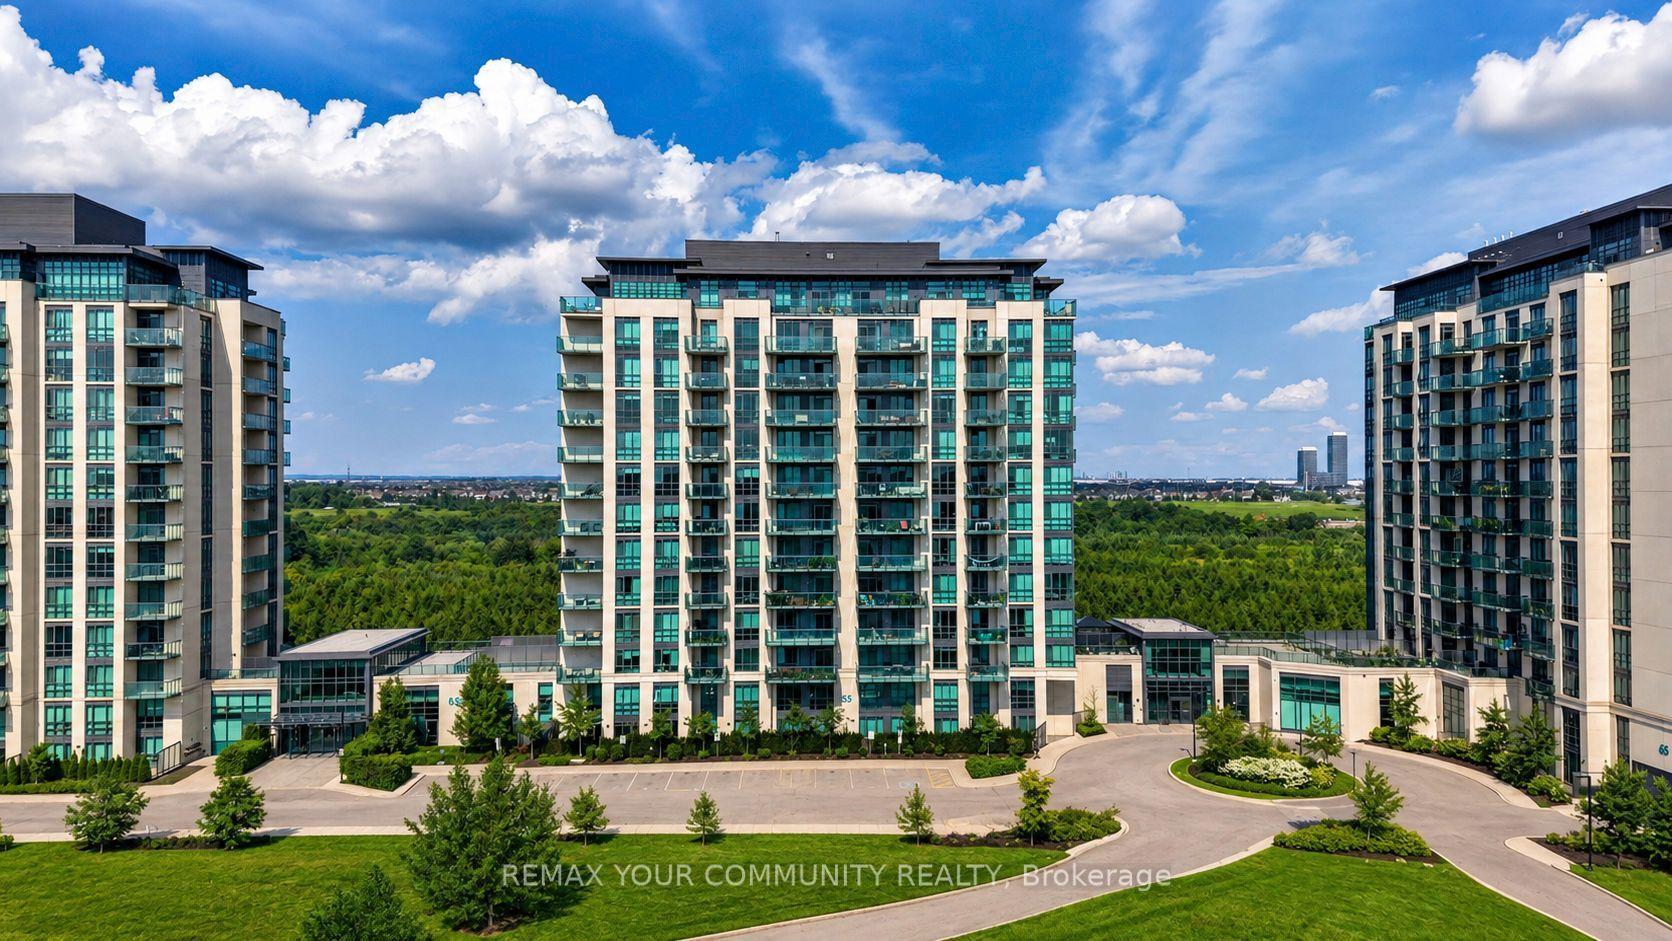
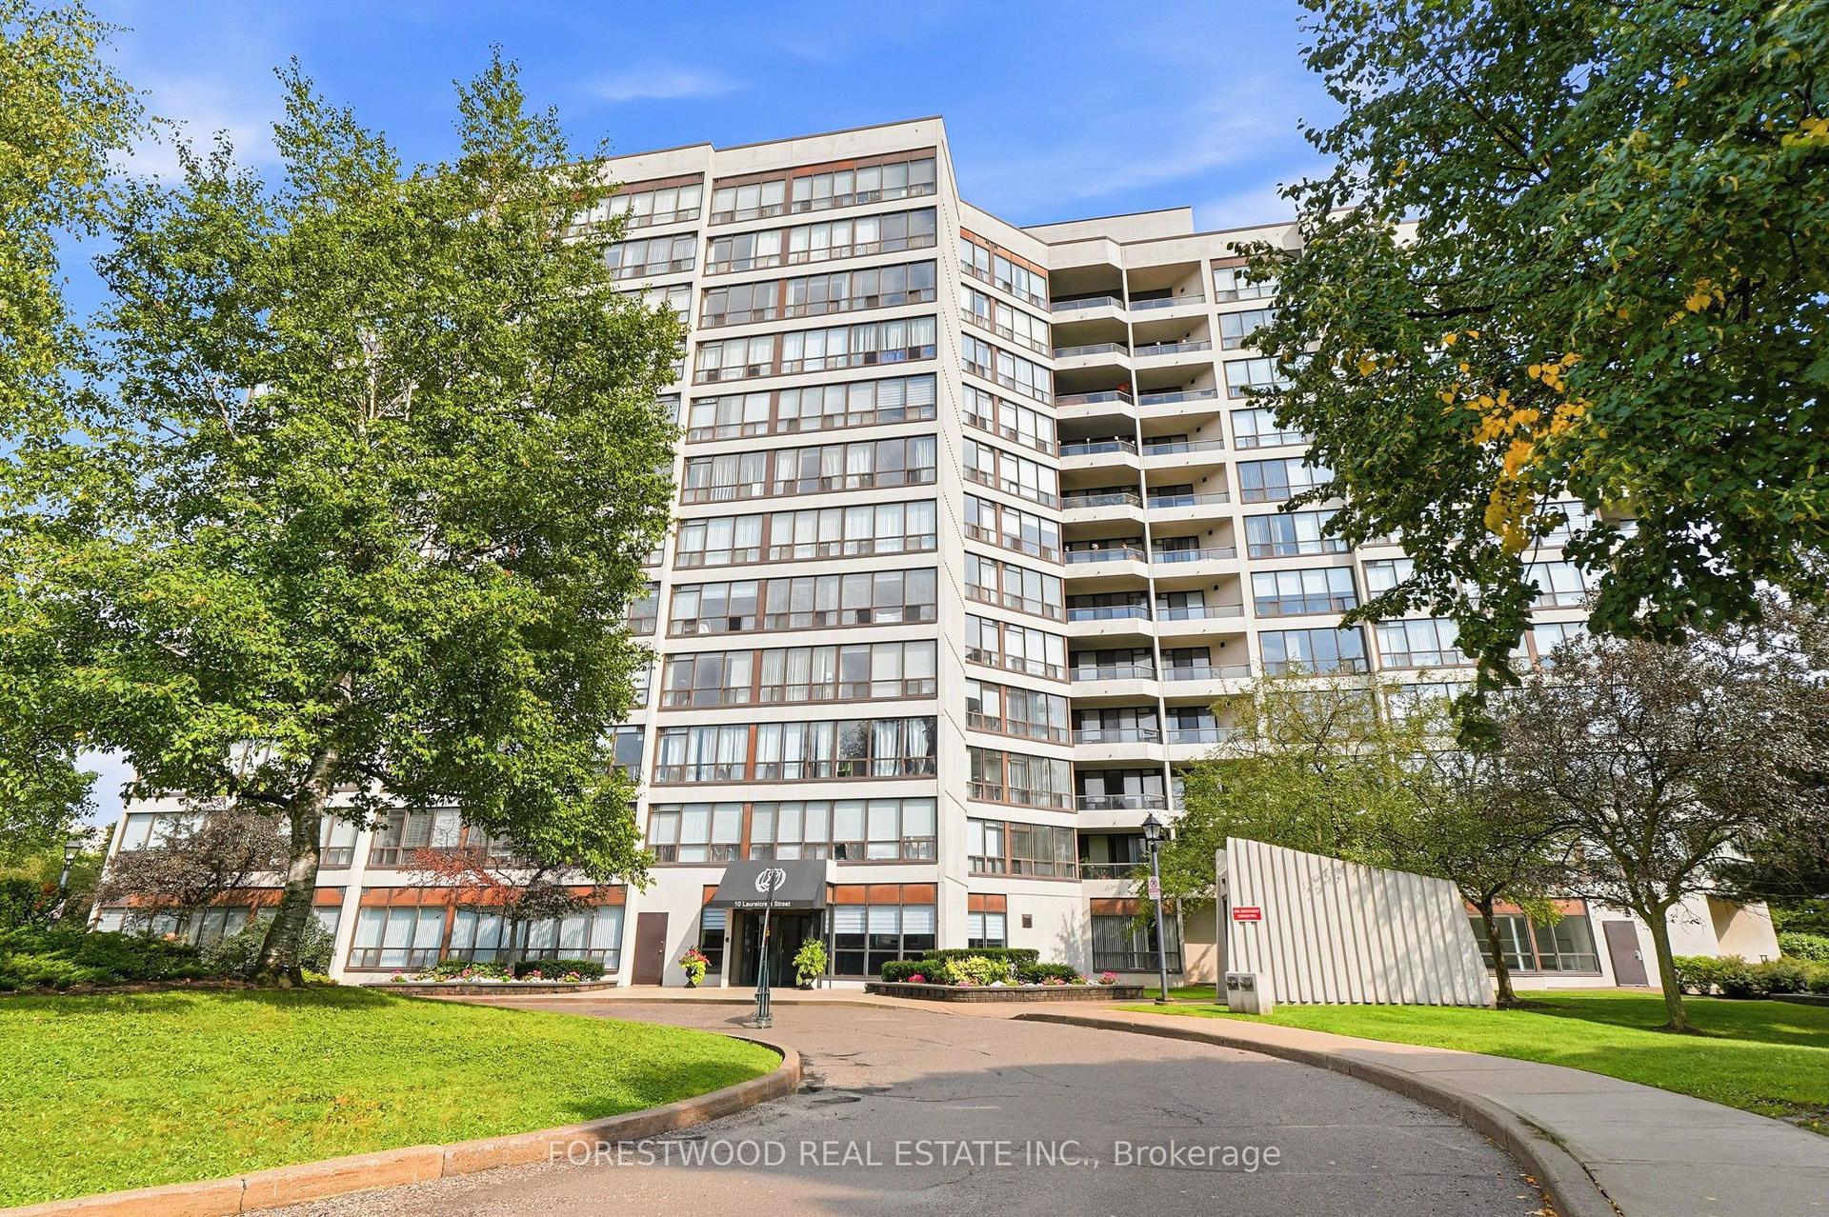
For Sale
Just Listed
22 Hanover Road 709 #709
Queen Street Corridor, Brampton, ON
$399,999
2Bd
2Ba
1,300+sqft
2Parking
$308/sqft
CondoMLS# W14088856Listed 2026-10-160 DOM
Cooling
Central Air
Just listed! New listings in Brampton often receive offers within the first week.
About this home
Experience luxury living in the prestigious Bellair Condominiums! This spacious 2-bedroom, 2-bathroom corner suite offers approximately 1,297 sq. ft. of living space, as per MPAC. Expansive wraparound windows fill the home with natural light while offering stunning panoramic views stretching from northwest to south, including the Toronto skyline. The generous primary bedroom features a private ensuite with a separate shower and deep soaker tub. Enjoy your morning coffee in the bright breakfast area overlooking Bramalea City Centre. Conveniently located just a 5-minute walk from the mall, this well-maintained building offers an impressive selection of amenities, including 24-hour security, an indoor swimming pool, whirlpool, tennis courts, racquetball court, fitness centre, and pool table. High-definition cable TV is also included in the maintenance fees. Complete with two underground parking spaces, this exceptional suite offers everything you need for comfortable and convenient condominium living. A fantastic opportunity to enjoy upscale living in one of Brampton's most desirable locations!
Pool
Rooms
Other
| Living Room | 6.17 × 5.89 m | Laminate |
| Dining Room | 6.17 × 5.89 m | Laminate |
| Kitchen | 2.92 × 2.72 m | Ceramic Floor |
| Breakfast | 3.39 × 2.51 m | Ceramic Floor |
| Primary Bedroom | 4.50 × 3.33 m | 4 Pc Ensuite |
| Bedroom 2 | 5.10 × 2.94 m | Large Closet |
Features
- None
- Central Air
- Apartment
Financials
Annual Taxes
$3,254
Estimated Rental Income
Entire property$2,600 – $3,500/mo
Rental yield7.8% – 10.5%
*Estimates based on comparable rentals in the area. Actual income may vary.
Market Data — Brampton
Days on market0 days
Buyer's MarketSeller's Market
Based on active listings in Brampton. Data updates daily.
Demographics — Brampton
Population
656,480
Avg Household Income
$98,000
Age Distribution
0-19
24%
20-34
22%
35-49
22%
50-64
19%
65+
13%
Ownership79% own · 21% rent
EnglishPunjabiHindiUrduGujarati
Getting around
How walkable, bikeable, and transit-friendly this neighbourhood is.
81
/ 100
Walk Score
Very Walkable
79
/ 100
Transit Score
Excellent Transit
68
/ 100
Bike Score
Bikeable
Scores are estimates based on neighbourhood data and are for informational purposes only.
MLS® data courtesy of the Toronto Regional Real Estate Board (TRREB).
The information provided herein must only be used by consumers that have a bona fide interest in the purchase, sale, or lease of real estate and may not be used for any commercial purpose or any other purpose. Listing information is deemed reliable but is not guaranteed accurate by the Toronto Regional Real Estate Board, the listing brokerage, or this website. The trademarks REALTOR®, REALTORS® and the REALTOR® logo are controlled by The Canadian Real Estate Association (CREA) and identify real estate professionals who are members of CREA. MLS®, Multiple Listing Service®, and the associated logos are owned by CREA. Not intended to solicit properties currently listed for sale or buyers under contract.
You may also like
More homes in Brampton
Hand-picked listings with a similar price range and style.
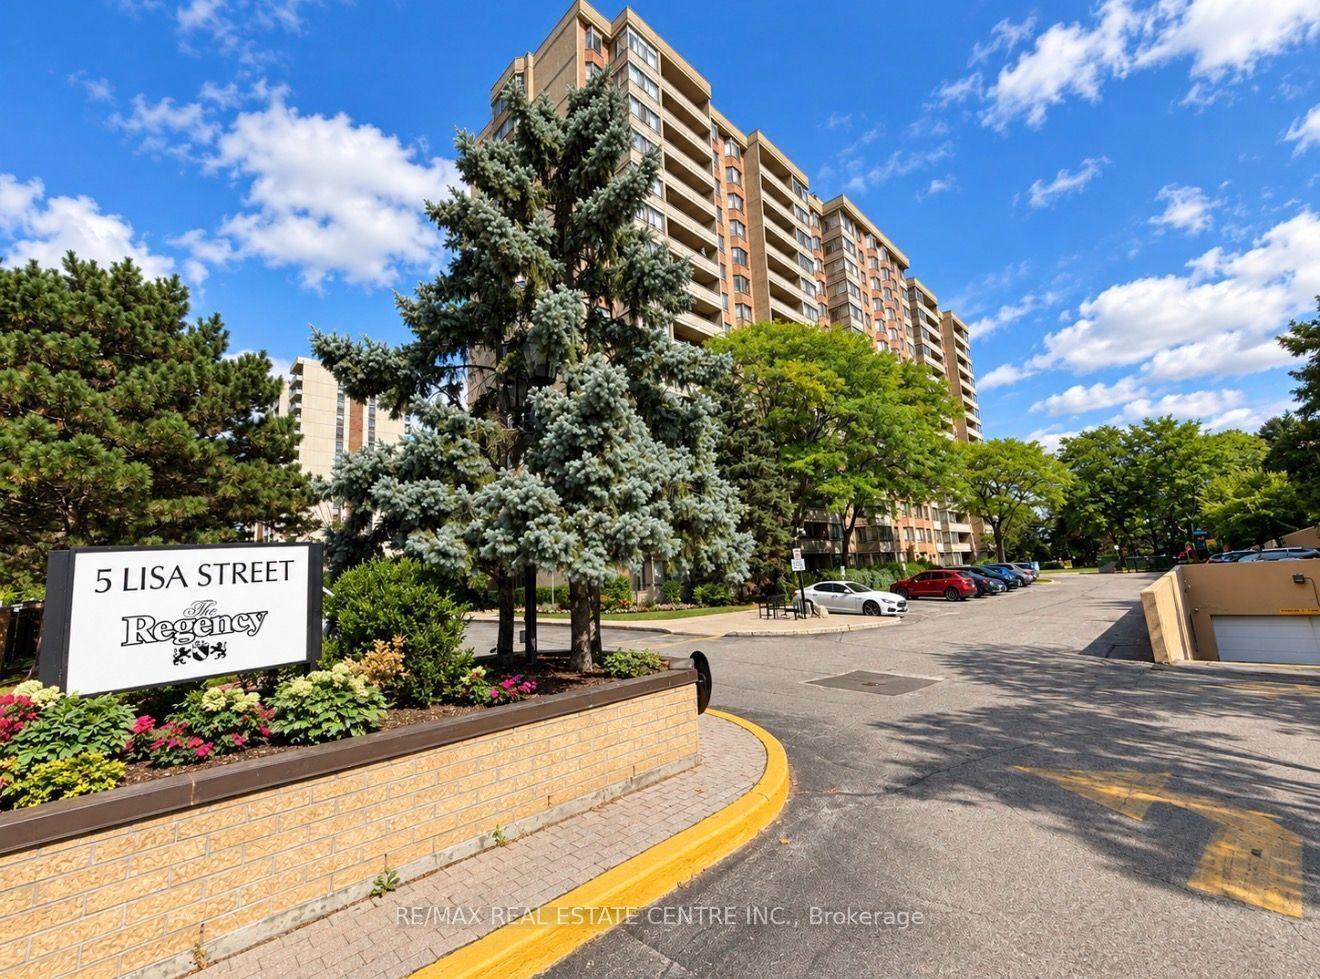
For Sale29 days ago
$425,000
Condo
est. $1,863/mo
5 Lisa Street 910 #910, Queen Street Corridor
Brampton, ON
3 bd
2 ba
1,500
1
MLS# W13804184Re/Max Real Estate Centre Inc.
WhatsApp Aman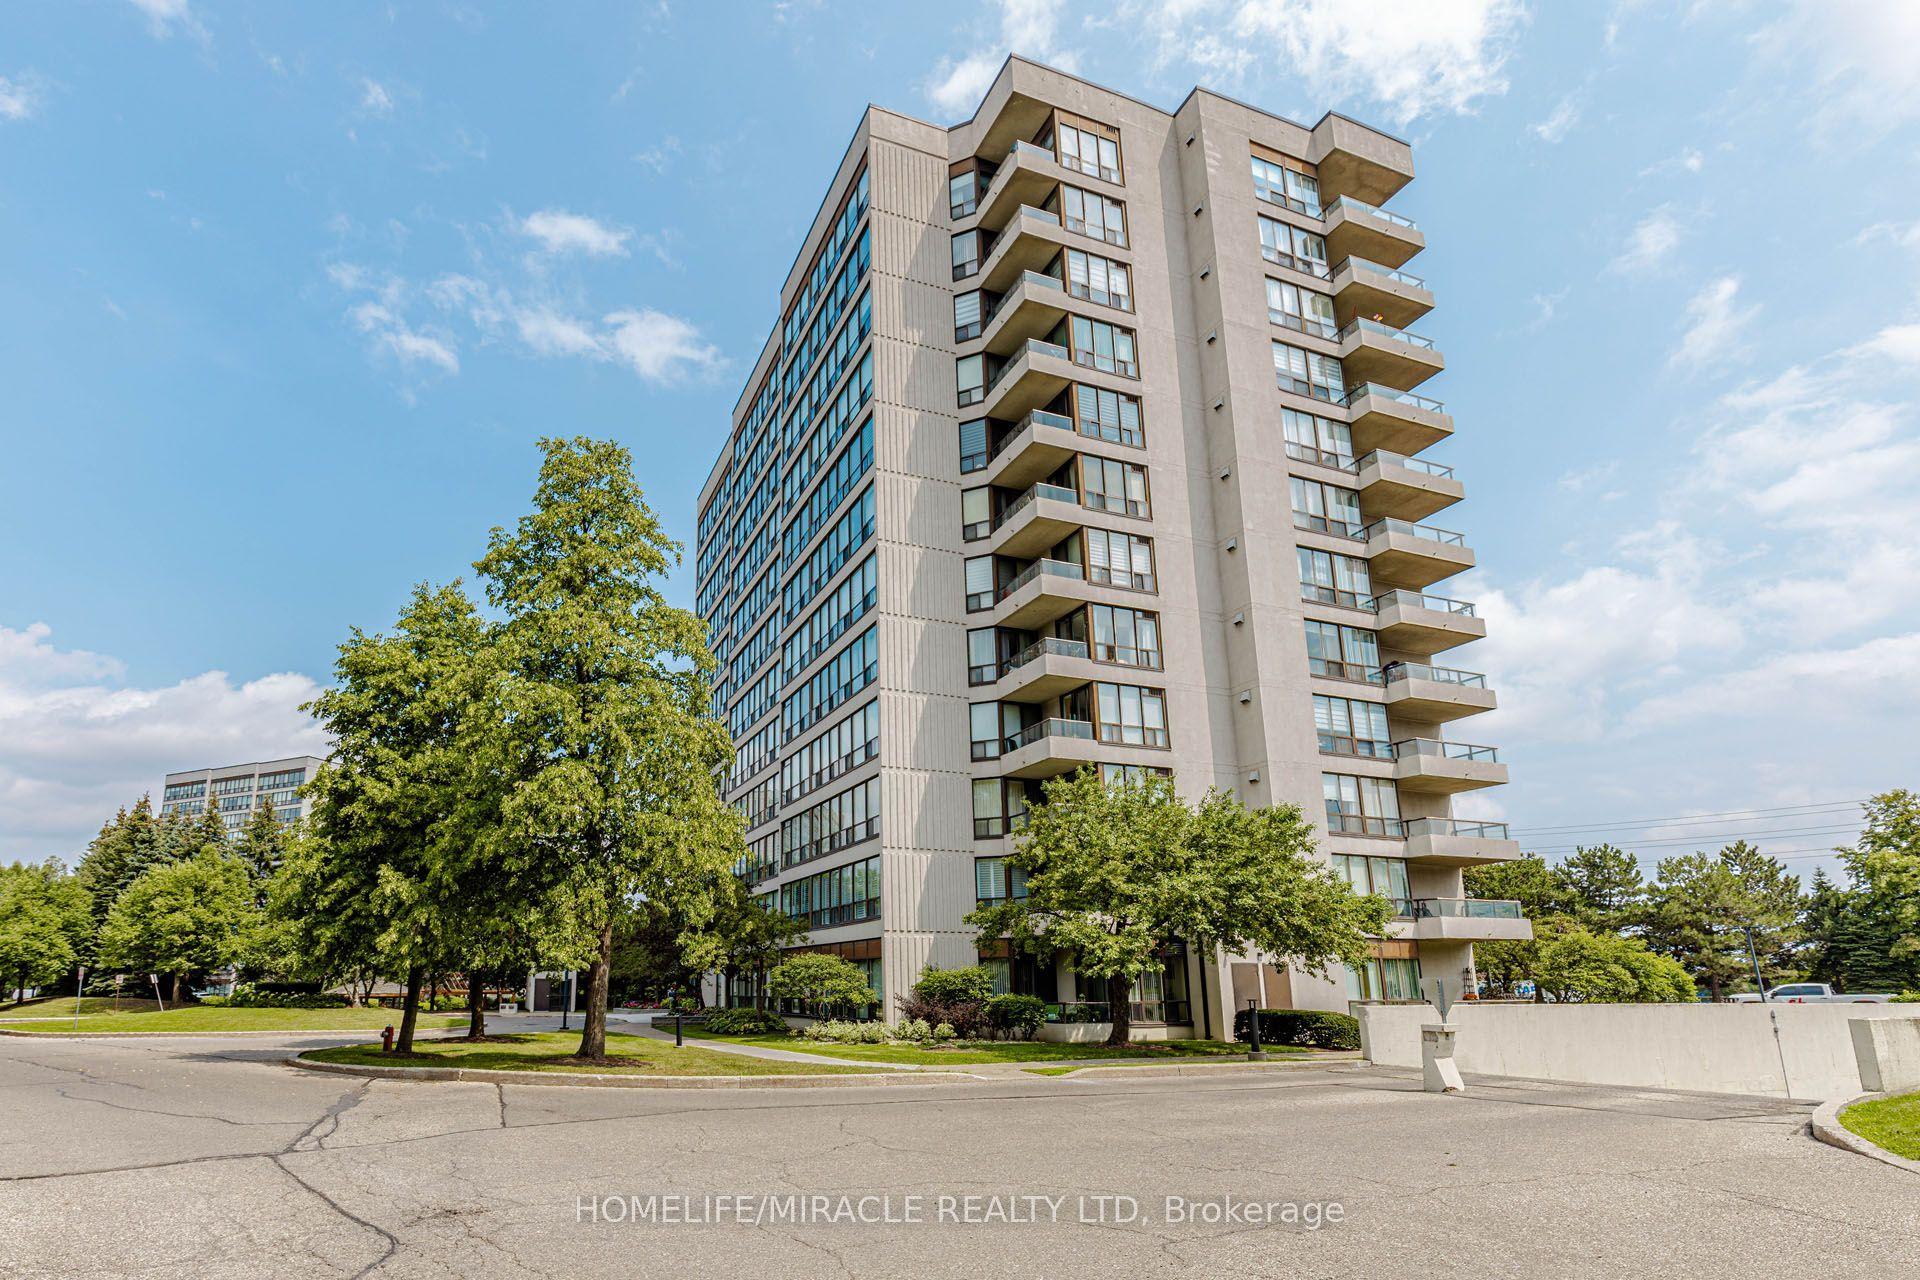
For Sale3 days ago
$399,900
Condo
est. $1,753/mo
12 Laurelcrest Street 804 #804, Queen Street Corridor
Brampton, ON
2 bd
1 ba
950
2
MLS# W14029630Homelife/Miracle Realty Ltd
WhatsApp Aman