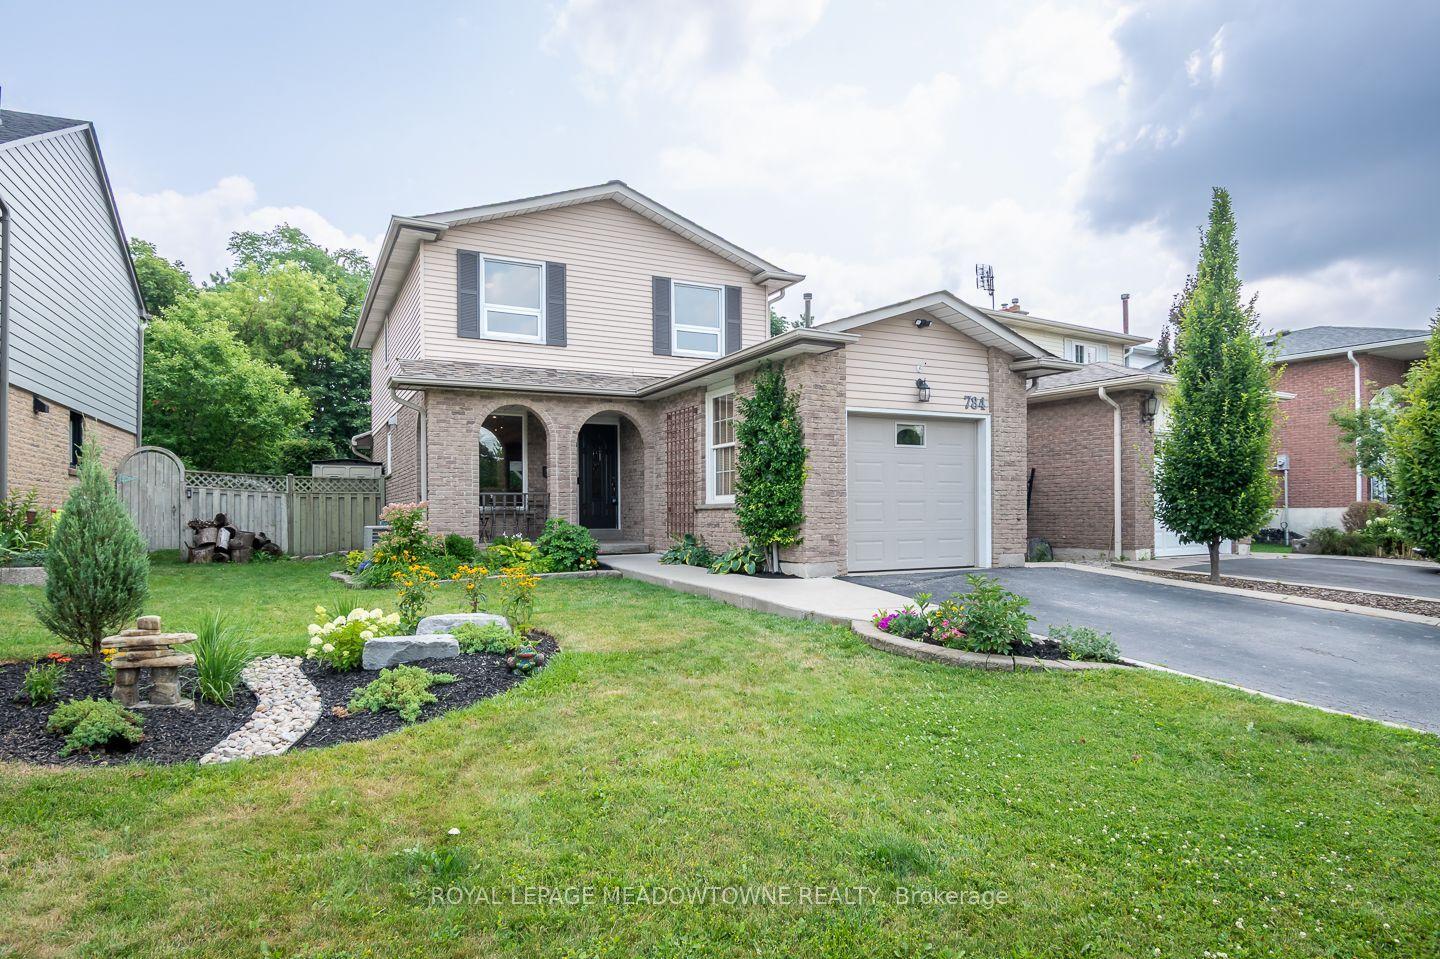
For Sale
1032 Fourth Line
1023 - BE Beaty, Milton, ON
$899,000
3+1Bd
4Ba
1,300+sqft
2Parking
36.09 x 80.64 ftlot
$692/sqft
DetachedMLS# W13592598Listed 2026-07-2221 DOM
Cooling
Central Air
Basement
Finished
About this home
Lovingly maintained by its original owner, this beautiful Mattamy detached home offers a bright, functional layout and exceptional convenience in sought-after southeast Milton. Featuring 3 spacious bedrooms plus a finished basement with a large recreation room, additional bedroom, and 3-piece bathroom, this home provides plenty of space for growing families, guests, or a home office. The sun-filled main floor features 9' ceilings, large windows, and an inviting open-concept layout. The second floor showcases engineered hardwood flooring (2026), while fresh paint throughout (2026) adds a modern, move-in-ready feel. Enjoy direct garage access, a welcoming front porch, and a generously sized fenced backyard perfect for children, pets, and outdoor entertaining. Roof Shingles (2022). Ideally located within walking distance to elementary and secondary schools & library. Minutes drive to Beaty Neighborhood Park, shopping, restaurants, banks, and Milton Sports center, Hwy 401, Milton GO, and a short drive to Mississauga and Oakville, offering outstanding convenience for commuters and families alike.
GarageHardwood
Rooms
Second Floor
| Primary Bedroom | 2.74 × 4.11 m | 4 Pc Ensuite Hardwood Floor |
| Bedroom 2 | 3.28 × 3.61 m | Hardwood Floor Bay Window |
| Bedroom 3 | 3.10 × 2.74 m | Hardwood Floor |
Basement
| Recreation | 5.01 × 3.51 m | Pot Lights |
| Bedroom | 3.08 × 3.80 m | 3 Pc Ensuite Pot Lights |
Other
| Living Room | 4.57 × 3.56 m | Hardwood Floor Large Window Pot Lights |
| Dining Room | 3.66 × 3.56 m | Hardwood Floor Large Window Pot Lights |
| Kitchen | 3.20 × 4.32 m | Breakfast Area Stone Counters Backsplash |
| Breakfast | 3.20 × 4.32 m | Combined w/Kitchen W/O To Yard |
Features
- Carpet Free
- Finished
- Full
- Central Air
- 2-Storey
Financials
Annual Taxes
$4,507
Estimated Rental Income
Entire property$3,200 – $4,800/mo
Basement apartment$1,800 – $2,500/mo
Rental yield4.3% – 6.4%
*Estimates based on comparable rentals in the area. Actual income may vary.
Market Data — Milton
Days on market21 days
Buyer's MarketSeller's Market
Based on active listings in Milton. Data updates daily.
Demographics — Milton
Population
132,979
Avg Household Income
$132,000
Age Distribution
0-19
26%
20-34
20%
35-49
26%
50-64
17%
65+
11%
Ownership87% own · 13% rent
EnglishUrduPunjabiArabicHindi
Getting around
How walkable, bikeable, and transit-friendly this neighbourhood is.
64
/ 100
Walk Score
Somewhat Walkable
35
/ 100
Transit Score
Some Transit
52
/ 100
Bike Score
Bikeable
Scores are estimates based on neighbourhood data and are for informational purposes only.
MLS® data courtesy of the Toronto Regional Real Estate Board (TRREB).
The information provided herein must only be used by consumers that have a bona fide interest in the purchase, sale, or lease of real estate and may not be used for any commercial purpose or any other purpose. Listing information is deemed reliable but is not guaranteed accurate by the Toronto Regional Real Estate Board, the listing brokerage, or this website. The trademarks REALTOR®, REALTORS® and the REALTOR® logo are controlled by The Canadian Real Estate Association (CREA) and identify real estate professionals who are members of CREA. MLS®, Multiple Listing Service®, and the associated logos are owned by CREA. Not intended to solicit properties currently listed for sale or buyers under contract.
You may also like
More homes in Milton
Hand-picked listings with a similar price range and style.
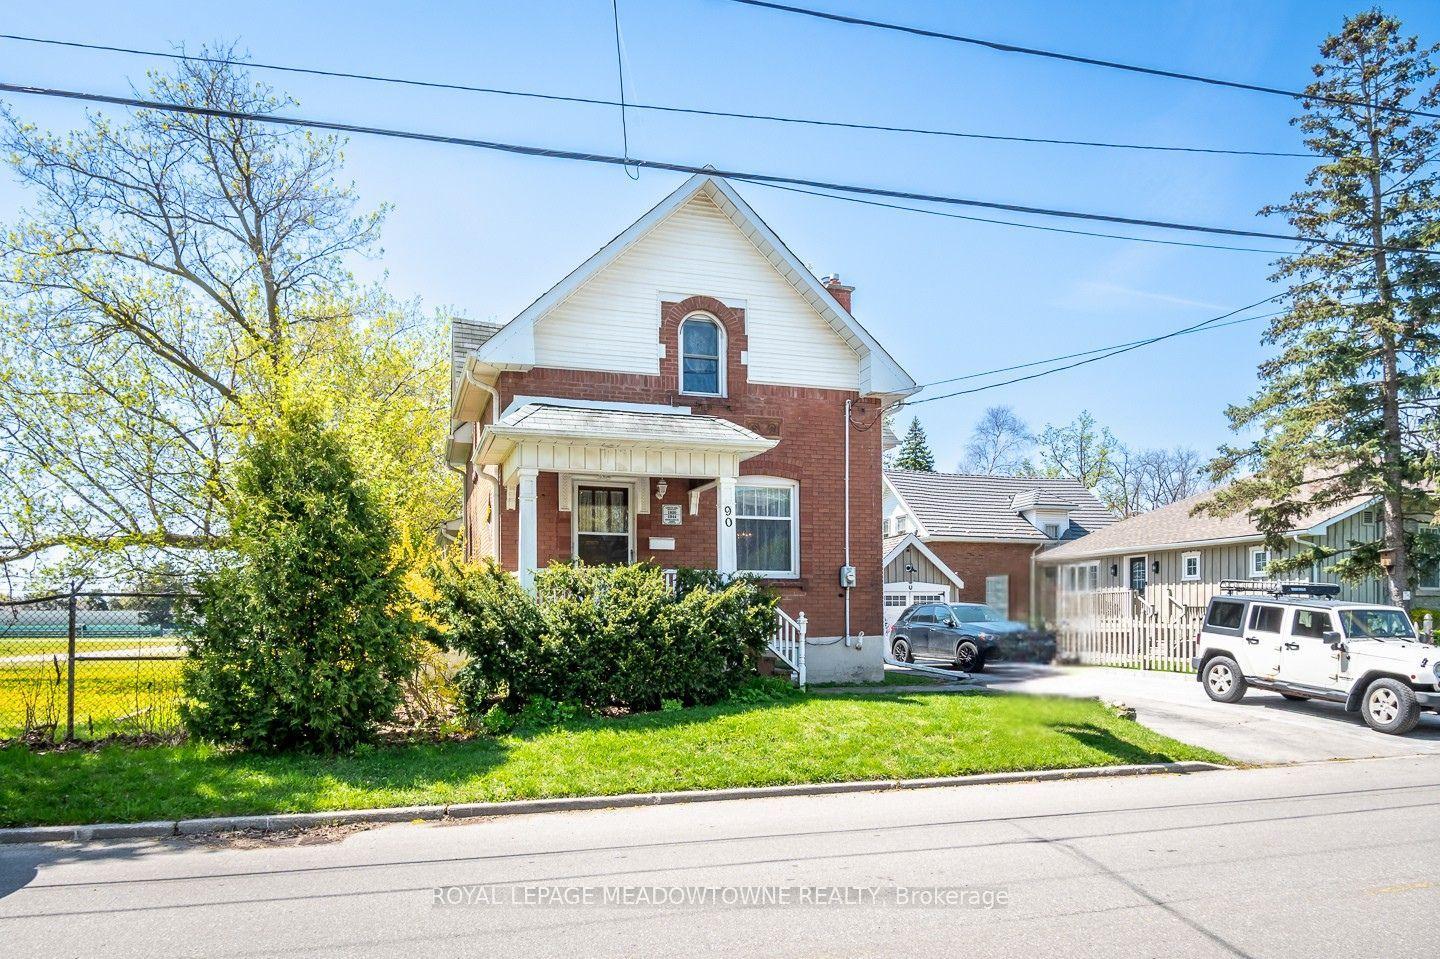
For Sale2 months ago
$899,900
Detached
est. $3,945/mo
90 Thomas Street, 1035 - OM Old Milton
Milton, ON
3 bd
2 ba
1,750
4
MLS# W13426108Royal Lepage Meadowtowne Realty
WhatsApp Aman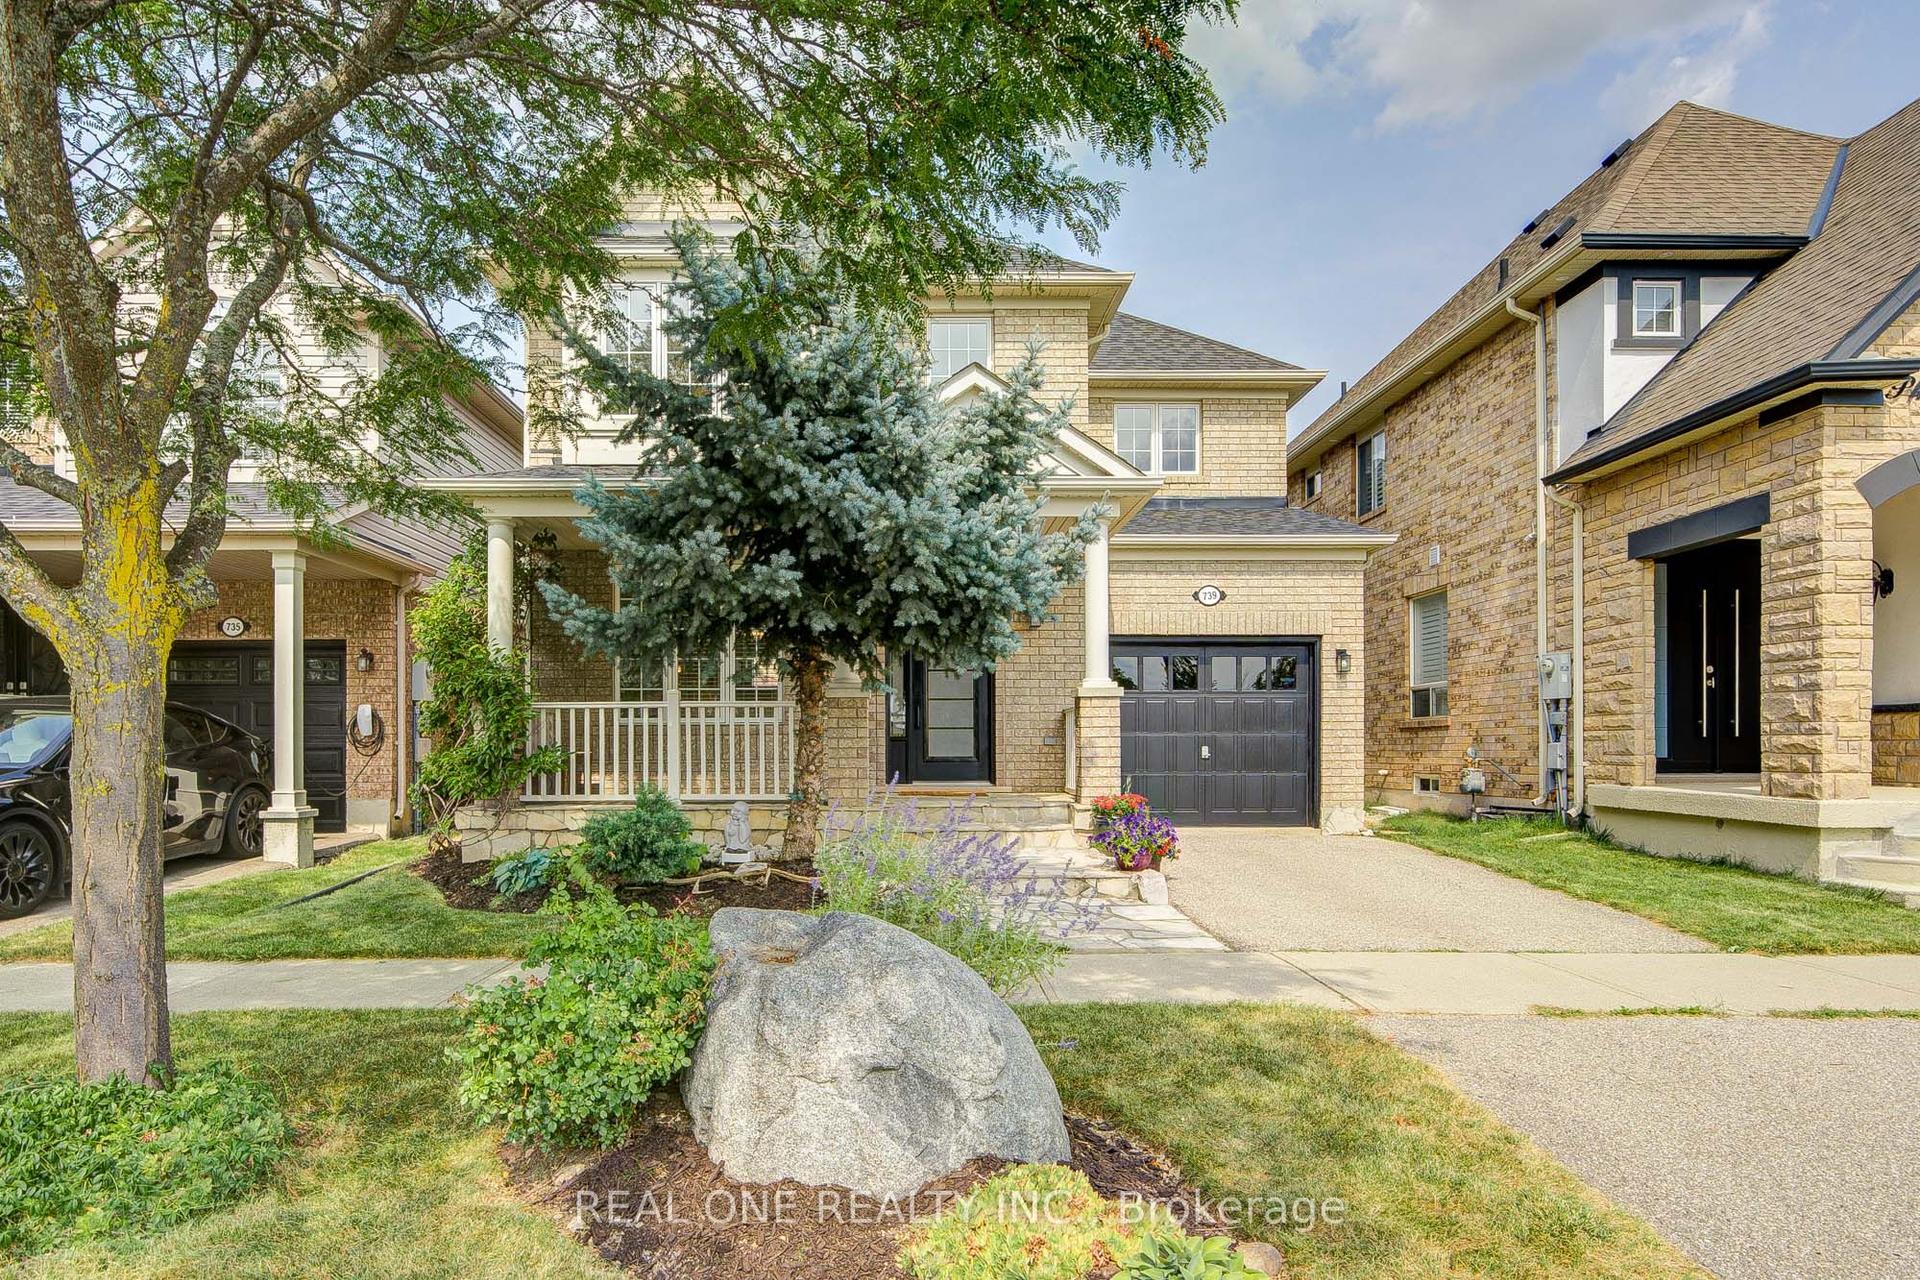
For Sale11 h ago
$1,000,000
Detached
est. $4,384/mo
739 Philbrook Drive, 1028 - CO Coates
Milton, ON
3 bd
3 ba
1,750
3
MLS# W13665232Real One Realty Inc.
WhatsApp Aman