For Sale
Just Listed
19290 Hurontario Street
Rural Caledon, Caledon, ON
$1,099,900
4+1Bd
3Ba
2,250+sqft
12Parking
205.81 x 201.11 ftlot
$489/sqft
DetachedMLS# W13593210Listed 2026-07-220 DOM
Heating
On Demand Water Heater
Cooling
Central Air
Basement
Partially Finished
Just listed! New listings in Caledon often receive offers within the first week.
About this home
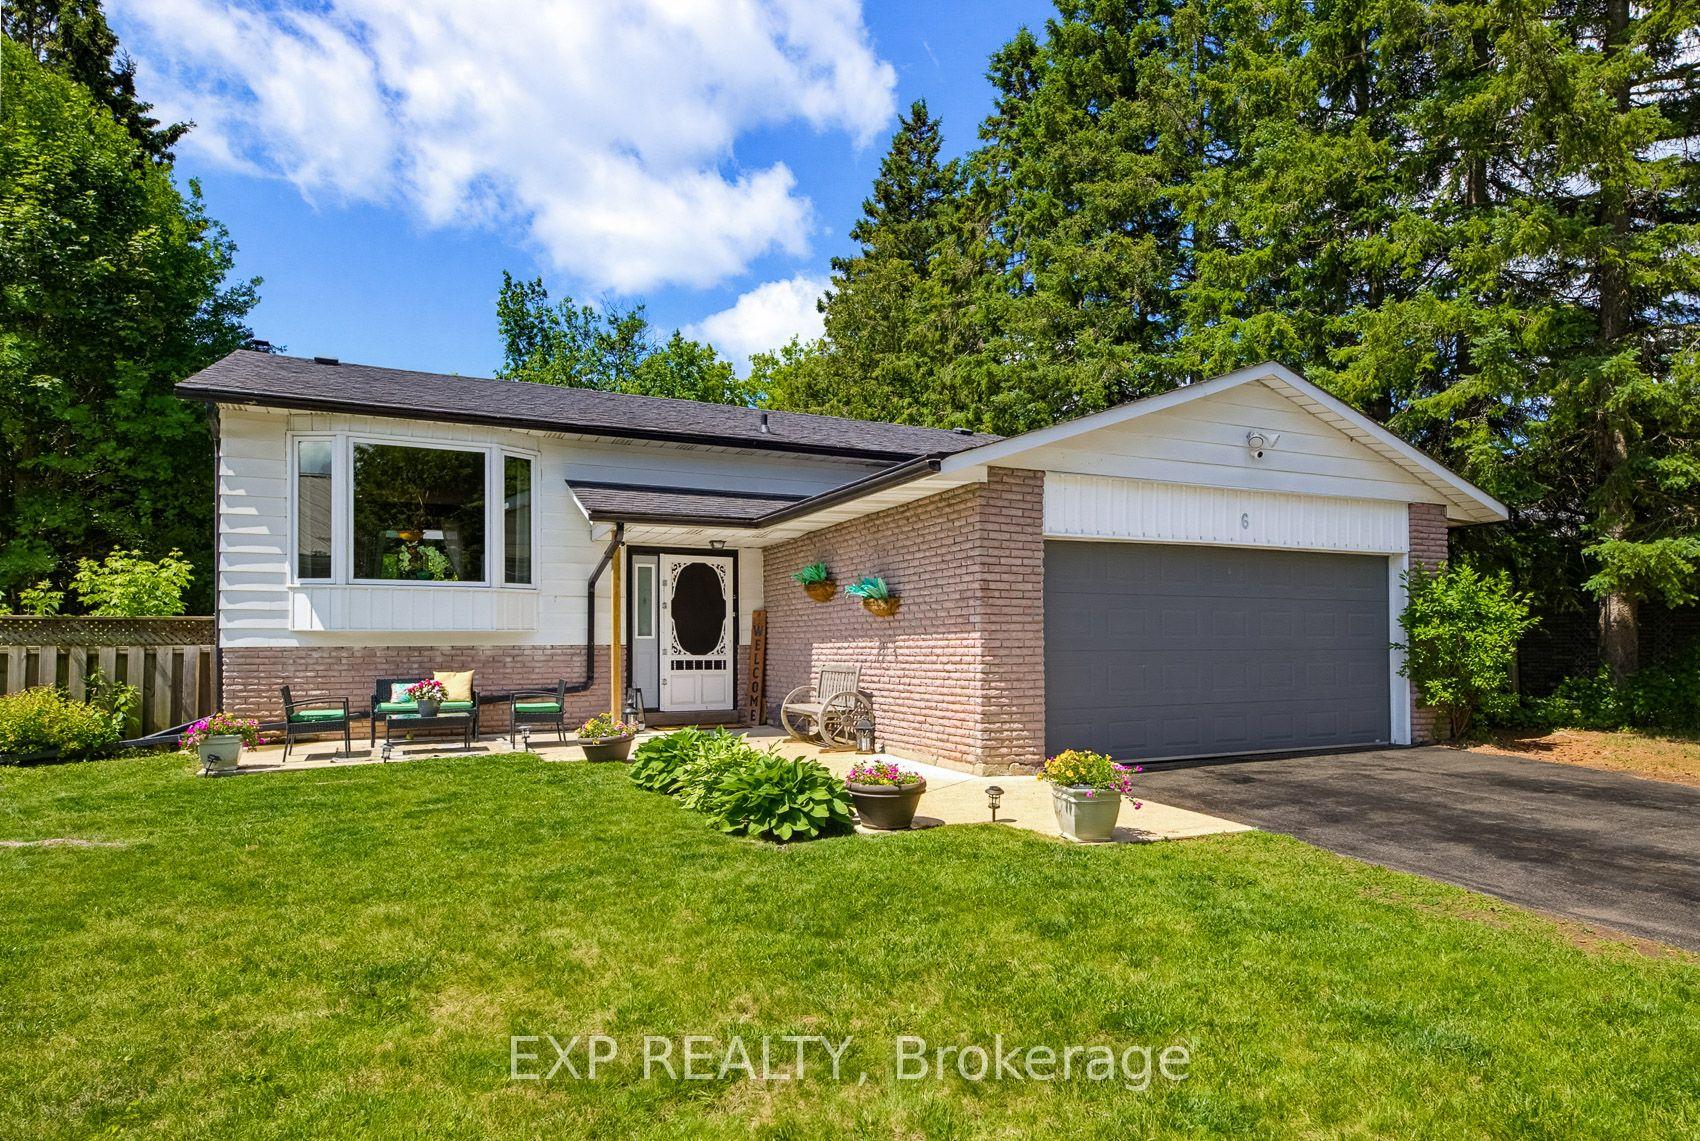
Beautiful well maintained, move-in-ready, very spacious 2,250 sq. ft., 4 + 1 bedroom, 3 bathroom detached Bungalow, situated on a 1 acre lot. Prime location, with peaceful rural ambiance and close to all amenities. Large spacious custom oak kitchen features built-in oven, kitchen island and lots of cupboard space. Walkout from kitchen to a large two tier deck, great for bbq's and entertaining. Huge family room with gas fireplace, wooden beams and walkout to side yard. Beautifully landscaped stone patio front entrance and mature trees, giving you your own private oasis, great for entertaining and relaxation. Garage entry from house and large mud room. 4 spacious bedrooms on main level, great for family and office space. Lower level with separate entrance & Armorstone landscaping, is perfect for guests or in-law suite with its living area, bedroom, recreational space and cedar sauna. Huge room with workbench, allowing for ample storage or future projects. Separate heated workshop with two garage doors and man door. This home combines both comfort and convenience. Minutes to Caledon Village, five (5) minutes south of the quaint town of Orangeville on Hwy. 10, close to parks, schools, recreation centers, shopping, grocery stores, restaurants & all amenities. Located close to major highways.
GarageWalkoutFireplaceIn-law Suite
Rooms
Main Floor
| Kitchen | 4.87 × 3.45 m | Sliding Doors W/O To Sundeck Centre Island |
| Dining Room | 3.12 × 3.02 m | Large Window Combined w/Living |
| Living Room | 4.82 × 4.19 m | Large Window Combined w/Dining |
| Family Room | 7.10 × 5.54 m | Walk-Out Gas Fireplace Beamed Ceilings |
| Primary Bedroom | 5.30 × 3.44 m | Double Closet 4 Pc Ensuite Large Window |
| Bedroom 2 | 4.19 × 3.27 m | Closet Laminate Large Window |
| Bedroom 3 | 3.11 × 3.04 m | Double Closet Laminate Large Window |
| Bedroom 4 | 3.11 × 3.04 m | |
| Breakfast | 4.87 × 2.26 m | Large Window Combined w/Kitchen W/O To Sundeck |
Lower
| Bedroom | 8.95 × 3.62 m | His and Hers Closets Window |
| Recreation | 14.85 × 12.76 m | Window |
| Workshop | 4.73 × 6.30 m | Combined w/Laundry Laundry Sink |
| Foyer | 3.11 × 2.76 m | Walk-Out |
Features
- Built-In Oven
- Carpet Free
- Countertop Range
- In-Law Capability
- Guest Accommodations
- On Demand Water Heater
- Sauna
- Storage
- Sump Pump
- Workbench
- Partially Finished
- Separate Entrance
- Walk-Out
- Central Air
- Bungalow
Financials
Annual Taxes
$5,294.37
Estimated Rental Income
Entire property$4,000 – $6,500/mo
Rental yield4.4% – 7.1%
*Estimates based on comparable rentals in the area. Actual income may vary.
Market Data — Caledon
Days on market0 days
Buyer's MarketSeller's Market
Based on active listings in Caledon. Data updates daily.
Demographics — Caledon
Population
76,581
Avg Household Income
$142,000
Age Distribution
0-19
23%
20-34
16%
35-49
22%
50-64
23%
65+
16%
Ownership90% own · 10% rent
EnglishItalianPunjabiPortugueseTagalog
Our estimate for this home
Estimated range
$1.56M – $1.81M
Mid-point $1.69M · ~$749/sqft
How this listing compares
$1.56MList · $1.10M$1.81M
High confidence·Based on 130 rural caledon comparables
Estimated range is generated automatically from active comparables and is for informational purposes only. Not an appraisal — contact Aman for a full comparative market analysis that factors in condition, renovations, and positioning.
Getting around
How walkable, bikeable, and transit-friendly this neighbourhood is.
54
/ 100
Walk Score
Somewhat Walkable
43
/ 100
Transit Score
Some Transit
46
/ 100
Bike Score
Somewhat Bikeable
Scores are estimates based on neighbourhood data and are for informational purposes only.
MLS® data courtesy of the Toronto Regional Real Estate Board (TRREB).
The information provided herein must only be used by consumers that have a bona fide interest in the purchase, sale, or lease of real estate and may not be used for any commercial purpose or any other purpose. Listing information is deemed reliable but is not guaranteed accurate by the Toronto Regional Real Estate Board, the listing brokerage, or this website. The trademarks REALTOR®, REALTORS® and the REALTOR® logo are controlled by The Canadian Real Estate Association (CREA) and identify real estate professionals who are members of CREA. MLS®, Multiple Listing Service®, and the associated logos are owned by CREA. Not intended to solicit properties currently listed for sale or buyers under contract.
You may also like
More homes in Caledon
Hand-picked listings with a similar price range and style.
For SaleJust listed
$1,329,000
Detached
est. $5,826/mo
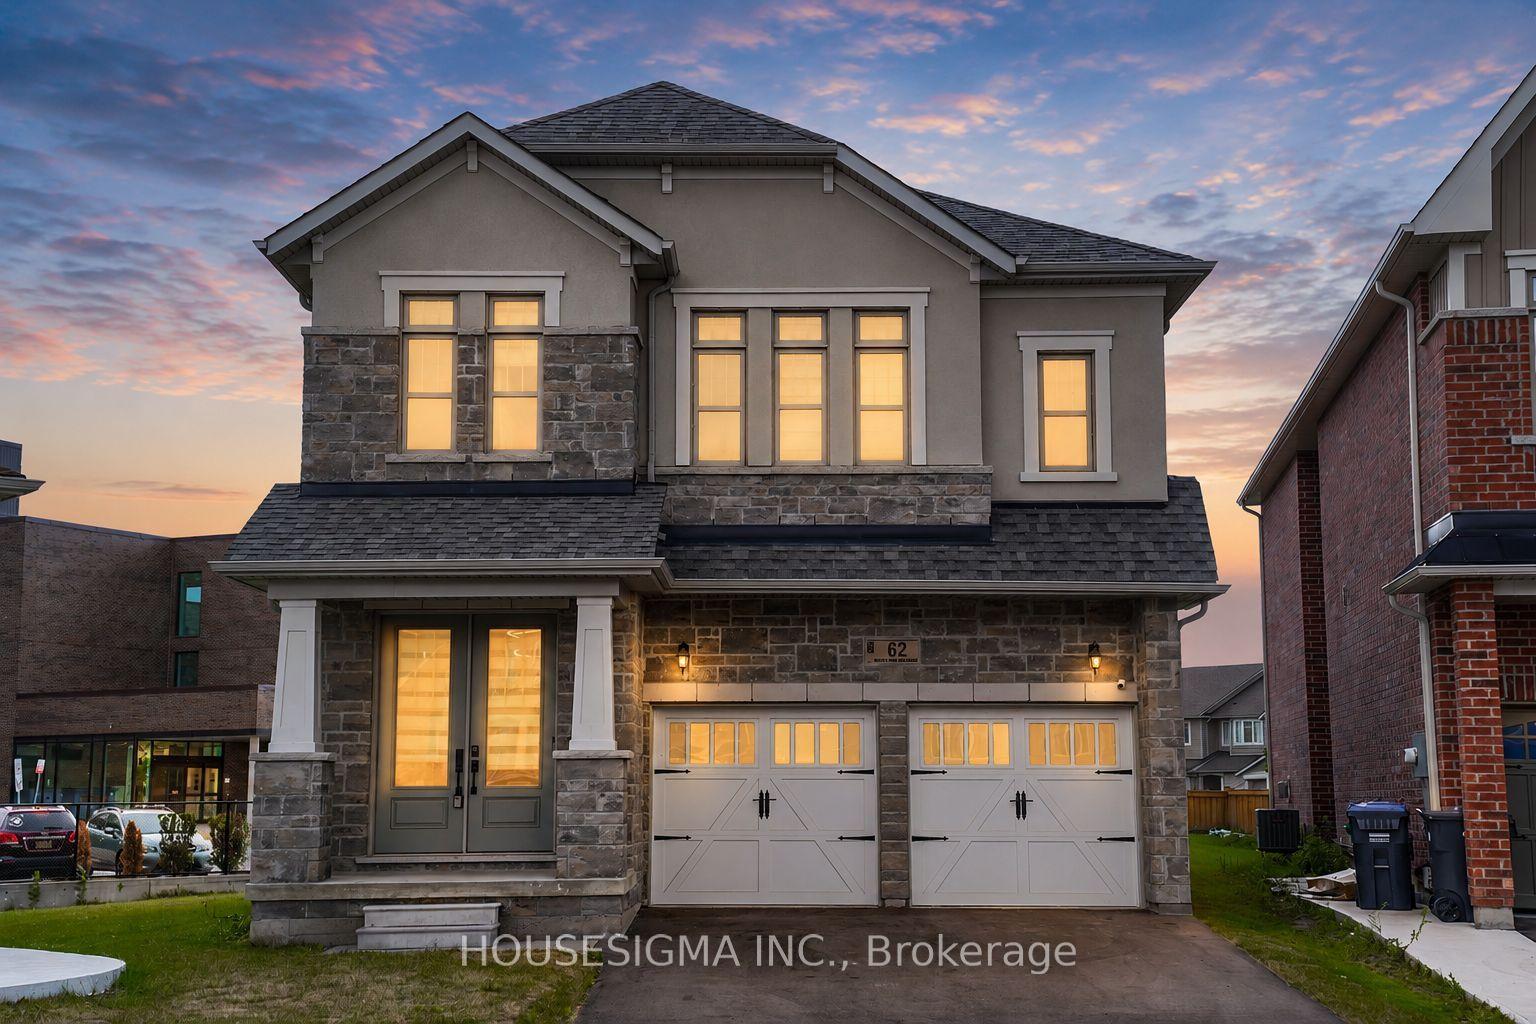
62 Royal Fern Crescent, Rural Caledon
Caledon, ON
6 bd
6 ba
3,250
6
MLS# W13596232Housesigma Inc.
WhatsApp Aman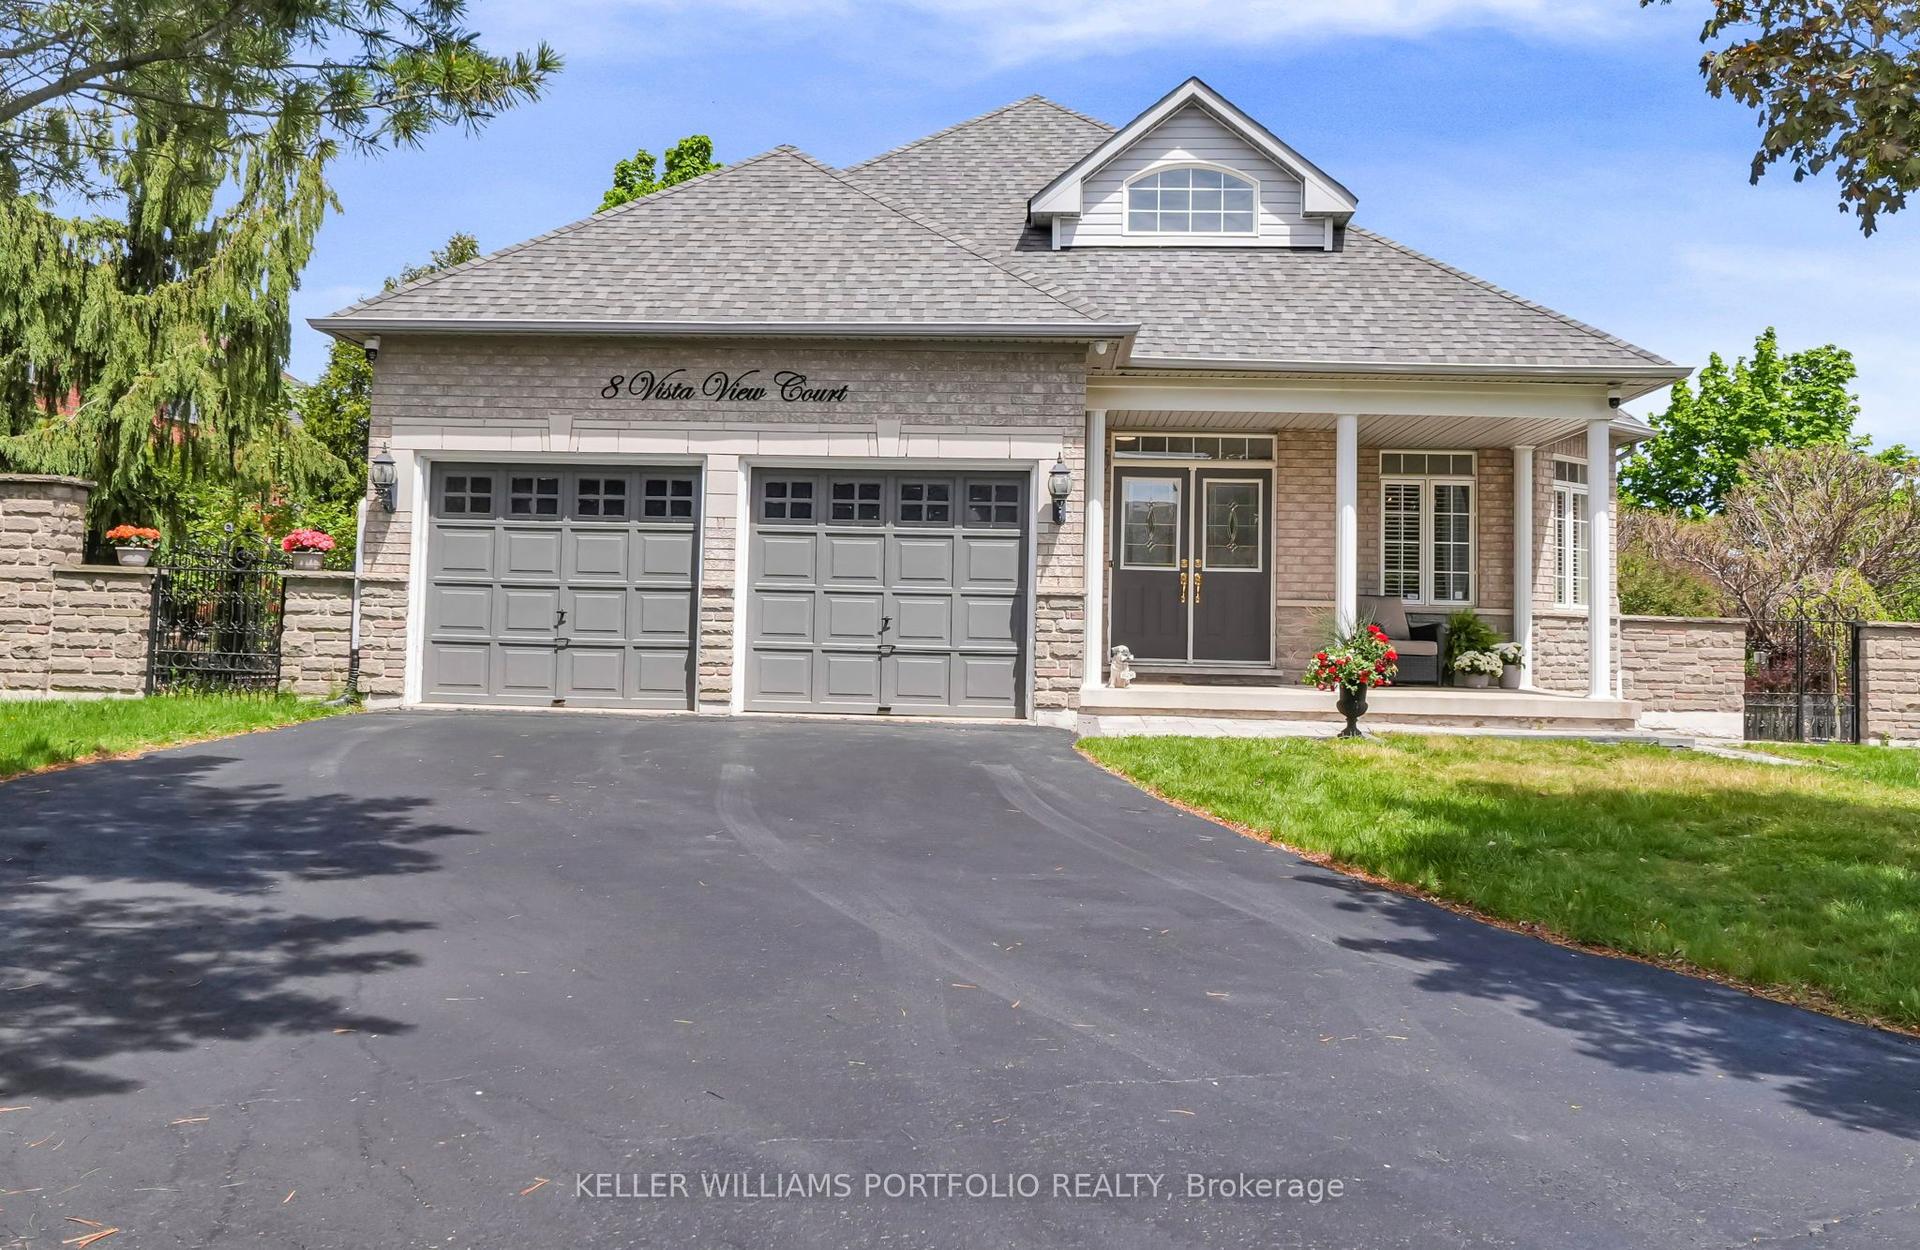
For Sale22 h ago
$1,249,900
Detached
est. $5,480/mo
8 Vista View Court, Rural Caledon
Caledon, ON
3+1 bd
4 ba
1,750
6
MLS# W13593018Keller Williams Portfolio Realty
WhatsApp Aman