For Sale
Just Listed
36 Nimrod Crescent
Westgate, Brampton, ON
$989,900
4Bd
4Ba
1,750+sqft
5Parking
35.52 x 100.08 ftlot
$566/sqft
DetachedMLS# W13593228Listed 2026-07-220 DOM
Cooling
Central Vacuum
Basement
Finished
Just listed! New listings in Brampton often receive offers within the first week.
About this home
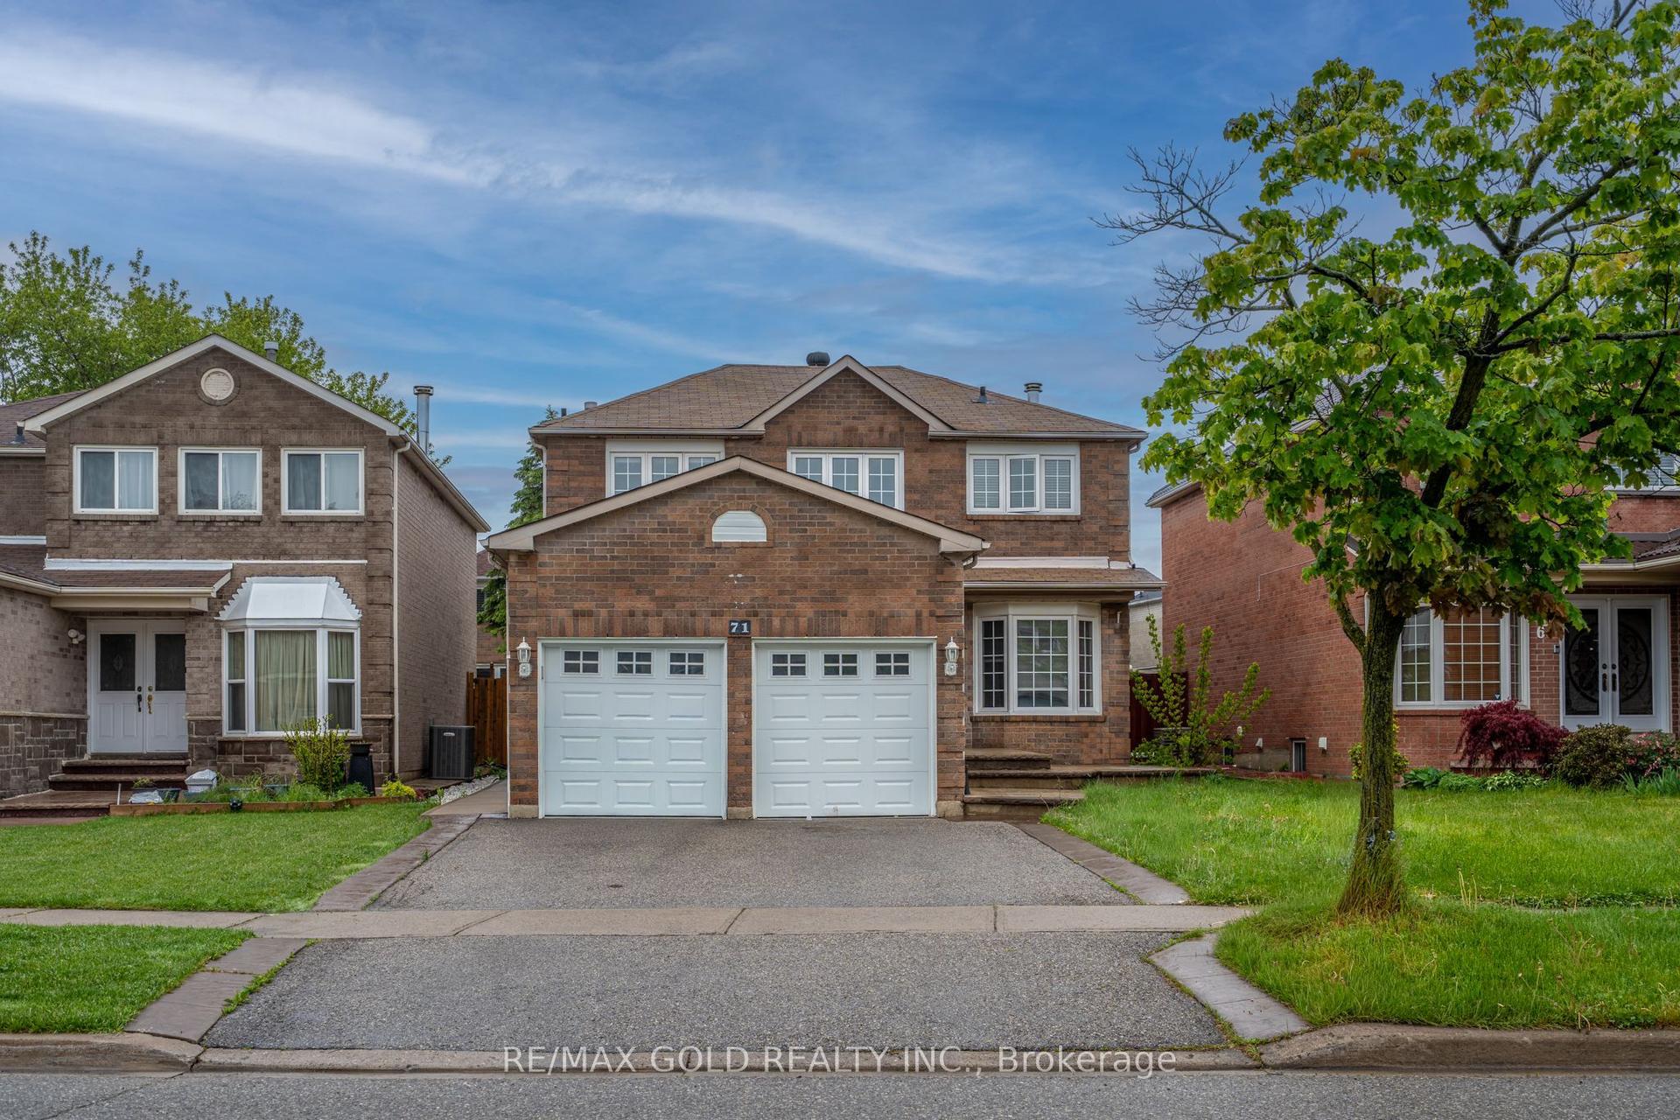
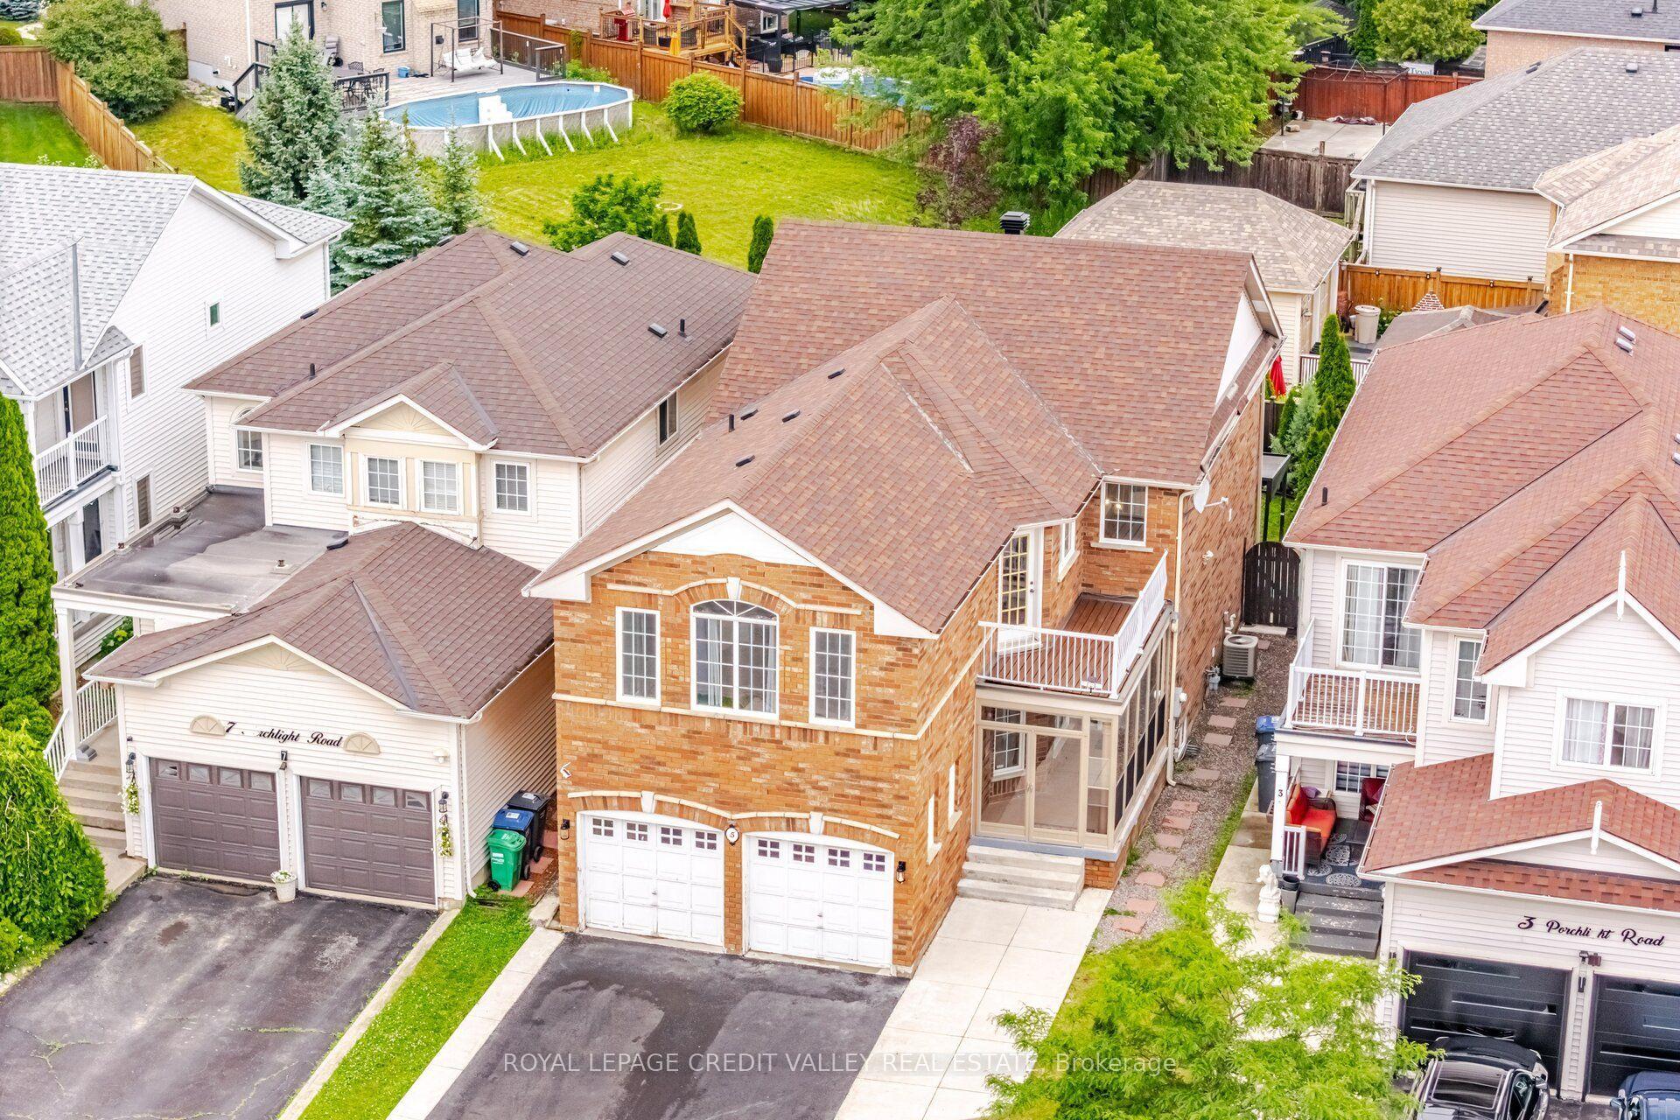
Welcome to this meticulously maintained and upgraded 4 bedroom family home, ideally situated in Brampton's highly sought-after Westgate neighbourhood. Backing directly onto a park, this exceptional residence offers the perfect indoor and outdoor living spaces. The stone porch and front steps create impressive curb appeal and lead into a foyer featuring an open-concept layout. The spacious living and dining room showcase rich hickory hardwood floor, while the grand entrance and gourmet eat-in kitchen are finished with exquisite Italian travertine marble flooring. The chef-inspired kitchen has been designed with style and elegance. featuring granite countertops, a large breakfast island, abundant cabinetry, and a custom built-in buffet with matching granite countertop, providing additional storage and serving space. The main floor family room is highlighted by gleaming hickory hardwood floor, a charming bay window overlooking the private backyard and a built-in entertainment centre complete with TV, speakers & surround sound system. Main floor laundry with direct access to the garage. Spacious primary bedroom on 2nd floor features laminate flooring and a private three-piece ensuite. The remaining 3 bedrooms are finished with beautiful oak hardwood flooring and 4 pcs bathroom. Professionally finished basement includes a cozy gas fireplace, custom built-in entertainment unit, bookcase, integrated surround sound speakers, a dedicated home office, and additional space set up as an additional bedroom. Enlarged egress windows allow for abundant natural light & enhance safety. House is wired with Ethernet for reliable high-speed internet connectivity, along with TV cabling for seamless entertainment. Additional attic insulation improves year-round comfort while enhancing energy efficiency. Located close to excellent schools, parks, shopping, transit, recreation facilities, and major commuter routes.
GarageHardwoodFireplace
Rooms
Main Floor
| Living Room | 8.08 × 3.32 m | Hardwood Floor Overlooks Frontyard Open Concept |
| Dining Room | 8.08 × 3.32 m | Hardwood Floor Combined w/Living Open Concept |
| Kitchen | 3.39 × 3.07 m | Tile Floor Granite Counters Pantry |
| Family Room | 3.50 × 3.07 m | Hardwood Floor Bay Window Overlooks Backyard |
Second Floor
| Primary Bedroom | 4.34 × 3.34 m | Laminate 3 Pc Ensuite Large Closet |
| Bedroom 2 | 3.34 × 3.05 m | Hardwood Floor Closet 4 Pc Bath |
| Bedroom 3 | 3.39 × 2.89 m | Hardwood Floor Closet |
| Bedroom 4 | 3.14 × 2.74 m | Hardwood Floor Closet |
Basement
| Media Room | 6.40 × 3.33 m | Laminate B/I Shelves Fireplace |
| Office | 2.80 × 1.80 m | Broadloom B/I Desk Pot Lights |
Features
- Central Vacuum
- Finished
- Full
- Central Air
- 2-Storey
Financials
Annual Taxes
$6,505.05
Estimated Rental Income
Entire property$4,000 – $6,500/mo
Basement apartment$1,800 – $2,500/mo
Rental yield4.8% – 7.9%
*Estimates based on comparable rentals in the area. Actual income may vary.
Market Data — Brampton
Days on market0 days
Buyer's MarketSeller's Market
Based on active listings in Brampton. Data updates daily.
Demographics — Brampton
Population
656,480
Avg Household Income
$98,000
Age Distribution
0-19
24%
20-34
22%
35-49
22%
50-64
19%
65+
13%
Ownership79% own · 21% rent
EnglishPunjabiHindiUrduGujarati
Our estimate for this home
Estimated range
$873K – $1.01M
Mid-point $943K · ~$539/sqft
How this listing compares
$873KList · $990K$1.01M
Medium confidence·Based on 19 westgate comparables
Estimated range is generated automatically from active comparables and is for informational purposes only. Not an appraisal — contact Aman for a full comparative market analysis that factors in condition, renovations, and positioning.
Getting around
How walkable, bikeable, and transit-friendly this neighbourhood is.
65
/ 100
Walk Score
Somewhat Walkable
71
/ 100
Transit Score
Excellent Transit
73
/ 100
Bike Score
Very Bikeable
Scores are estimates based on neighbourhood data and are for informational purposes only.
MLS® data courtesy of the Toronto Regional Real Estate Board (TRREB).
The information provided herein must only be used by consumers that have a bona fide interest in the purchase, sale, or lease of real estate and may not be used for any commercial purpose or any other purpose. Listing information is deemed reliable but is not guaranteed accurate by the Toronto Regional Real Estate Board, the listing brokerage, or this website. The trademarks REALTOR®, REALTORS® and the REALTOR® logo are controlled by The Canadian Real Estate Association (CREA) and identify real estate professionals who are members of CREA. MLS®, Multiple Listing Service®, and the associated logos are owned by CREA. Not intended to solicit properties currently listed for sale or buyers under contract.
You may also like
More homes in Brampton
Hand-picked listings with a similar price range and style.
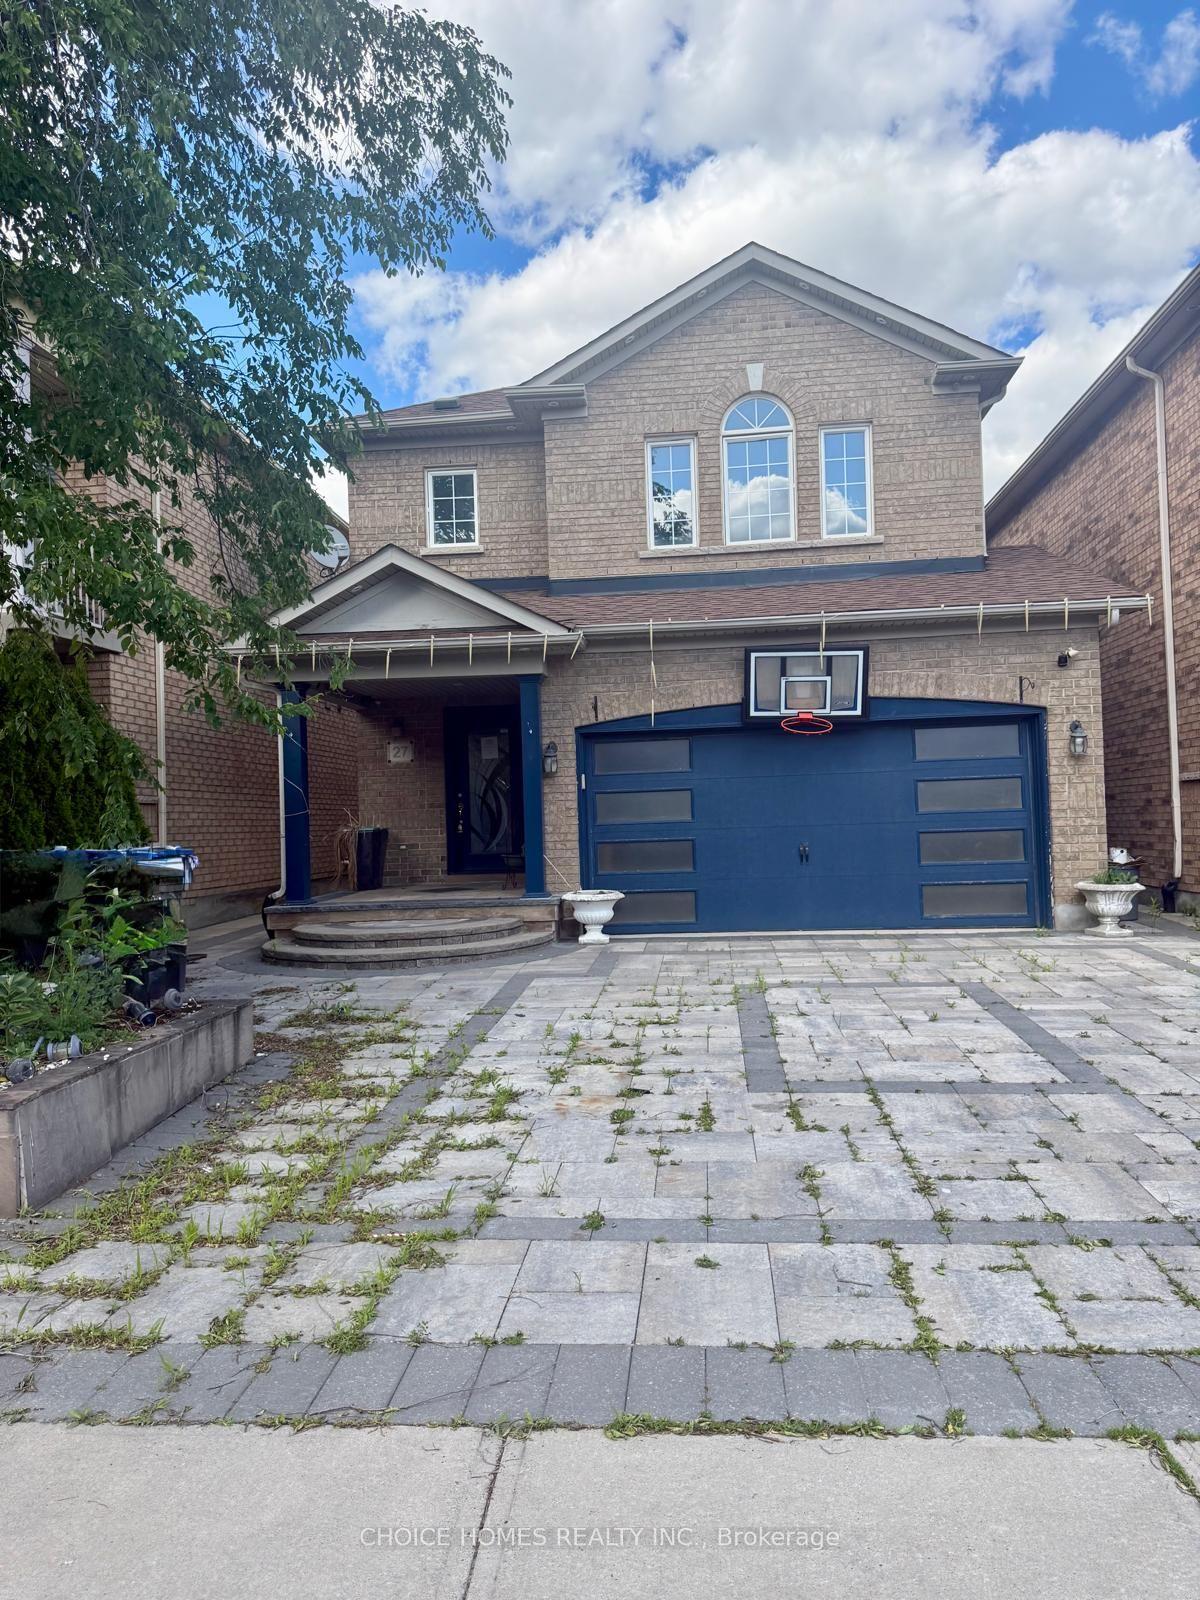
For Sale1 month ago
$974,900
Detached
est. $4,274/mo
27 Savita Road, Fletcher's Meadow
Brampton, ON
4+1 bd
4 ba
1,750
6
MLS# W13453524Choice Homes Realty Inc.
WhatsApp Aman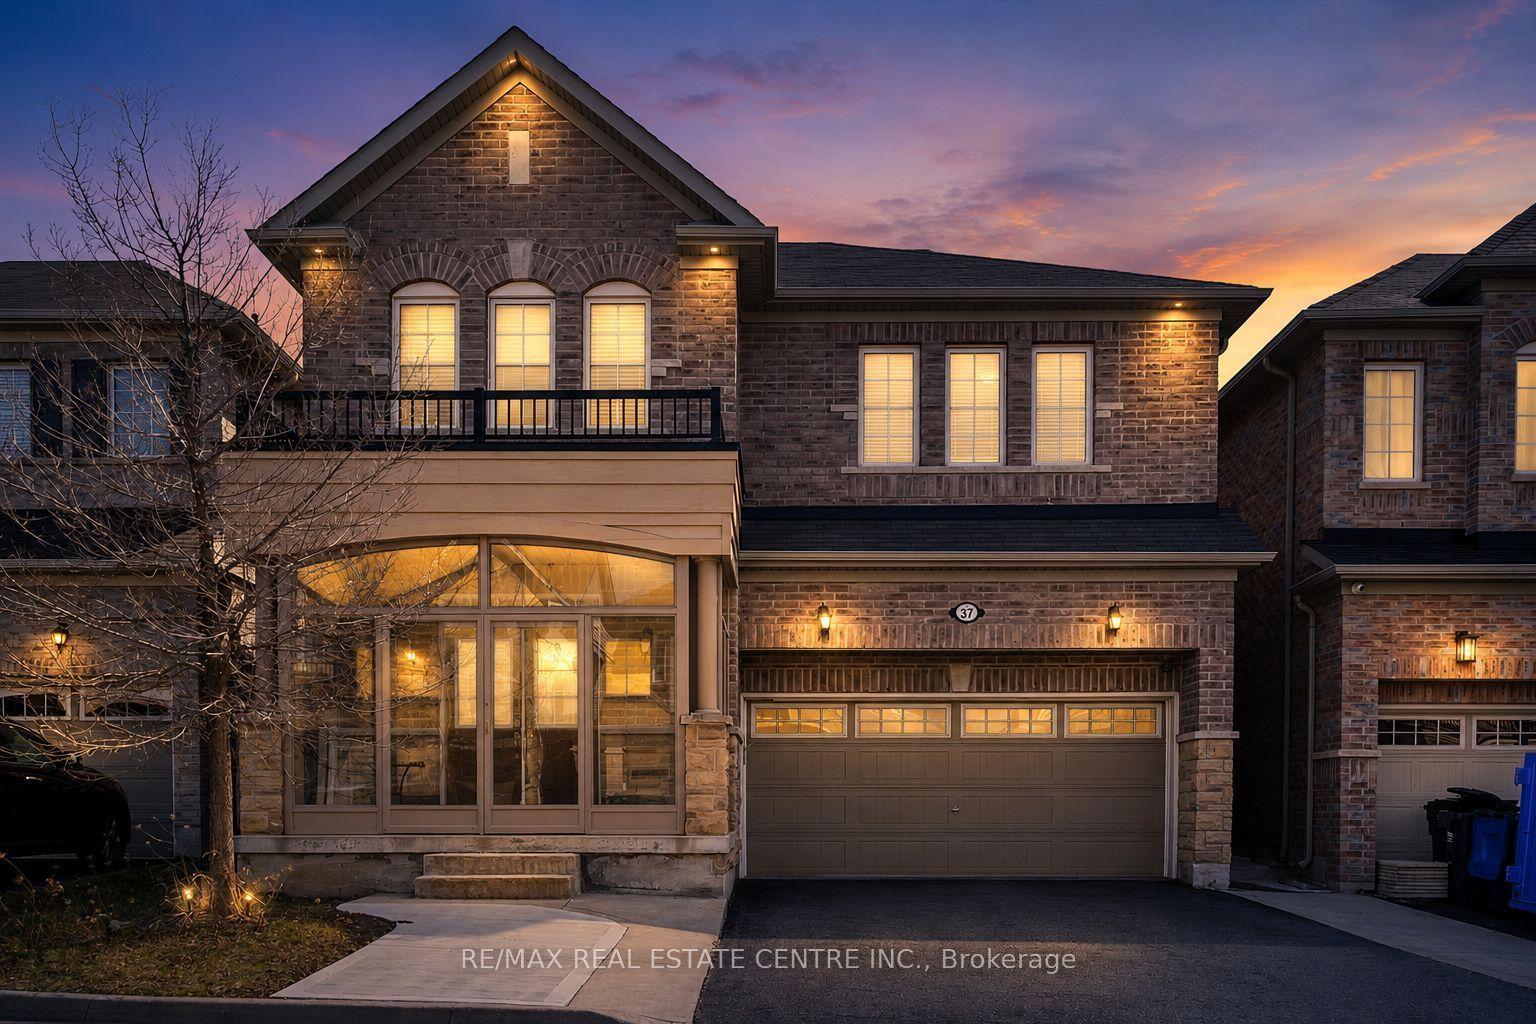
For Sale1 day ago
$1,195,000
Detached
est. $5,239/mo
37 Zanetta Crescent, Credit Valley
Brampton, ON
4+1 bd
5 ba
2,750
4
MLS# W13590386Re/Max Real Estate Centre Inc.
WhatsApp Aman