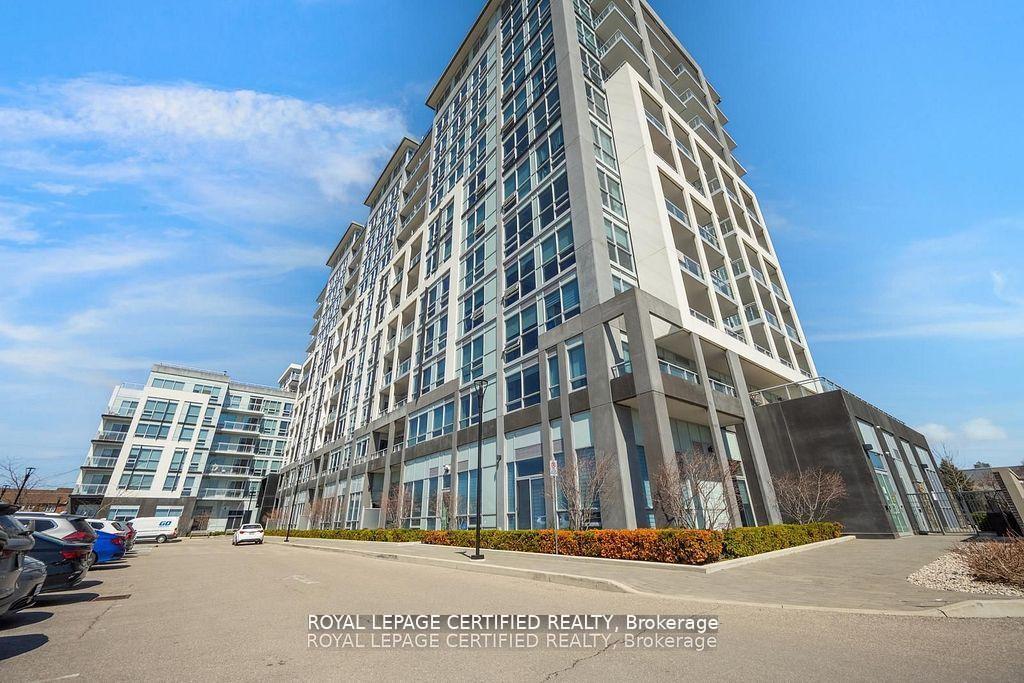
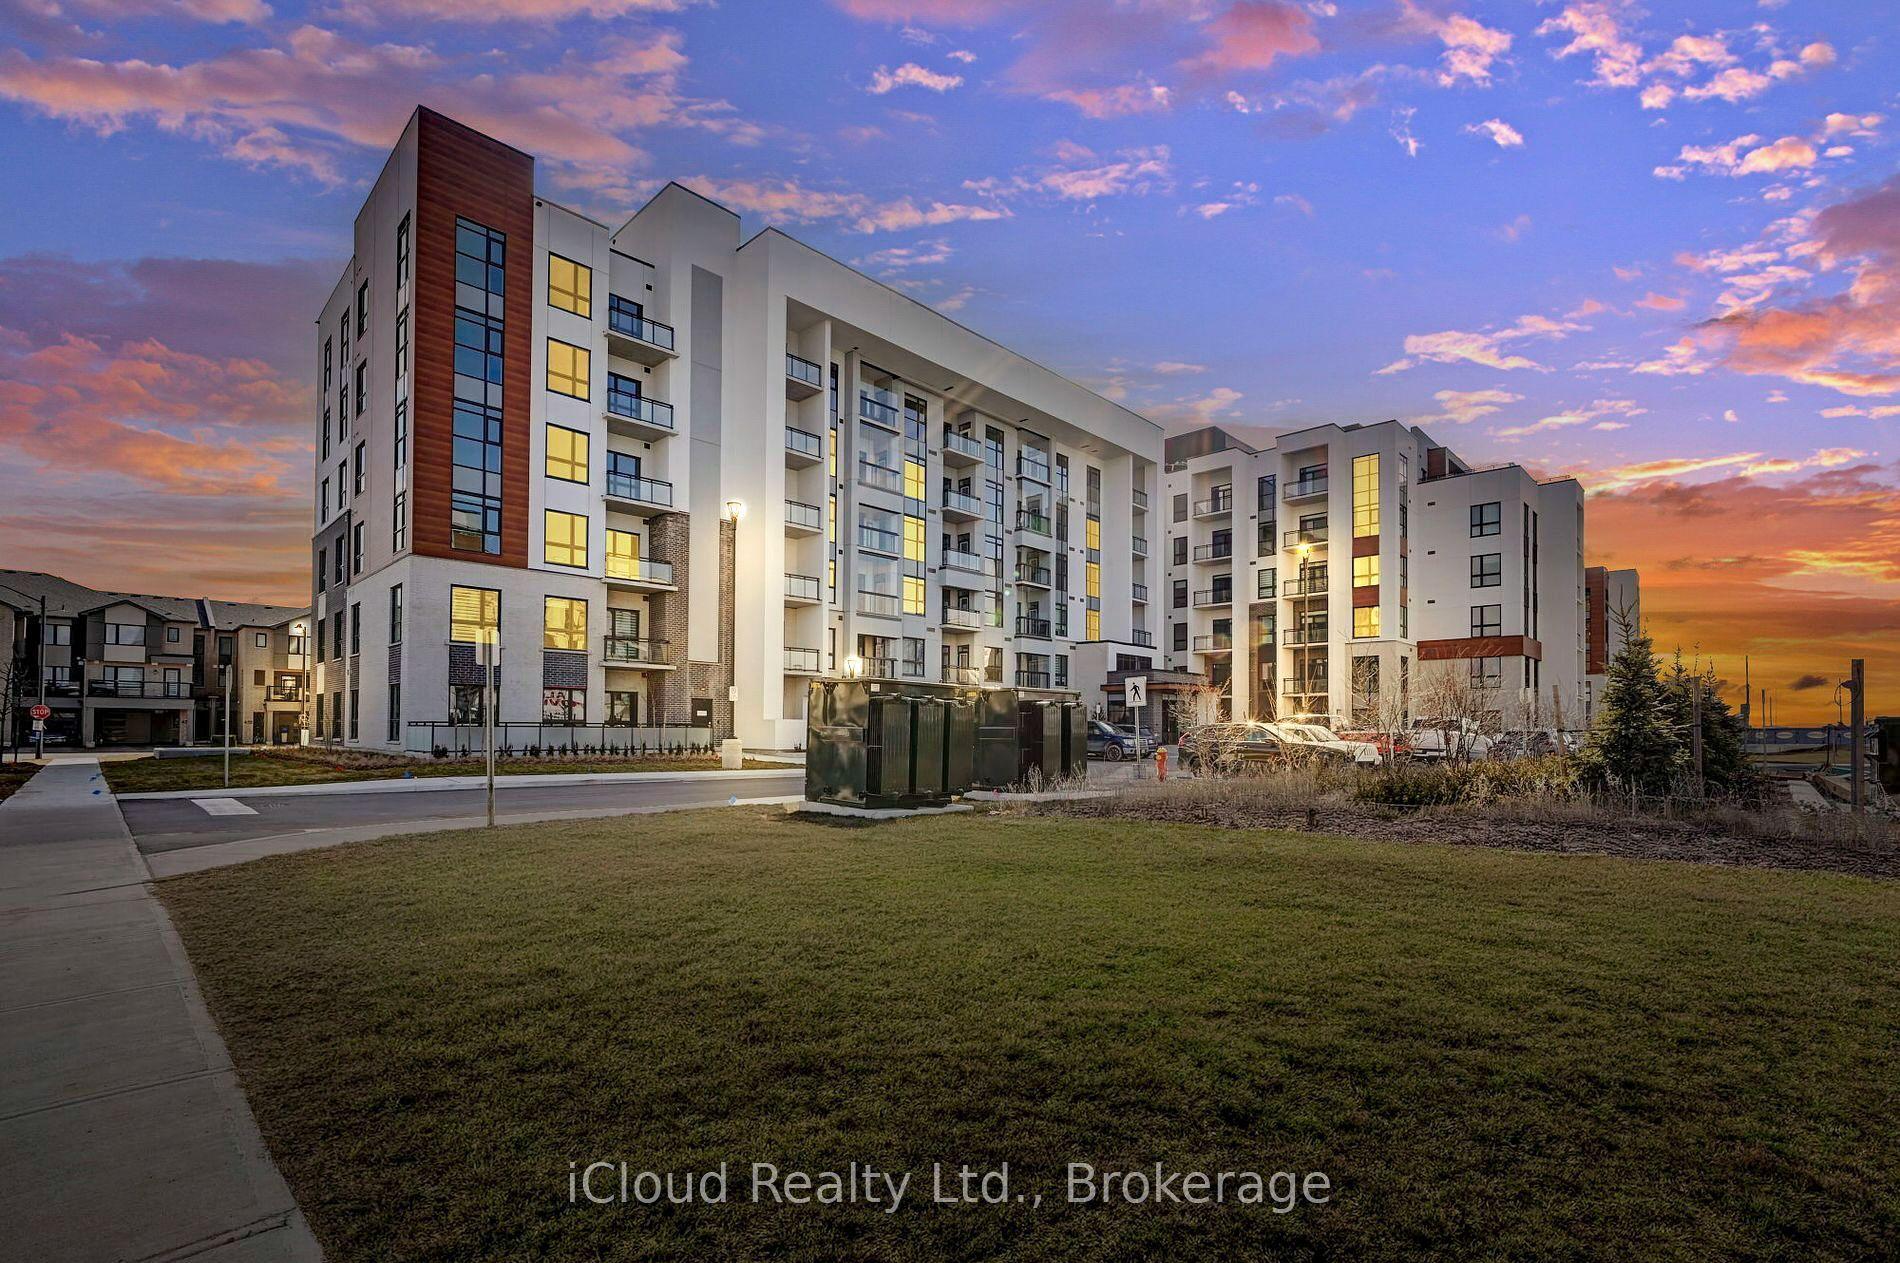
For Sale
Just Listed
1470 Main Street E 411 #411
1029 - DE Dempsey, Milton, ON
$499,900
2Bd
2Ba
1,100+sqft
1Parking
$454/sqft
CondoMLS# W13593514Listed 2026-07-227 DOM
Cooling
[Central Air]
About this home
Welcome to penthouse living in one of Milton's most sought-after locations. This bright and beautifully designed top-floor Ashbury model offers 1,065 sq. ft. of thoughtfully planned living space with 10-foot ceilings, oversized windows, and an open-concept layout that feels both spacious and inviting. The primary bedroom is a true retreat, complete with a spacious closet and a private ensuite featuring double sinks and a walk-in shower. A generous second bedroom and a full four-piece bathroom make this home ideal for guests, a growing family, or a dedicated home office. You'll also appreciate the convenience of one underground parking space with a storage locker located directly behind it (second surface parking available through condo board application, subject to availability), making everyday living that much easier. Whether you're a first-time buyer, down sizer, or simply looking for low-maintenance living without compromising on space or style, this penthouse checks all the boxes. Located close to parks, shopping, restaurants, transit, the highway, and everything Milton has to offer, this is a rare opportunity to enjoy elevated condo living in a prime location. Updates: Laminate Flooring 2026, Thermostat/ Range Hood/ Kitchen & Bathrooms updated 2025, Dishwasher 2024, Clothes Washer & Dryer 2023, Fridge 2022
Rooms
Main Floor
| Bedroom | 3.07 × 4.34 m | 4 Pc Ensuite B/I Closet Broadloom |
| Bedroom 2 | 3.05 × 4.45 m | Window Broadloom |
| Living Room | 4.27 × 6.71 m | Laminate W/O To Balcony Combined w/Dining |
| Kitchen | 5.16 × 2.72 m | Stainless Steel Appl Overlooks Dining Overlooks Living |
Features
- [Other]
- [None]
- [Central Air]
- [Apartment]
Financials
Annual Taxes
$2,238.46
Estimated Rental Income
Entire property$2,600 – $3,500/mo
Rental yield6.2% – 8.4%
*Estimates based on comparable rentals in the area. Actual income may vary.
Market Data — Milton
Days on market7 days
Buyer's MarketSeller's Market
Based on active listings in Milton. Data updates daily.
Demographics — Milton
Population
132,979
Avg Household Income
$132,000
Age Distribution
0-19
26%
20-34
20%
35-49
26%
50-64
17%
65+
11%
Ownership87% own · 13% rent
EnglishUrduPunjabiArabicHindi
Our estimate for this home
Estimated range
$597K – $694K
Mid-point $646K · ~$587/sqft
How this listing compares
$597KList · $500K$694K
Medium confidence·Based on 25 1029 - de dempsey comparables
Estimated range is generated automatically from active comparables and is for informational purposes only. Not an appraisal — contact Aman for a full comparative market analysis that factors in condition, renovations, and positioning.
Getting around
How walkable, bikeable, and transit-friendly this neighbourhood is.
76
/ 100
Walk Score
Very Walkable
53
/ 100
Transit Score
Good Transit
47
/ 100
Bike Score
Somewhat Bikeable
Scores are estimates based on neighbourhood data and are for informational purposes only.
MLS® data courtesy of the Toronto Regional Real Estate Board (TRREB).
The information provided herein must only be used by consumers that have a bona fide interest in the purchase, sale, or lease of real estate and may not be used for any commercial purpose or any other purpose. Listing information is deemed reliable but is not guaranteed accurate by the Toronto Regional Real Estate Board, the listing brokerage, or this website. The trademarks REALTOR®, REALTORS® and the REALTOR® logo are controlled by The Canadian Real Estate Association (CREA) and identify real estate professionals who are members of CREA. MLS®, Multiple Listing Service®, and the associated logos are owned by CREA. Not intended to solicit properties currently listed for sale or buyers under contract.
You may also like
More homes in Milton
Hand-picked listings with a similar price range and style.
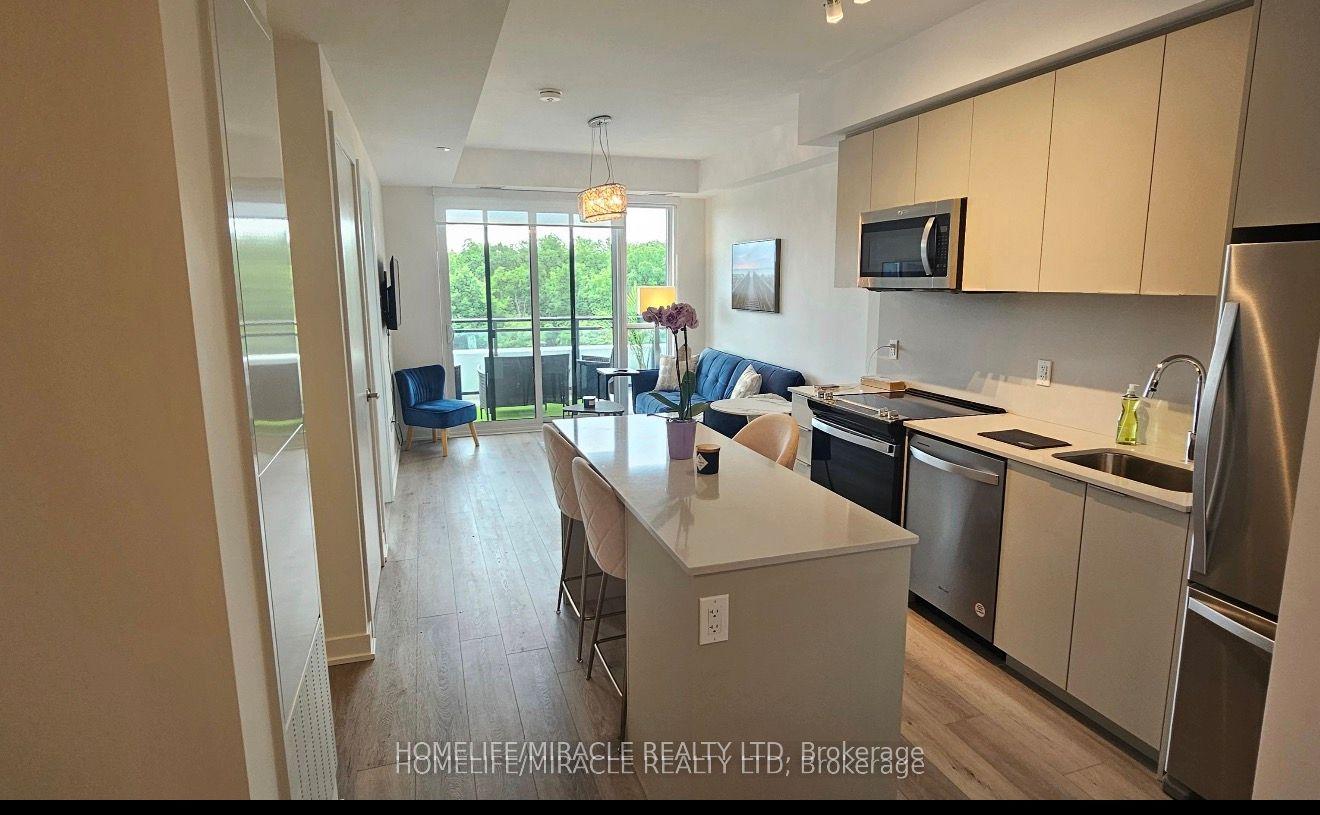
For Sale9 days ago
$498,880
Condo
est. $2,187/mo
770 Whitlock Avenue 408 #408, 1026 - CB Cobban
Milton, ON
1+1 bd
1 ba
550
1
MLS# W13584552Homelife/Miracle Realty Ltd
WhatsApp Aman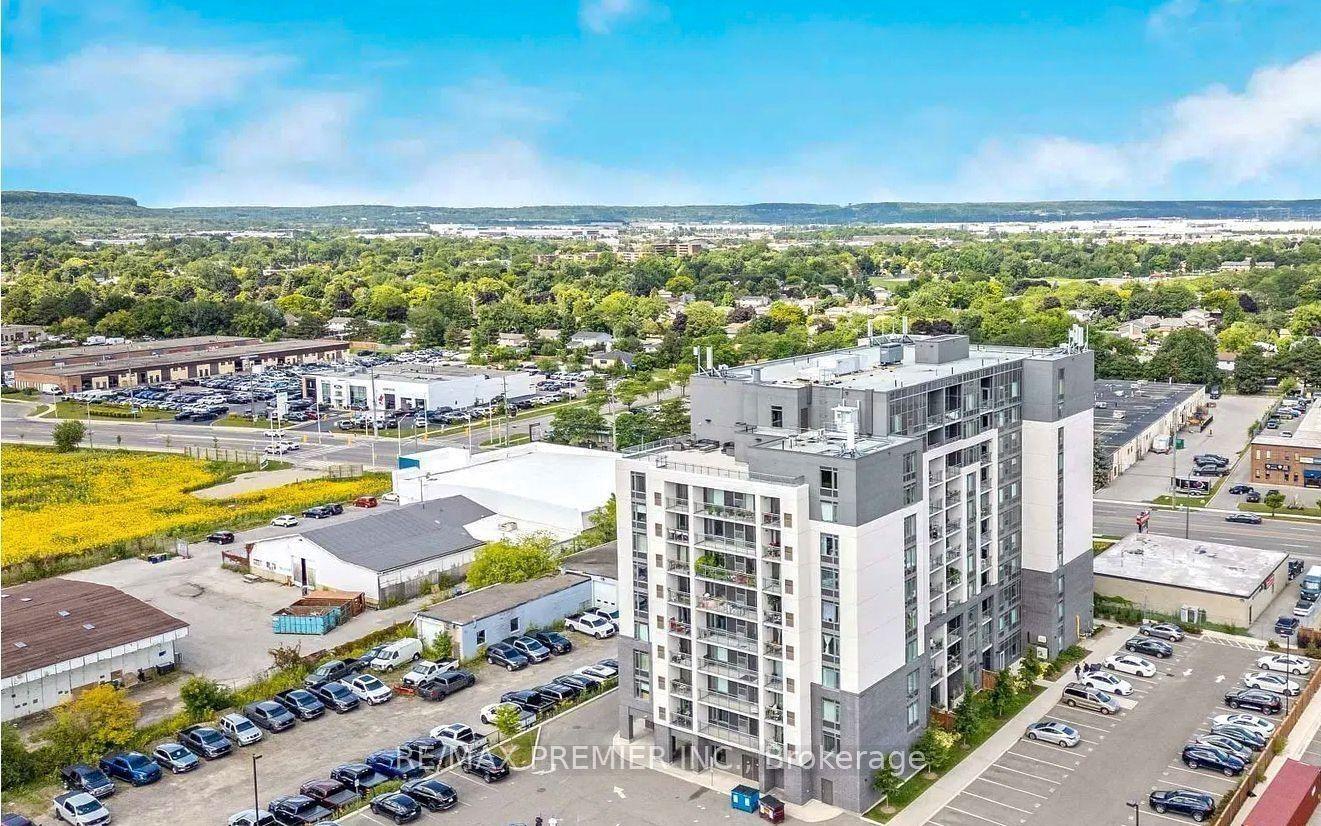
For Sale2 months ago
$529,900
Condo
est. $2,323/mo
716 Main Street E 905 #905, 1037 - TM Timberlea
Milton, ON
2+1 bd
2 ba
950
1
MLS# W13221970Re/Max Premier Inc.
WhatsApp Aman