For Sale
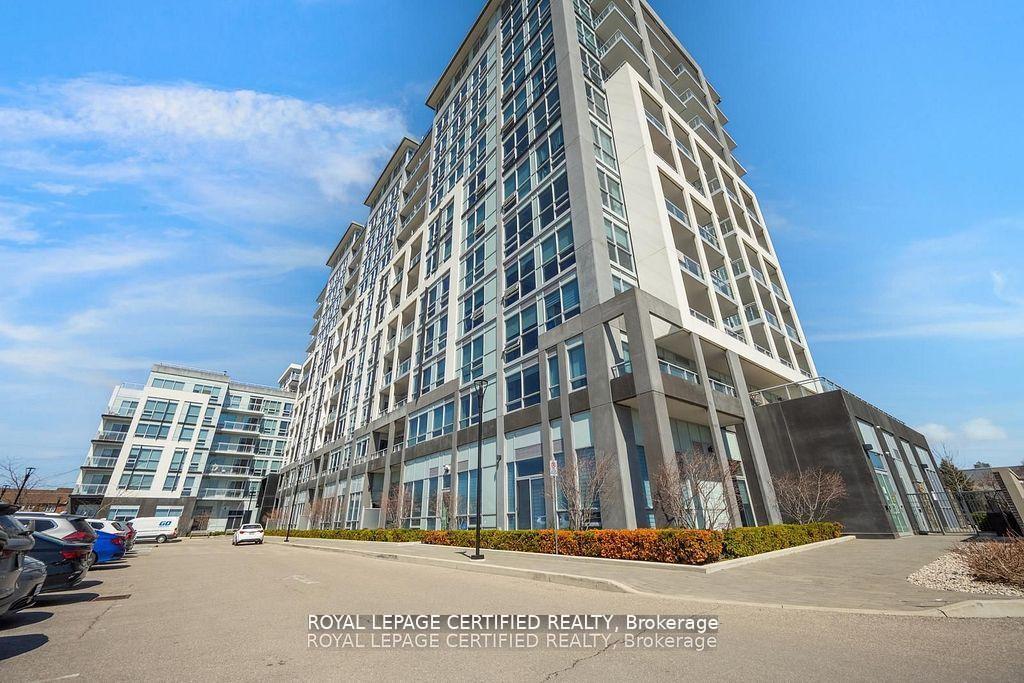
460 Gordon Krantz Avenue 612 #612
1051 - Walker, Milton, ON
$449,900
1Bd
1Ba
550+sqft
1Parking
$818/sqft
CondoMLS# W13604882Listed 2026-07-2452 DOM
Cooling
Central Air
On the market for 52 days — longer than average. The seller may be open to negotiation.
About this home
Experience elevated living in this stunning south-facing suite at 460 Gordon Krantz Ave., Suite 612, where over $36,000 in builder upgrades and premiums** create a truly exceptional home. Rare 10-foot ceilings flood the space with natural light and enhance the open-concept design, while the premium Lumon retractable glass balcony enclosure extends your living space and allows you to enjoy the outdoors in comfort throughout much of the year. The designer kitchen is the heart of the home, featuring elegant quartz countertops with a matching quartz backsplash, upgraded ceiling-height cabinetry with finished fascia, a beautifully finished peninsula with built-in electrical outlet, and upgraded stainless steel appliances. The spa-inspired bathroom offers an upgraded vanity, premium tile, quartz countertop, and an enhanced three-piece tub and shower faucet system. Thoughtful upgrades continue throughout with pot lights in the main living area, motorized blinds in both the living room and bedroom, a custom media wall, and a professionally designed closet organizer. The suite also includes one underground parking space (#20) and a storage locker (#339). Residents enjoy outstanding amenities, including a fully equipped fitness centre, yoga studio, rooftop terrace with BBQs and garden, party/meeting room, visitor parking, and 24-hour concierge/security. On a clear day, enjoy views of the CN Tower from the rooftop terrace. Condo fees include Rogers high-speed internet, building maintenance, and access to the building's exceptional amenities. Ideally located close to parks, shopping, restaurants, transit, Milton District Hospital, Kelso Conservation Area, and major highways, this move-in-ready home offers luxury, convenience, and outstanding value in one of Milton's most desirable new communities.
Rooms
Other
| Living Room | 3.28 × 3.96 m | |
| Kitchen | 2.16 × 2.49 m | Granite Counters Stainless Steel Appl |
| Bedroom | 3.05 × 2.95 m | |
| Bathroom | 2.44 × 1.70 m |
Features
- None
- Central Air
- 1 Storey/Apt
Financials
Annual Taxes
$2,313
Estimated Rental Income
Entire property$2,100 – $2,800/mo
Rental yield5.6% – 7.5%
*Estimates based on comparable rentals in the area. Actual income may vary.
Market Data — Milton
Days on market52 days
Buyer's MarketSeller's Market
Based on active listings in Milton. Data updates daily.
Demographics — Milton
Population
132,979
Avg Household Income
$132,000
Age Distribution
0-19
26%
20-34
20%
35-49
26%
50-64
17%
65+
11%
Ownership87% own · 13% rent
EnglishUrduPunjabiArabicHindi
Getting around
How walkable, bikeable, and transit-friendly this neighbourhood is.
69
/ 100
Walk Score
Somewhat Walkable
60
/ 100
Transit Score
Good Transit
40
/ 100
Bike Score
Somewhat Bikeable
Scores are estimates based on neighbourhood data and are for informational purposes only.
MLS® data courtesy of the Toronto Regional Real Estate Board (TRREB).
The information provided herein must only be used by consumers that have a bona fide interest in the purchase, sale, or lease of real estate and may not be used for any commercial purpose or any other purpose. Listing information is deemed reliable but is not guaranteed accurate by the Toronto Regional Real Estate Board, the listing brokerage, or this website. The trademarks REALTOR®, REALTORS® and the REALTOR® logo are controlled by The Canadian Real Estate Association (CREA) and identify real estate professionals who are members of CREA. MLS®, Multiple Listing Service®, and the associated logos are owned by CREA. Not intended to solicit properties currently listed for sale or buyers under contract.
You may also like
More homes in Milton
Hand-picked listings with a similar price range and style.
For SaleJust listed
$419,000
Condo
est. $1,837/mo
1460 Main Street E 412 #412, 1029 - DE Dempsey
Milton, ON
1+1 bd
1 ba
850
1
MLS# W13783270Re/Max Real Estate Centre Inc.
WhatsApp Aman
For Sale18 h ago
$399,900
Condo
est. $1,753/mo
1419 Costigan Road 607 #607, 1027 - CL Clarke
Milton, ON
2 bd
1 ba
850
1
MLS# W13781736Royal Lepage Meadowtowne Realty
WhatsApp Aman