For Sale
Just Listed
2278 Dunforest Crescent
1019 - WM Westmount, Oakville, ON
$1,249,000
3+1Bd
4Ba
1,750+sqft
2Parking
36.09 x 80.38 ftlot
$714/sqft
DetachedMLS# W13594054Listed 2026-07-224 DOM
Cooling
Central Air
Basement
Finished
About this home
Welcome to 2278 Dunforest Crescent, a lovingly maintained original-owner home offering one of the largest 3-bedroom layouts in sought-after Westmount at approximately 1,950 sq. ft. Spacious, exceptionally well cared for and truly move-in ready! The main floor features hardwood flooring throughout, an incredibly generous living/dining area with plenty of room for a full-sized dining table and living room suite, a family room with cozy gas fireplace, and a spacious eat-in kitchen that walks out to a beautifully landscaped backyard. Upstairs, three well-proportioned bedrooms offer comfortable space for the whole family. The finished basement adds tremendous versatility and is ideal for an in-law suite, teenagers, extended family or guests, featuring a bedroom, office and modern 3-piece bathroom. Major mechanical updates include the furnace, central air conditioning and tankless water heater, all replaced in 2021, while the roof is approximately 10 years old. The home has also been freshly painted and the carpets professionally steam cleaned prior to listing. For added peace of mind, the Seller completed a pre-listing home inspection by Carson Dunlop, with the report available for review and no major deficiencies identified. The Seller is also willing to sell or negotiate any or all of the furniture with the home. A rare opportunity to simply move in, unpack and enjoy a beautifully maintained home where all the hard work has already been done!
HardwoodFireplaceIn-law Suite
Rooms
Main Floor
| Living Room | 5.43 × 3.05 m | Hardwood Floor Combined w/Dining |
| Dining Room | 5.43 × 3.05 m | Hardwood Floor Combined w/Living |
| Kitchen | 4.88 × 3.66 m | Eat-in Kitchen W/O To Yard Ceramic Floor |
| Family Room | 4.70 × 3.76 m | Hardwood Floor Gas Fireplace |
Second Floor
| Primary Bedroom | 5.49 × 3.66 m | Walk-In Closet(s) 4 Pc Ensuite Broadloom |
| Bedroom 2 | 5.13 × 3.07 m | Mirrored Closet Double Closet Broadloom |
| Bedroom 3 | 3.05 × 3.00 m | Broadloom Double Closet |
Basement
| Office | 3.61 × 2.44 m | Laminate |
| Bedroom | 4.75 × 3.45 m |
Features
- None
- Full
- Finished
- Central Air
- 2-Storey
Financials
Annual Taxes
$5,634
Estimated Rental Income
Entire property$3,200 – $4,800/mo
Basement apartment$1,800 – $2,500/mo
Rental yield3.1% – 4.6%
*Estimates based on comparable rentals in the area. Actual income may vary.
Market Data — Oakville
Days on market4 days
Buyer's MarketSeller's Market
Based on active listings in Oakville. Data updates daily.
Demographics — Oakville
Population
213,759
Avg Household Income
$152,000
Age Distribution
0-19
22%
20-34
16%
35-49
21%
50-64
22%
65+
19%
Ownership78% own · 22% rent
EnglishMandarinUrduArabicFrench
Our estimate for this home
Estimated range
$1.06M – $1.23M
Mid-point $1.14M · ~$653/sqft
How this listing compares
$1.06MList · $1.25M$1.23M
High confidence·Based on 39 1019 - wm westmount comparables
Estimated range is generated automatically from active comparables and is for informational purposes only. Not an appraisal — contact Aman for a full comparative market analysis that factors in condition, renovations, and positioning.
Getting around
How walkable, bikeable, and transit-friendly this neighbourhood is.
53
/ 100
Walk Score
Somewhat Walkable
44
/ 100
Transit Score
Some Transit
43
/ 100
Bike Score
Somewhat Bikeable
Scores are estimates based on neighbourhood data and are for informational purposes only.
MLS® data courtesy of the Toronto Regional Real Estate Board (TRREB).
The information provided herein must only be used by consumers that have a bona fide interest in the purchase, sale, or lease of real estate and may not be used for any commercial purpose or any other purpose. Listing information is deemed reliable but is not guaranteed accurate by the Toronto Regional Real Estate Board, the listing brokerage, or this website. The trademarks REALTOR®, REALTORS® and the REALTOR® logo are controlled by The Canadian Real Estate Association (CREA) and identify real estate professionals who are members of CREA. MLS®, Multiple Listing Service®, and the associated logos are owned by CREA. Not intended to solicit properties currently listed for sale or buyers under contract.
You may also like
More homes in Oakville
Hand-picked listings with a similar price range and style.
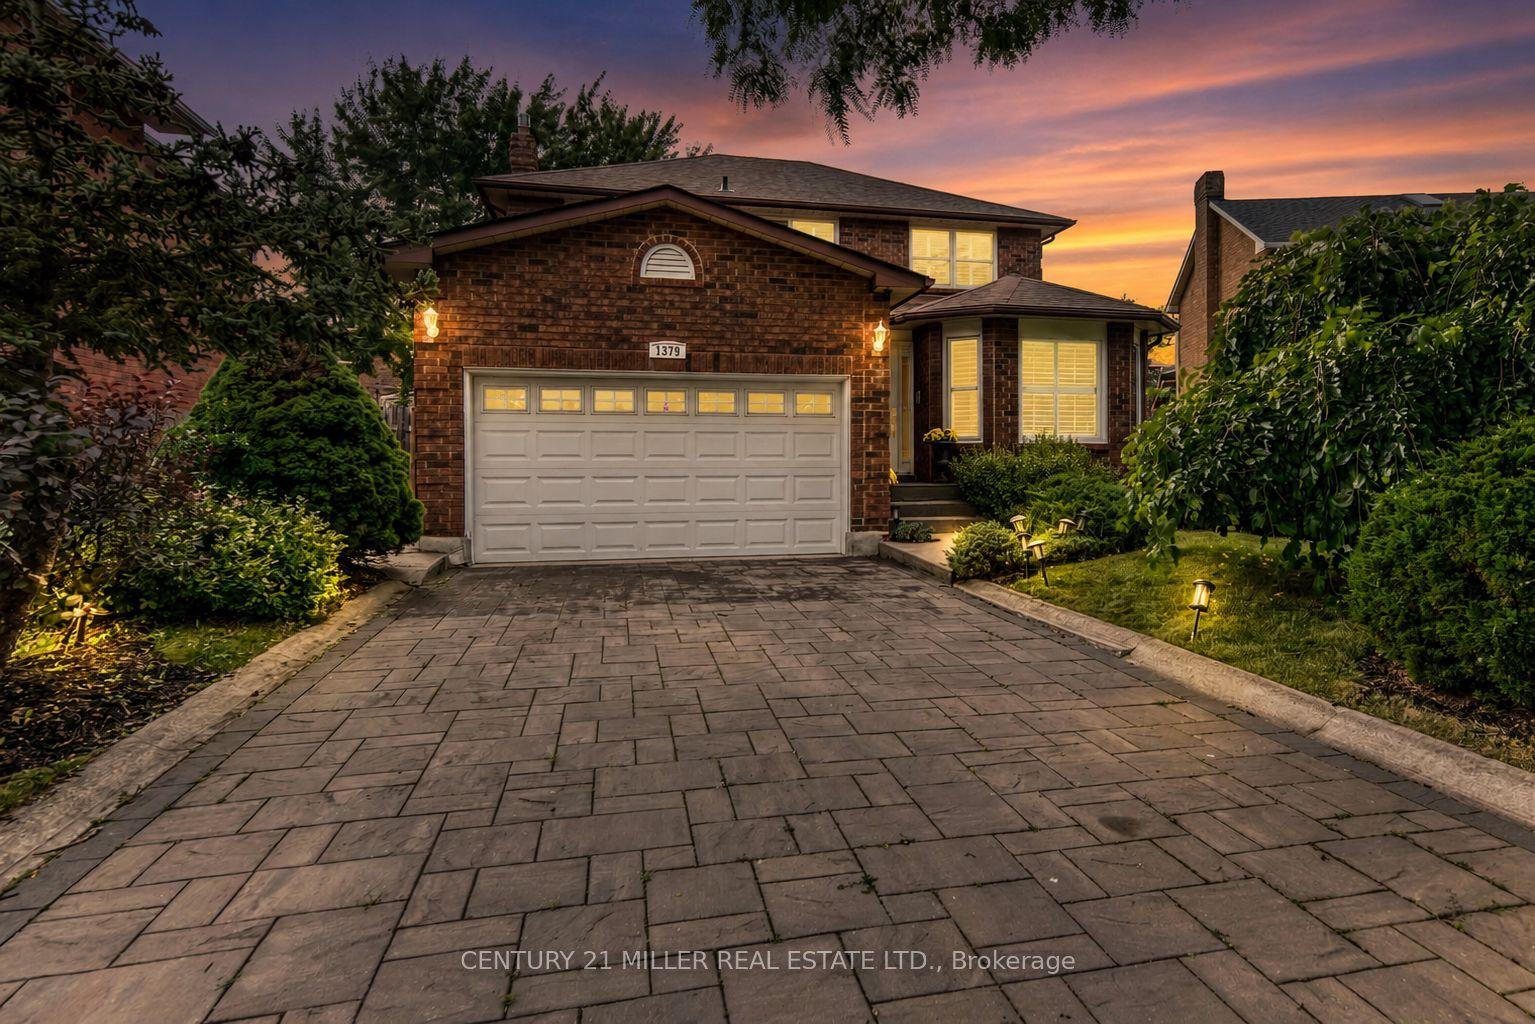
For Sale2 days ago
$1,549,000
Detached
est. $6,791/mo
1379 Bramblewood Green N/A, 1007 - GA Glen Abbey
Oakville, ON
4 bd
4 ba
2,250
4
MLS# W13604682Century 21 Miller Real Estate Ltd.
WhatsApp Aman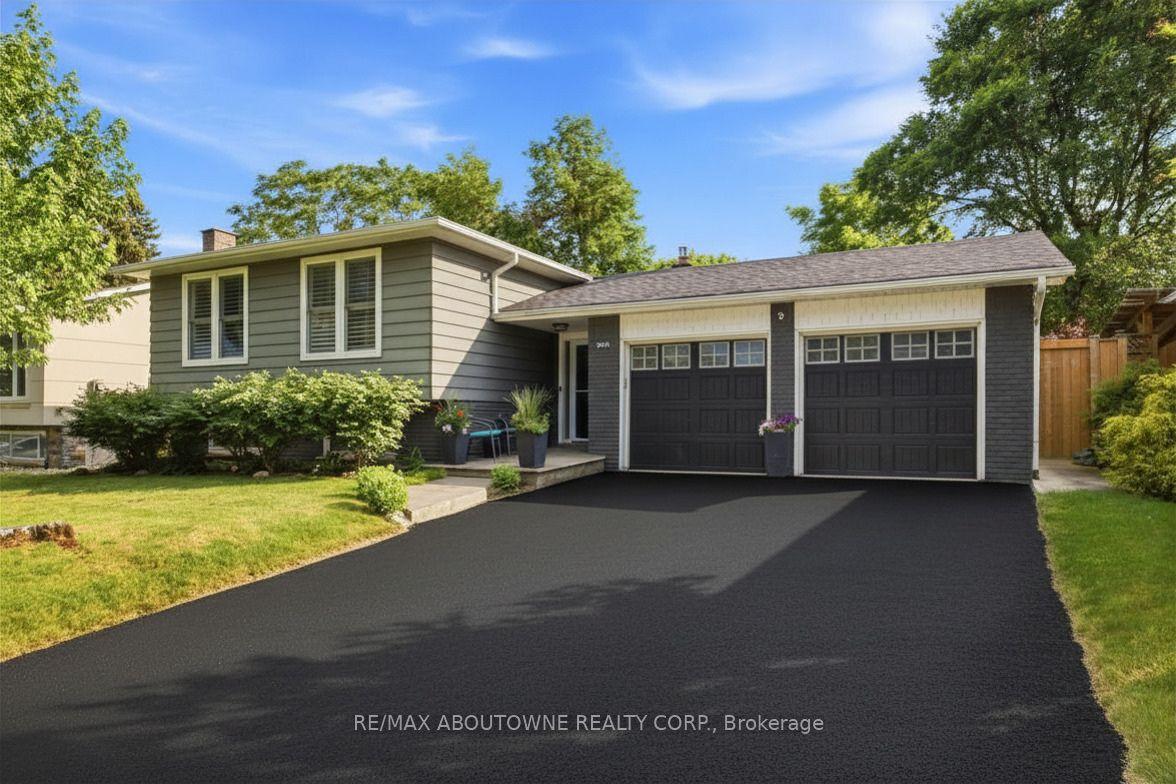
For Sale5 days ago
$1,350,000
Detached
est. $5,918/mo
2501 Yarmouth Crescent, 1020 - WO West
Oakville, ON
3+2 bd
2 ba
1,300
6
MLS# W13587858Re/Max Aboutowne Realty Corp.
WhatsApp Aman
