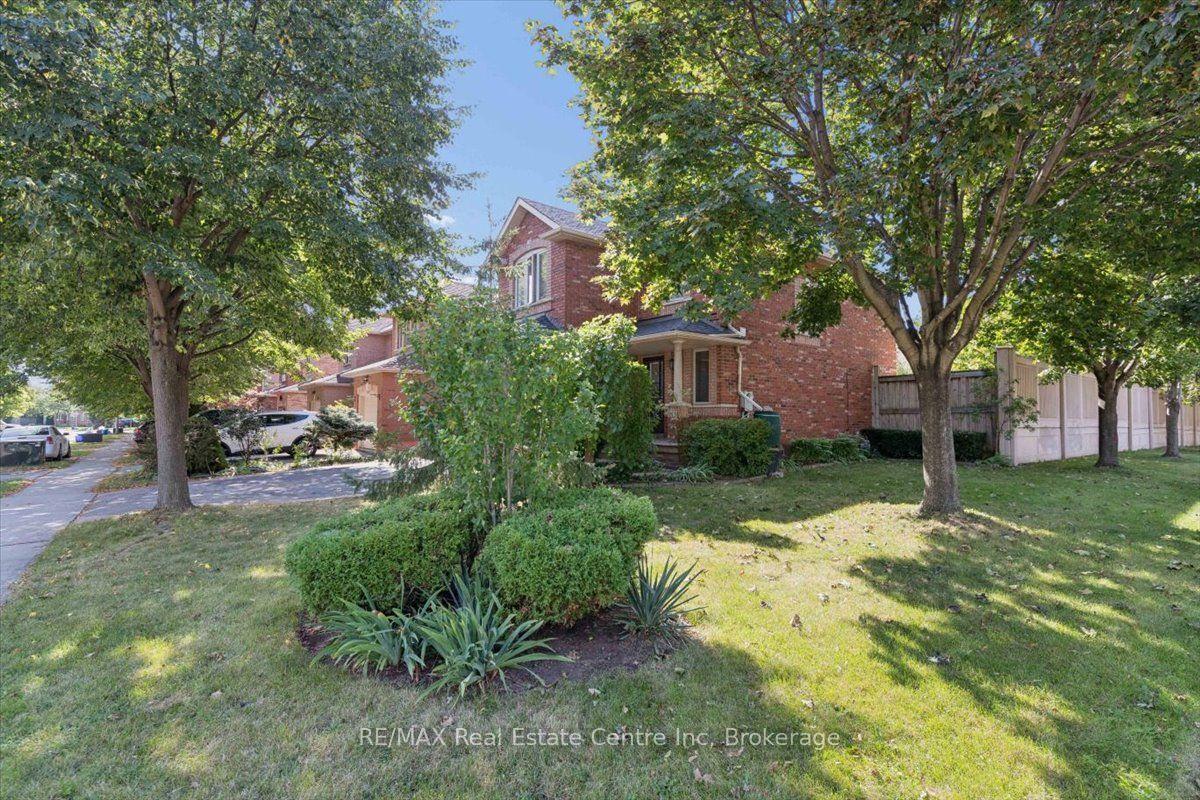
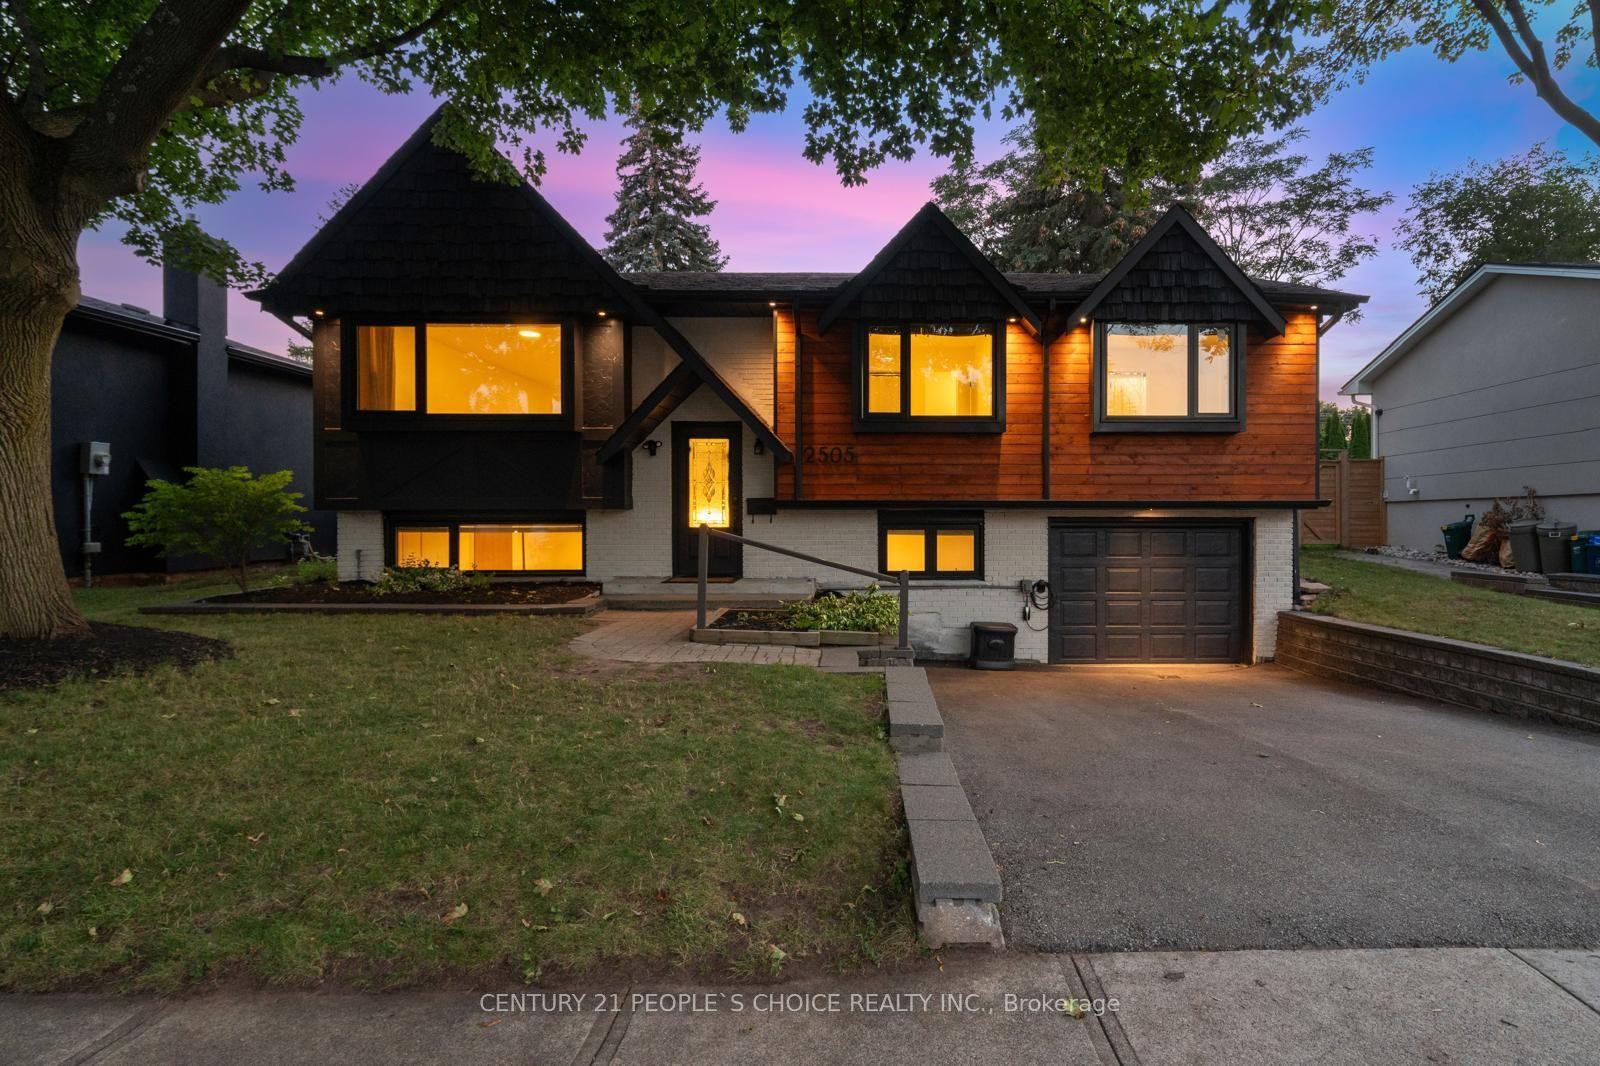
For Sale
Open House Sat 18–20
2501 Yarmouth Crescent
1020 - WO West, Oakville, ON
$1,298,000
3+2Bd
2Ba
1,300+sqft
6Parking
61.08 x 100.56 ftlot
$998/sqft
DetachedMLS# W13587858Listed 2026-07-2163 DOM
Heating
On Demand Water Heater
Cooling
Central Air
Basement
Finished
On the market for 63 days — longer than average. The seller may be open to negotiation.
About this home
Welcome home to 2501 Yarmouth Crescent, a charming 3+2 bedroom, 2 bath detached raised bungalow nestled on a quiet, family-friendly street in the heart of prestigious Bronte West. Boasting a bright, open-concept layout over 2,000+ total square feet of functional design, featuring stainless steel appliances, Caesarstone countertops, a raised breakfast bar, and a separate dining area, this home is perfect for seamless family gatherings. The plush, new carpet in the bedrooms adds comfort, while the recently renovated bathrooms offer turnkey convenience. The fully finished lower level expands your living space, complete with two additional large bedrooms, a sprawling family room anchored by the cozy gas fireplace, and a second full bathroom. The tankless water heater and the attached 2-car garage with interior access add value and convenience. Embrace the ultimate outdoor lifestyle in your private backyard oasis, complete with a hot tub, relaxing gazebo, and a gas BBQ hookup ready for summer entertaining. The large, level yard on this 60x105ft lot offers the perfect canvas with plenty of space for a future pool or your very own winter hockey rink. Take a short walk along the tree-lined streets through the beautiful neighborhood to Glen Allen Park, Donovan Bailey Trail, Bronte Creek, and the QEP Community and Cultural Centre. Located minutes from top-rated schools, Highway 403, the GO Station, and the vibrant shops and dining of Bronte Harbour, this property perfectly combines the tranquility and convenience that the Bronte, Oakville community is known for!
PoolGarageRenovatedFireplace
Rooms
Main Floor
| Kitchen | 4.55 × 3.10 m | Stainless Steel Appl Breakfast Bar Hardwood Floor |
| Bedroom 2 | 2.74 × 3.65 m | Broadloom Closet Ceiling Fan(s) |
| Living Room | 5.16 × 3.73 m | Open Concept California Shutters Hardwood Floor |
| Dining Room | 2.81 × 3.10 m | Open Concept Hardwood Floor Picture Window |
| Bedroom 3 | 3.32 × 2.61 m | Broadloom Closet Ceiling Fan(s) |
| Primary Bedroom | 4.19 × 3.04 m | Broadloom Closet Ceiling Fan(s) |
Lower
| Bedroom 5 | 4.03 × 2.97 m | Above Grade Window Broadloom California Shutters |
| Bedroom 4 | 4.45 × 3.33 m | Above Grade Window Broadloom Closet |
| Recreation | 6.66 × 3.27 m | Above Grade Window Gas Fireplace Broadloom |
Features
- Auto Garage Door Remote
- On Demand Water Heater
- Water Heater Owned
- Water Purifier
- Finished
- Central Air
- Bungalow-Raised
Financials
Annual Taxes
$5,492
Estimated Rental Income
Entire property$3,200 – $4,800/mo
Rental yield3.0% – 4.4%
*Estimates based on comparable rentals in the area. Actual income may vary.
Market Data — Oakville
Days on market63 days
Buyer's MarketSeller's Market
Based on active listings in Oakville. Data updates daily.
Demographics — Oakville
Population
213,759
Avg Household Income
$152,000
Age Distribution
0-19
22%
20-34
16%
35-49
21%
50-64
22%
65+
19%
Ownership78% own · 22% rent
EnglishMandarinUrduArabicFrench
Getting around
How walkable, bikeable, and transit-friendly this neighbourhood is.
61
/ 100
Walk Score
Somewhat Walkable
38
/ 100
Transit Score
Some Transit
43
/ 100
Bike Score
Somewhat Bikeable
Scores are estimates based on neighbourhood data and are for informational purposes only.
MLS® data courtesy of the Toronto Regional Real Estate Board (TRREB).
The information provided herein must only be used by consumers that have a bona fide interest in the purchase, sale, or lease of real estate and may not be used for any commercial purpose or any other purpose. Listing information is deemed reliable but is not guaranteed accurate by the Toronto Regional Real Estate Board, the listing brokerage, or this website. The trademarks REALTOR®, REALTORS® and the REALTOR® logo are controlled by The Canadian Real Estate Association (CREA) and identify real estate professionals who are members of CREA. MLS®, Multiple Listing Service®, and the associated logos are owned by CREA. Not intended to solicit properties currently listed for sale or buyers under contract.
You may also like
More homes in Oakville
Hand-picked listings with a similar price range and style.
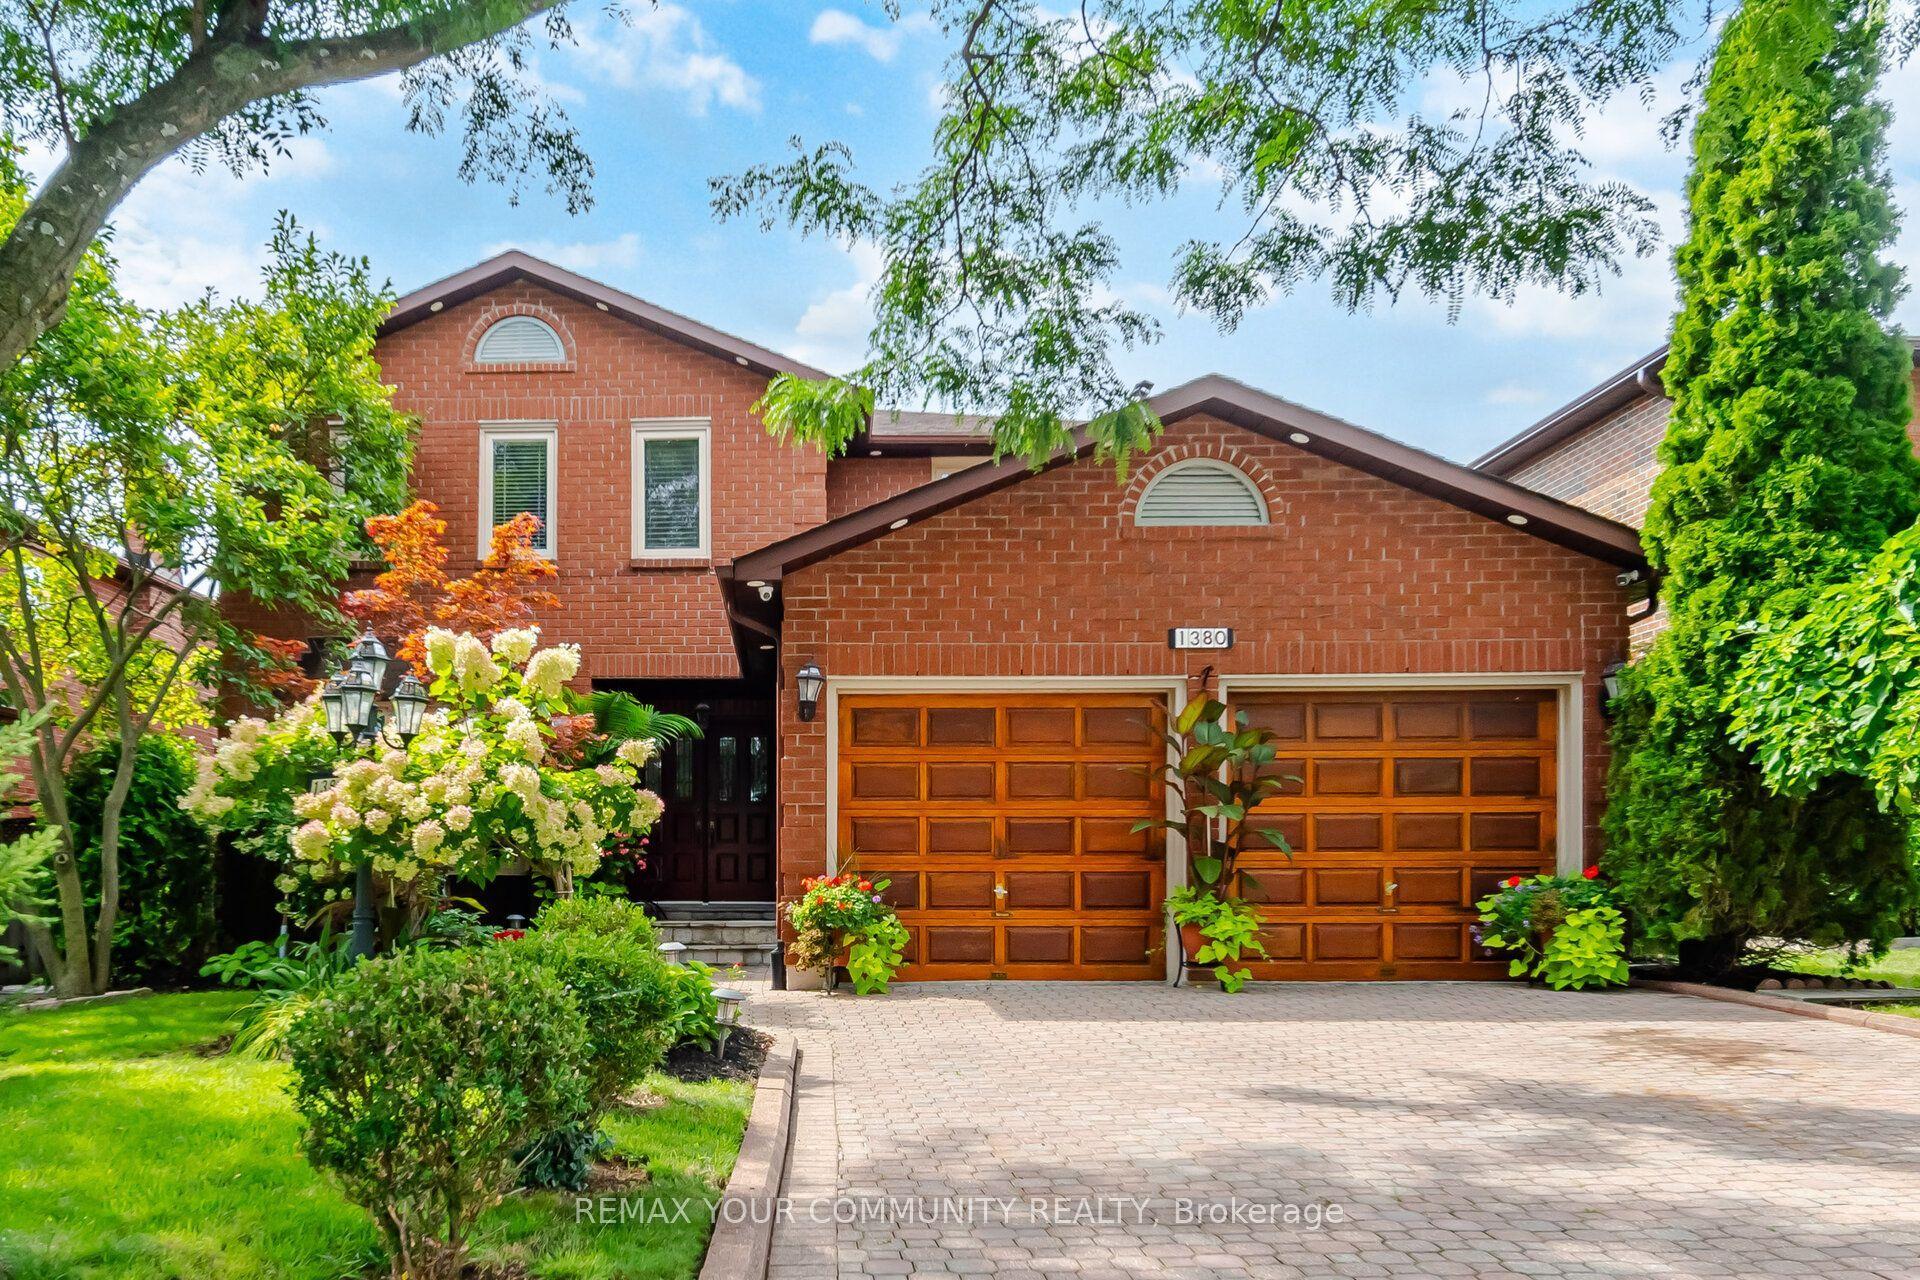
For Sale6 days ago
$1,549,888
Detached
est. $6,795/mo
1380 Bishopstoke Way, 1004 - CV Clearview
Oakville, ON
4+1 bd
4 ba
2,250
4
MLS# W13792956Remax Your Community Realty
WhatsApp Aman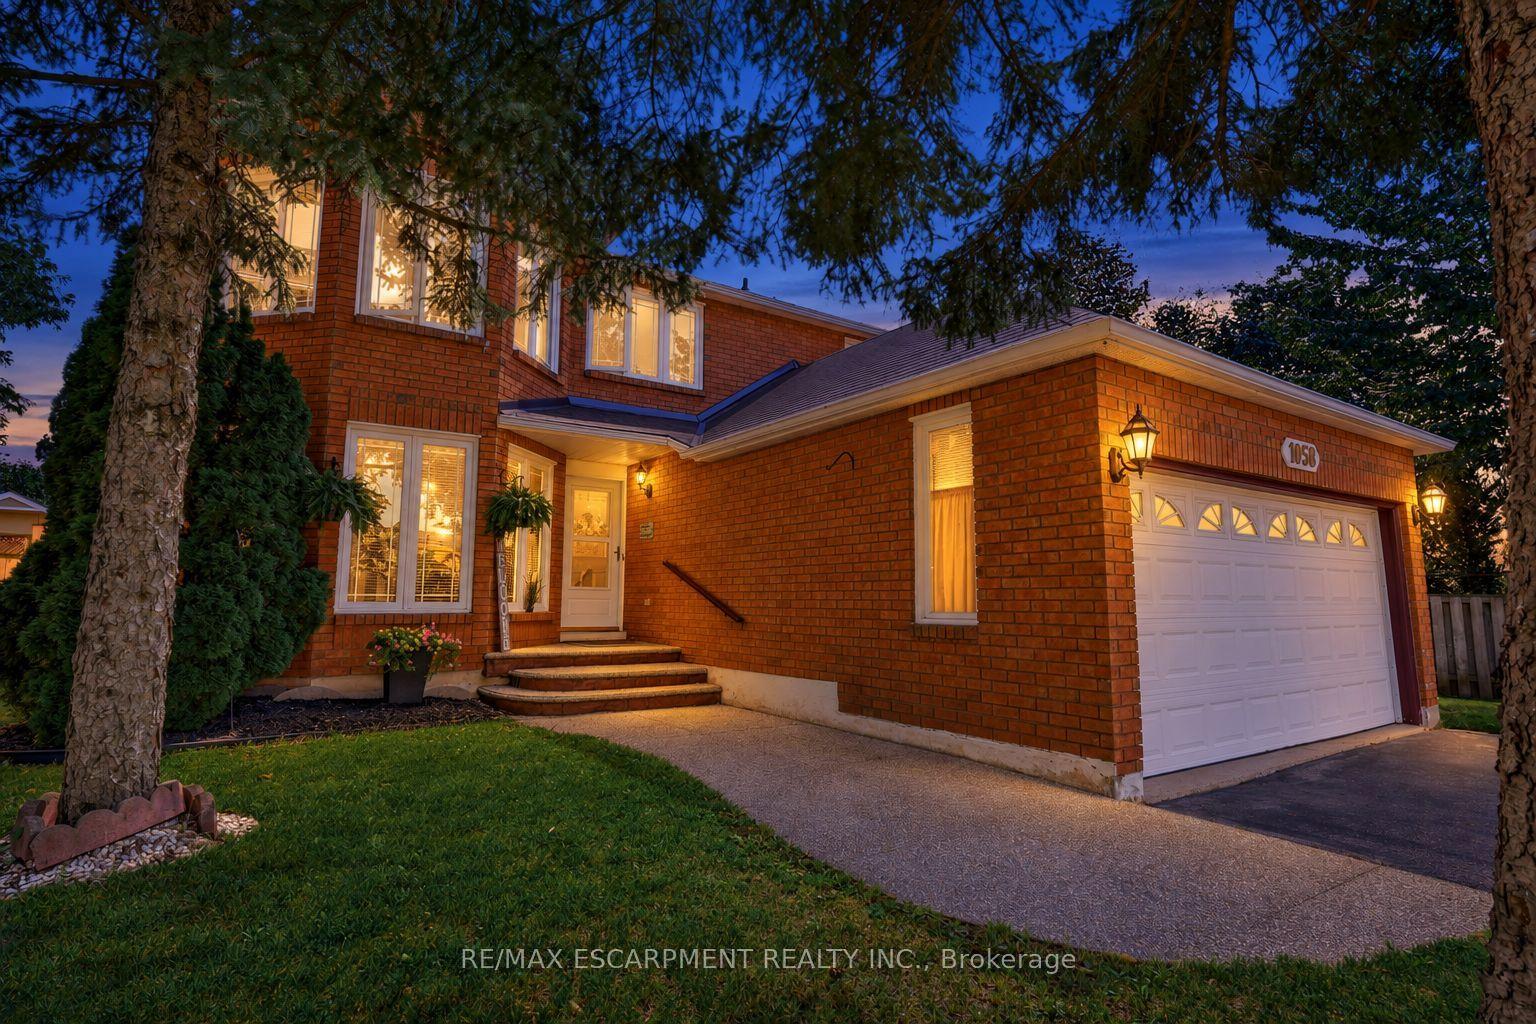
For Sale11 days ago
$1,199,000
Detached
est. $5,256/mo
1058 Glenbrook Avenue, 1018 - WC Wedgewood Creek
Oakville, ON
3 bd
3 ba
2,250
4
MLS# W13775084Re/Max Escarpment Realty Inc.
WhatsApp Aman