For Sale
Just Listed
Open House Sat 18–20
5 Hartfield Road
Edenbridge-Humber Valley, Toronto, ON
$4,998,000
4+1Bd
6Ba
4,250+sqft
10Parking
60 x 304 ftlot
$1176/sqft
DetachedMLS# W13596548Listed 2026-07-231 DOM
Cooling
Central Air
Basement
Finished
Just listed! New listings in Toronto often receive offers within the first week.
About this home
Set within one of the area's most sought-after, family-oriented enclaves, this exceptional residence, rebuilt in 2012 by Barroso Homes, offers a rare opportunity to own a private retreat while remaining moments to top-rated schools, parks, & everyday conveniences. Known for its quiet streets & strong sense of community, ideal for families seeking both prestige & practicality. Positioned on an expansive lot designed for effortless entertaining. The backyard unfolds as a resort-style escape, featuring a fully equipped outdoor kitchen with dual refrigerators, ample prep space & seamless flow into lounge & dining areas. Enjoy evenings around the custom firepit, or relax by the in-ground pool with new heater/cover, alongside a hot tub & private sauna. Fully equipped outdoor washroom and single-net basketball court complete the outdoor setting. Outdoor kitchen, PVC decks&new glass rails in 2024. Inside, refined finishes & thoughtful design continue throughout. The chef-inspired kitchen features high-end appliances, Caesarstone countertops, & custom Perola cabinetry, perfect for both everyday living & entertaining. A sunlit breakfast nook offers a serene space to start your day, while the spacious dining area w/ fireplace creates an inviting atmosphere for hosting gatherings. Designed for modern living, the home includes a dedicated work-from-home space with natural light and built-in storage. Multiple bedrooms offer private ensuites, along w/ a convenient Jack & Jill bathroom. The primary suite is a luxurious retreat, feat. a walk-in closet & a spa-like ensuite w/ dual sinks & a deep soaking tub. A large terrace on the primary level extends living space outdoors. Complete smart home system and radiant floor heating throughout all three floors as well as cabana. Both new AC units in 2025. 1,000 wine bottle cellar. W/ parking for up to 10 vehicles, landscaped grounds&seamless indoor-outdoor living, this is a rare offering that balances luxury, lifestyle & entertaining.
PoolFireplace
Rooms
Main Floor
| Foyer | 3.84 × 1.43 m | |
| Office | 3.72 × 3.04 m | |
| Family Room | 5.77 × 9.04 m | |
| Living Room | 4.24 × 5.73 m | |
| Dining Room | 3.80 × 5.73 m | |
| Breakfast | 2.50 × 2.82 m | |
| Kitchen | 8.53 × 3.14 m |
Second Floor
| Primary Bedroom | 4.89 × 7.46 m | |
| Bedroom 2 | 4.24 × 3.47 m | |
| Bedroom 3 | 4.37 × 4.00 m | |
| Bedroom 4 | 4.39 × 4.49 m |
Third Floor
| Other | — |
Basement
| Bedroom | 3.38 × 4.36 m | |
| Recreation | 5.47 × 6.32 m |
Features
- Other
- Finished
- Central Air
- 2-Storey
Financials
Annual Taxes
$20,711
Estimated Rental Income
Entire property$4,000 – $6,500/mo
Basement apartment$1,800 – $2,500/mo
Rental yield1.0% – 1.6%
*Estimates based on comparable rentals in the area. Actual income may vary.
Market Data — Toronto
Days on market1 days
Buyer's MarketSeller's Market
Based on active listings in Toronto. Data updates daily.
Demographics — Toronto
Population
2,794,356
Avg Household Income
$102,000
Age Distribution
0-19
19%
20-34
24%
35-49
21%
50-64
19%
65+
17%
Ownership53% own · 47% rent
EnglishMandarinCantoneseTagalogTamil
Our estimate for this home
Estimated range
$4.64M – $5.40M
Mid-point $5.02M · ~$1181/sqft
How this listing compares
$4.64MList · $5.00M$5.40M
Low confidence·Based on 8 edenbridge-humber valley comparables
Estimated range is generated automatically from active comparables and is for informational purposes only. Not an appraisal — contact Aman for a full comparative market analysis that factors in condition, renovations, and positioning.
Getting around
How walkable, bikeable, and transit-friendly this neighbourhood is.
73
/ 100
Walk Score
Very Walkable
63
/ 100
Transit Score
Good Transit
61
/ 100
Bike Score
Bikeable
Scores are estimates based on neighbourhood data and are for informational purposes only.
MLS® data courtesy of the Toronto Regional Real Estate Board (TRREB).
The information provided herein must only be used by consumers that have a bona fide interest in the purchase, sale, or lease of real estate and may not be used for any commercial purpose or any other purpose. Listing information is deemed reliable but is not guaranteed accurate by the Toronto Regional Real Estate Board, the listing brokerage, or this website. The trademarks REALTOR®, REALTORS® and the REALTOR® logo are controlled by The Canadian Real Estate Association (CREA) and identify real estate professionals who are members of CREA. MLS®, Multiple Listing Service®, and the associated logos are owned by CREA. Not intended to solicit properties currently listed for sale or buyers under contract.
You may also like
More homes in Toronto
Hand-picked listings with a similar price range and style.
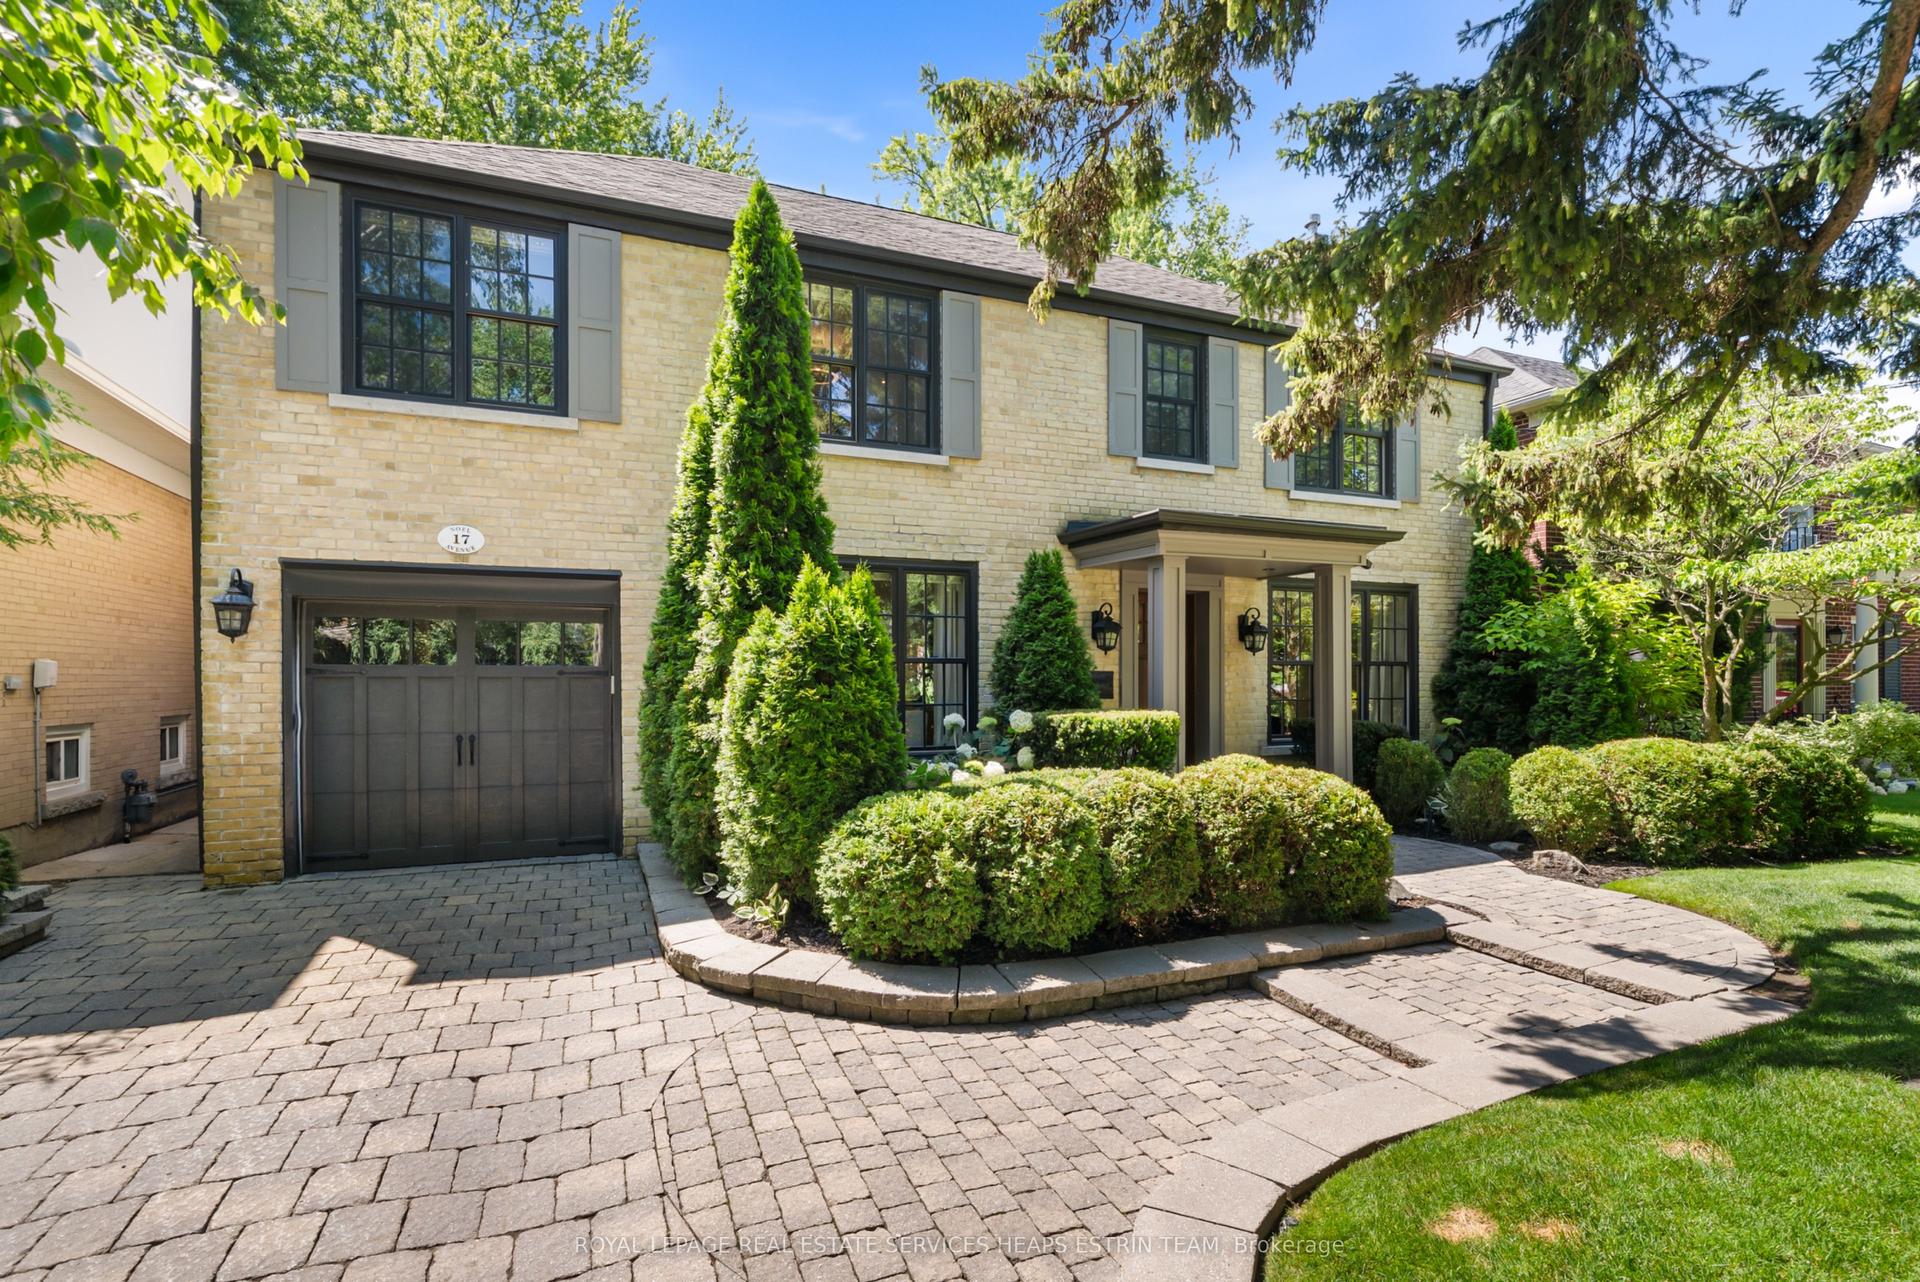
For Sale2 days ago
$4,195,000
Detached
est. $18,391/mo
17 Noel Avenue, Leaside
Toronto, ON
5+1 bd
5 ba
2,750
2
MLS# C13599786Royal Lepage Real Estate Services…
WhatsApp Aman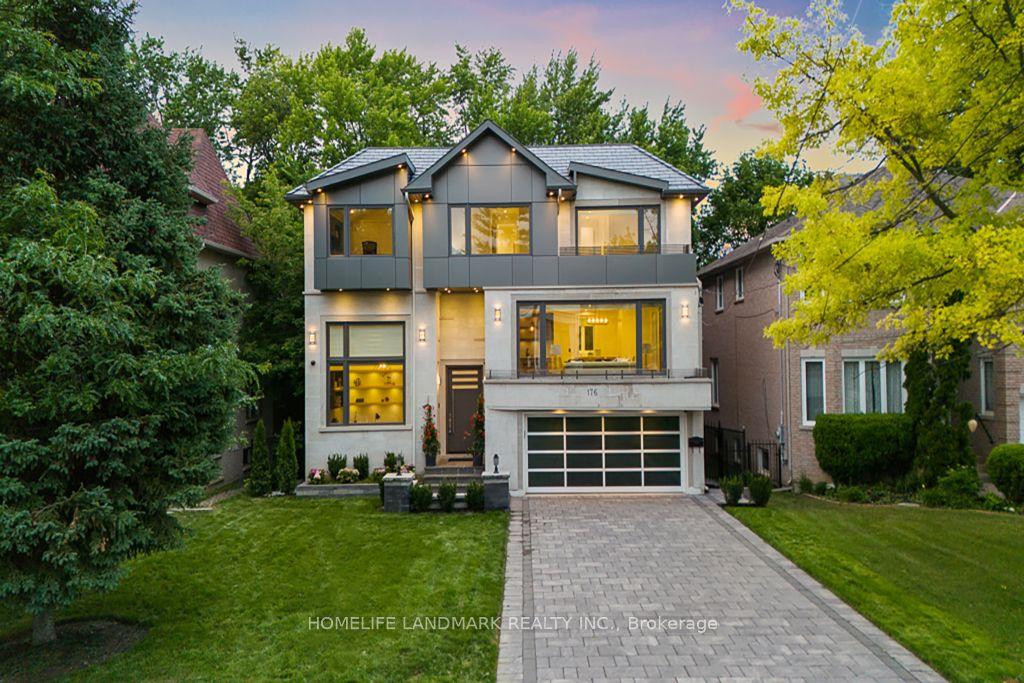
For Sale1 month ago
$3,988,888
Detached
est. $17,487/mo
176 Princess Avenue, Willowdale East
Toronto, ON
4+1 bd
7 ba
4,250
6
MLS# C13485868Homelife Landmark Realty Inc.
WhatsApp Aman
