For Sale
176 Princess Avenue
Willowdale East, Toronto, ON
$3,988,888
4+1Bd
7Ba
4,250+sqft
6Parking
50 x 130.08 ftlot
$939/sqft
DetachedMLS# C13485868Listed 2026-06-2430 DOM
Cooling
Central Vacuum
Basement
Finished with Walk-Out
About this home
This Modern Contemporary Custom Home Boasts Luxury & Style! Feels Like a 3 -Storey Home! Premium Craftsmanship with Approx. 5,400 Sq.Ft of Bright & Elegant Living Space (On 3 Levels Includes Basement). The Home Features A Modern Facade Combination of ACM Panels & Synthetic Natural Stone w/ a Artificial Slate Roof (50 years warranty)! Large Picture Frame Windows, Providing Ample Natural Light! A Combo of Natural White Oak Engineered Wood & Porcelain Flooring Throughout. Heated Floors in All Washrooms & Basement! Led Potlights, Designer Accent Walls. High-End Mouldings & Millwork! Remarkable Designed Washrms! Soaring Ceiling Heights: Foyer & Office:13', 1st Flr, 9 to 10' on 2nd Flr: 9', Lower Rec: 10 to 11'. Gourmet Chef Inspired Kitchen with Quality Rich Modern Cabinets, State-Of-The-Art Appliances, Breakfast Area, W/O to Family Sized Concrete Terrace Overlooking The Natural Green Landscaped Backyard w/Firepit. Spacious Living & Dining Rm with Cof Celing & Ambient Lights & A Gorgeous Designed Wet-Bar Servery To Bring It All Together! Family Rm With Unique Stone Accent Wall and Fireplace. Going to the 2nd Floor With An Elevator Into a Bright Hallway w/ 2 Skylights. The Master Bedroom Includes 9-Pc Spa-Like Ensuite with Steam Shower & A Grand Walk-In Closet With Island & Window! Open Rising Main Staircase with 3" Run's Thickness, and Tempered Glass Railing! Finished Heated Floors w/ a Real Walk-Out Basement w/ Huge Windows & Sliding Doors, Rec Rm With a Wet Bar Includes B/I Shelves, A Huge Island, S/S Beverage Cooler, S/S Sink, & A Gas Fireplace, Nanny Rm, 4PC Bath, 2nd Laundry & A Dry Sauna. Convenient Located>> Steps Away from Yonge St, North York Centre, Transit, Empress Walk, Top Tier Schools (Earl Haig S.S, Mckee & Hollywood P.S), Mitchell Field Community Centre with Indoor&Outdoor Amenities! Control 4 Smart Home System & 8 Cameras Surveillance in Place. This Home Shows Amazing, DON'T LET YOUR CLIENTS MISS THIS ONE! This is Where Luxury Meets Comfort & Quality!
Fireplace
Rooms
Main Floor
| Office | 3.69 × 3.44 m | Glass Doors B/I Desk B/I Bookcase |
| Living Room | 6.03 × 3.62 m | Open Concept Large Window Combined w/Dining |
| Dining Room | 6.03 × 3.62 m | B/I Bar Combined w/Living Combined w/Living |
| Breakfast | 4.45 × 2.04 m | Overlooks Backyard Balcony Combined w/Family |
| Kitchen | 6.13 × 5.15 m | Centre Island B/I Appliances Custom Counter |
| Family Room | 6.15 × 5.63 m | Gas Fireplace Combined w/Kitchen Large Window |
Upper
| Foyer | 5.48 × 3.35 m | Elevator Skylight |
| Bedroom | 7.49 × 4.08 m | 7 Pc Ensuite Walk-In Closet(s) Overlooks Backyard |
| Bedroom 2 | 6.70 × 3.81 m | 4 Pc Ensuite Overlooks Frontyard |
| Bedroom 3 | 6.79 × 3.93 m | 4 Pc Ensuite Walk-In Closet(s) Overlooks Frontyard |
| Bedroom 4 | 5.63 × 4.38 m | 3 Pc Ensuite Walk-In Closet(s) Overlooks Frontyard |
Lower
| Recreation | 8.68 × 5.45 m | Walk-Out Gas Fireplace Wet Bar |
| Bedroom | 3.41 × 3.32 m | 4 Pc Ensuite B/I Closet |
Features
- Sauna
- Bar Fridge
- Central Vacuum
- In-Law Suite
- Upgraded Insulation
- Finished with Walk-Out
- Central Air
- 2-Storey
Financials
Annual Taxes
$22,291
Estimated Rental Income
Entire property$4,000 – $6,500/mo
Rental yield1.2% – 2.0%
*Estimates based on comparable rentals in the area. Actual income may vary.
Market Data — Toronto
Days on market30 days
Buyer's MarketSeller's Market
Based on active listings in Toronto. Data updates daily.
Demographics — Toronto
Population
2,794,356
Avg Household Income
$102,000
Age Distribution
0-19
19%
20-34
24%
35-49
21%
50-64
19%
65+
17%
Ownership53% own · 47% rent
EnglishMandarinCantoneseTagalogTamil
Our estimate for this home
Estimated range
$3.33M – $3.87M
Mid-point $3.60M · ~$846/sqft
How this listing compares
$3.33MList · $3.99M$3.87M
Medium confidence·Based on 24 willowdale east comparables
Estimated range is generated automatically from active comparables and is for informational purposes only. Not an appraisal — contact Aman for a full comparative market analysis that factors in condition, renovations, and positioning.
Getting around
How walkable, bikeable, and transit-friendly this neighbourhood is.
69
/ 100
Walk Score
Somewhat Walkable
69
/ 100
Transit Score
Good Transit
59
/ 100
Bike Score
Bikeable
Scores are estimates based on neighbourhood data and are for informational purposes only.
MLS® data courtesy of the Toronto Regional Real Estate Board (TRREB).
The information provided herein must only be used by consumers that have a bona fide interest in the purchase, sale, or lease of real estate and may not be used for any commercial purpose or any other purpose. Listing information is deemed reliable but is not guaranteed accurate by the Toronto Regional Real Estate Board, the listing brokerage, or this website. The trademarks REALTOR®, REALTORS® and the REALTOR® logo are controlled by The Canadian Real Estate Association (CREA) and identify real estate professionals who are members of CREA. MLS®, Multiple Listing Service®, and the associated logos are owned by CREA. Not intended to solicit properties currently listed for sale or buyers under contract.
You may also like
More homes in Toronto
Hand-picked listings with a similar price range and style.
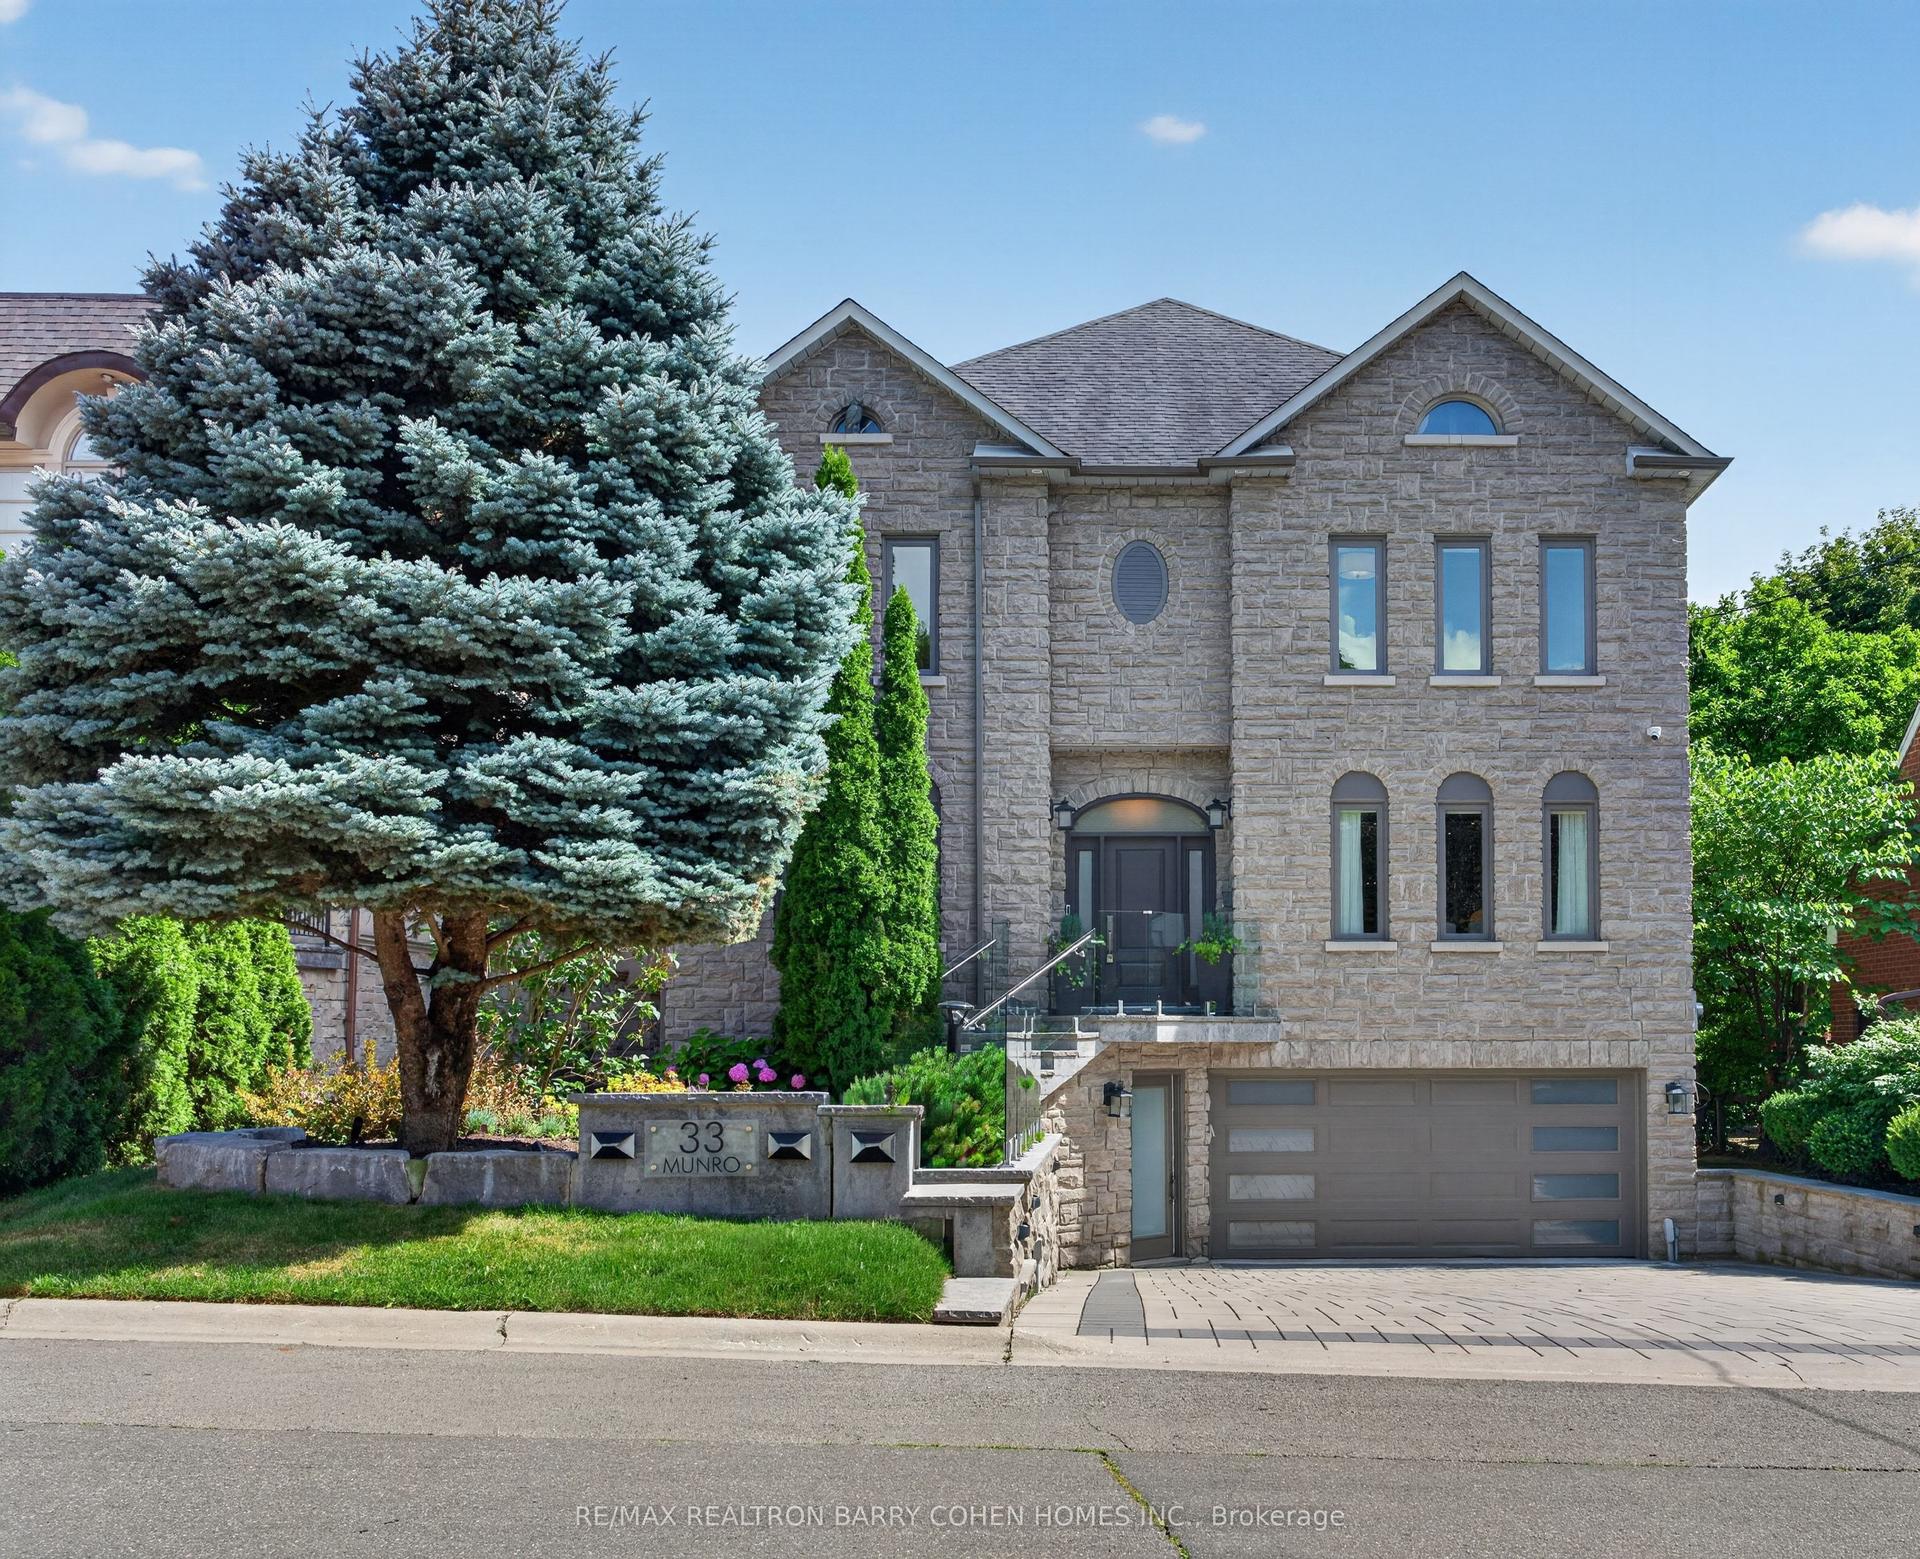
For SaleJust listed
$4,280,000
Detached
est. $18,764/mo
33 Munro Boulevard, St. Andrew-Windfields
Toronto, ON
4+2 bd
7 ba
4,250
6
MLS# C13605008Re/Max Realtron Barry Cohen Homes…
WhatsApp Aman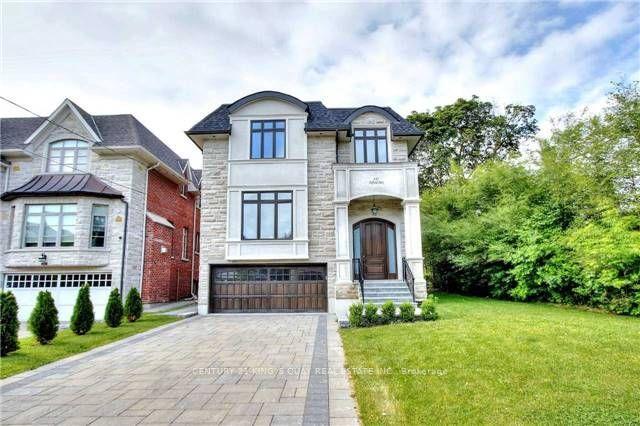
For Sale2 months ago
$2,998,000
Detached
est. $13,143/mo
112 Alfred Avenue, Willowdale East
Toronto, ON
4+1 bd
5 ba
2,750
4
MLS# C13222196Century 21 King`S Quay Real Estat…
WhatsApp Aman