For Sale
Just Listed
2390 Pyramid Crescent
Sheridan, Mississauga, ON
$1,089,000
3Bd
3Ba
1,300+sqft
6Parking
50 x 120 ftlot
$838/sqft
DetachedMLS# W13597624Listed 2026-07-231 DOM
Cooling
Central Air
Basement
Finished
Just listed! New listings in Mississauga often receive offers within the first week.
About this home
Fantastic 3 bedroom 3 bathroom 3 level backsplit backing onto to school with no immediate neighbours behind and located in the family neighbourhood of Sheridan Homelands. Freshly painted throughout (2026) and refinished hardwood steps leading to the upper and lower level. Spacious living/dining room area with new luxury vinyl floors (2026) with walk-out to patio area. Galley style kitchen with new luxury vinyl floors (2026), new GE stove, Whirlpool fridge, new Frigidaire dishwasher, and new Vesta range hood. Refinished hardwood floors (2026) throughout all bedrooms and a main 4 piece bathroom. Primary bedroom retreat with walk-in closet and 2 piece en-suite. Finished basement with large recreation area with solarium addition, new luxury vinyl floors (2026), wood burning stone fireplace, Led pot lighting, large crawl space, and 2 piece bathroom with updated vanity. Backyard oasis with lush treed landscaped gardens, garden trellis, and fully fenced yard. Great curb appeal with stone accent front exterior, flagstone walkway, front door with beveled glass, and professionally landscaped gardens. Conveniently located just minutes away to schools, parks, trails, shopping, transit, highways, Clarkson Go Station, South Common Recreation Centre, tennis/pickleball, sports fields, and University of Toronto (UTM).
HardwoodFireplace
Rooms
Main Floor
| Living Room | 5.05 × 3.91 m | Vinyl Floor Overlooks Frontyard |
| Dining Room | 4.50 × 3.00 m | Vinyl Floor Open Concept W/O To Patio |
| Kitchen | 6.12 × 2.84 m | Vinyl Floor Galley Kitchen |
| Primary Bedroom | 4.04 × 3.56 m | Hardwood Floor Walk-In Closet(s) 2 Pc Ensuite |
| Bedroom 2 | 4.01 × 3.02 m | Hardwood Floor Closet Overlooks Backyard |
| Bedroom 3 | 3.15 × 2.95 m | Hardwood Floor Closet |
Lower
| Recreation | 9.30 × 3.66 m | Vinyl Floor 2 Pc Bath |
Features
- None
- Finished
- Central Air
- Backsplit 3
Financials
Annual Taxes
$6,637
Estimated Rental Income
Entire property$3,200 – $4,800/mo
Rental yield3.5% – 5.3%
*Estimates based on comparable rentals in the area. Actual income may vary.
Market Data — Mississauga
Days on market1 days
Buyer's MarketSeller's Market
Based on active listings in Mississauga. Data updates daily.
Demographics — Mississauga
Population
717,961
Avg Household Income
$105,000
Age Distribution
0-19
21%
20-34
20%
35-49
21%
50-64
20%
65+
18%
Ownership71% own · 29% rent
EnglishUrduArabicPunjabiPolish
Our estimate for this home
Estimated range
$983K – $1.14M
Mid-point $1.06M · ~$818/sqft
How this listing compares
$983KList · $1.09M$1.14M
Medium confidence·Based on 25 sheridan comparables
Estimated range is generated automatically from active comparables and is for informational purposes only. Not an appraisal — contact Aman for a full comparative market analysis that factors in condition, renovations, and positioning.
Getting around
How walkable, bikeable, and transit-friendly this neighbourhood is.
75
/ 100
Walk Score
Very Walkable
63
/ 100
Transit Score
Good Transit
61
/ 100
Bike Score
Bikeable
Scores are estimates based on neighbourhood data and are for informational purposes only.
MLS® data courtesy of the Toronto Regional Real Estate Board (TRREB).
The information provided herein must only be used by consumers that have a bona fide interest in the purchase, sale, or lease of real estate and may not be used for any commercial purpose or any other purpose. Listing information is deemed reliable but is not guaranteed accurate by the Toronto Regional Real Estate Board, the listing brokerage, or this website. The trademarks REALTOR®, REALTORS® and the REALTOR® logo are controlled by The Canadian Real Estate Association (CREA) and identify real estate professionals who are members of CREA. MLS®, Multiple Listing Service®, and the associated logos are owned by CREA. Not intended to solicit properties currently listed for sale or buyers under contract.
You may also like
More homes in Mississauga
Hand-picked listings with a similar price range and style.
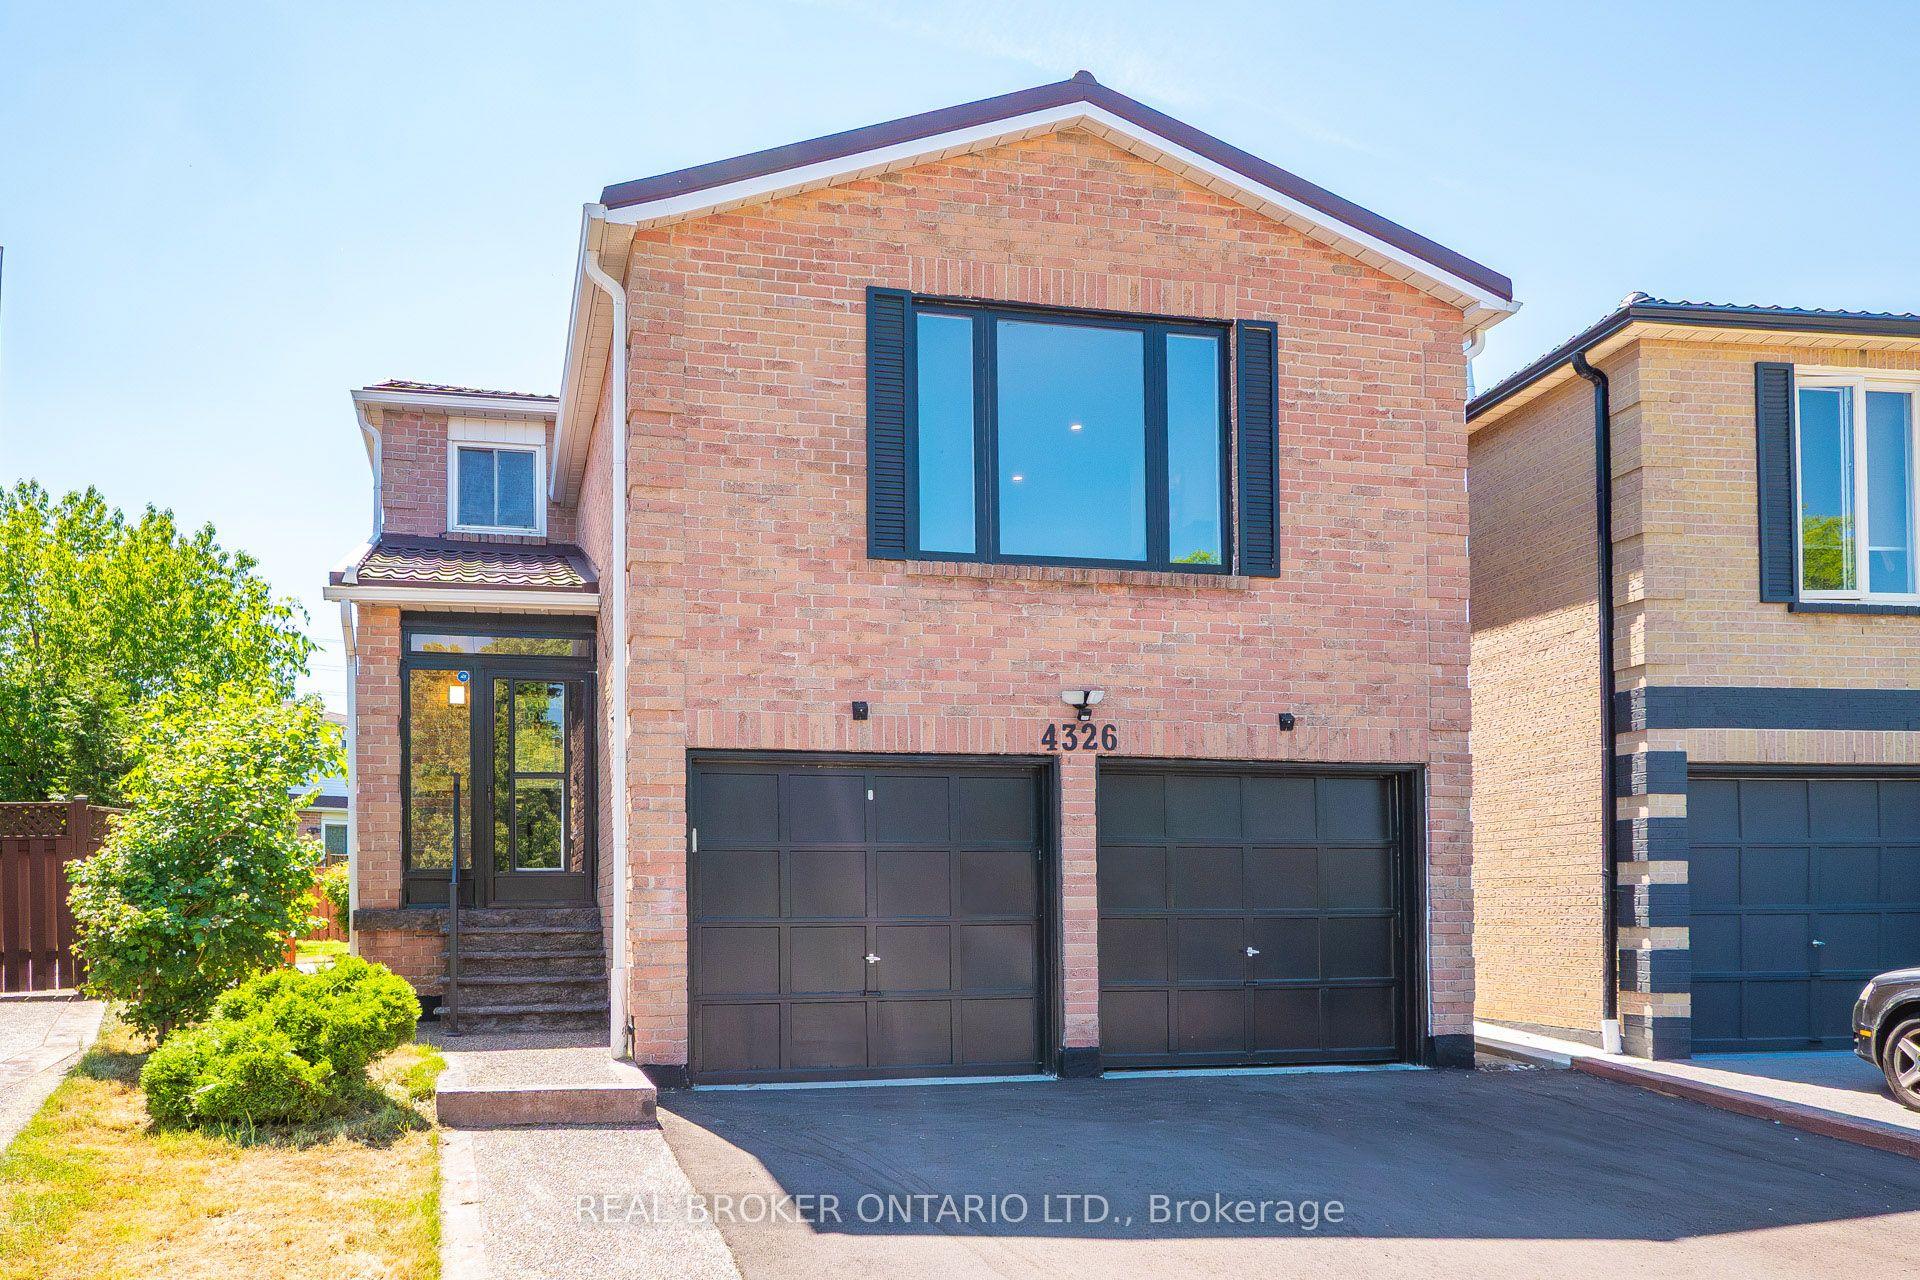
For Sale1 day ago
$1,190,000
Detached
est. $5,217/mo
4326 Waterford Crescent, Hurontario
Mississauga, ON
4+3 bd
4 ba
2,750
4
MLS# W13598492Real Broker Ontario Ltd.
WhatsApp Aman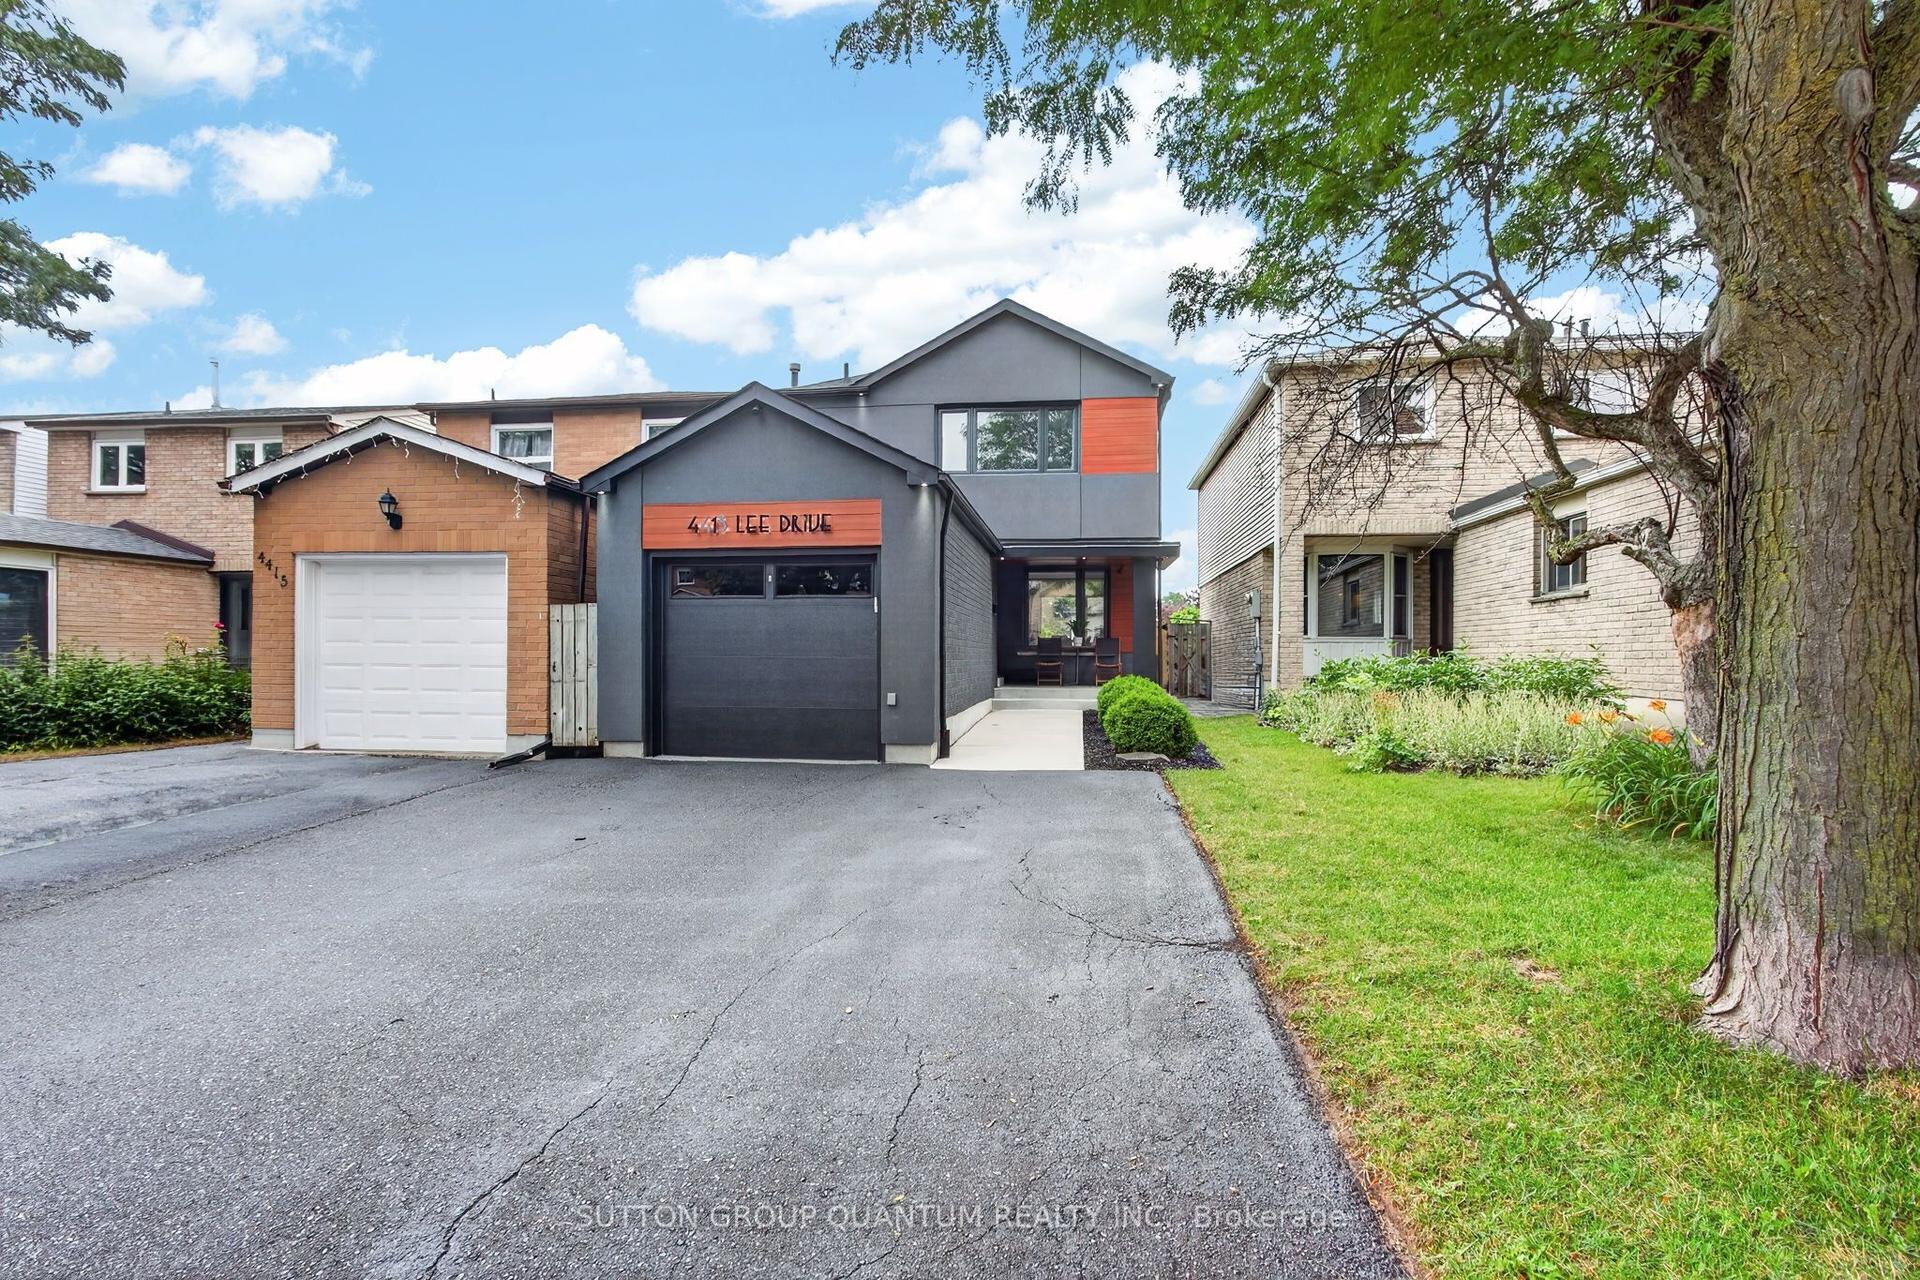
For Sale1 day ago
$978,000
Detached
est. $4,288/mo
4413 Lee Drive, Rathwood
Mississauga, ON
3+1 bd
3 ba
1,300
4
MLS# W13596904Sutton Group Quantum Realty Inc.
WhatsApp Aman