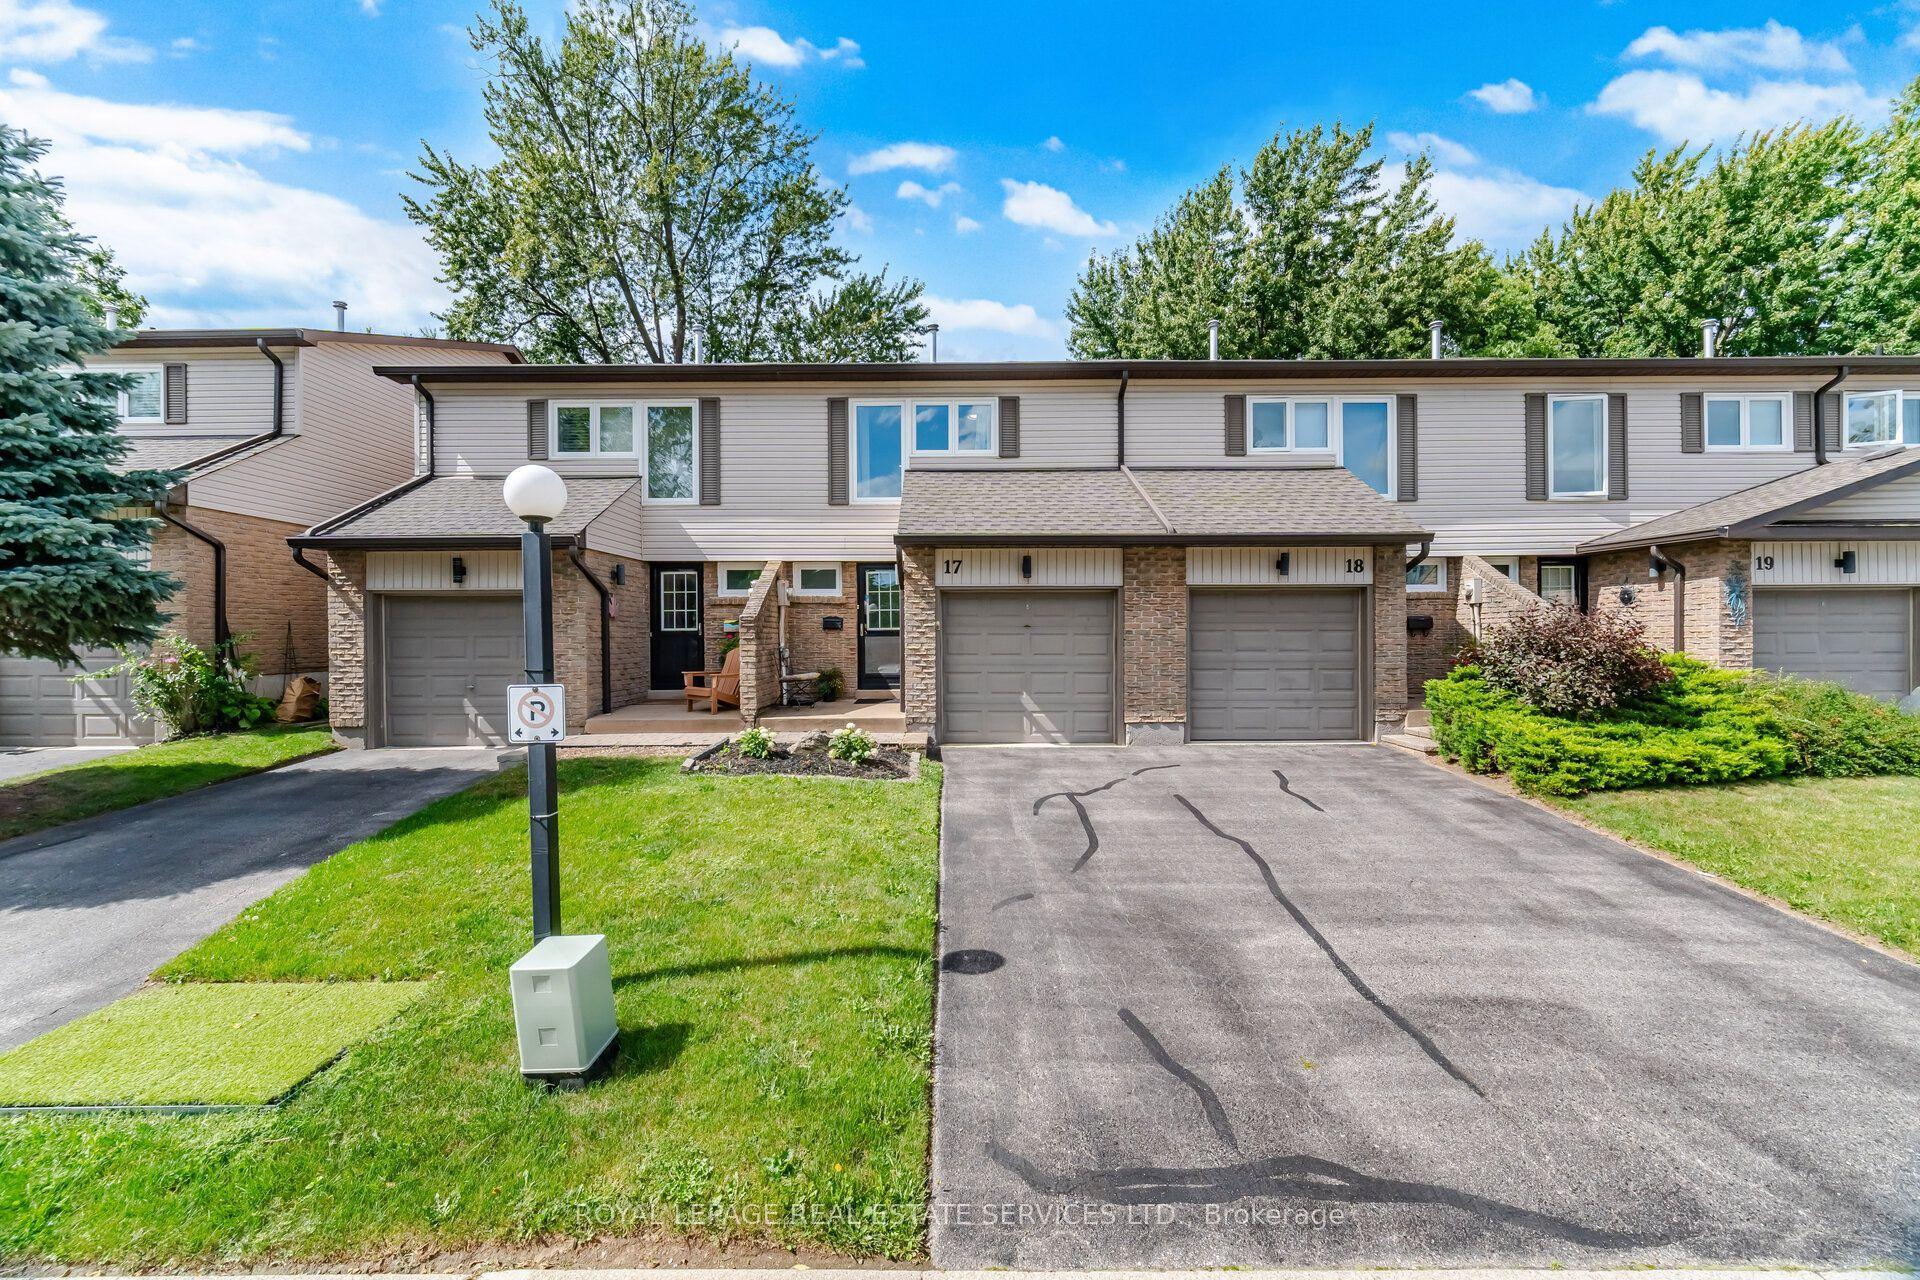
For Sale
Open House Sun 18–20
233 Duskywing Way 48 #48
1001 - BR Bronte, Oakville, ON
$988,888
3Bd
4Ba
1,500+sqft
2Parking
$659/sqft
Condo TownMLS# W13598094Listed 2026-07-2373 DOM
Cooling
Central Air
Basement
Finished with Walk-Out
On the market for 73 days — longer than average. The seller may be open to negotiation.
About this home
The Woodlands Executive TH complex in south Oakville! Absolutely stunning! Professionally decorated End Unit Backing onto the forest with a Finished walk out basement and a main floor Balcony! 1989 Square Feet of finished living space. Truly beautiful and in move in condition. Hardwood floors throughout, Lots of closet space throughout, granite kitchen counters, subway tile backsplash, Newly finished Custom Laundry room with built in cabinets/storage & renovated powder room (2025). Short walk to the lake, beautiful Shell Park, 20 minute walk to white sand beach, 30 minute walk to Bronte Shops and Harbour, 5 minute walk to Food Basics, yoga, pilates, medical centre, pub! Amazing Walk Score! Easy highway access, very well managed complex in sought after south oakville! Lovingly maintained and updated by the same owner for over 10 years! Floor plan available
RenovatedHardwood
Rooms
Second Floor
| Primary Bedroom | 5.08 × 3.73 m | Hardwood Floor 4 Pc Ensuite Overlooks Backyard |
| Bedroom 2 | 3.73 × 2.97 m | Hardwood Floor Large Closet |
| Bedroom 3 | 3.81 × 3.03 m | Hardwood Floor Overlooks Frontyard |
Lower
| Recreation | 6.35 × 5.03 m | Laminate 4 Pc Bath |
| Laundry | 2.74 × 2.31 m | Finished B/I Shelves Laundry Sink |
Other
| Living Room | 7.01 × 2.87 m | Hardwood Floor Combined w/Dining Overlooks Backyard |
| Dining Room | 7.01 × 2.87 m | Hardwood Floor |
| Kitchen | 4.32 × 2.18 m | Granite Counters Breakfast Area Ceramic Floor |
| Breakfast | 2.44 × 2.18 m | W/O To Balcony Ceramic Floor |
Features
- Auto Garage Door Remote
- Awnings
- Backs On Green Belt
- Patio
- Privacy
- Finished with Walk-Out
- Central Air
- 2-Storey
Financials
Annual Taxes
$4,930
Estimated Rental Income
Entire property$3,200 – $4,200/mo
Rental yield3.9% – 5.1%
*Estimates based on comparable rentals in the area. Actual income may vary.
Market Data — Oakville
Days on market73 days
Buyer's MarketSeller's Market
Based on active listings in Oakville. Data updates daily.
Demographics — Oakville
Population
213,759
Avg Household Income
$152,000
Age Distribution
0-19
22%
20-34
16%
35-49
21%
50-64
22%
65+
19%
Ownership78% own · 22% rent
EnglishMandarinUrduArabicFrench
Getting around
How walkable, bikeable, and transit-friendly this neighbourhood is.
68
/ 100
Walk Score
Somewhat Walkable
59
/ 100
Transit Score
Good Transit
51
/ 100
Bike Score
Bikeable
Scores are estimates based on neighbourhood data and are for informational purposes only.
MLS® data courtesy of the Toronto Regional Real Estate Board (TRREB).
The information provided herein must only be used by consumers that have a bona fide interest in the purchase, sale, or lease of real estate and may not be used for any commercial purpose or any other purpose. Listing information is deemed reliable but is not guaranteed accurate by the Toronto Regional Real Estate Board, the listing brokerage, or this website. The trademarks REALTOR®, REALTORS® and the REALTOR® logo are controlled by The Canadian Real Estate Association (CREA) and identify real estate professionals who are members of CREA. MLS®, Multiple Listing Service®, and the associated logos are owned by CREA. Not intended to solicit properties currently listed for sale or buyers under contract.
You may also like
More homes in Oakville
Hand-picked listings with a similar price range and style.
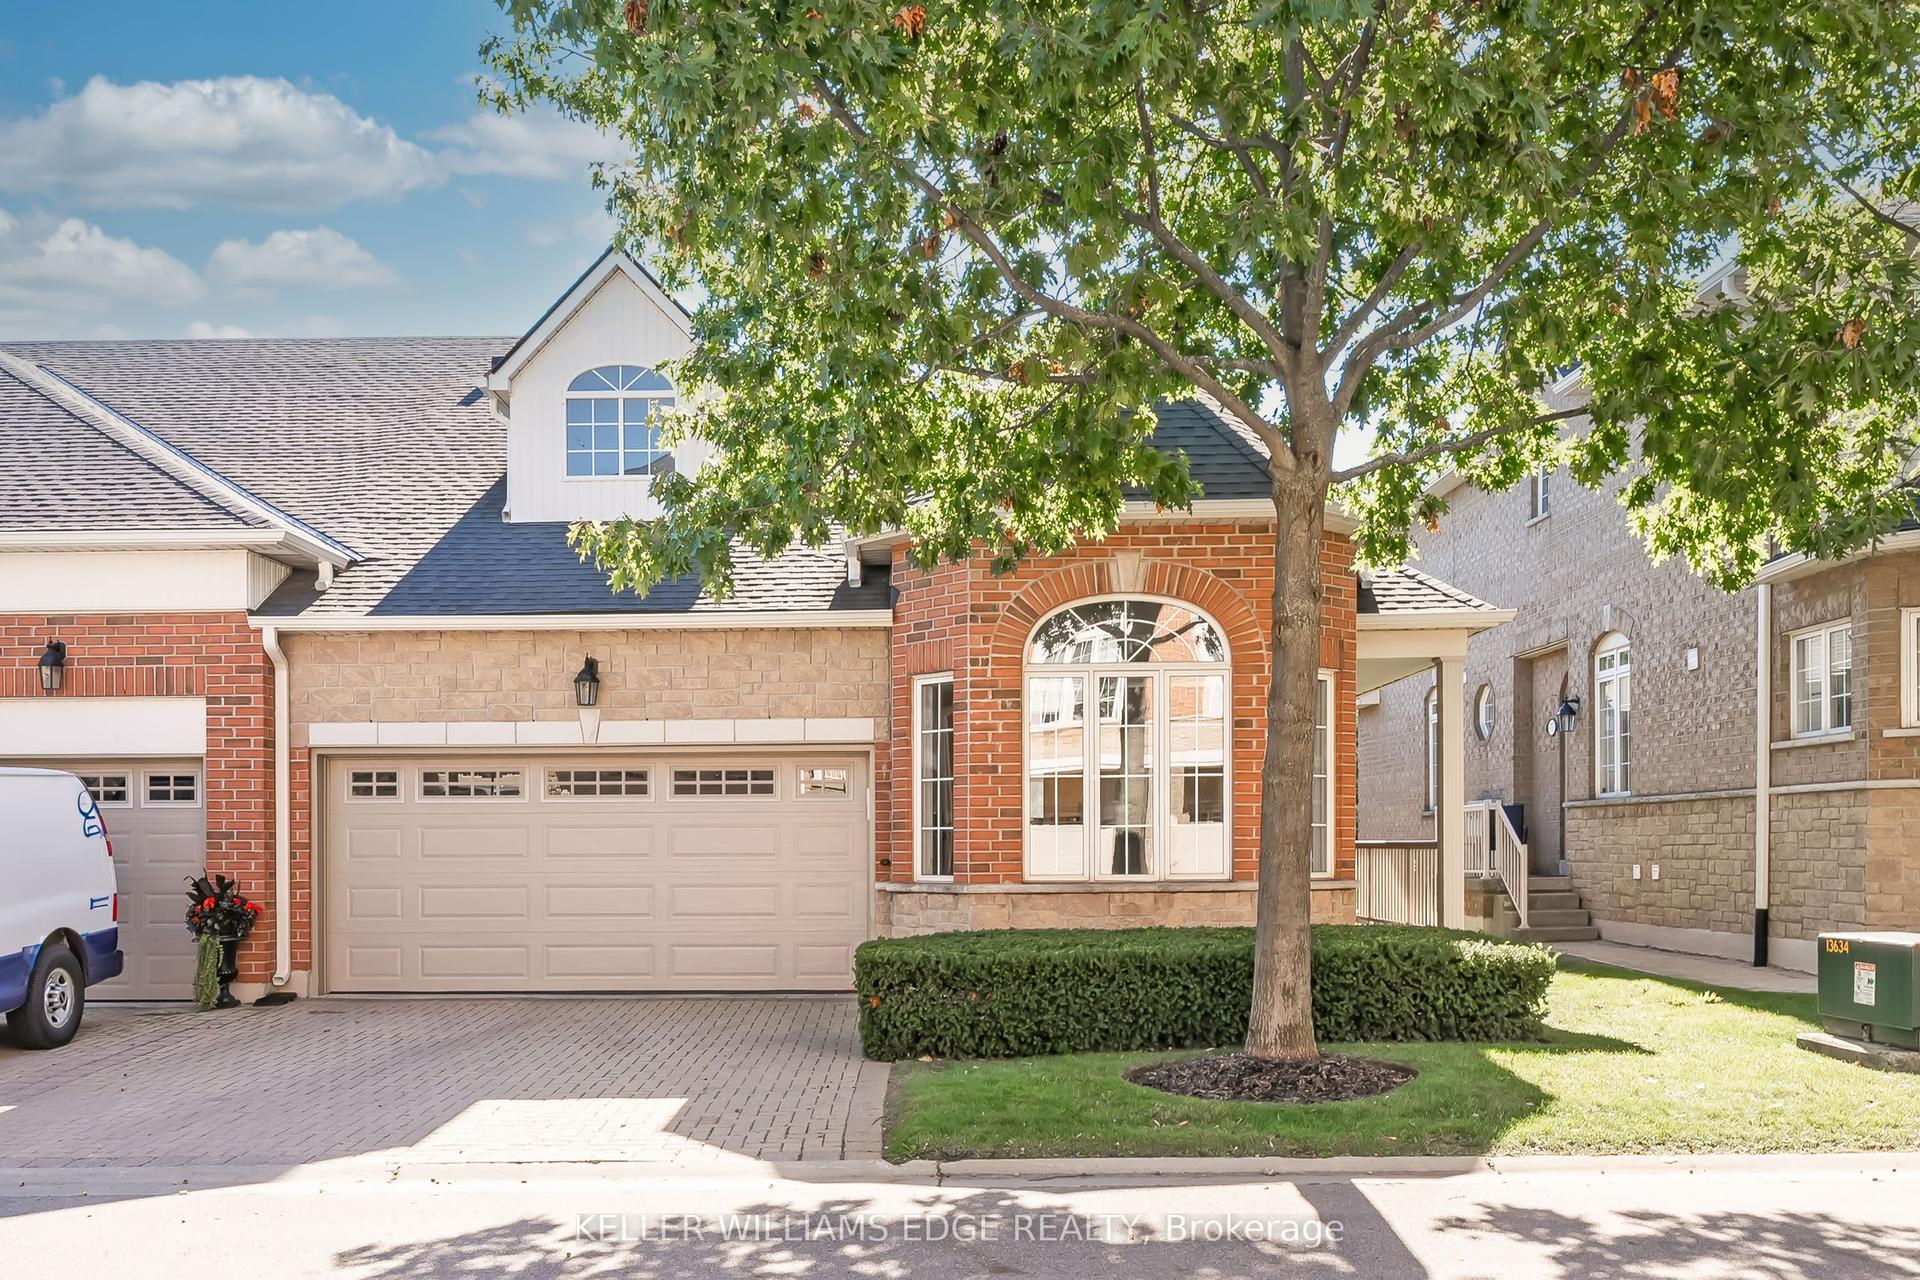
For Sale5 h ago
$1,029,900
Condo Town
est. $4,515/mo
1169 Dorval Avenue 78 #78, 1007 - GA Glen Abbey
Oakville, ON
2 bd
2 ba
1,300
4
MLS# W13859402Keller Williams Edge Realty
WhatsApp Aman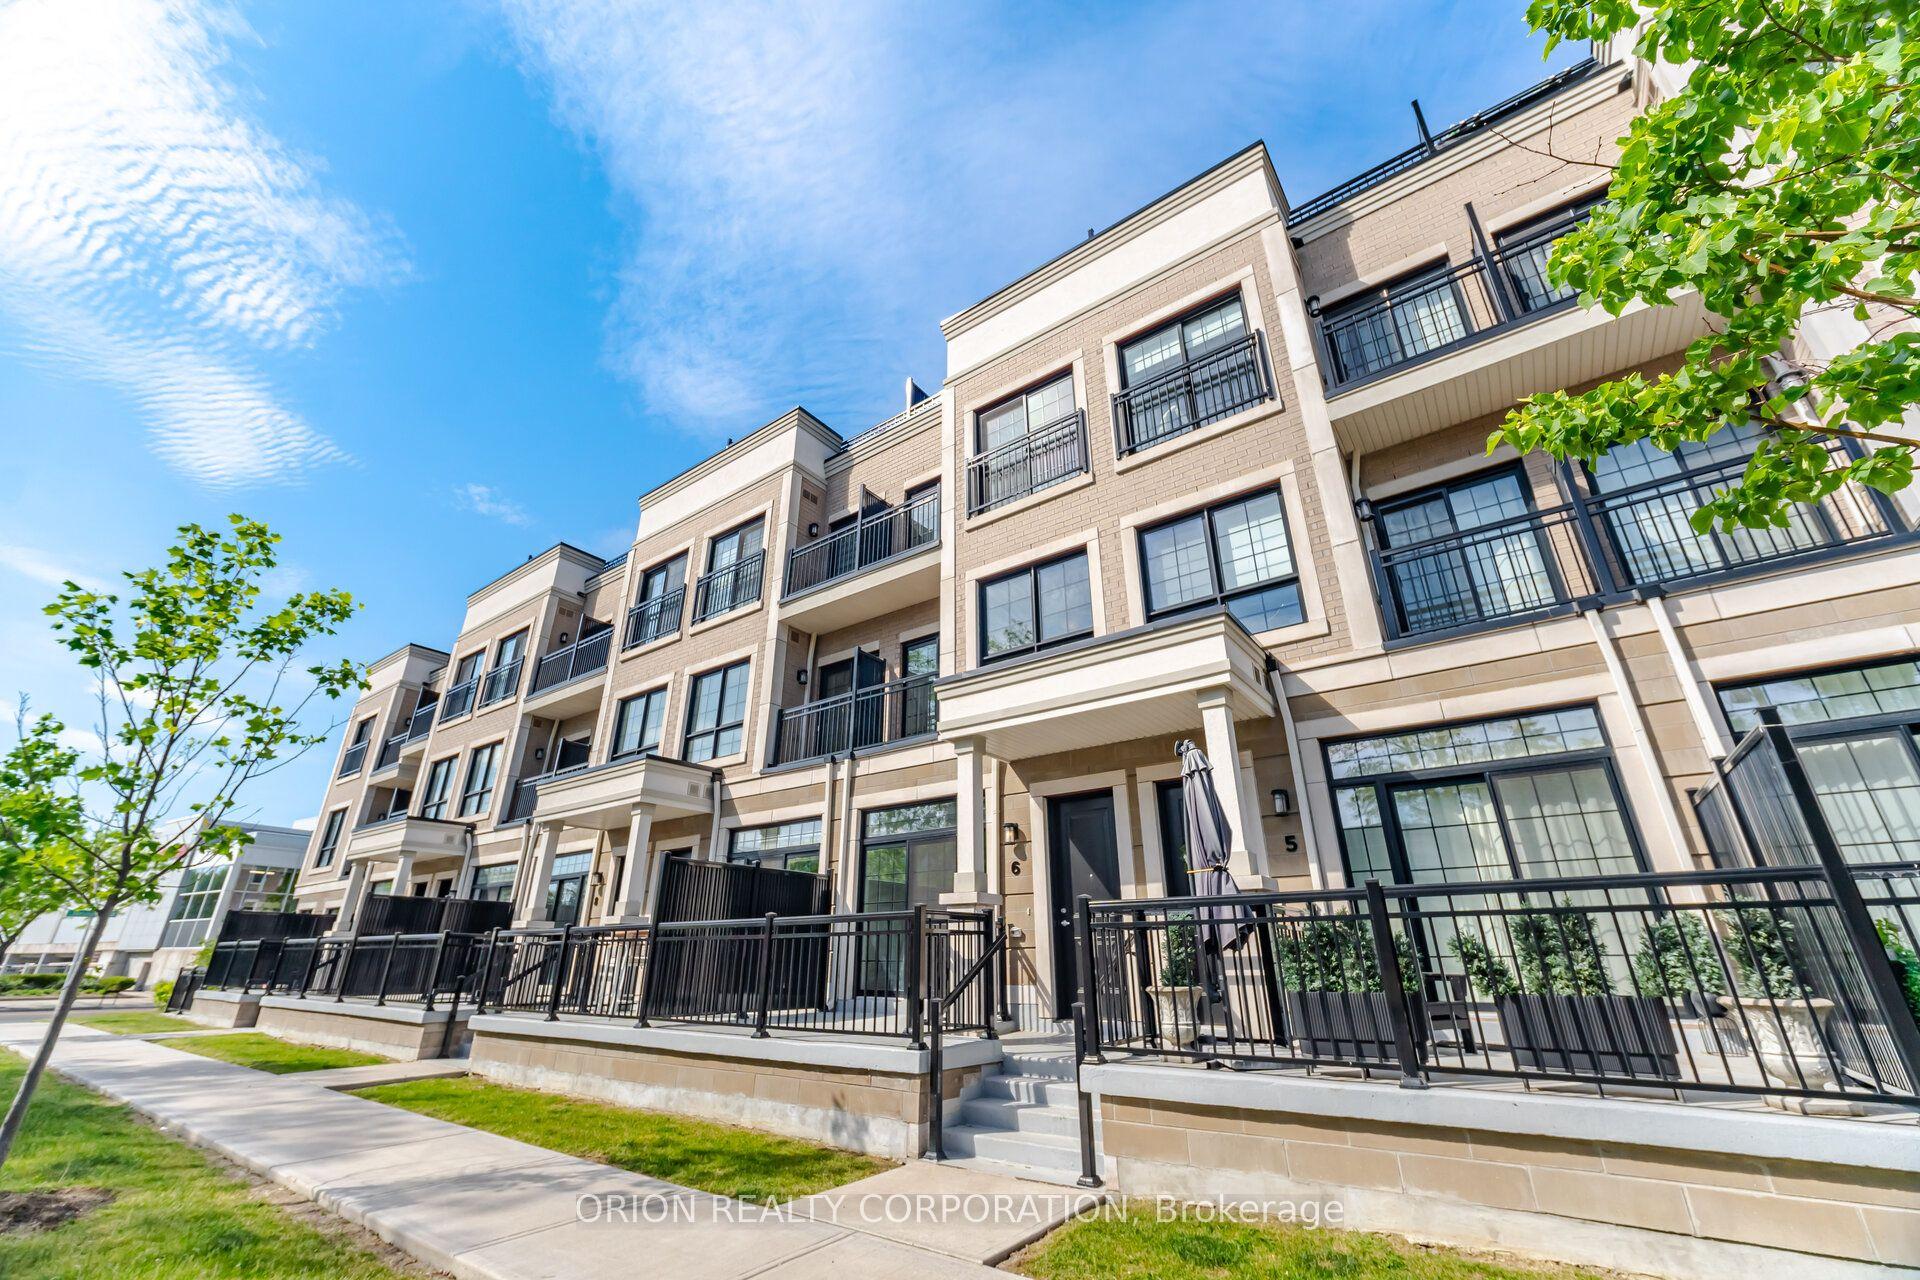
For Sale4 months ago
$1,198,900
Condo Town
est. $5,256/mo
95 Brookfield Road 6 #6, 1002 - CO Central
Oakville, ON
2+1 bd
3 ba
2,125
2
MLS# W13245664Orion Realty Corporation
WhatsApp Aman