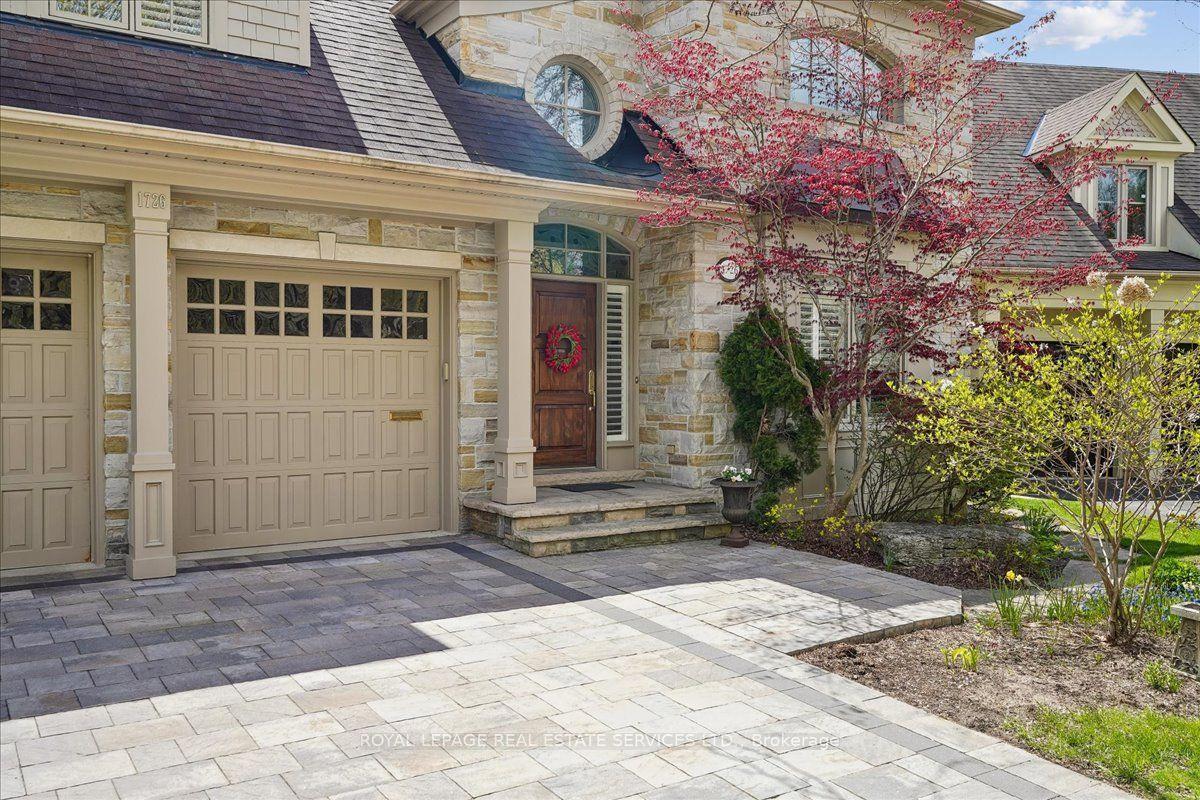
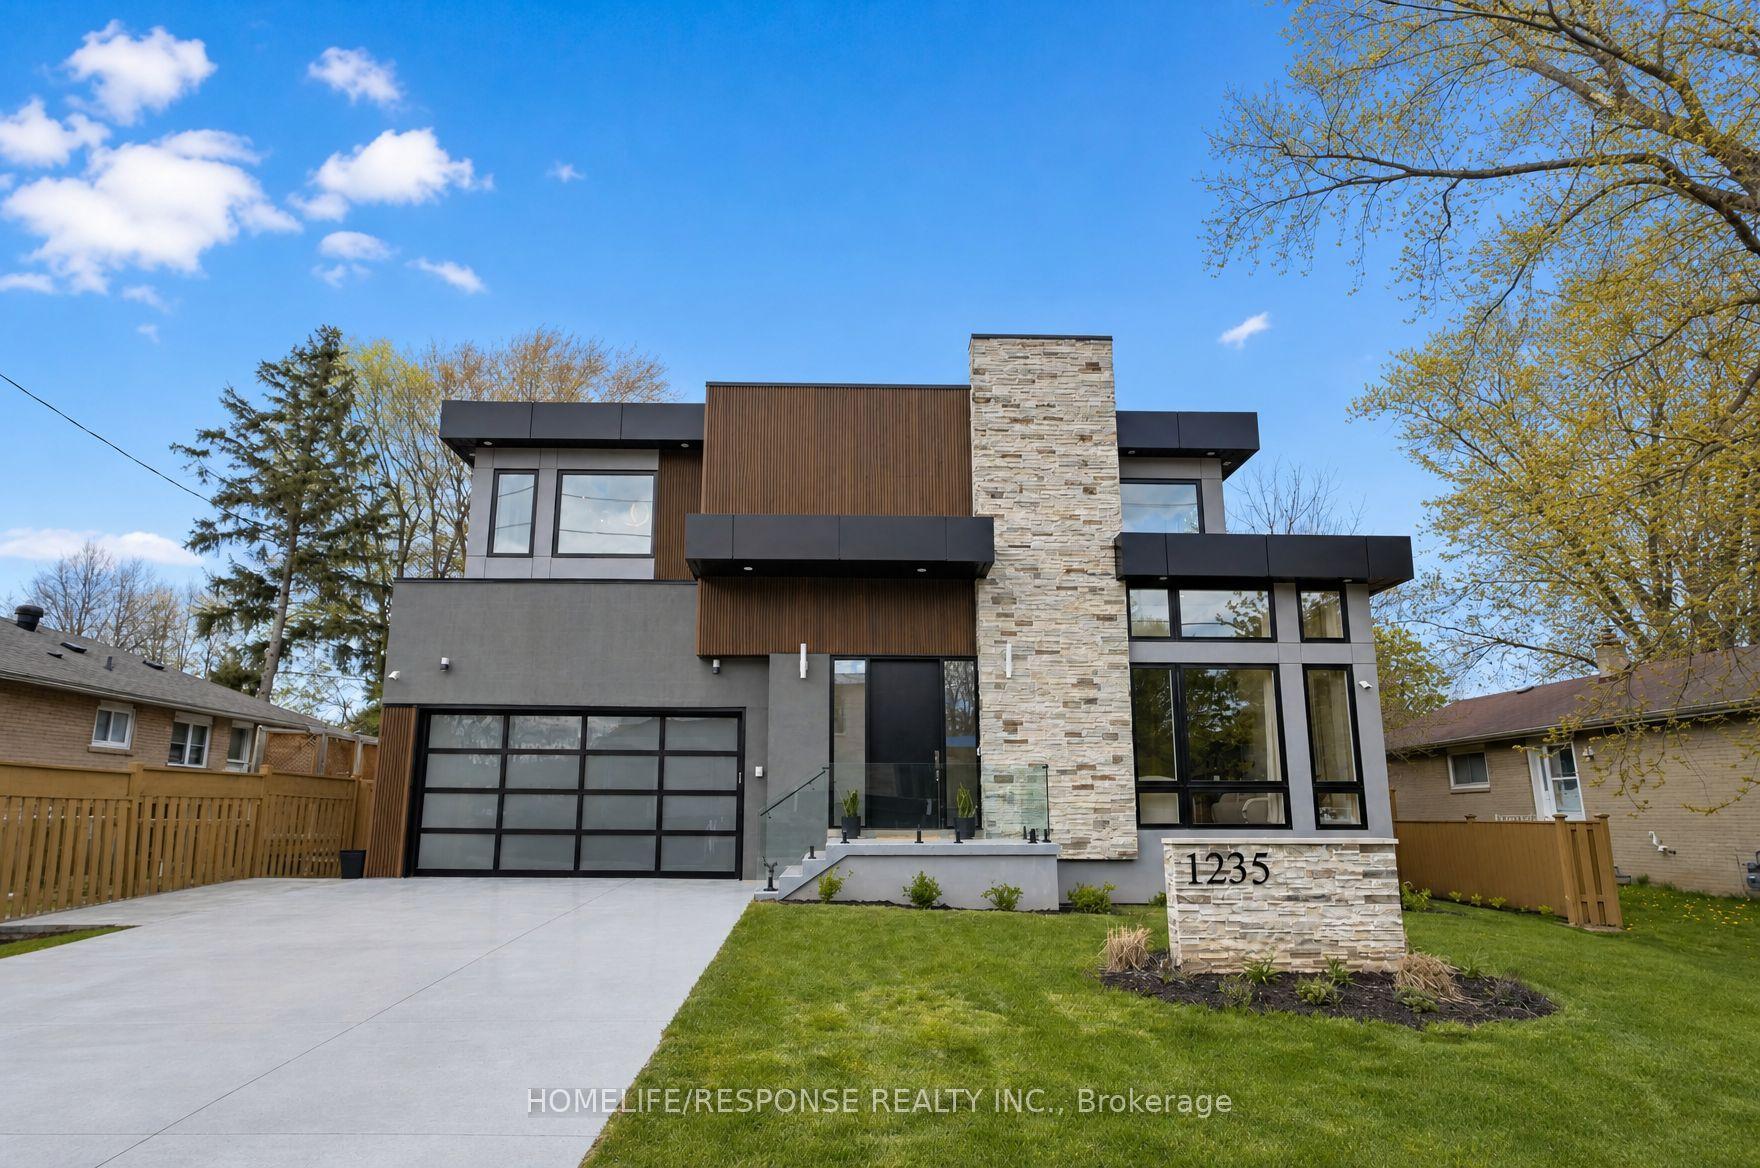
For Sale
Just Listed
1520 Pinetree Crescent
Mineola, Mississauga, ON
$3,499,850
5Bd
4Ba
4,250+sqft
12Parking
97.24 x 142.6 ftlot
$823/sqft
DetachedMLS# W13598256Listed 2026-07-235 DOM
Basement
Finished
About this home
Nestled Along The Scenic Banks Of The Credit River In Highly Sought-After Mineola West, This Exceptional Estate Offers An Unparalleled Opportunity To Own One Of The Area's Most Remarkable Riverfront Properties, Boasting Approximately 340 Feet Of Coveted Water Frontage. Encompassing Approximately 7,000 Sq Ft Of Living Space, This Stately Residence Is Rich In Character And Presents Endless Possibilities To Restore Its Original Grandeur, Renovate To Suit Modern Living, Or Create A Spectacular Custom Estate In A Truly Irreplaceable Setting. Surrounded By Towering Mature Trees And Lush Natural Landscapes, The Property Delivers A Peaceful Retreat That Feels Worlds Away While Remaining In The Heart Of The City. A Striking Foyer Showcases Original Oak Millwork And Beautiful Stained Glass Accents, Leading To Generously Sized Principal Rooms Designed For Both Everyday Living And Elegant Entertaining. The Sun-Drenched Solarium Overlooks The River, Creating A Breathtaking Backdrop Throughout The Seasons. Upstairs, Four Spacious Bedrooms Offer Timeless Charm, Including A Private Primary Retreat With A Balcony That Captures Stunning Water Views. A Dramatic Vaulted Library With A Floor-To-Ceiling Stone Fireplace Adds Warmth And Sophistication, While The Finished Walk-Out Lower Level Extends To A Tiered Path Leading Directly To The River's Edge. With The Opportunity To Add A Private Dock, Enjoy An Exceptional Waterfront Lifestyle With Canoeing, Kayaking, Or Quiet Evenings Surrounded By Nature. Just Moments From Port Credit Village, Renowned Schools, Parks, And Major Commuter Routes To Downtown Toronto, This Is A Truly Rare Offering Combining Prestigious Location, Extraordinary Riverfront Exposure, And Limitless Future Potential.
WaterfrontFireplace
Rooms
Main Floor
| Living Room | 4.88 × 8.38 m | Fireplace Bay Window French Doors |
| Bedroom | 2.73 × 3.37 m | 4 Pc Bath Window Hardwood Floor |
| Dining Room | 6.13 × 4.38 m | Picture Window French Doors Combined w/Sunroom |
| Kitchen | 4.13 × 5.14 m | Combined w/Laundry Large Window Hardwood Floor |
| Den | 6.13 × 4.01 m | 2 Pc Bath Oak Banister Closet |
Second Floor
| Office | 7.04 × 5.46 m | Crown Moulding Stone Fireplace Hardwood Floor |
| Primary Bedroom | 7.47 × 5.23 m | Double Closet Balcony Wainscoting |
| Bedroom 3 | 3.58 × 4.17 m | Closet Large Window Hardwood Floor |
| Bedroom 4 | 4.90 × 7.69 m | Wainscoting Picture Window Hardwood Floor |
| Bedroom 2 | 3.66 × 4.16 m | Closet Large Window Hardwood Floor |
Lower
| Recreation | 20.81 × 7.52 m | Stone Fireplace W/O To Terrace Open Concept |
Features
- Sump Pump
- Finished
- None
- 2-Storey
Financials
Annual Taxes
$30,002.74
Estimated Rental Income
Entire property$4,500 – $7,000/mo
Rental yield1.5% – 2.4%
*Estimates based on comparable rentals in the area. Actual income may vary.
Market Data — Mississauga
Days on market5 days
Buyer's MarketSeller's Market
Based on active listings in Mississauga. Data updates daily.
Demographics — Mississauga
Population
717,961
Avg Household Income
$105,000
Age Distribution
0-19
21%
20-34
20%
35-49
21%
50-64
20%
65+
18%
Ownership71% own · 29% rent
EnglishUrduArabicPunjabiPolish
Our estimate for this home
Estimated range
$4.14M – $4.81M
Mid-point $4.47M · ~$1052/sqft
How this listing compares
$4.14MList · $3.50M$4.81M
Medium confidence·Based on 26 mineola comparables
Estimated range is generated automatically from active comparables and is for informational purposes only. Not an appraisal — contact Aman for a full comparative market analysis that factors in condition, renovations, and positioning.
Getting around
How walkable, bikeable, and transit-friendly this neighbourhood is.
65
/ 100
Walk Score
Somewhat Walkable
65
/ 100
Transit Score
Good Transit
71
/ 100
Bike Score
Very Bikeable
Scores are estimates based on neighbourhood data and are for informational purposes only.
MLS® data courtesy of the Toronto Regional Real Estate Board (TRREB).
The information provided herein must only be used by consumers that have a bona fide interest in the purchase, sale, or lease of real estate and may not be used for any commercial purpose or any other purpose. Listing information is deemed reliable but is not guaranteed accurate by the Toronto Regional Real Estate Board, the listing brokerage, or this website. The trademarks REALTOR®, REALTORS® and the REALTOR® logo are controlled by The Canadian Real Estate Association (CREA) and identify real estate professionals who are members of CREA. MLS®, Multiple Listing Service®, and the associated logos are owned by CREA. Not intended to solicit properties currently listed for sale or buyers under contract.
You may also like
More homes in Mississauga
Hand-picked listings with a similar price range and style.
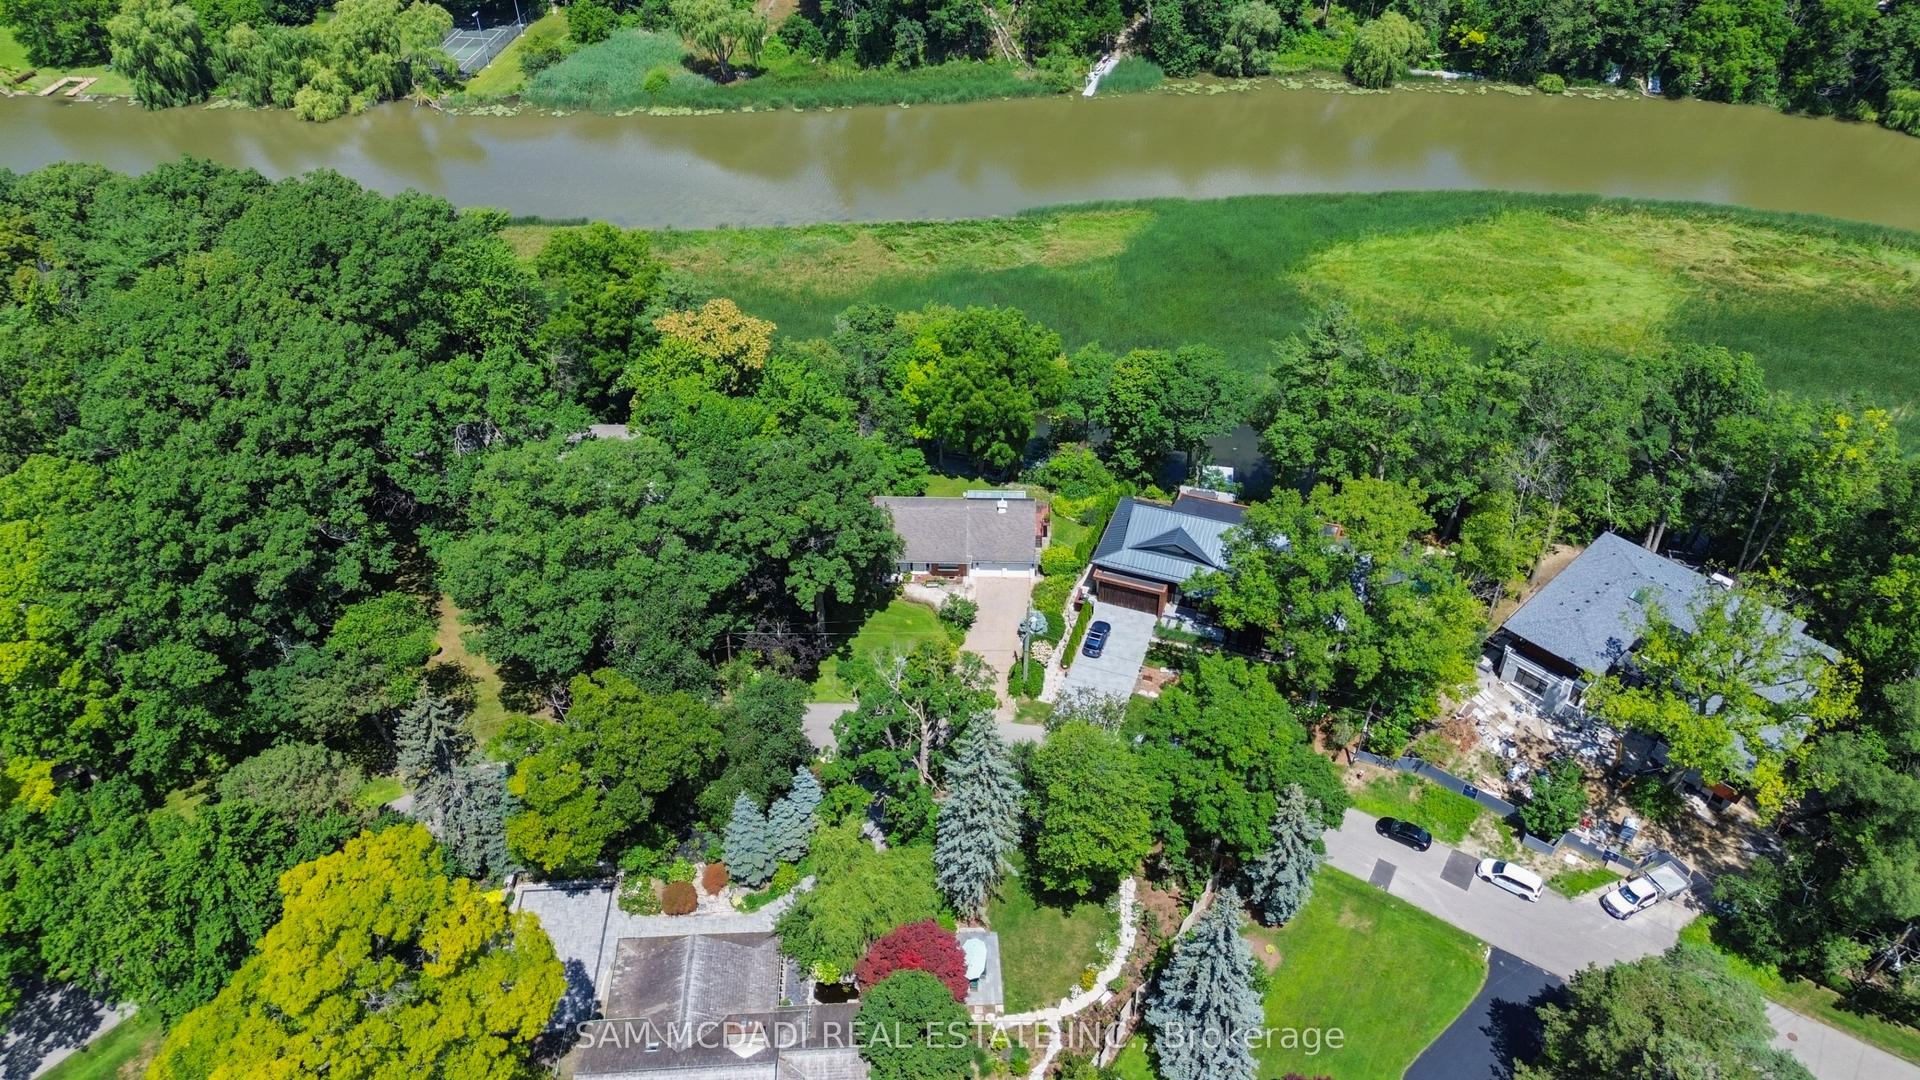
For Sale2 days ago
$3,498,000
Detached
est. $15,335/mo
461 Temagami Crescent, Lorne Park
Mississauga, ON
2+2 bd
5 ba
2,250
8
MLS# W13606766Sam Mcdadi Real Estate Inc.
WhatsApp Aman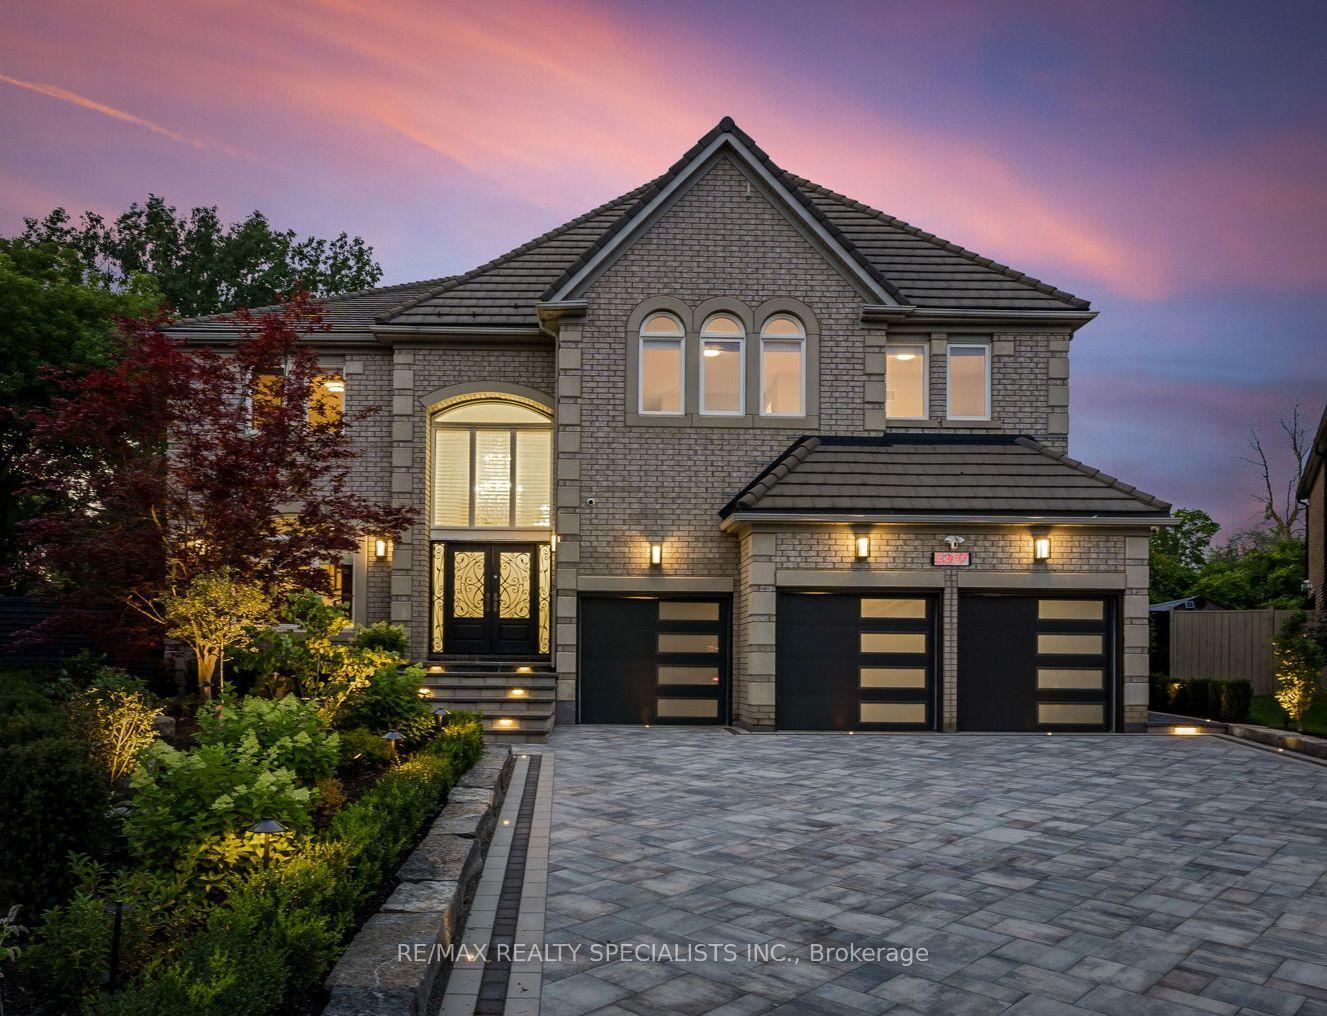
For Sale1 month ago
$3,390,000
Detached
est. $14,862/mo
5397 Roanoke Court, Central Erin Mills
Mississauga, ON
5 bd
6 ba
—
9
MLS# W13450104Re/Max Realty Specialists Inc.
WhatsApp Aman