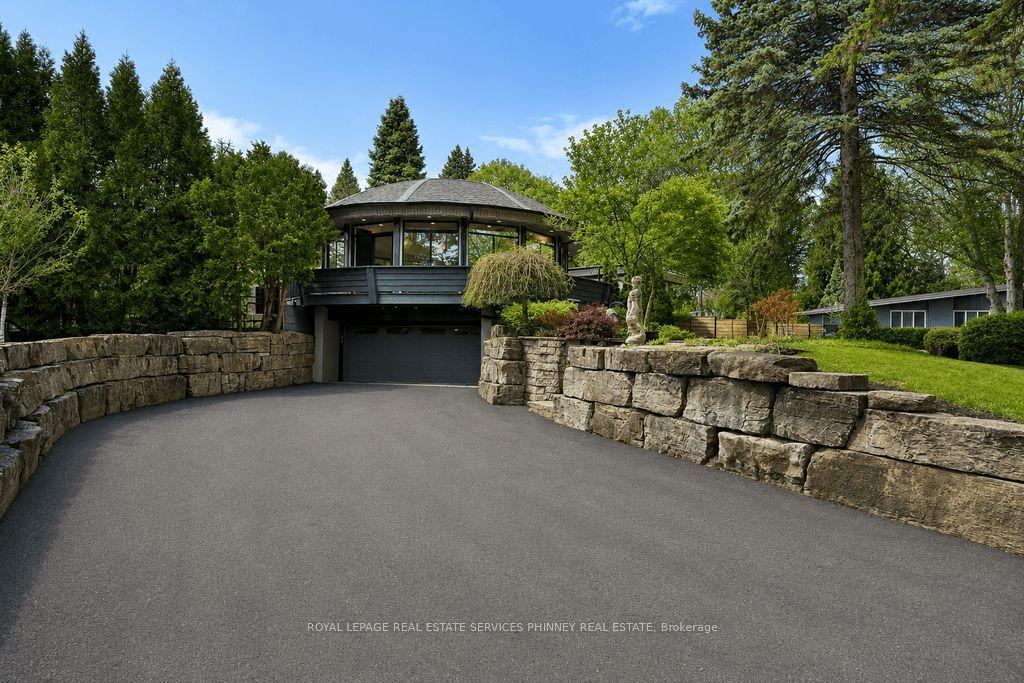
For Sale
Just Listed
461 Temagami Crescent
Lorne Park, Mississauga, ON
$3,498,000
2+2Bd
5Ba
2,250+sqft
8Parking
100 x 146 ftlot
$1555/sqft
DetachedMLS# W13606766Listed 2026-07-260 DOM
Heating
Water Heater Owned
Cooling
Central Air
Basement
Finished with Walk-Out
Just listed! New listings in Mississauga often receive offers within the first week.
About this home
Welcome to 461 Temagami Cres! A rare opportunity to own an extraordinary riverfront residence in one of Mississauga's most coveted enclaves. Nestled on a half-acre lot with approximately 190 feet of Credit River frontage, this sprawling bungalow offers over 4,400 sq. ft. of finished living space, blending everyday comfort with an exceptional lifestyle. Wake up to tranquil river views, unwind in the spectacular sunroom wrapped in walls of windows, or entertain on multiple decks overlooking the water and mature canopy beyond. A private staircase leads to your own dock, creating a secluded waterfront retreat. The home features 4 spacious bedrooms, 5 bathrooms, hardwood flooring, granite kitchen countertops, a wood-burning fireplace, and a walkout lower level complete with a gas fireplace, recreation room, office, workshop, and abundant storage. The possibilities are equally inspiring to reimagine the home or rent it out. Reimagine the existing home into a stunning custom two-storey estate tailored to your lifestyle, complete with expansive open-concept living spaces, a chef-inspired kitchen, luxurious bedroom retreats with spa-like ensuites, wellness spaces, and seamless indoor-outdoor entertaining overlooking the river. The versatile lower level offers endless potential for a home theatre, fitness studio, wine cellar, or private guest accommodations. Whether you're looking to enjoy the home as it stands today or create a one-of-a-kind dream residence, this exceptional Credit River property presents an exceptional opportunity to invest in both lifestyle and long-term potential. Ideally located just minutes from Port Credit's waterfront amenities, Mississauga Golf & Country Club, reputable Lorne Park schools, scenic trails, parks, GO Transit, QEW access, and Lake Ontario.
WaterfrontWalkoutHardwoodFireplace
Rooms
Main Floor
| Kitchen | 3.99 × 3.75 m | Eat-in Kitchen Double Sink Hardwood Floor |
| Breakfast | 3.47 × 2.21 m | Combined w/Kitchen Bay Window Hardwood Floor |
| Dining Room | 4.60 × 3.17 m | Overlooks Living Large Window W/O To Sunroom |
| Living Room | 4.62 × 7.25 m | Overlook Water Fireplace Hardwood Floor |
| Sunroom | 3.91 × 5.85 m | Overlook Water Enclosed W/O To Deck |
| Primary Bedroom | 4.62 × 4.81 m | Double Closet 4 Pc Ensuite Hardwood Floor |
| Bedroom 2 | 3.82 × 4.42 m | Double Closet Large Window Hardwood Floor |
Lower
| Bedroom 3 | 3.72 × 4.15 m | Closet 3 Pc Ensuite Hardwood Floor |
| Bedroom 4 | 4.45 × 4.72 m | Closet 3 Pc Ensuite Hardwood Floor |
| Office | 3.92 × 5.69 m | Overlooks Backyard Spiral Stairs Walk-Out |
| Den | 4.57 × 6.80 m | Closet Open Concept Dropped Ceiling |
| Recreation | 4.41 × 10.34 m | Wet Bar Fireplace Beamed Ceilings |
Features
- Guest Accommodations
- Primary Bedroom - Main Floor
- Water Heater Owned
- Deck
- Backs On Green Belt
- Finished with Walk-Out
- Full
- Central Air
- Bungalow-Raised
Financials
Annual Taxes
$18,113
Estimated Rental Income
Entire property$2,600 – $3,800/mo
Rental yield0.9% – 1.3%
*Estimates based on comparable rentals in the area. Actual income may vary.
Market Data — Mississauga
Days on market0 days
Buyer's MarketSeller's Market
Based on active listings in Mississauga. Data updates daily.
Demographics — Mississauga
Population
717,961
Avg Household Income
$105,000
Age Distribution
0-19
21%
20-34
20%
35-49
21%
50-64
20%
65+
18%
Ownership71% own · 29% rent
EnglishUrduArabicPunjabiPolish
Our estimate for this home
Estimated range
$1.84M – $2.14M
Mid-point $1.99M · ~$883/sqft
How this listing compares
$1.84MList · $3.50M$2.14M
High confidence·Based on 41 lorne park comparables
Estimated range is generated automatically from active comparables and is for informational purposes only. Not an appraisal — contact Aman for a full comparative market analysis that factors in condition, renovations, and positioning.
Getting around
How walkable, bikeable, and transit-friendly this neighbourhood is.
73
/ 100
Walk Score
Very Walkable
65
/ 100
Transit Score
Good Transit
59
/ 100
Bike Score
Bikeable
Scores are estimates based on neighbourhood data and are for informational purposes only.
MLS® data courtesy of the Toronto Regional Real Estate Board (TRREB).
The information provided herein must only be used by consumers that have a bona fide interest in the purchase, sale, or lease of real estate and may not be used for any commercial purpose or any other purpose. Listing information is deemed reliable but is not guaranteed accurate by the Toronto Regional Real Estate Board, the listing brokerage, or this website. The trademarks REALTOR®, REALTORS® and the REALTOR® logo are controlled by The Canadian Real Estate Association (CREA) and identify real estate professionals who are members of CREA. MLS®, Multiple Listing Service®, and the associated logos are owned by CREA. Not intended to solicit properties currently listed for sale or buyers under contract.
You may also like
More homes in Mississauga
Hand-picked listings with a similar price range and style.
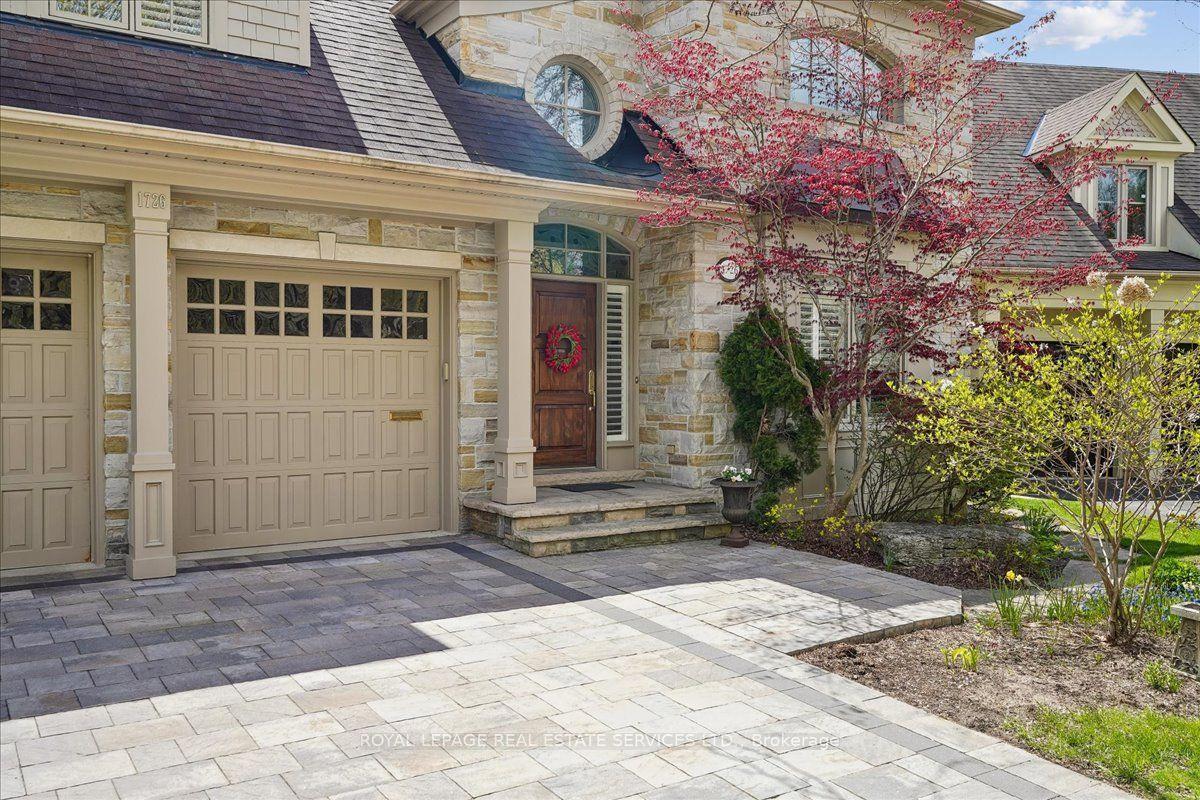
For Sale1 day ago
$2,700,000
Detached
est. $11,837/mo
1726 The Pines N/A, Clarkson
Mississauga, ON
4+1 bd
7 ba
4,250
6
MLS# W13605634Royal Lepage Real Estate Services…
WhatsApp Aman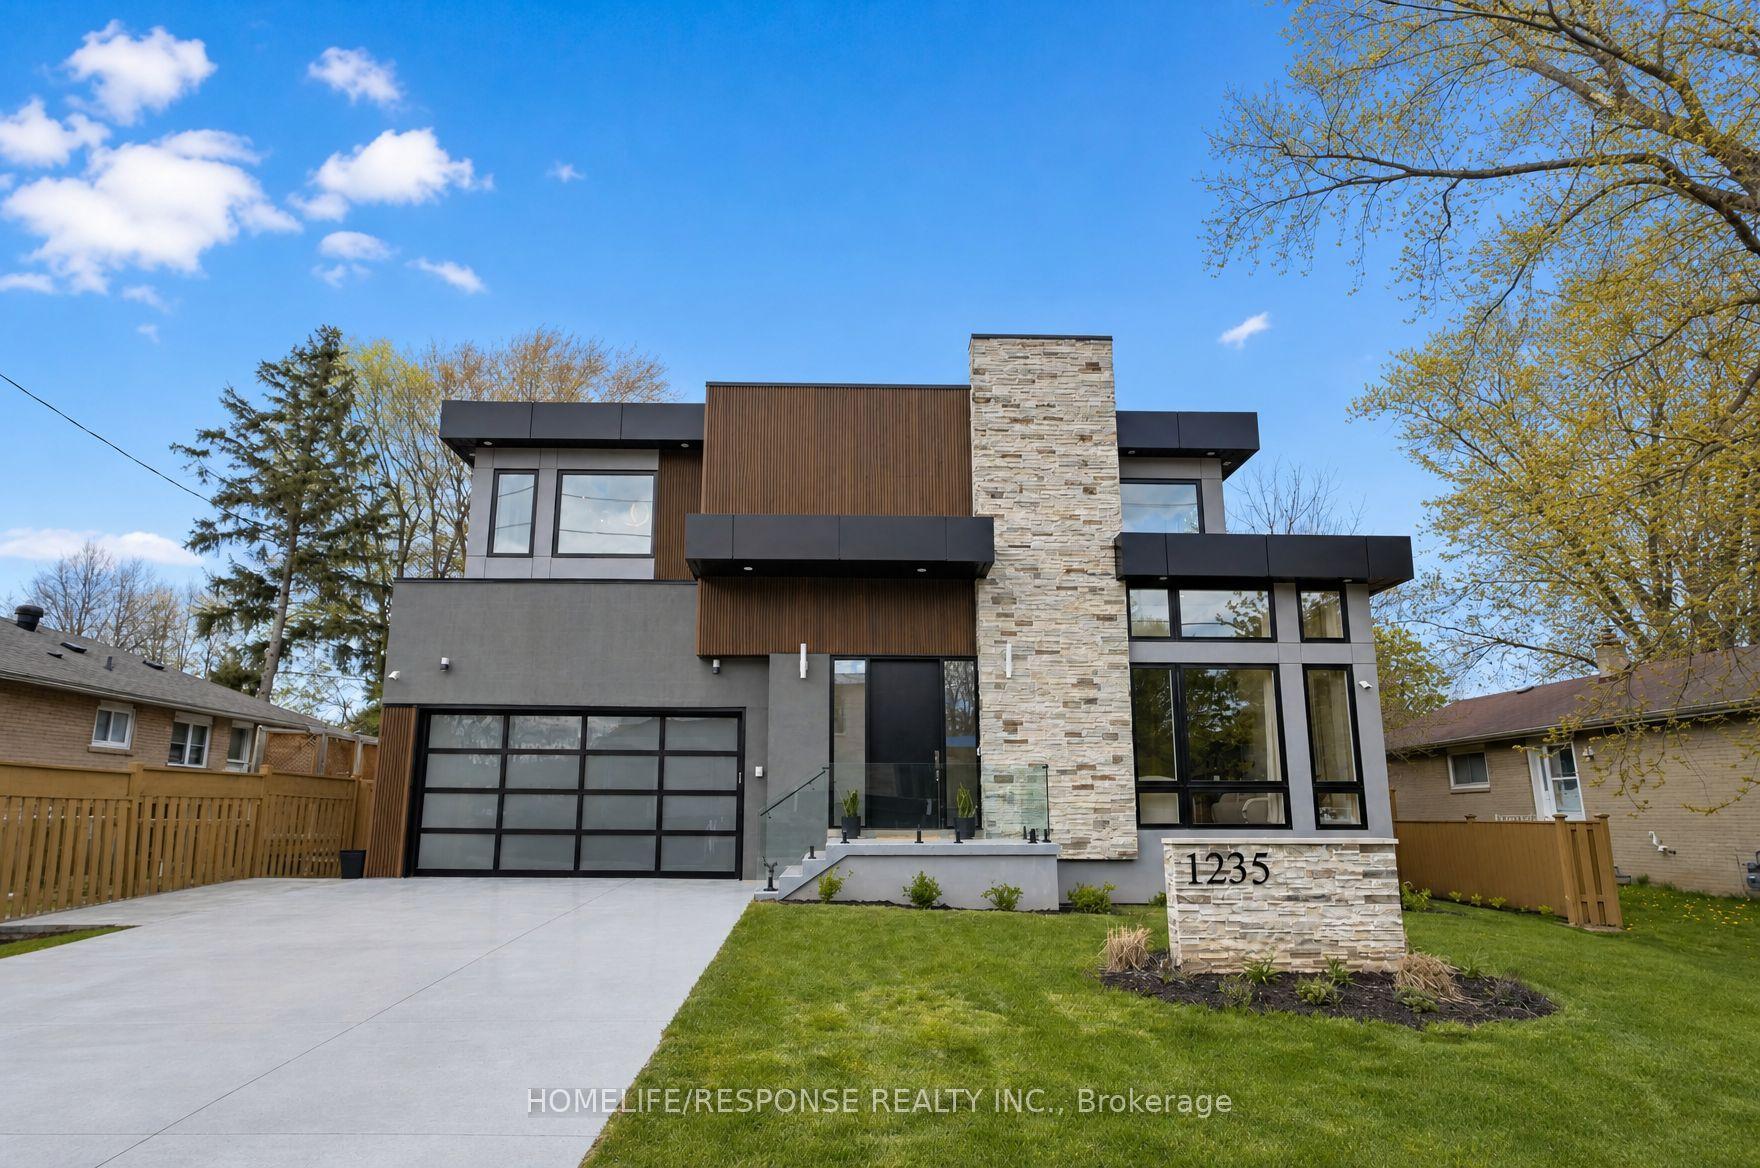
For Sale2 months ago
$2,899,000
Detached
est. $12,709/mo
1235 Whittington Road, Clarkson
Mississauga, ON
5+2 bd
6 ba
4,250
6
MLS# W13241842Homelife/Response Realty Inc.
WhatsApp Aman