For Sale
Just Listed
Open House Sat 18–20
5480 Glen Erin Drive 73 #73
Central Erin Mills, Mississauga, ON
$899,900
3Bd
4Ba
1,700+sqft
4Parking
$529/sqft
Condo TownMLS# W13598270Listed 2026-07-231 DOM
Heating
Water Heater
Cooling
Air Exchanger
Basement
Finished
Just listed! New listings in Mississauga often receive offers within the first week.
About this home
Imagine enjoying the space and comfort of a traditional home-without the stress of exterior maintenance, snow shoveling, or endless upkeep. Welcome to a lifestyle designed for ease, comfort, and connection at the prestigious Enclave on the Park in the heart of Central Erin Mills. Known for its beautifully landscaped grounds, peaceful atmosphere, and true sense of community, this highly sought-after enclave offers an exceptional low-maintenance lifestyle ideal for downsizers, professionals, and families alike. Residents enjoy an outdoor pool, clubhouse, private park-like setting, and the convenience of landscaping, snow removal (even to your garage door), roof, windows, and much of the exterior maintenance all professionally managed. This beautifully maintained 3-bedroom townhome offers a spacious and functional layout filled with warmth and natural light. A large skylight brightens the upper level, while hardwood flooring and two gas fireplaces create an inviting atmosphere throughout the home. The updated kitchen features quartz countertops, refreshed cabinetry, and an open-concept design overlooking the dining and living areas-perfect for entertaining or everyday comfort. The second-floor laundry room adds practicality and convenience rarely found in townhome living. The spacious primary retreat features large windows, a walk-in closet, additional closet space, and a 5-piece ensuite with a brand new glass shower. Two additional bedrooms offer generous space for family, guests, or a home office. The finished basement provides even more living space with a large recreation room, built-in cabinetry, workshop area, and additional storage. Located in the highly regarded John Fraser SS district and close to parks, shopping, transit, and major highways. Rare opportunities like this don't come along often in one of Mississauga's most admired communities. Additional features include an irrigation system and air exchanger
PoolGarageHardwood
Rooms
Second Floor
| Primary Bedroom | 5.33 × 4.09 m | Broadloom 5 Pc Ensuite Walk-In Closet(s) |
| Bedroom 2 | 4.06 × 3.38 m | Broadloom Double Closet Large Window |
| Bedroom 3 | 3.48 × 3.07 m | Broadloom Double Closet Large Window |
Basement
| Recreation | 6.25 × 5.94 m | Broadloom 2 Pc Ensuite Gas Fireplace |
| Workshop | 2.71 × 2.13 m | Concrete Floor |
Other
| Living Room | 5.99 × 3.40 m | Hardwood Floor California Shutters Gas Fireplace |
| Dining Room | 3.60 × 3.40 m | Hardwood Floor Sliding Doors W/O To Deck |
| Kitchen | 3.35 × 3.12 m | Quartz Counter Stainless Steel Appl Open Concept |
Features
- Air Exchanger
- Water Heater
- Central Vacuum
- Deck
- Landscaped
- Porch
- Finished
- Central Air
- 2-Storey
Financials
Annual Taxes
$6,482.32
Estimated Rental Income
Entire property$3,200 – $4,200/mo
Rental yield4.3% – 5.6%
*Estimates based on comparable rentals in the area. Actual income may vary.
Market Data — Mississauga
Days on market1 days
Buyer's MarketSeller's Market
Based on active listings in Mississauga. Data updates daily.
Demographics — Mississauga
Population
717,961
Avg Household Income
$105,000
Age Distribution
0-19
21%
20-34
20%
35-49
21%
50-64
20%
65+
18%
Ownership71% own · 29% rent
EnglishUrduArabicPunjabiPolish
Our estimate for this home
Estimated range
$932K – $1.08M
Mid-point $1.01M · ~$593/sqft
How this listing compares
$932KList · $900K$1.08M
Medium confidence·Based on 18 central erin mills comparables
Estimated range is generated automatically from active comparables and is for informational purposes only. Not an appraisal — contact Aman for a full comparative market analysis that factors in condition, renovations, and positioning.
Getting around
How walkable, bikeable, and transit-friendly this neighbourhood is.
82
/ 100
Walk Score
Very Walkable
82
/ 100
Transit Score
Excellent Transit
61
/ 100
Bike Score
Bikeable
Scores are estimates based on neighbourhood data and are for informational purposes only.
MLS® data courtesy of the Toronto Regional Real Estate Board (TRREB).
The information provided herein must only be used by consumers that have a bona fide interest in the purchase, sale, or lease of real estate and may not be used for any commercial purpose or any other purpose. Listing information is deemed reliable but is not guaranteed accurate by the Toronto Regional Real Estate Board, the listing brokerage, or this website. The trademarks REALTOR®, REALTORS® and the REALTOR® logo are controlled by The Canadian Real Estate Association (CREA) and identify real estate professionals who are members of CREA. MLS®, Multiple Listing Service®, and the associated logos are owned by CREA. Not intended to solicit properties currently listed for sale or buyers under contract.
You may also like
More homes in Mississauga
Hand-picked listings with a similar price range and style.
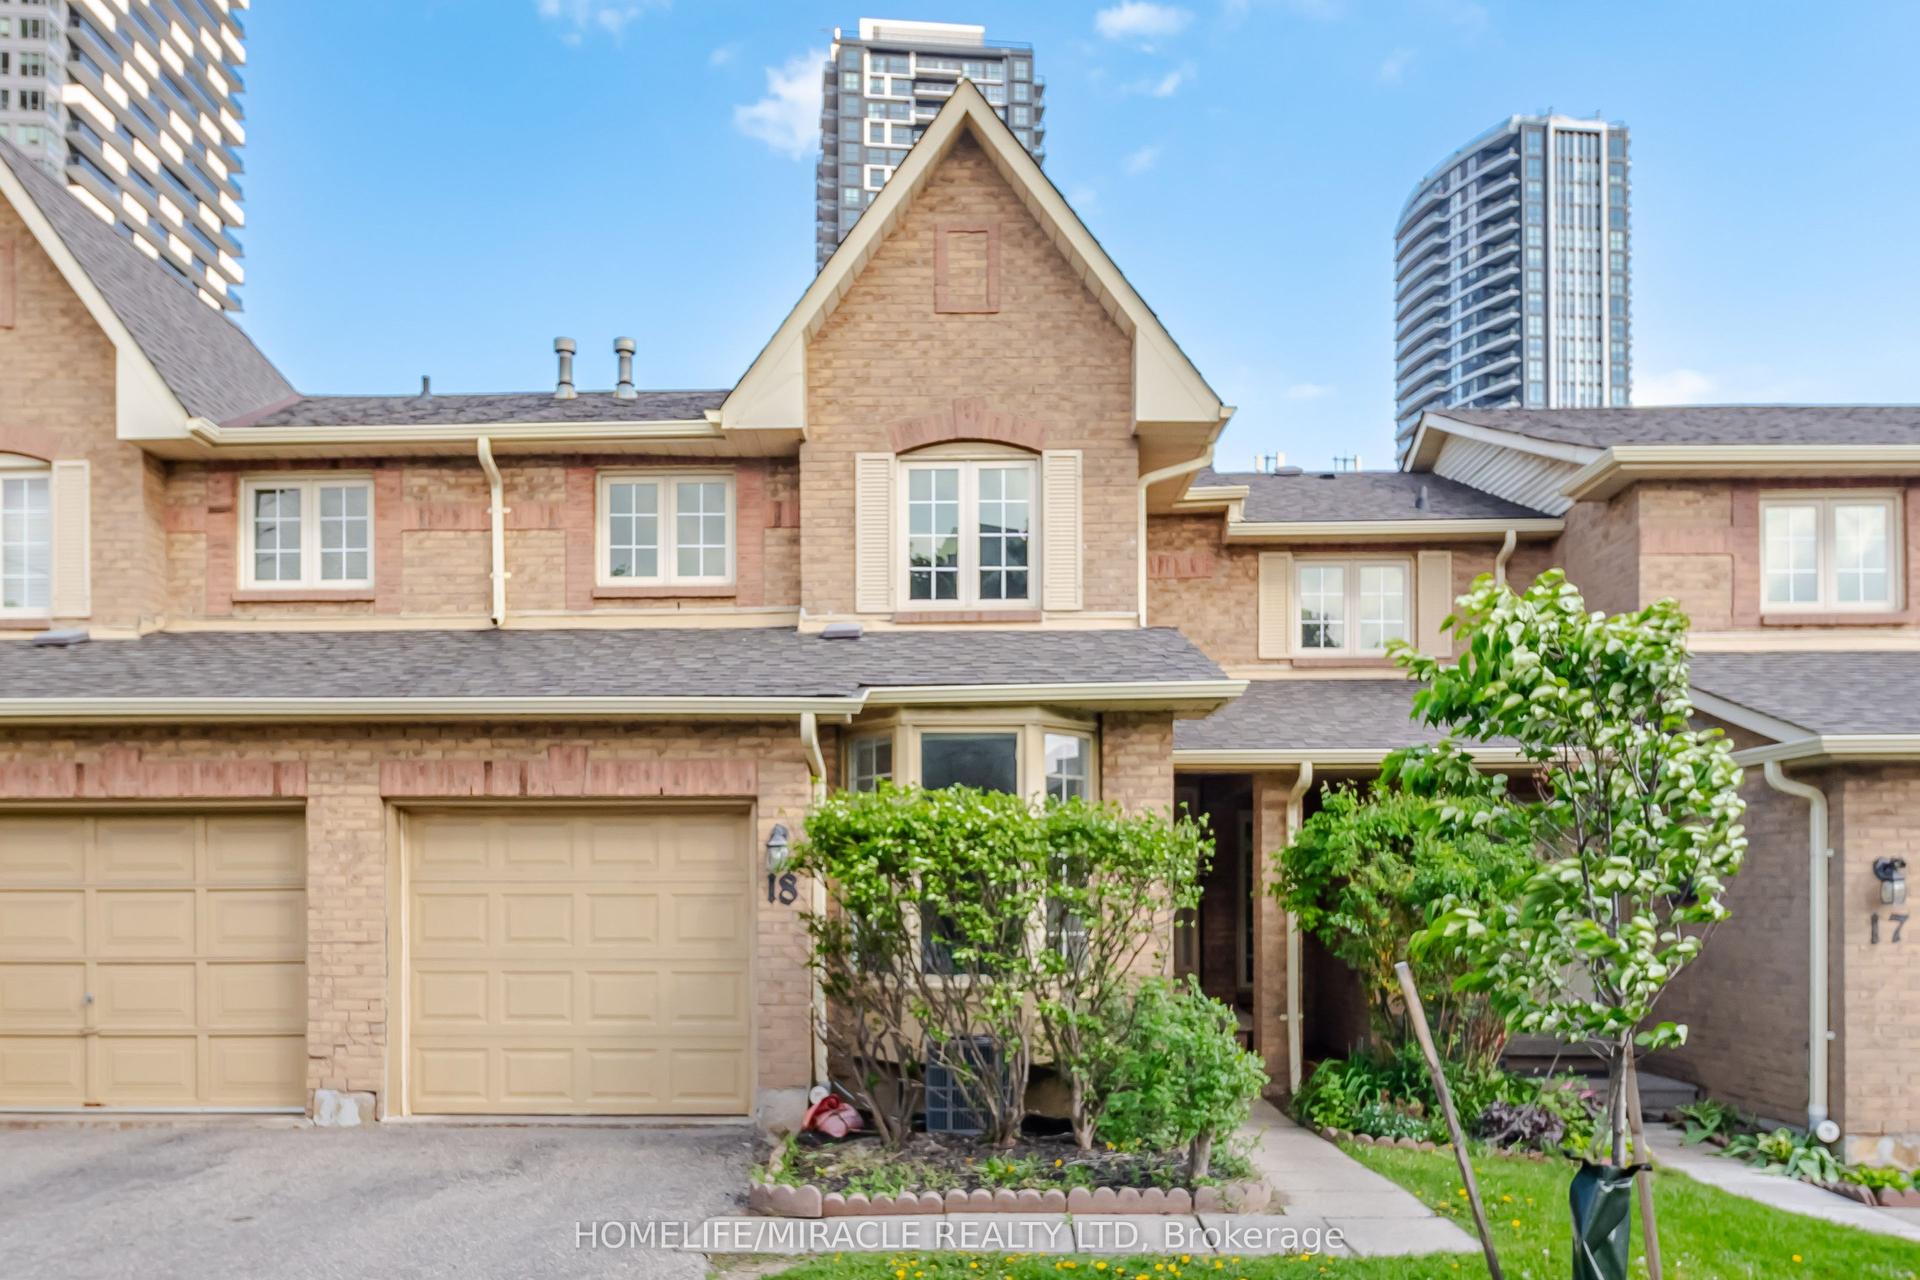
For Sale11 days ago
$799,888
Condo Town
est. $3,507/mo
35 Ceremonial Drive 18 #18, Hurontario
Mississauga, ON
3+1 bd
3 ba
1,500
2
MLS# W13555502Homelife/Miracle Realty Ltd
WhatsApp Aman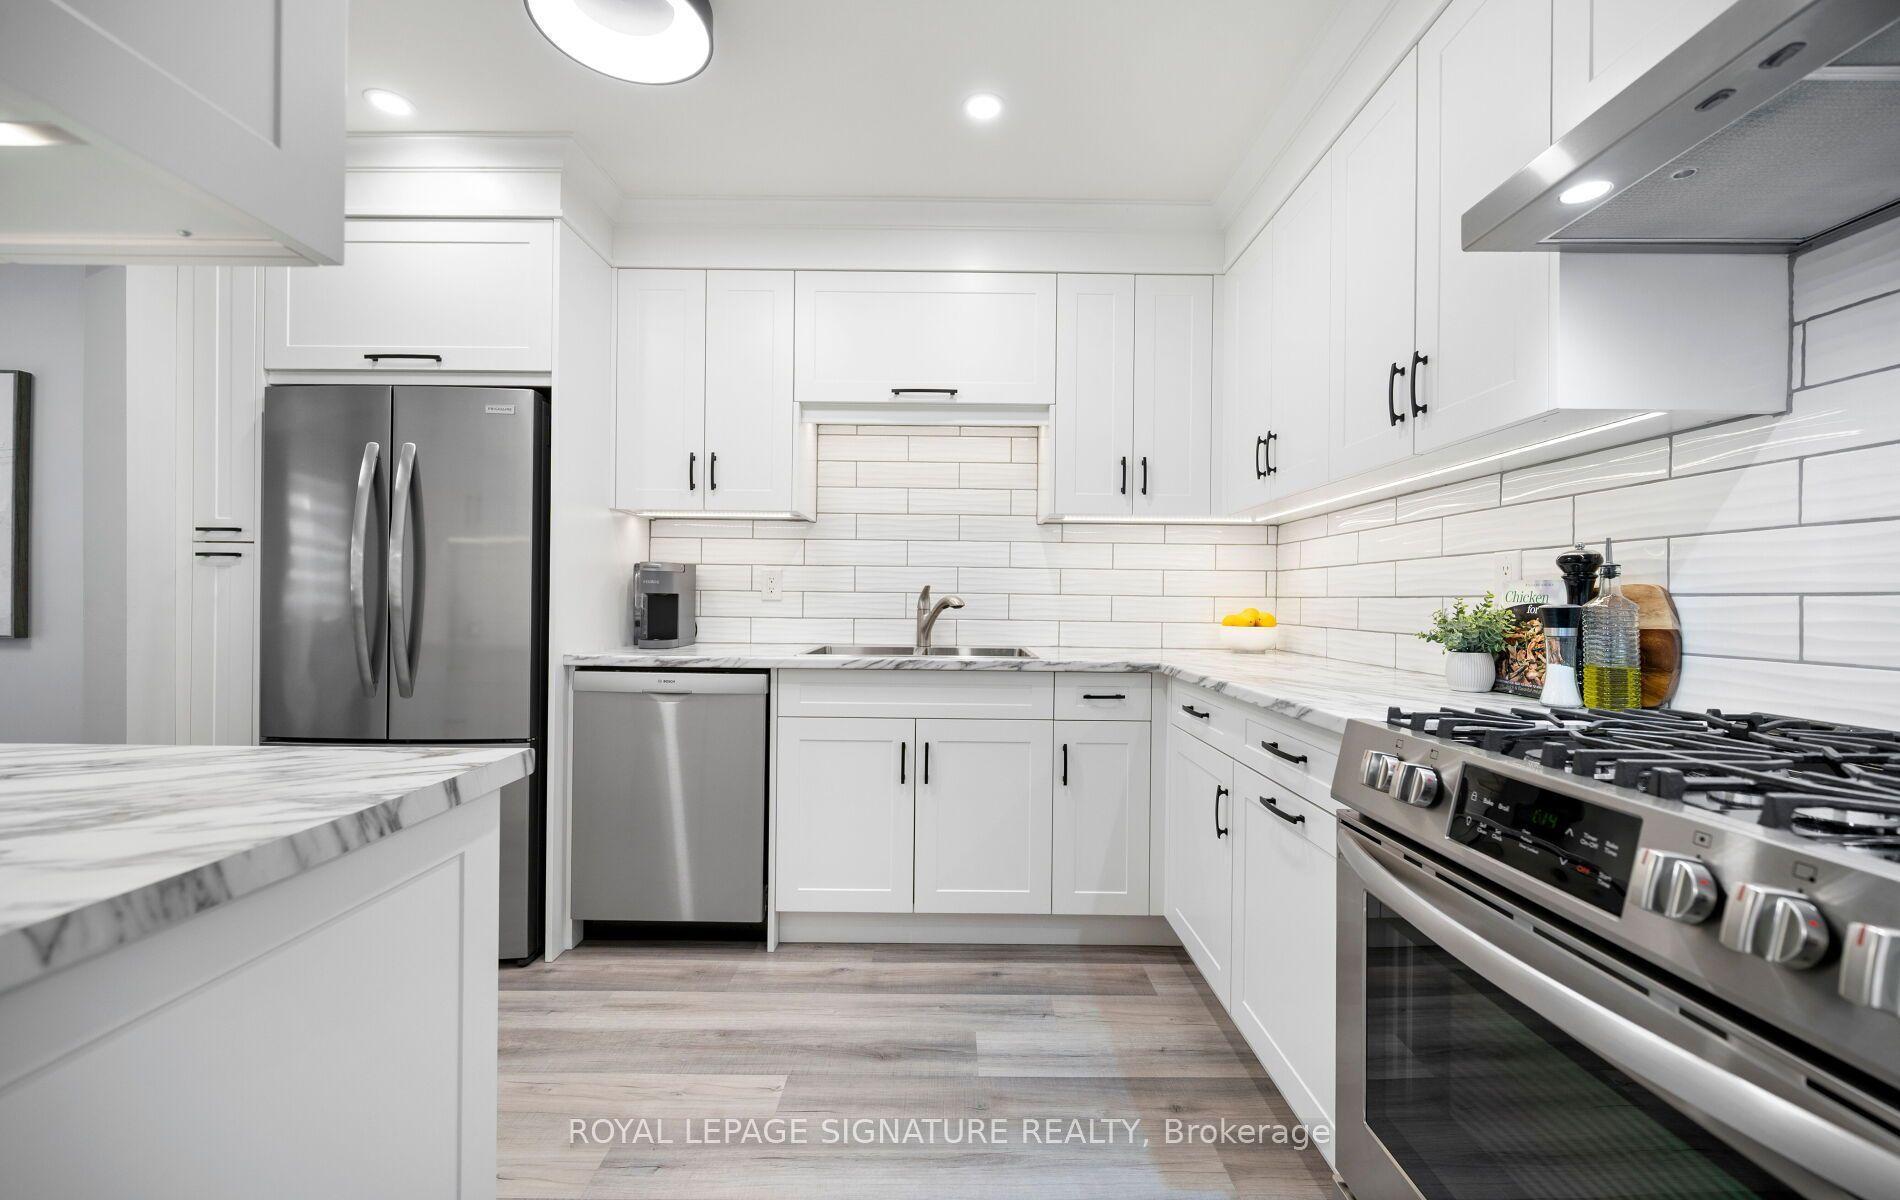
For Sale27 days ago
$719,500
Condo Town
est. $3,154/mo
5536 Montevideo Road 51 #51, Meadowvale
Mississauga, ON
3 bd
2 ba
1,300
2
MLS# W13498216Royal Lepage Signature Realty
WhatsApp Aman