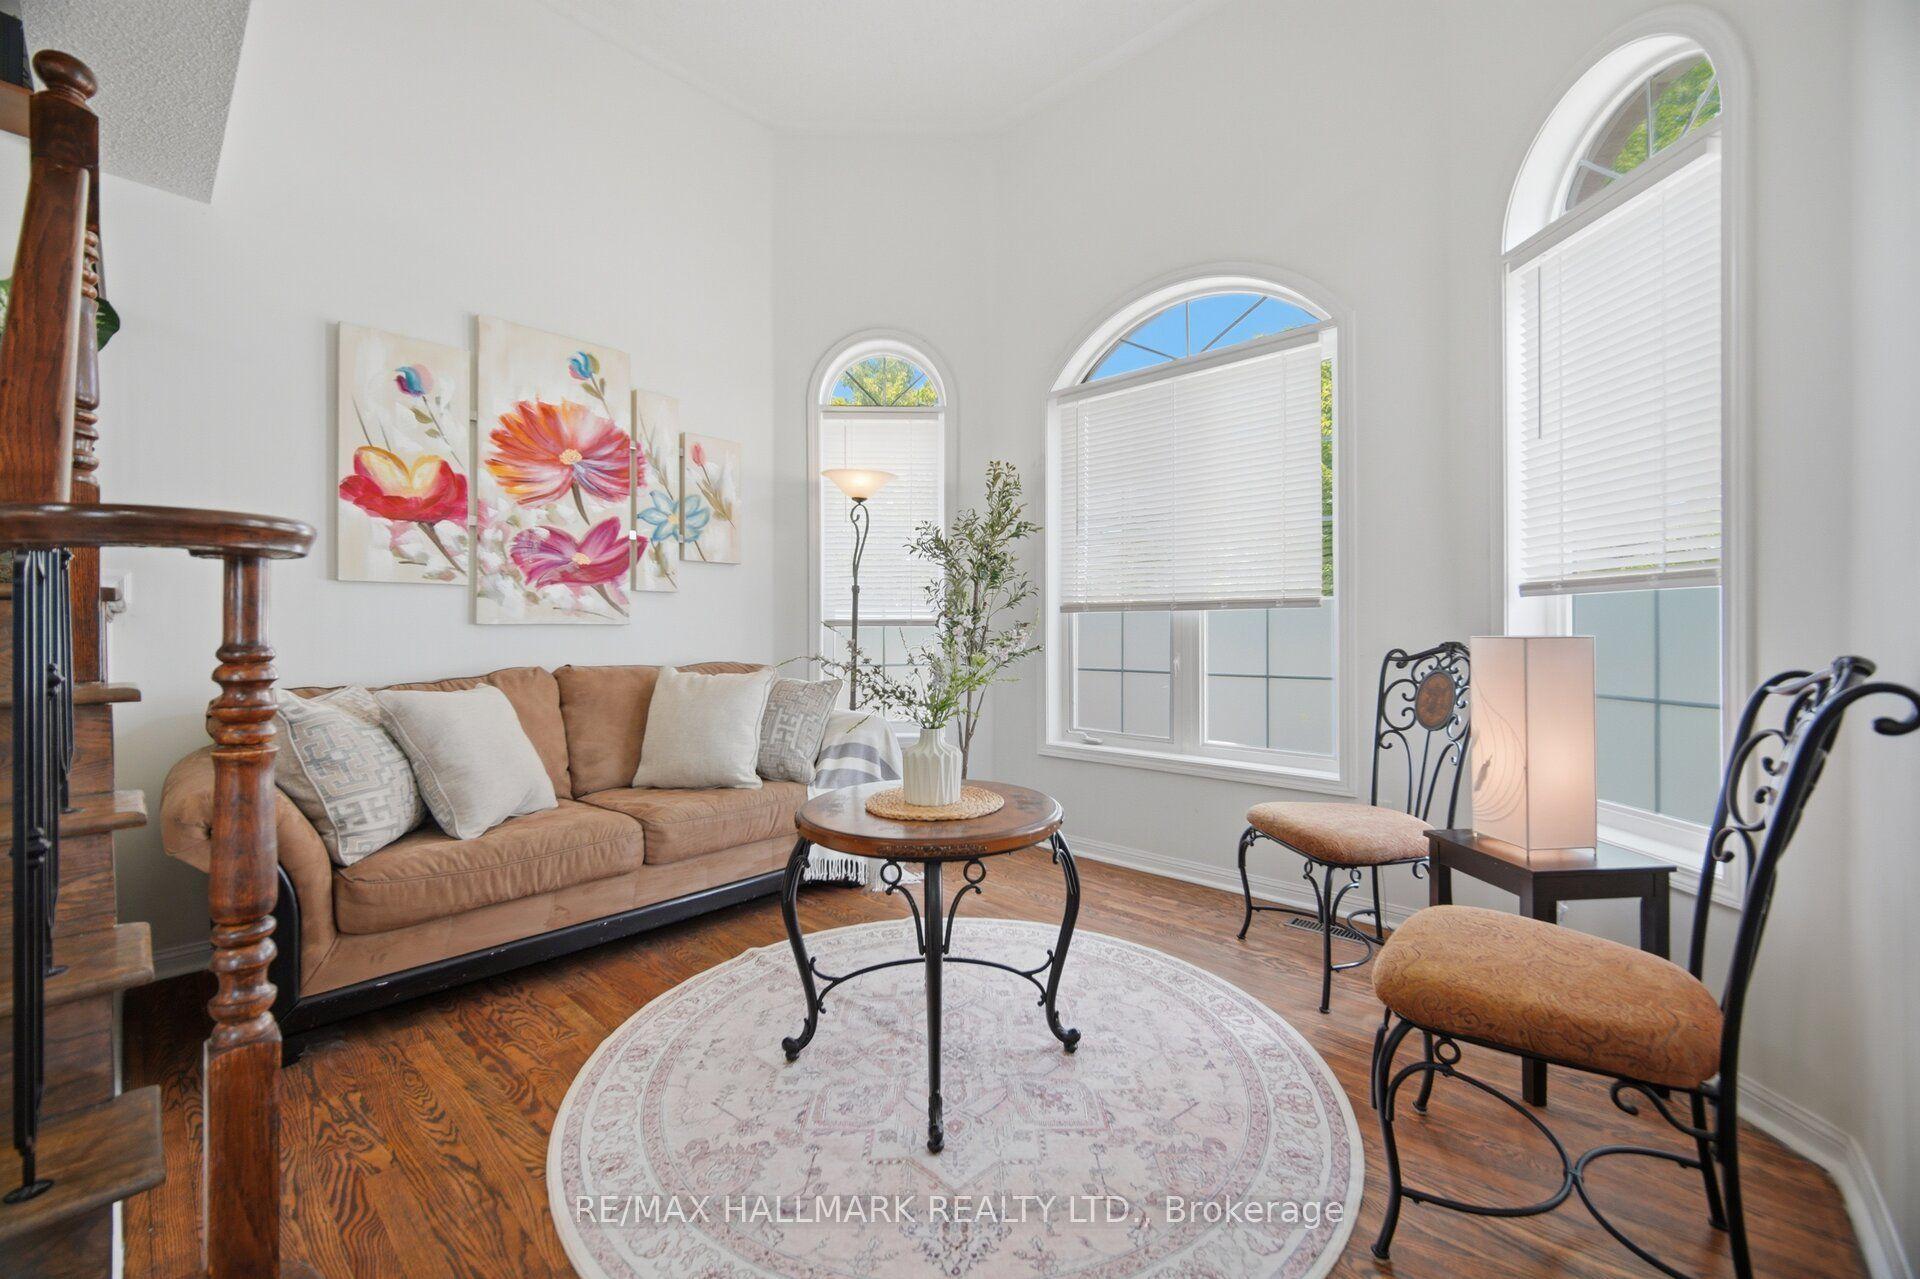
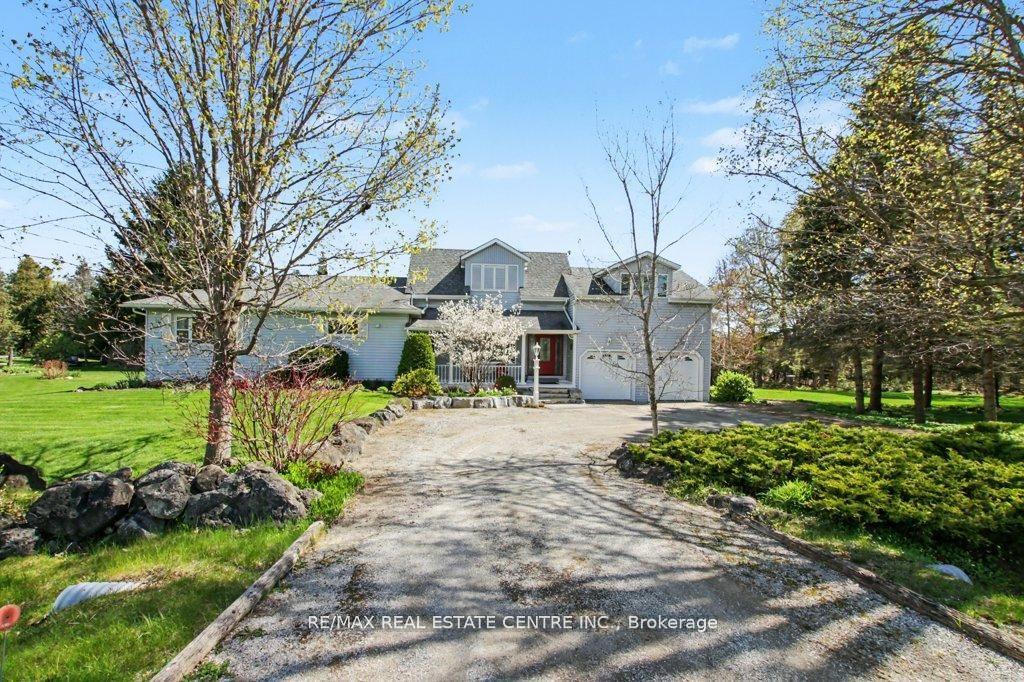
For Sale
Just Listed
238 Laurier Avenue S
1024 - BM Bronte Meadows, Milton, ON
$1,129,900
4+1Bd
2Ba
1,300+sqft
6Parking
50 x 120.5 ftlot
$869/sqft
DetachedMLS# W13598370Listed 2026-07-232 DOM
Cooling
Central Air
Basement
Finished
Just listed! New listings in Milton often receive offers within the first week.
About this home
Welcome to this beautifully maintained backsplit bungalow, nestled in Milton's highly desirable Bronte Meadows neighbourhood, where comfort, style, and functionality come together on a premium 50' x 120' lot. Designed for growing families, multi-generational living, or those who love to entertain, this home offers an exceptional blend of versatile living space and timeless appeal. Step inside to discover a bright, inviting main level featuring tasteful modern upgrades, including a stunning fireplace feature wall in the living room and an elegant designer accent wall in the dining area. The spacious eat-in kitchen is complete with stainless steel appliances and flows effortlessly into the open living and dining spaces, creating the perfect setting for everyday living and entertaining. Upstairs, you'll find four generously sized bedrooms and a beautifully updated spa-inspired bathroom. Matching flooring and staircase finishes throughout the main and upper levels create a seamless, sophisticated look. A separate side entrance leads to the finished lower level, offering incredible flexibility for extended family, guests, or future in-law potential. This level features a spacious recreation room with a cozy fireplace, a kitchenette, a fifth bedroom, a second full bathroom, and newly installed luxury vinyl flooring throughout. The sought-after backsplit design provides the spaciousness of a multi-level home while offering fewer stairs than a traditional two-storey, delivering the comfort and convenience of bungalow-style living. Step outside to your own private backyardoasis featuring extensive interlocking stonework, a sparkling in-ground saltwater pool, and a dedicated vegetable garden. Whether you're hosting summer gatherings or unwinding after a long day, this outdoor space is designed to be enjoyed. This is a rare opportunity to own a move-in-ready home in one of the most sought-after family-friendly communities. Don't missyour chance-book your private showing today.
PoolFireplace
Rooms
Main Floor
| Living Room | 5.60 × 4.29 m | Window Floor to Ceiling Open Concept Hardwood Floor |
| Dining Room | 5.60 × 4.29 m | Open Concept Hardwood Floor Pot Lights |
| Kitchen | 4.87 × 1.98 m | Backsplash Stainless Steel Appl Window |
Upper
| Primary Bedroom | 3.99 × 2.77 m | Window Hardwood Floor Large Window |
| Bedroom 2 | 3.29 × 2.89 m | Window W/O To Pool Closet |
| Bedroom 3 | 3.04 × 2.80 m | Hardwood Floor Window Closet |
| Bedroom 4 | 2.52 × 3.10 m | Hardwood Floor Window Closet |
Basement
| Bedroom 5 | 2.74 × 3.10 m | Vinyl Floor Window Closet |
| Recreation | 8.13 × 4.02 m | Vinyl Floor Open Concept Fireplace |
| Kitchen | 0.00 × 0.00 m | Open Concept Pot Lights Vinyl Floor |
| Laundry | 0.00 × 0.00 m | Separate Room |
Features
- Carpet Free
- Primary Bedroom - Main Floor
- Storage Area Lockers
- In-Law Suite
- Water Softener
- Deck
- Landscaped
- Privacy
- Paved Yard
- Separate Entrance
- Finished
- Central Air
- Bungalow
Financials
Annual Taxes
$4,791
Estimated Rental Income
Entire property$4,000 – $6,500/mo
Basement apartment$1,800 – $2,500/mo
Rental yield4.2% – 6.9%
*Estimates based on comparable rentals in the area. Actual income may vary.
Market Data — Milton
Days on market2 days
Buyer's MarketSeller's Market
Based on active listings in Milton. Data updates daily.
Demographics — Milton
Population
132,979
Avg Household Income
$132,000
Age Distribution
0-19
26%
20-34
20%
35-49
26%
50-64
17%
65+
11%
Ownership87% own · 13% rent
EnglishUrduPunjabiArabicHindi
Our estimate for this home
Estimated range
$854K – $993K
Mid-point $924K · ~$710/sqft
How this listing compares
$854KList · $1.13M$993K
High confidence·Based on 122 milton comparables
Estimated range is generated automatically from active comparables and is for informational purposes only. Not an appraisal — contact Aman for a full comparative market analysis that factors in condition, renovations, and positioning.
Getting around
How walkable, bikeable, and transit-friendly this neighbourhood is.
56
/ 100
Walk Score
Somewhat Walkable
47
/ 100
Transit Score
Some Transit
54
/ 100
Bike Score
Bikeable
Scores are estimates based on neighbourhood data and are for informational purposes only.
MLS® data courtesy of the Toronto Regional Real Estate Board (TRREB).
The information provided herein must only be used by consumers that have a bona fide interest in the purchase, sale, or lease of real estate and may not be used for any commercial purpose or any other purpose. Listing information is deemed reliable but is not guaranteed accurate by the Toronto Regional Real Estate Board, the listing brokerage, or this website. The trademarks REALTOR®, REALTORS® and the REALTOR® logo are controlled by The Canadian Real Estate Association (CREA) and identify real estate professionals who are members of CREA. MLS®, Multiple Listing Service®, and the associated logos are owned by CREA. Not intended to solicit properties currently listed for sale or buyers under contract.
You may also like
More homes in Milton
Hand-picked listings with a similar price range and style.
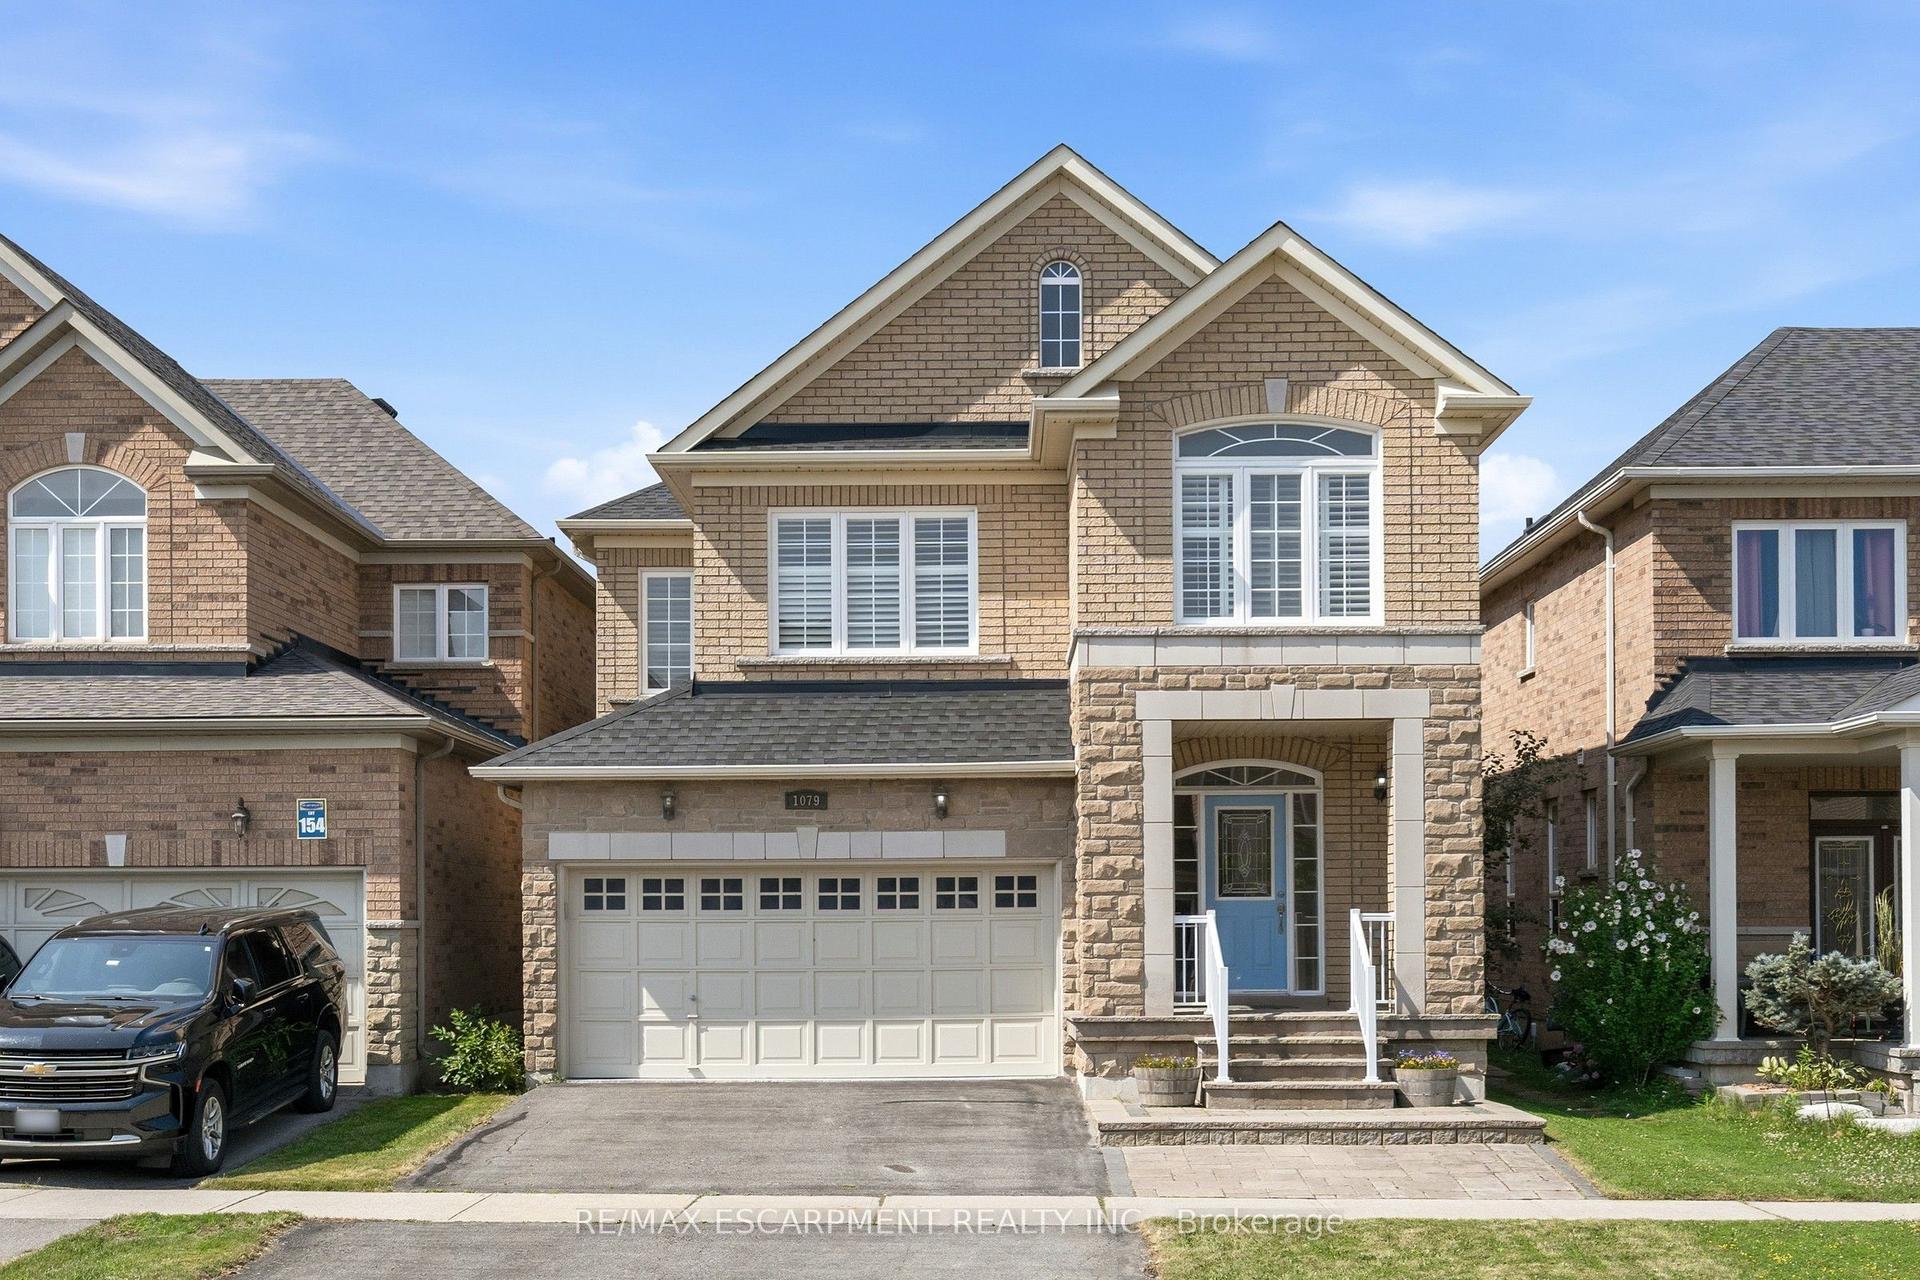
For Sale3 days ago
$1,030,000
Detached
est. $4,516/mo
1079 Tupper Drive, 1027 - CL Clarke
Milton, ON
4+1 bd
3 ba
2,250
4
MLS# W13593384Re/Max Escarpment Realty Inc.
WhatsApp Aman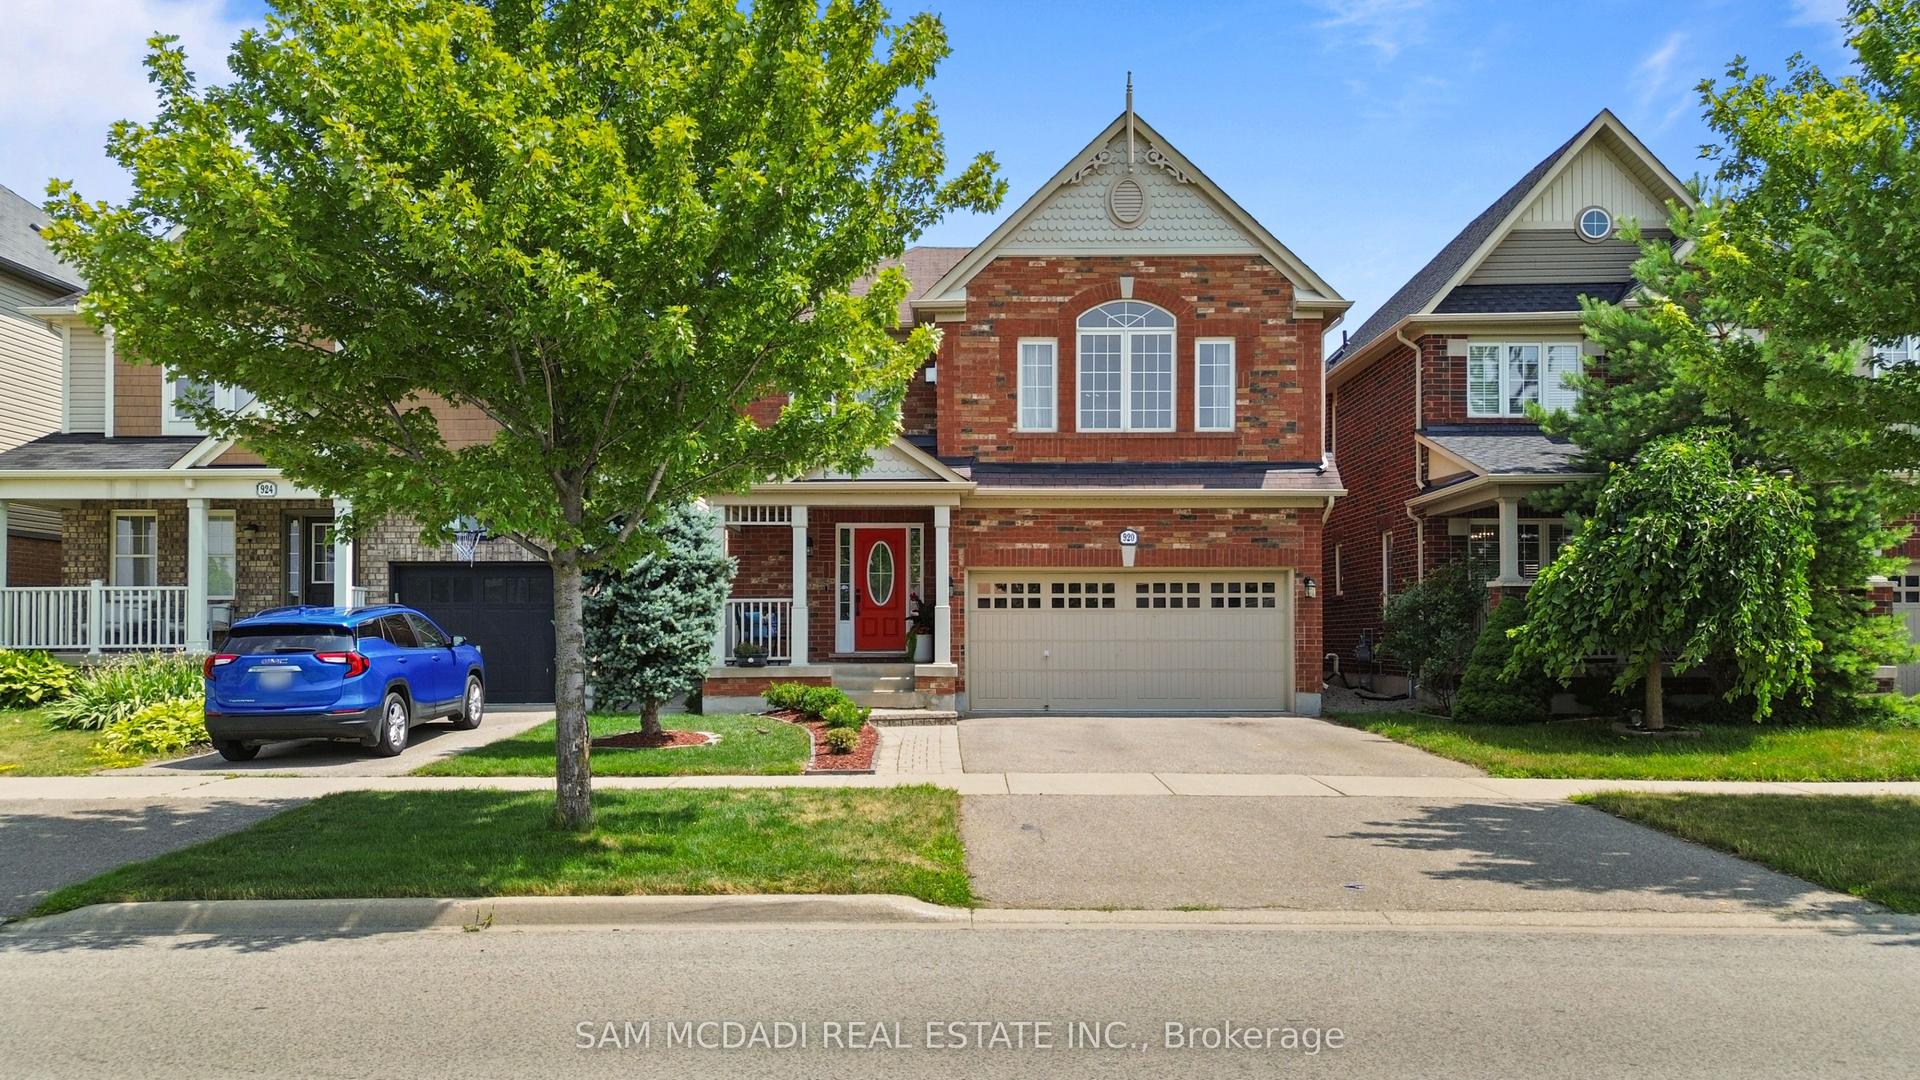
For Sale3 days ago
$1,298,000
Detached
est. $5,690/mo
920 Clark Boulevard, 1028 - CO Coates
Milton, ON
3+2 bd
5 ba
1,750
4
MLS# W13594468Sam Mcdadi Real Estate Inc.
WhatsApp Aman