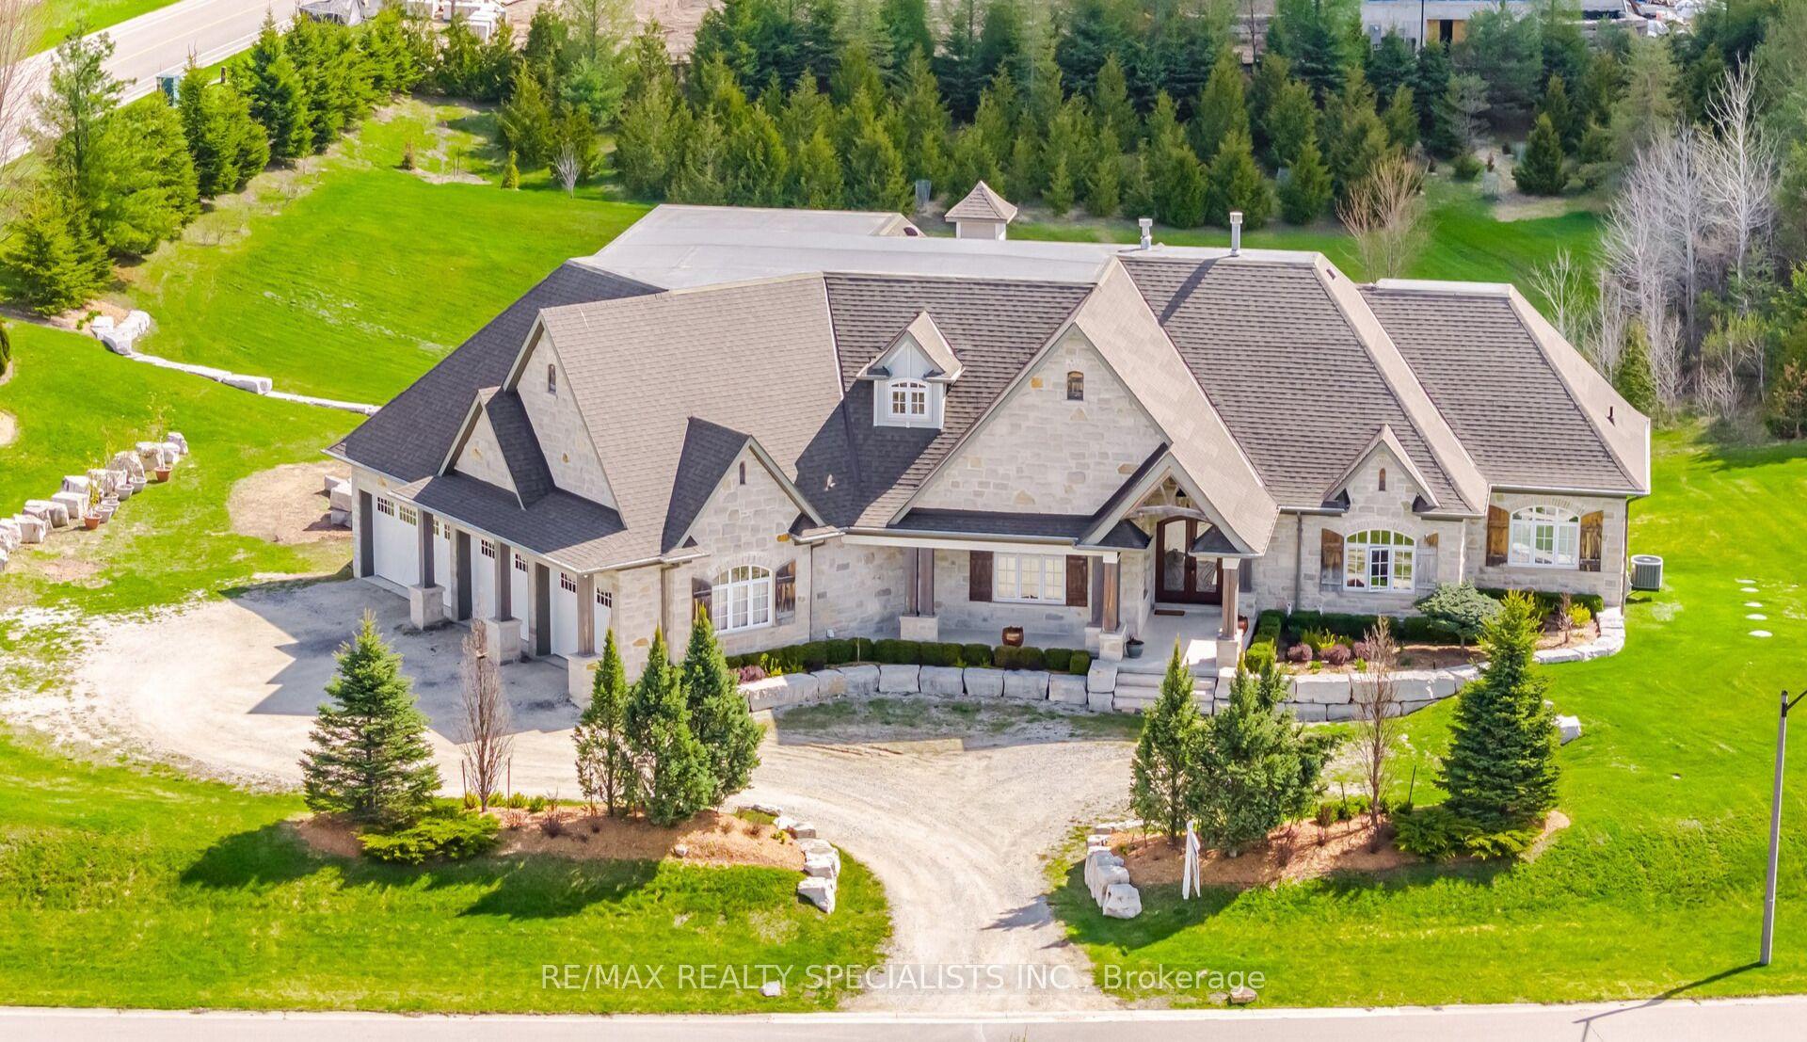
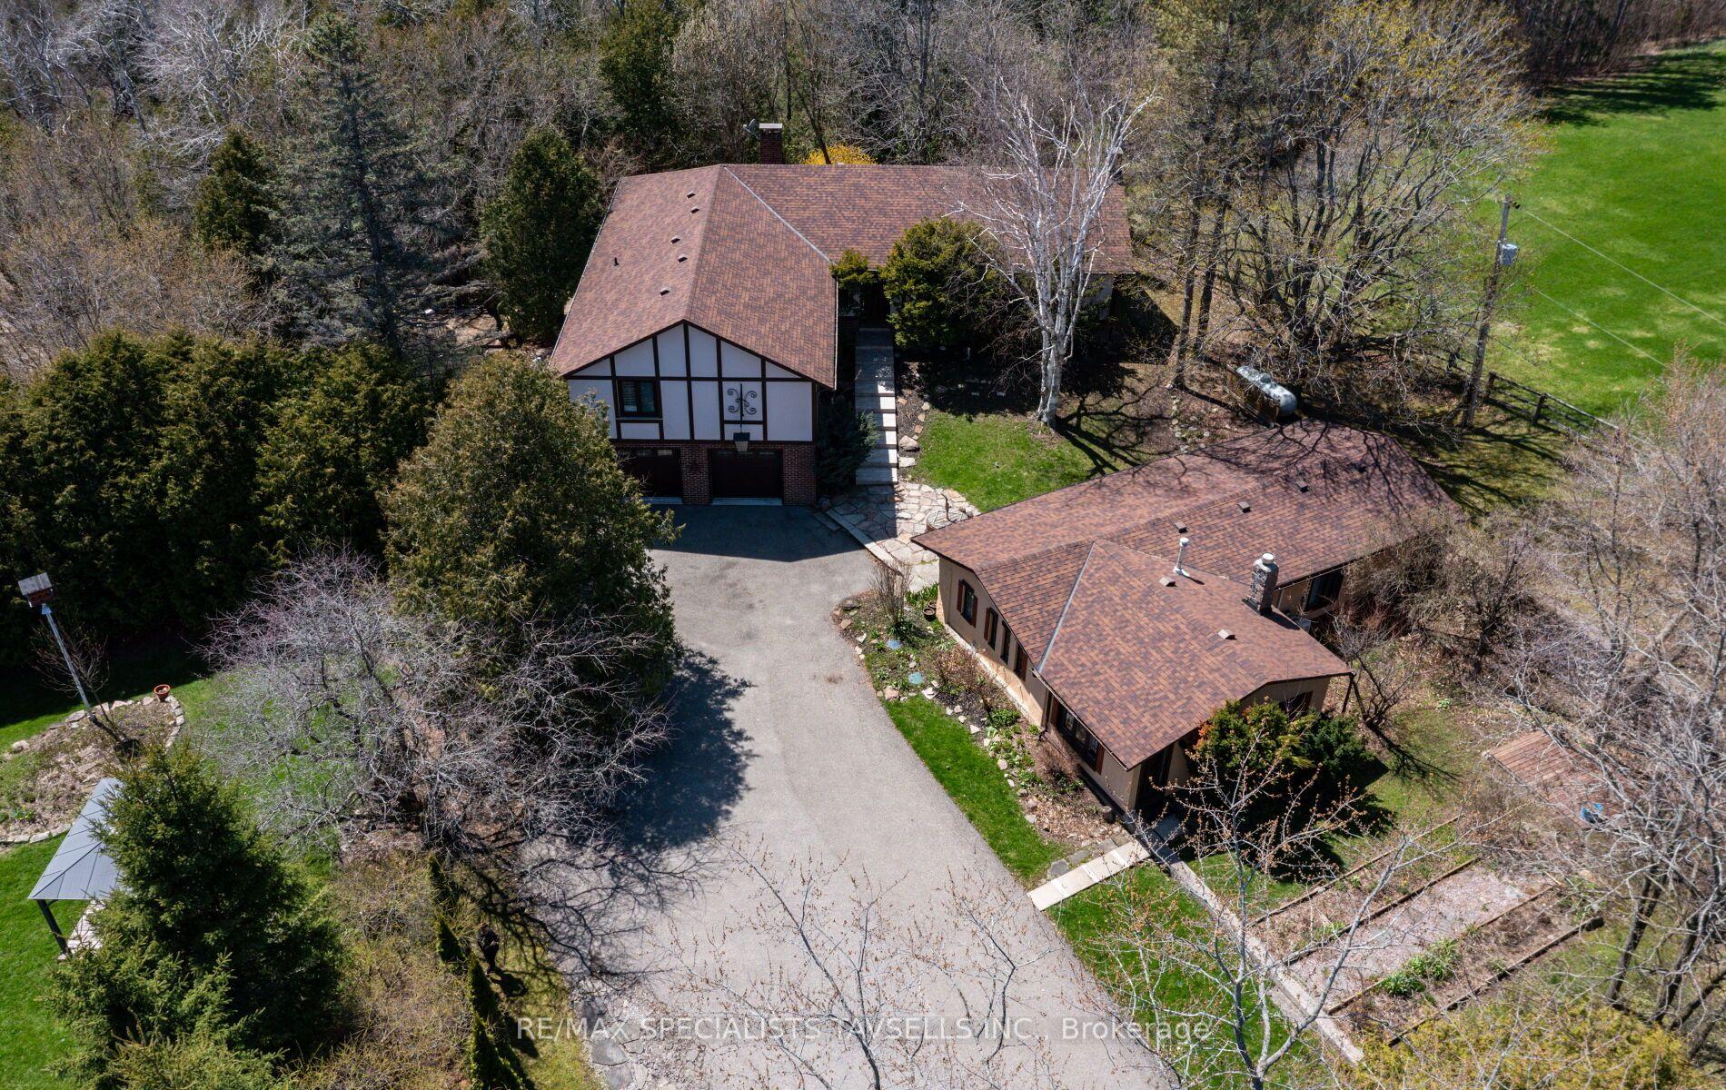
For Sale
Just Listed
2882 Charleston Side Road
Caledon Village, Caledon, ON
$2,999,999
6Bd
7Ba
5000 +sqft
11Parking
70.85 x 342.26 ftlot
DetachedMLS# W13598670Listed 2026-07-236 DOM
Heating
Separate Heating Controls
Cooling
Central Vacuum
Basement
Unfinished
About this home
Experience luxury in this newly constructed custom estate set on a rare premium 70' x 342' lot spanning over half an acre. Offering more than 6,200 sq. ft. of sophisticated above-grade living space plus an unfinished 3,000 sq. ft. basement with 10-ft ceilings and multiple walkouts, this exceptional home is designed for grand entertaining and comfortable everyday living. Thoughtfully crafted with premium finishes throughout, it features 6 spacious bedrooms, 6.5 bathrooms, and a private elevator connecting all floors.The main level showcases soaring 11-ft ceilings, heated floors, oversized windows, premium hardwood and large-format tile flooring, along with a convenient main-floor bedroom with its own ensuite. The chef-inspired kitchen is equipped with premium JennAir appliances, a spacious spice kitchen, walk-in pantry, wet bar, and generous prep space. Upstairs, each bedroom offers its own ensuite, creating the perfect retreat for family and guests.Additional highlights include a smart home system, built-in speakers, and a 400-amp electrical panel. Ideally located just minutes from Highway 410, top-rated schools, conservation areas, Caledon Trail, Osprey Valley Golf Club, and Caledon Ski Club, this remarkable estate offers the perfect blend of luxury, privacy, and convenience.
Hardwood
Rooms
Second Floor
| Bedroom 2 | 4.87 × 5.48 m | 5 Pc Ensuite Walk-In Closet(s) Balcony |
| Bedroom 3 | 4.99 × 3.84 m | 4 Pc Ensuite Hardwood Floor Walk-In Closet(s) |
| Bedroom 4 | 4.26 × 3.65 m | |
| Bedroom 5 | 4.39 × 3.65 m | 4 Pc Ensuite Closet Hardwood Floor |
| Primary Bedroom | 5.48 × 4.87 m | 5 Pc Ensuite Walk-In Closet(s) Balcony |
| Sitting | 4.41 × 3.96 m | Hardwood Floor Pot Lights |
Other
| Living Room | 4.26 × 4.96 m | Hardwood Floor Fireplace Pot Lights |
| Den | 4.26 × 3.81 m | Hardwood Floor Pot Lights |
| Great Room | 7.19 × 10.30 m | Pot Lights Open Concept |
| Kitchen | 3.65 × 8.20 m | Pantry |
| Bedroom | 4.54 × 3.65 m | 4 Pc Ensuite Hardwood Floor Walk-In Closet(s) |
| Dining Room | 4.87 × 4.14 m | Hardwood Floor Pot Lights Coffered Ceiling(s) |
Features
- Other
- Auto Garage Door Remote
- Bar Fridge
- Built-In Oven
- Central Vacuum
- Carpet Free
- In-Law Capability
- Primary Bedroom - Main Floor
- Rough-In Bath
- Separate Heating Controls
- Sump Pump
- Water Heater Owned
- Walk-Up
- Unfinished
- Central Air
- 2-Storey
Financials
Annual Taxes
$18,147
Estimated Rental Income
Entire property$4,500 – $7,000/mo
Rental yield1.8% – 2.8%
*Estimates based on comparable rentals in the area. Actual income may vary.
Market Data — Caledon
Days on market6 days
Buyer's MarketSeller's Market
Based on active listings in Caledon. Data updates daily.
Demographics — Caledon
Population
76,581
Avg Household Income
$142,000
Age Distribution
0-19
23%
20-34
16%
35-49
22%
50-64
23%
65+
16%
Ownership90% own · 10% rent
EnglishItalianPunjabiPortugueseTagalog
Getting around
How walkable, bikeable, and transit-friendly this neighbourhood is.
55
/ 100
Walk Score
Somewhat Walkable
46
/ 100
Transit Score
Some Transit
55
/ 100
Bike Score
Bikeable
Scores are estimates based on neighbourhood data and are for informational purposes only.
MLS® data courtesy of the Toronto Regional Real Estate Board (TRREB).
The information provided herein must only be used by consumers that have a bona fide interest in the purchase, sale, or lease of real estate and may not be used for any commercial purpose or any other purpose. Listing information is deemed reliable but is not guaranteed accurate by the Toronto Regional Real Estate Board, the listing brokerage, or this website. The trademarks REALTOR®, REALTORS® and the REALTOR® logo are controlled by The Canadian Real Estate Association (CREA) and identify real estate professionals who are members of CREA. MLS®, Multiple Listing Service®, and the associated logos are owned by CREA. Not intended to solicit properties currently listed for sale or buyers under contract.
You may also like
More homes in Caledon
Hand-picked listings with a similar price range and style.
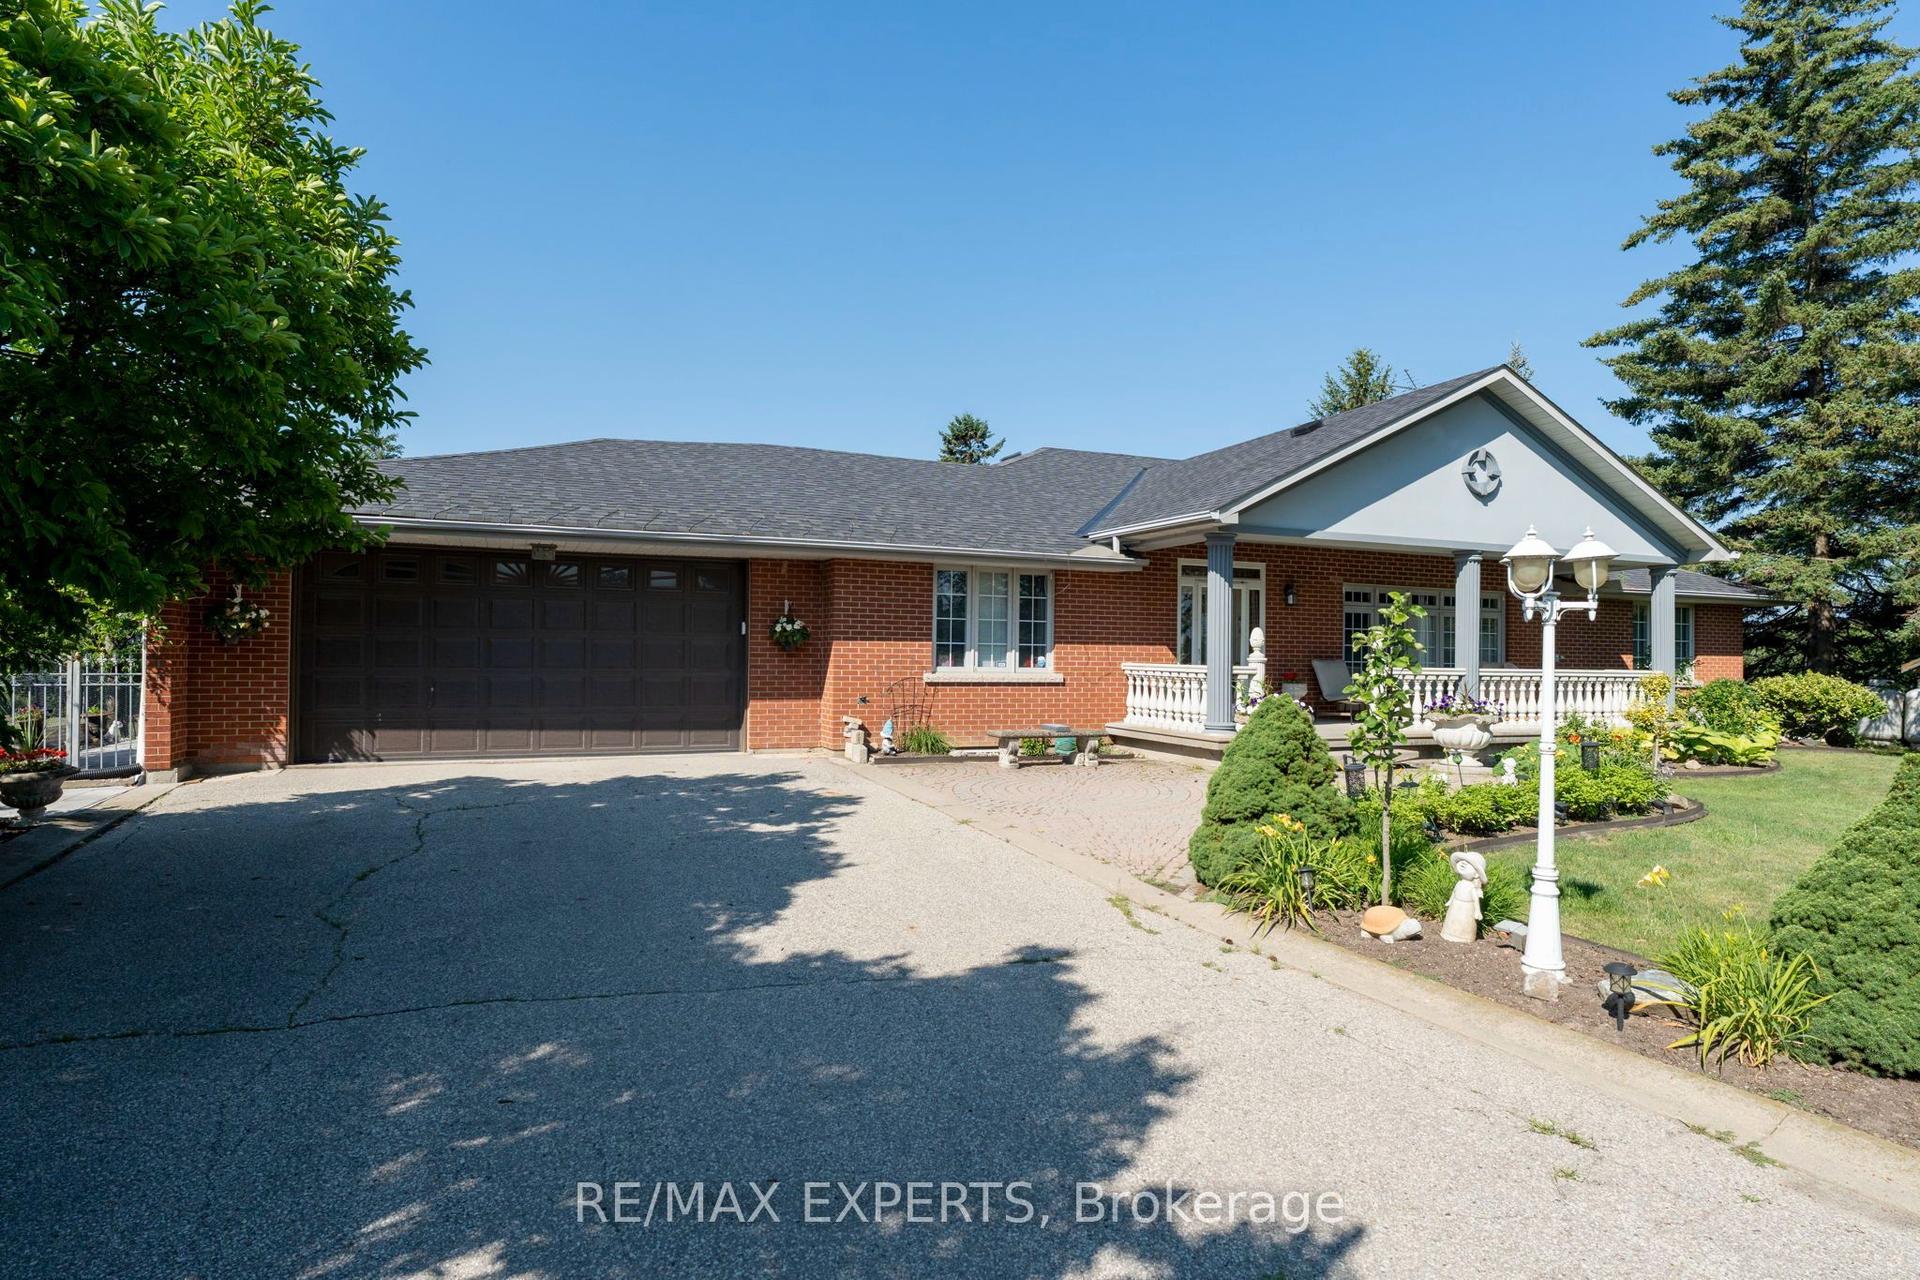
For Sale6 days ago
$2,550,000
Detached
est. $11,179/mo
12792 Humber Station Road, Rural Caledon
Caledon, ON
3+2 bd
3 ba
2,750
14
MLS# W13597554Re/Max Experts
WhatsApp Aman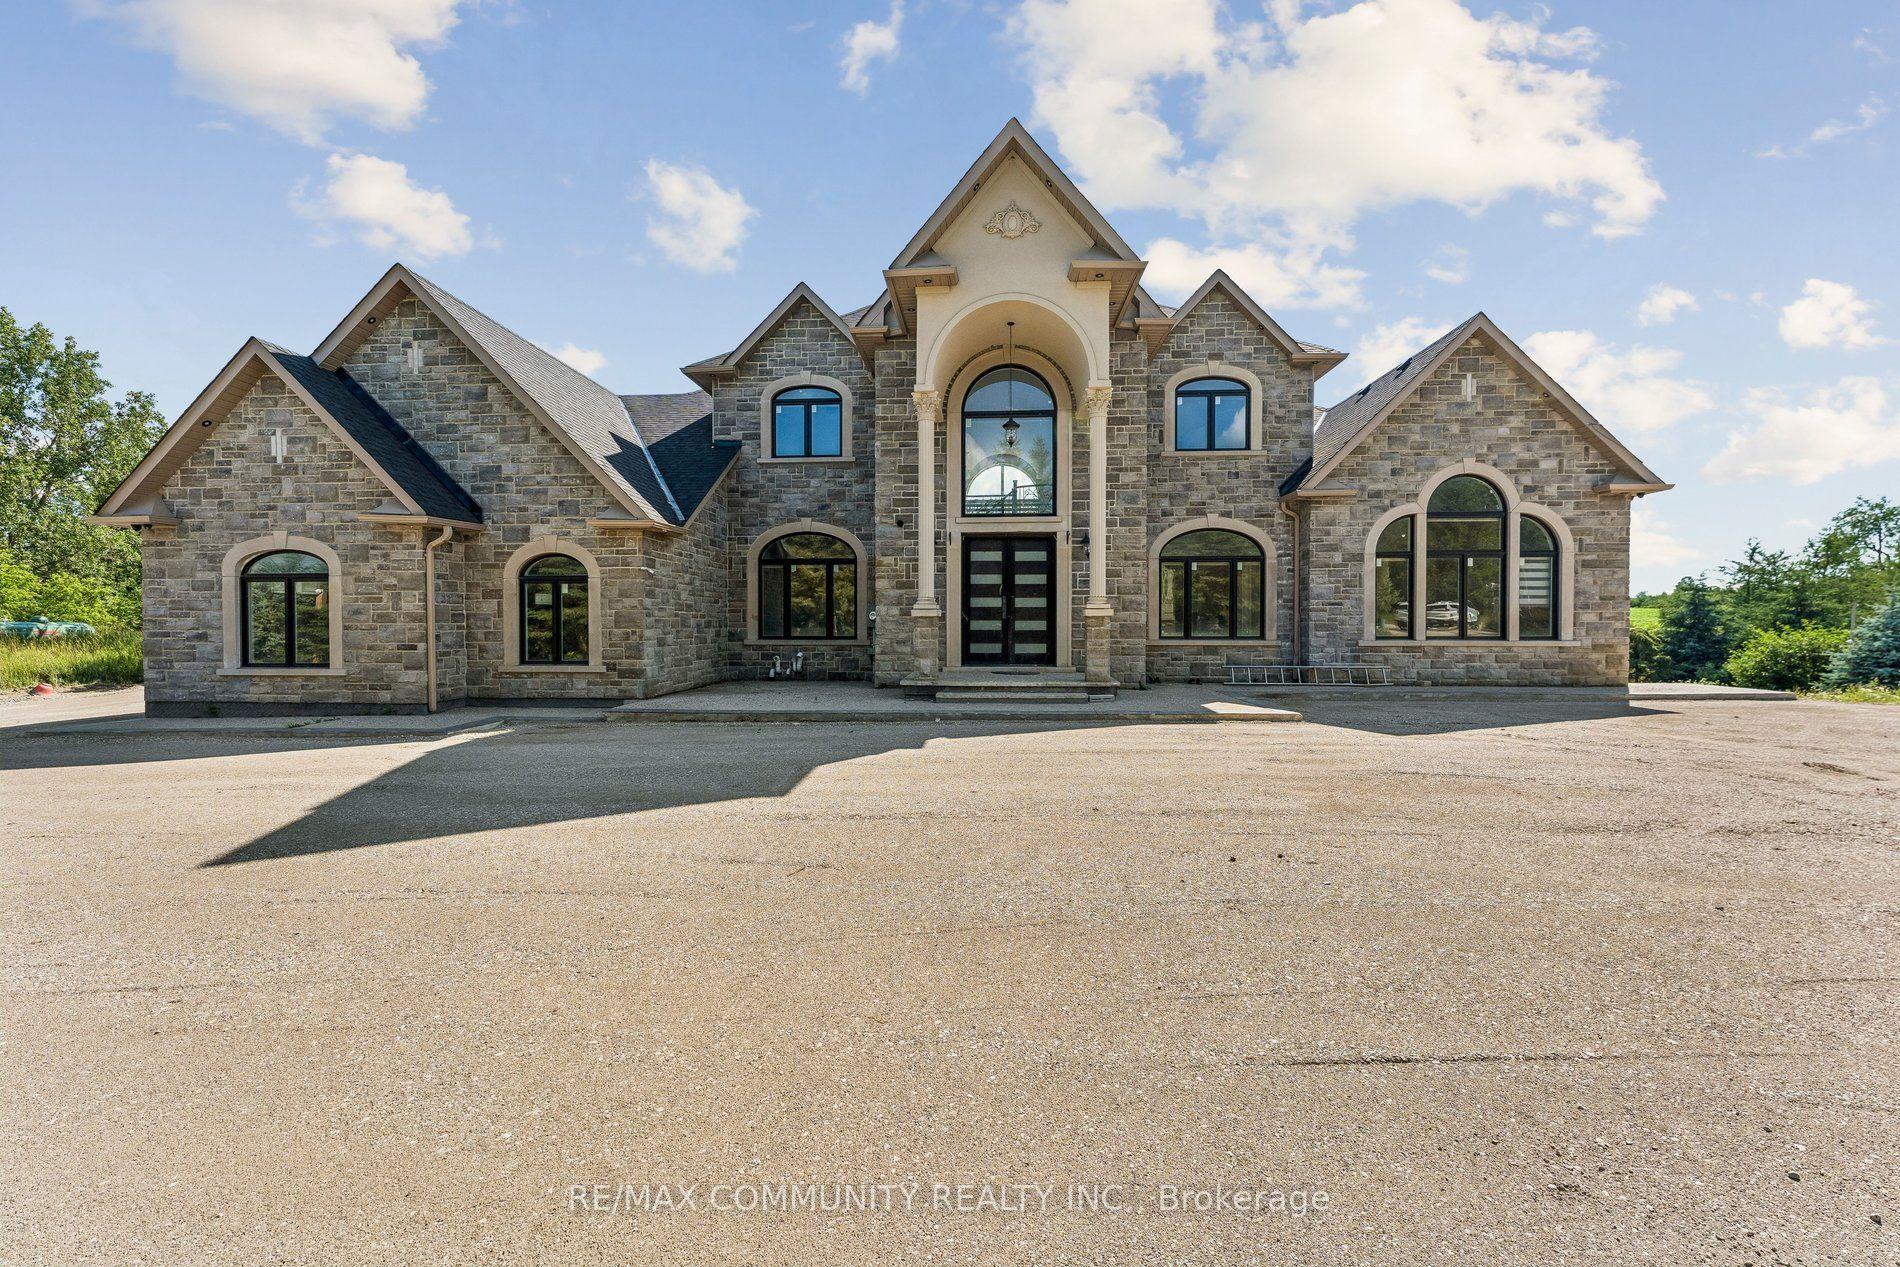
For Sale14 days ago
$2,349,000
Detached
est. $10,298/mo
18118 Heart Lake Road S, Rural Caledon
Caledon, ON
5 bd
6 ba
4,250
8
MLS# W13569356Re/Max Community Realty Inc.
WhatsApp Aman