For Sale
Just Listed
18118 Heart Lake Road S
Rural Caledon, Caledon, ON
$2,349,000
5Bd
6Ba
4,250+sqft
8Parking
265 x 370 ftlot
$553/sqft
DetachedMLS# W13569356Listed 2026-07-155 DOM
Heating
Water Heater
Cooling
Central Air
Basement
Walk-Out
About this home
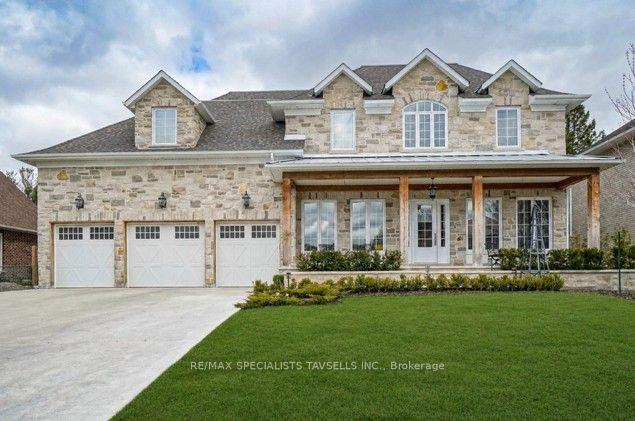
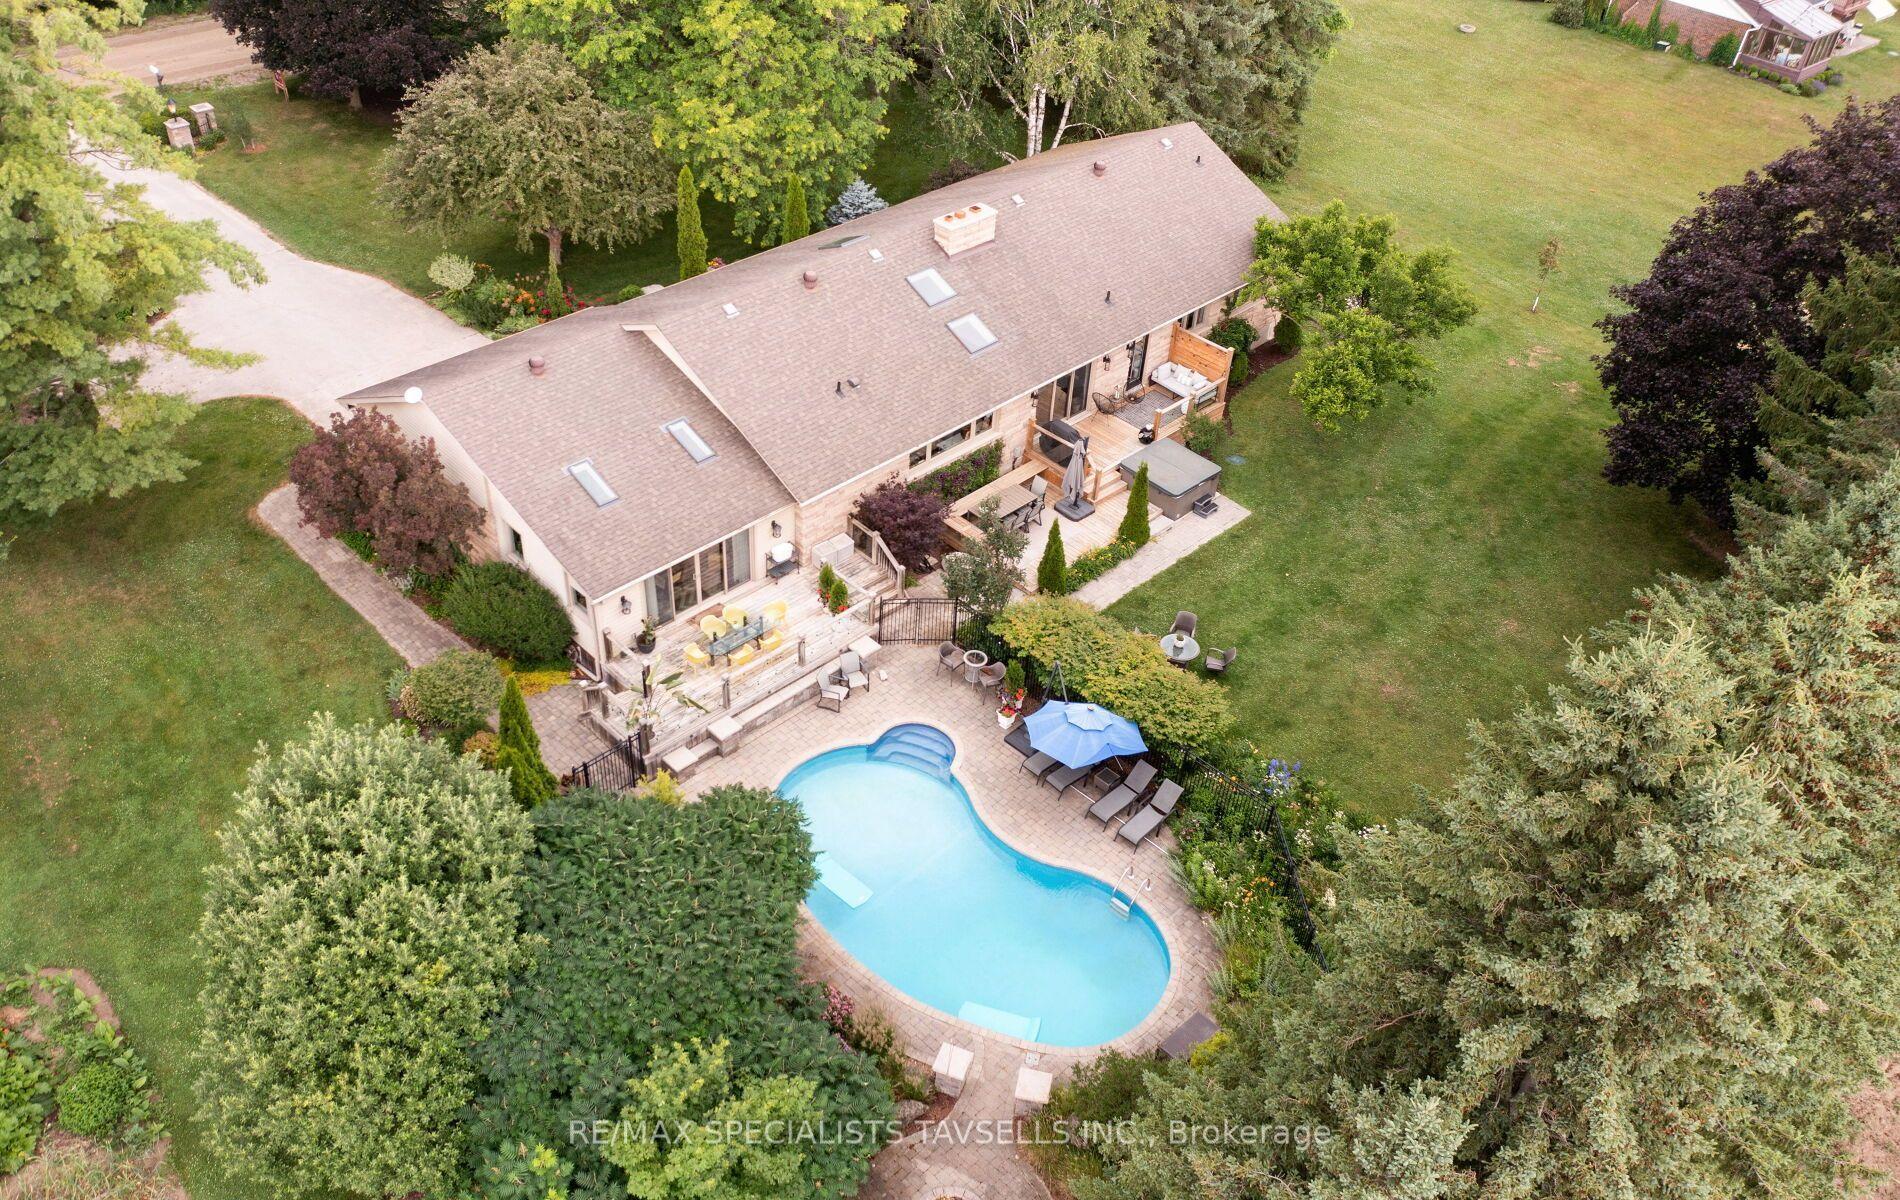
Welcome to this exceptional custom-built stone and brick residence nestled on a private 2.25-acre estate lot surrounded by breath taking countryside views. This impressive 2-storey home offers 4,444 sq. ft. above grade of finished living space, featuring soaring ceilings on both the main and second floors, an unfinished walk-out basement, and a beautifully landscaped fenced property with a natural stream running through. Enjoy peaceful sunsets and panoramic views from the expansive deck overlooking the terraced backyard. The grand foyer with cathedral ceilings opens to a spacious great room featuring a fireplace, pot lighting, and oversized windows allowing an abundance of natural light. The custom-designed kitchen showcases granite countertops, a large centre island, crown moulding, and a stylish matching backsplash, creating the perfect space for entertaining. Elegant hardwood flooring extends throughout both the main and second levels, complemented by superior craftsmanship and quality finishes throughout. The luxurious primary suite offers a spa-inspired 5-piece ensuite, providing a private retreat at the end of the day. Designed with comfort and versatility in mind, this home is ideal for large or multi-generational families seeking space, privacy, and modern living surrounded by nature. A rare opportunity to enjoy country tranquility with the convenience of a beautifully appointed custom home.
HardwoodFireplace
Rooms
Main Floor
| Living Room | 5.50 × 5.90 m | Hardwood Floor Large Window |
| Dining Room | 3.76 × 5.29 m | |
| Office | 3.78 × 4.05 m | Hardwood Floor |
| Kitchen | 4.32 × 5.41 m | Ceramic Floor Centre Island B/I Appliances |
| Family Room | 7.29 × 5.41 m | Hardwood Floor Large Window |
| Bedroom | 5.17 × 4.33 m | Hardwood Floor 3 Pc Ensuite Walk-In Closet(s) |
Second Floor
| Bedroom | 5.96 × 9.50 m | Hardwood Floor 5 Pc Ensuite Walk-In Closet(s) |
| Bedroom 2 | 3.92 × 5.17 m | Hardwood Floor 3 Pc Ensuite Large Window |
| Bedroom 3 | 5.24 × 3.17 m | Hardwood Floor 3 Pc Bath |
| Bedroom 4 | 3.79 × 3.72 m | Hardwood Floor |
Features
- Built-In Oven
- Carpet Free
- Guest Accommodations
- In-Law Suite
- Propane Tank
- Sump Pump
- Water Heater
- Water Softener
- Walk-Out
- Unfinished
- Central Air
- 2-Storey
Financials
Annual Taxes
$15,387
Estimated Rental Income
Entire property$4,500 – $7,000/mo
Rental yield2.3% – 3.6%
*Estimates based on comparable rentals in the area. Actual income may vary.
Market Data — Caledon
Days on market5 days
Buyer's MarketSeller's Market
Based on active listings in Caledon. Data updates daily.
Demographics — Caledon
Population
76,581
Avg Household Income
$142,000
Age Distribution
0-19
23%
20-34
16%
35-49
22%
50-64
23%
65+
16%
Ownership90% own · 10% rent
EnglishItalianPunjabiPortugueseTagalog
Our estimate for this home
Estimated range
$2.30M – $2.68M
Mid-point $2.49M · ~$586/sqft
How this listing compares
$2.30MList · $2.35M$2.68M
High confidence·Based on 47 rural caledon comparables
Estimated range is generated automatically from active comparables and is for informational purposes only. Not an appraisal — contact Aman for a full comparative market analysis that factors in condition, renovations, and positioning.
Getting around
How walkable, bikeable, and transit-friendly this neighbourhood is.
52
/ 100
Walk Score
Somewhat Walkable
43
/ 100
Transit Score
Some Transit
52
/ 100
Bike Score
Bikeable
Scores are estimates based on neighbourhood data and are for informational purposes only.
MLS® data courtesy of the Toronto Regional Real Estate Board (TRREB).
The information provided herein must only be used by consumers that have a bona fide interest in the purchase, sale, or lease of real estate and may not be used for any commercial purpose or any other purpose. Listing information is deemed reliable but is not guaranteed accurate by the Toronto Regional Real Estate Board, the listing brokerage, or this website. The trademarks REALTOR®, REALTORS® and the REALTOR® logo are controlled by The Canadian Real Estate Association (CREA) and identify real estate professionals who are members of CREA. MLS®, Multiple Listing Service®, and the associated logos are owned by CREA. Not intended to solicit properties currently listed for sale or buyers under contract.
You may also like
More homes in Caledon
Hand-picked listings with a similar price range and style.
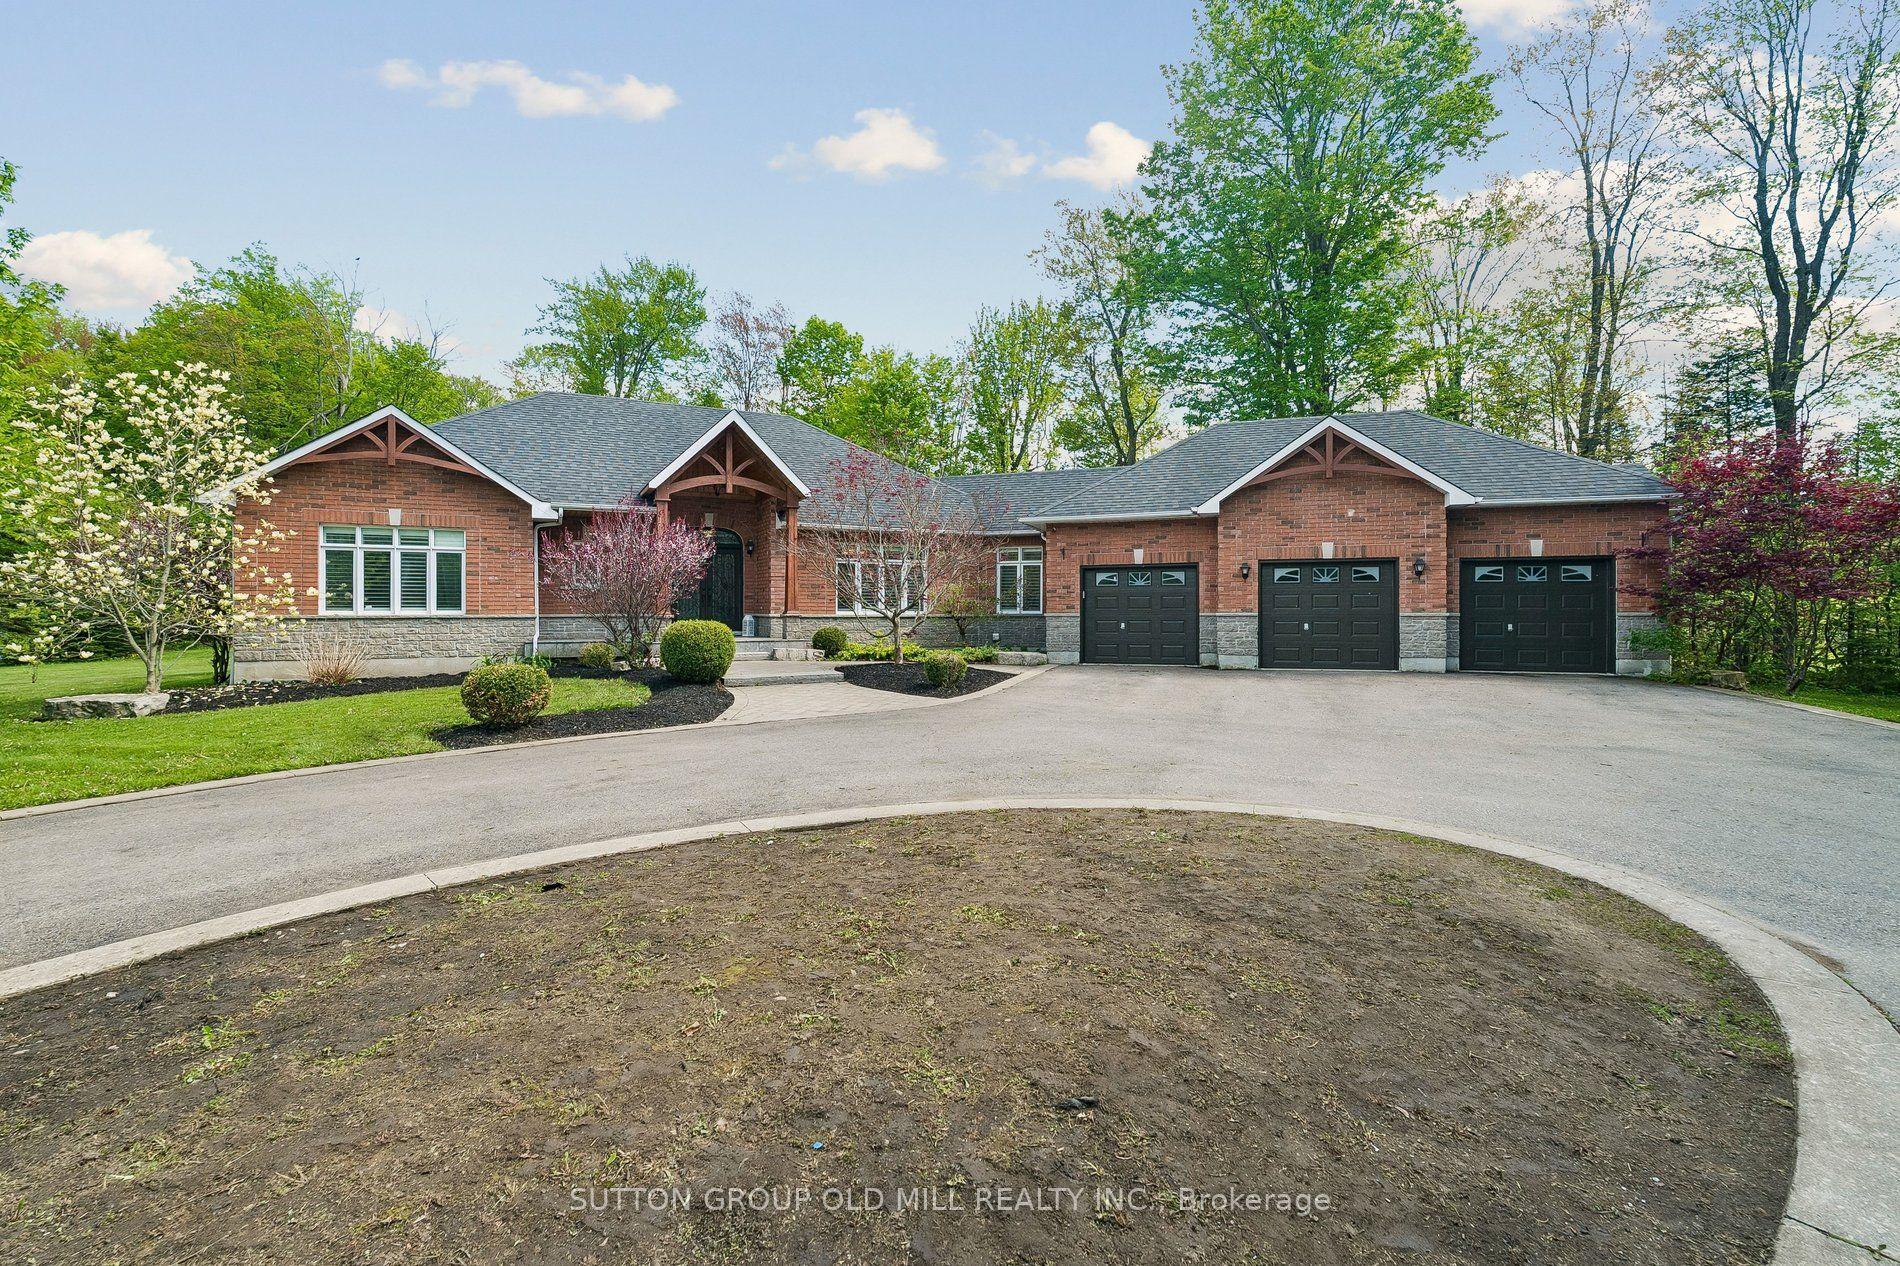
For Sale2 months ago
$1,899,999
Detached
est. $8,330/mo
7 Rolling Meadow Drive, Caledon East
Caledon, ON
3+2 bd
3 ba
2,250
13
MLS# W13191010Sutton Group Old Mill Realty Inc.
WhatsApp Aman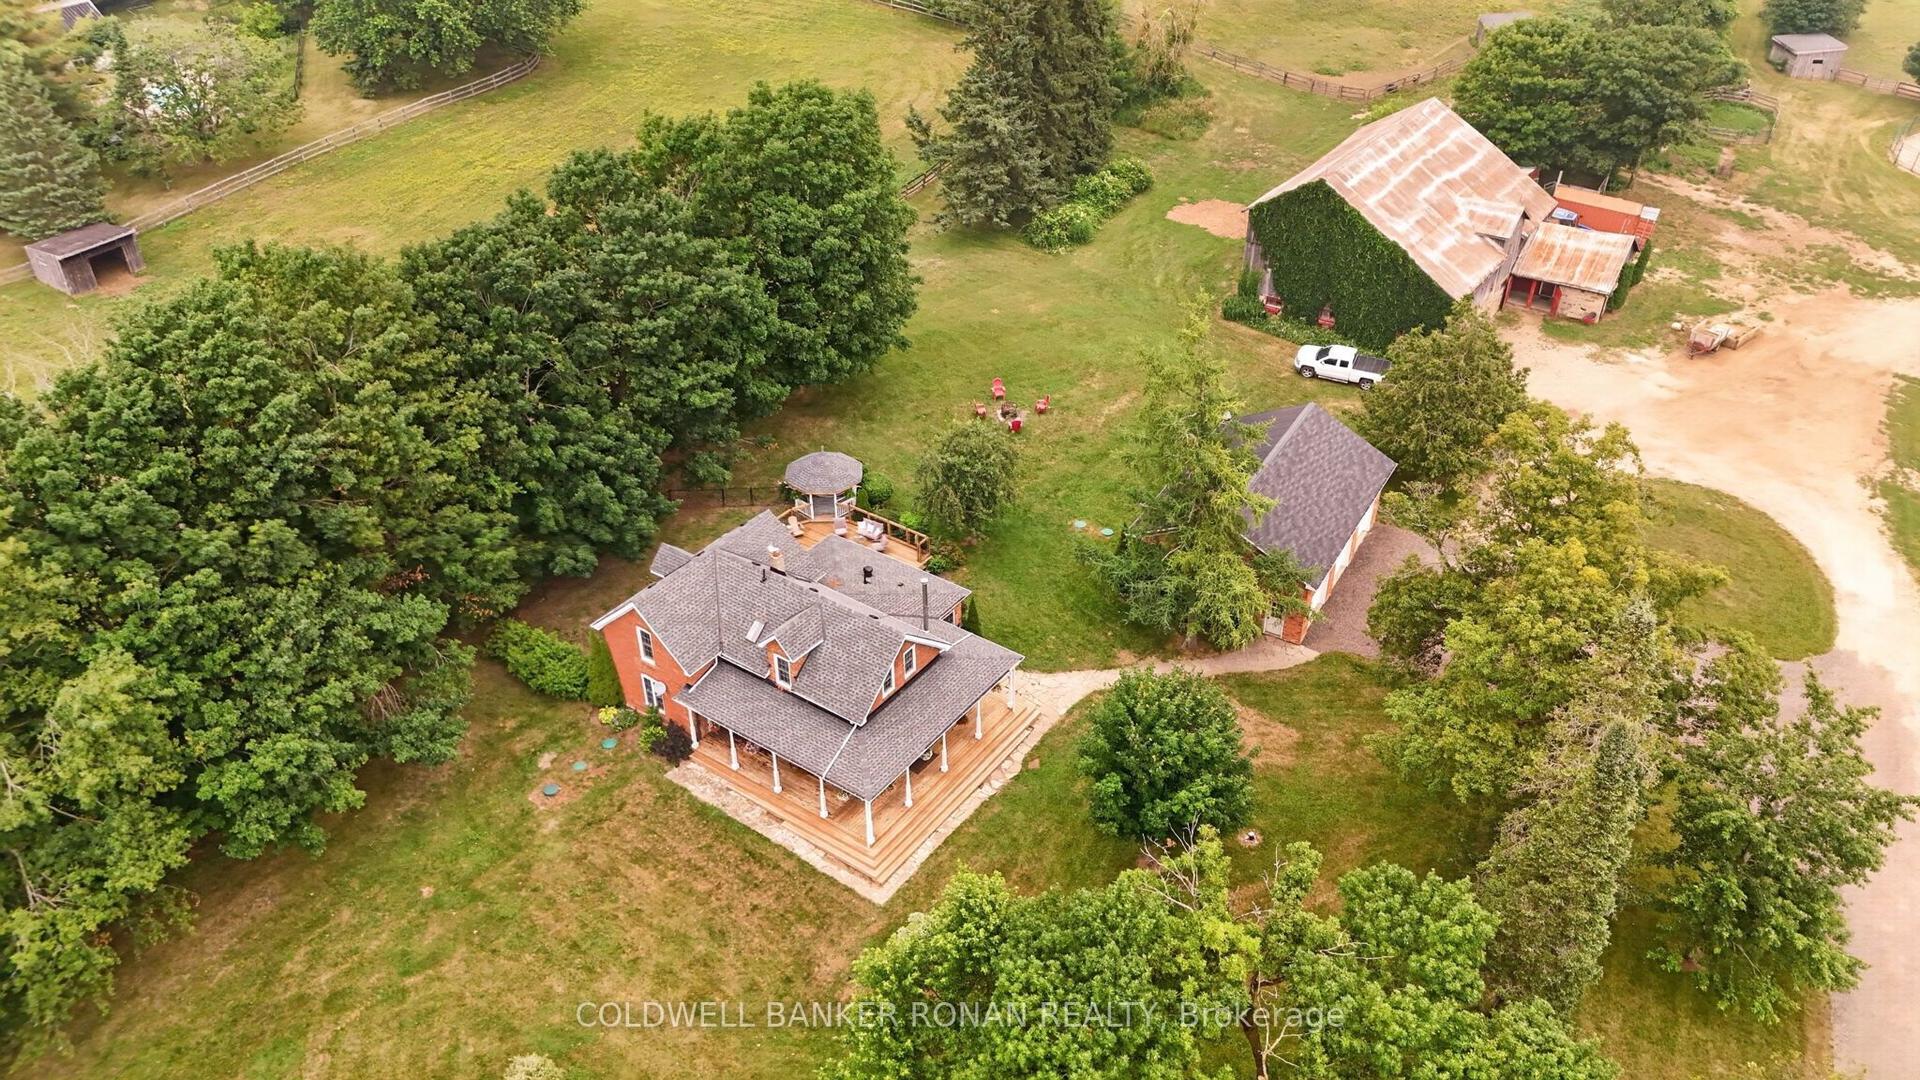
For Sale4 days ago
$2,795,000
Detached
est. $12,253/mo
20855 Shaws Creek Road, Rural Caledon
Caledon, ON
3+1 bd
3 ba
2,750
23
MLS# W13577360Coldwell Banker Ronan Realty
WhatsApp Aman