For Sale
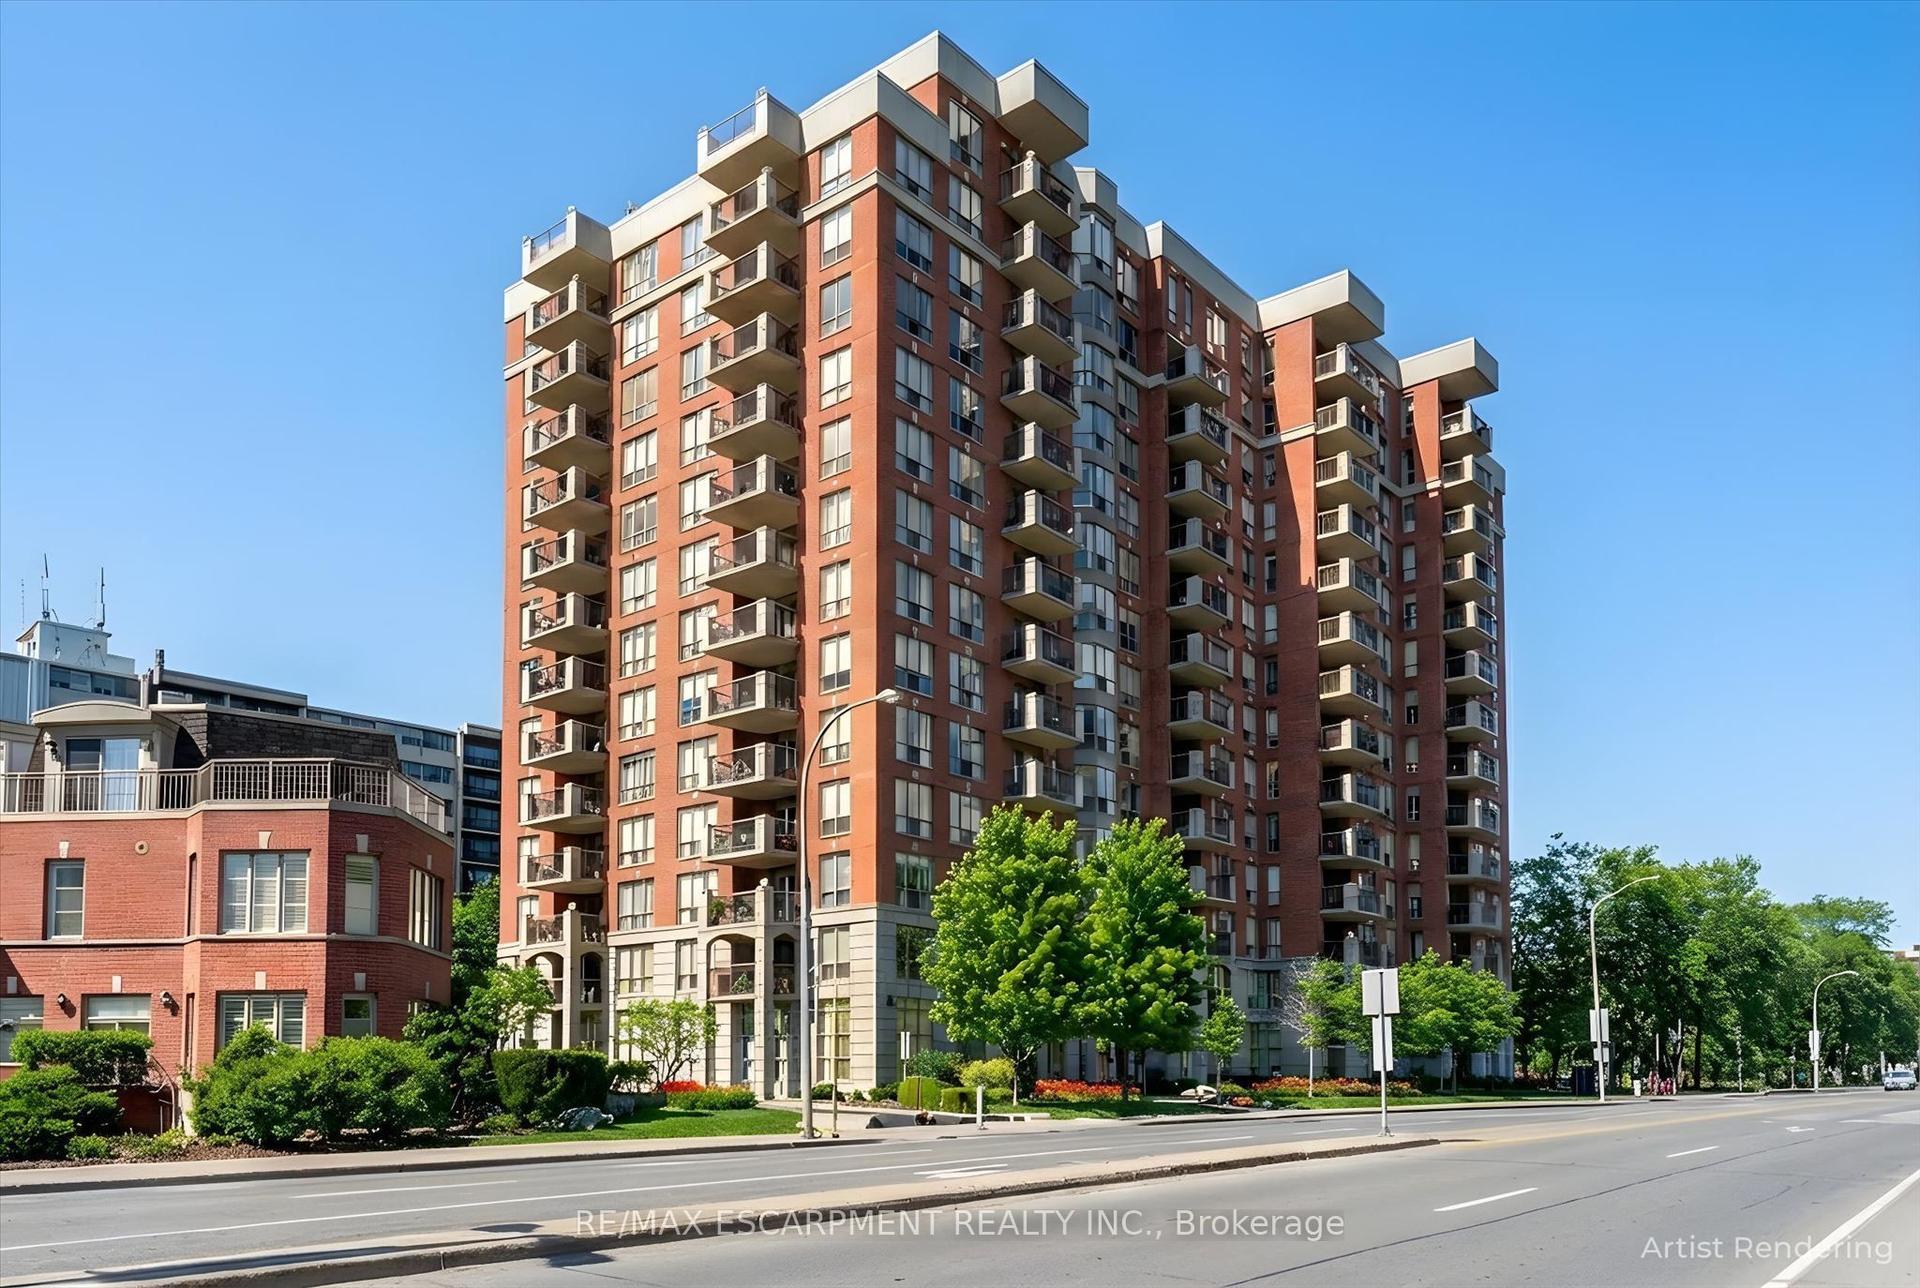
2085 Amherst Heights Drive PH705 #PH705
Brant Hills, Burlington, ON
$1,119,900
2Bd
2Ba
2,375+sqft
2Parking
$472/sqft
CondoMLS# W13598990Listed 2026-07-23111 DOM
Cooling
Central Air
On the market for 111 days — longer than average. The seller may be open to negotiation.
About this home
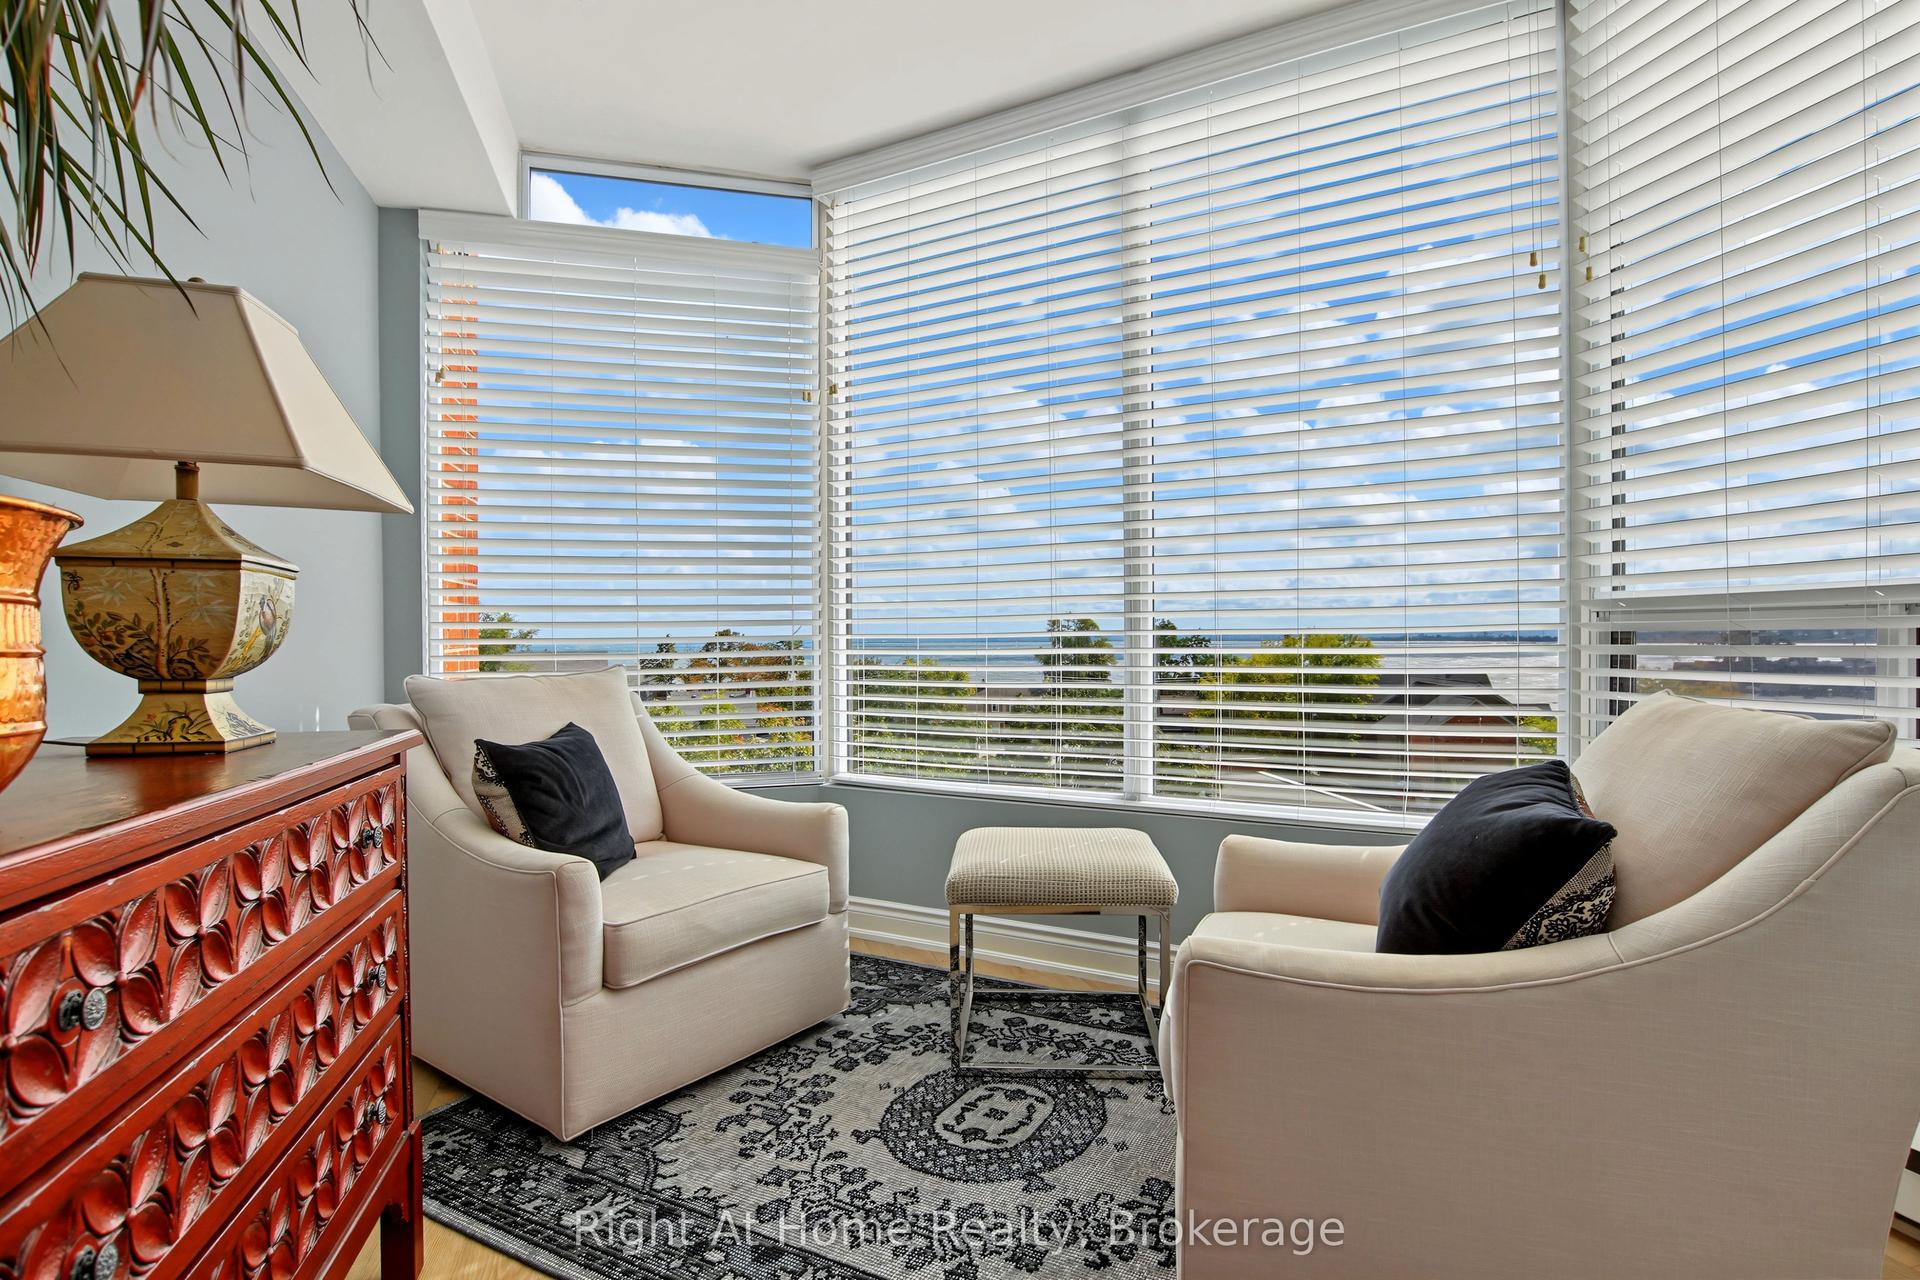
Welcome home to this exceptional penthouse suite in The Balmoral II, offering 2,410 sq. ft. of beautifully designed, carpet-free living space. A grand double-door entry opens to an impressive open-concept layout featuring soaring cathedral ceilings, two bedrooms plus a bright den, and two full bathrooms. The updated custom eat-in kitchen showcases engineered stone countertops, a large island, under-cabinet lighting, pot lights, and stainless steel appliances. Designed for both everyday living and entertaining, the spacious living room features an electric fireplace, cathedral ceiling, and walkout to a private balcony with spectacular views. A generous dining room easily accommodates family gatherings, while the bright den provides the perfect home office or reading retreat. The primary suite offers soaring ceilings, a private balcony with Escarpment views, his-and-her closets, and a luxurious 5-piece ensuite with double sinks and a soaker tub. Additional highlights include a spacious in-suite laundry room with storage, two side-by-side underground parking spaces, a private locker, and ample visitor parking. Ideally located close to parks, shopping, golf, transit, Burlington GO Station, major highways, and every convenience, this is carefree penthouse living at its finest.
WalkoutFireplace
Rooms
Main Floor
| Foyer | 0.00 × 0.00 m | |
| Living Room | 8.33 × 6.38 m | |
| Dining Room | 4.11 × 3.94 m | |
| Kitchen | 5.79 × 4.80 m | Eat-in Kitchen |
| Den | 4.27 × 3.15 m | |
| Primary Bedroom | 6.17 × 7.67 m | |
| Bathroom | 0.00 × 0.00 m | 5 Pc Ensuite |
| Bedroom 2 | 4.27 × 3.05 m | |
| Bathroom | 0.00 × 0.00 m | 4 Pc Bath |
| Laundry | 2.49 × 2.11 m |
Other
| Room | — |
Features
- Storage
- None
- Central Air
- Apartment
Financials
Annual Taxes
$7,432
Estimated Rental Income
Entire property$2,600 – $3,500/mo
Rental yield2.8% – 3.8%
*Estimates based on comparable rentals in the area. Actual income may vary.
Market Data — Burlington
Days on market111 days
Buyer's MarketSeller's Market
Based on active listings in Burlington. Data updates daily.
Demographics — Burlington
Population
186,948
Avg Household Income
$125,000
Age Distribution
0-19
20%
20-34
16%
35-49
19%
50-64
22%
65+
23%
Ownership74% own · 26% rent
EnglishFrenchArabicPolishTagalog
Getting around
How walkable, bikeable, and transit-friendly this neighbourhood is.
69
/ 100
Walk Score
Somewhat Walkable
60
/ 100
Transit Score
Good Transit
42
/ 100
Bike Score
Somewhat Bikeable
Scores are estimates based on neighbourhood data and are for informational purposes only.
MLS® data courtesy of the Toronto Regional Real Estate Board (TRREB).
The information provided herein must only be used by consumers that have a bona fide interest in the purchase, sale, or lease of real estate and may not be used for any commercial purpose or any other purpose. Listing information is deemed reliable but is not guaranteed accurate by the Toronto Regional Real Estate Board, the listing brokerage, or this website. The trademarks REALTOR®, REALTORS® and the REALTOR® logo are controlled by The Canadian Real Estate Association (CREA) and identify real estate professionals who are members of CREA. MLS®, Multiple Listing Service®, and the associated logos are owned by CREA. Not intended to solicit properties currently listed for sale or buyers under contract.
You may also like
More homes in Burlington
Hand-picked listings with a similar price range and style.
For Sale3 days ago
$1,149,000
Condo
est. $5,037/mo
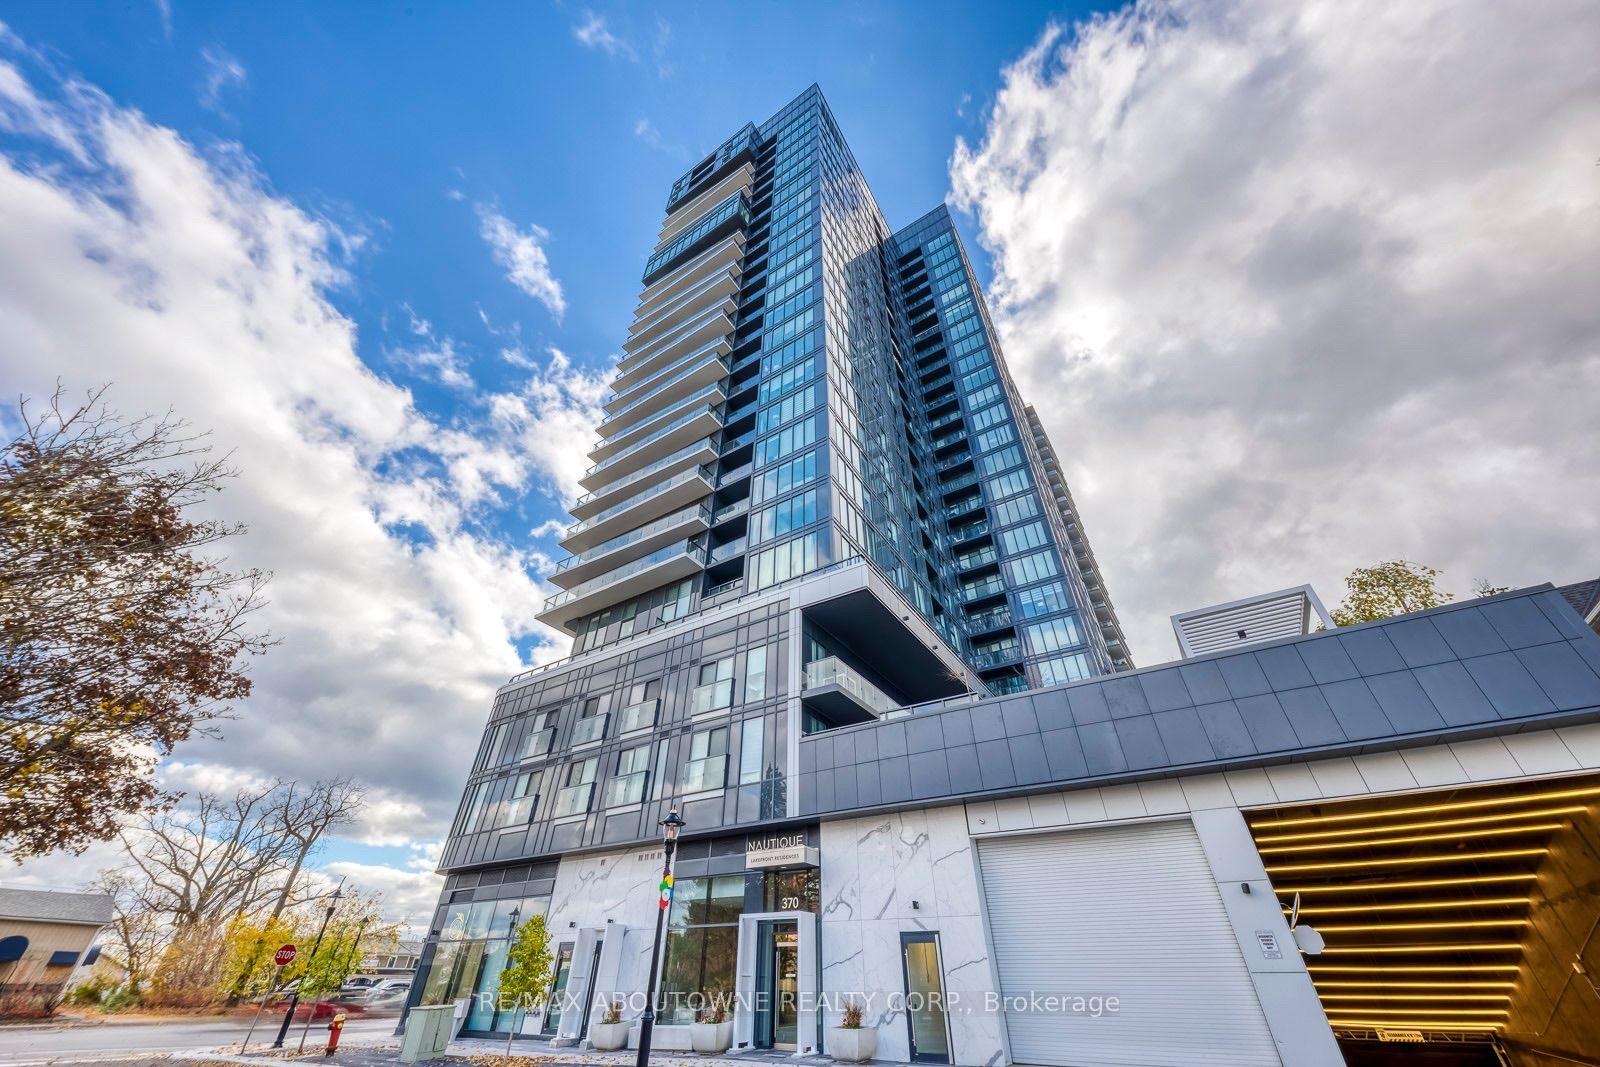
370 MARTHA Street 2104 #2104, Brant
Burlington, ON
2+1 bd
2 ba
1,100
2
MLS# W14163080Re/Max Aboutowne Realty Corp.
WhatsApp Aman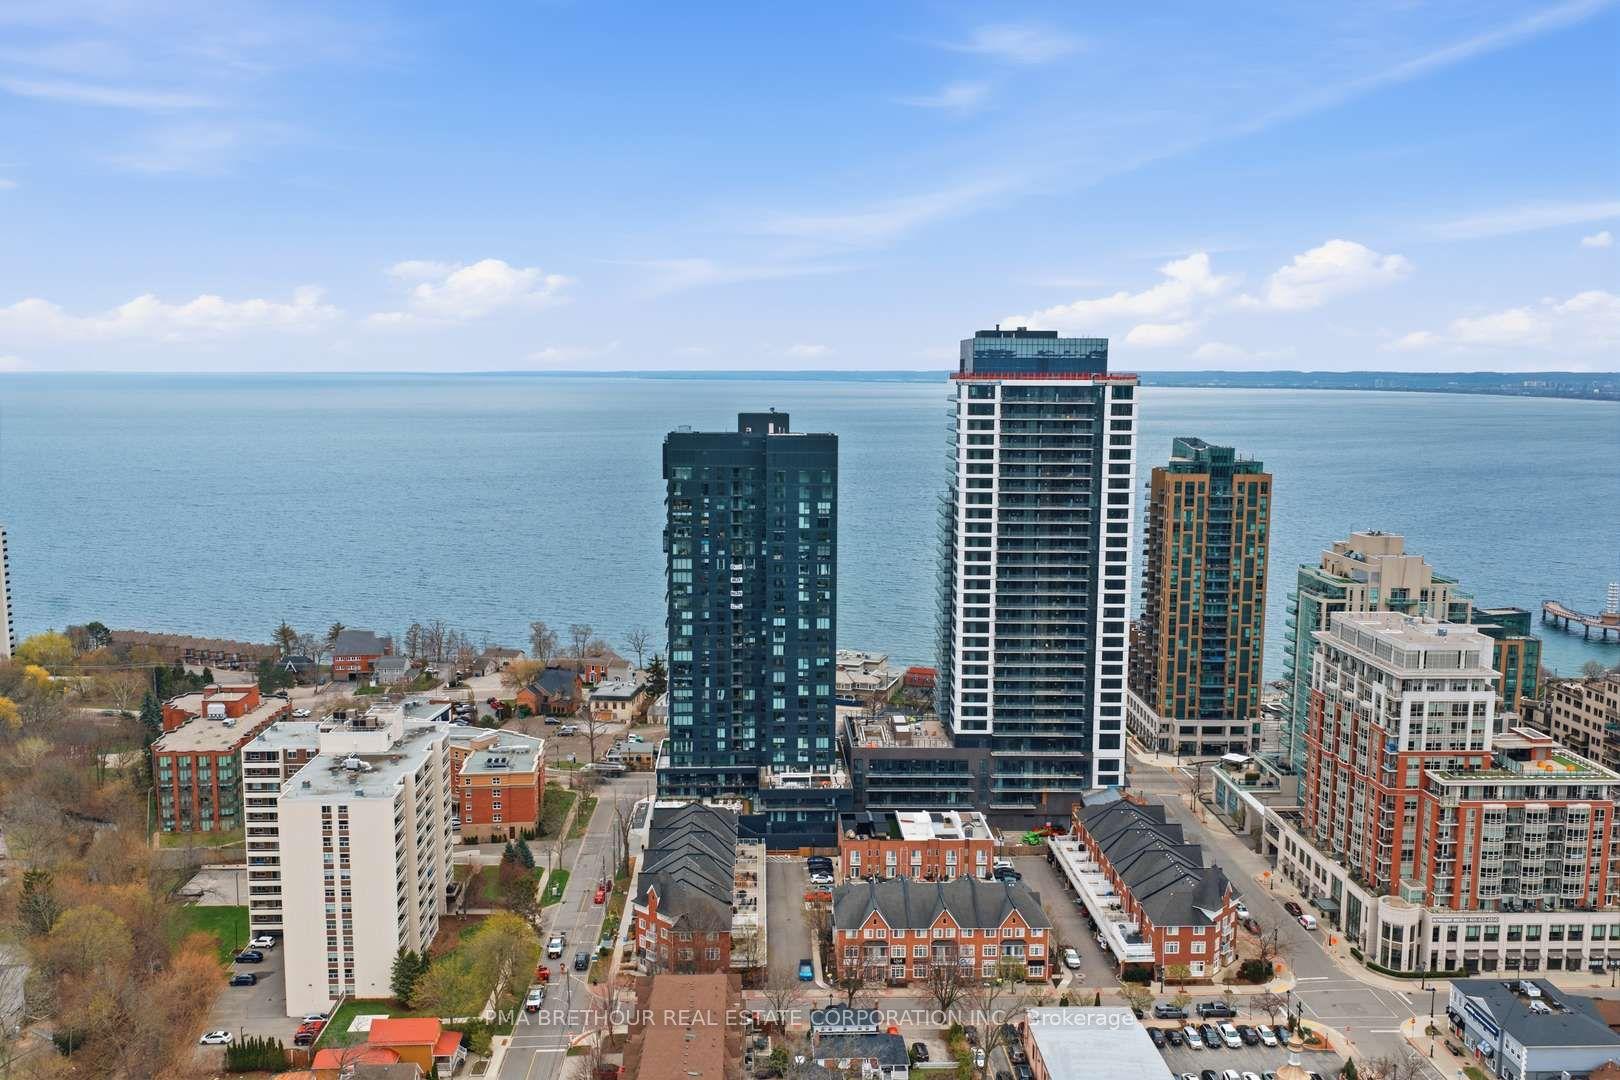
For Sale4 months ago
$1,128,310
Condo
est. $4,947/mo
370 Martha Street 2105 #2105, Brant
Burlington, ON
2 bd
3 ba
1,300
1
MLS# W13552070Pma Brethour Real Estate Corporat…
WhatsApp Aman