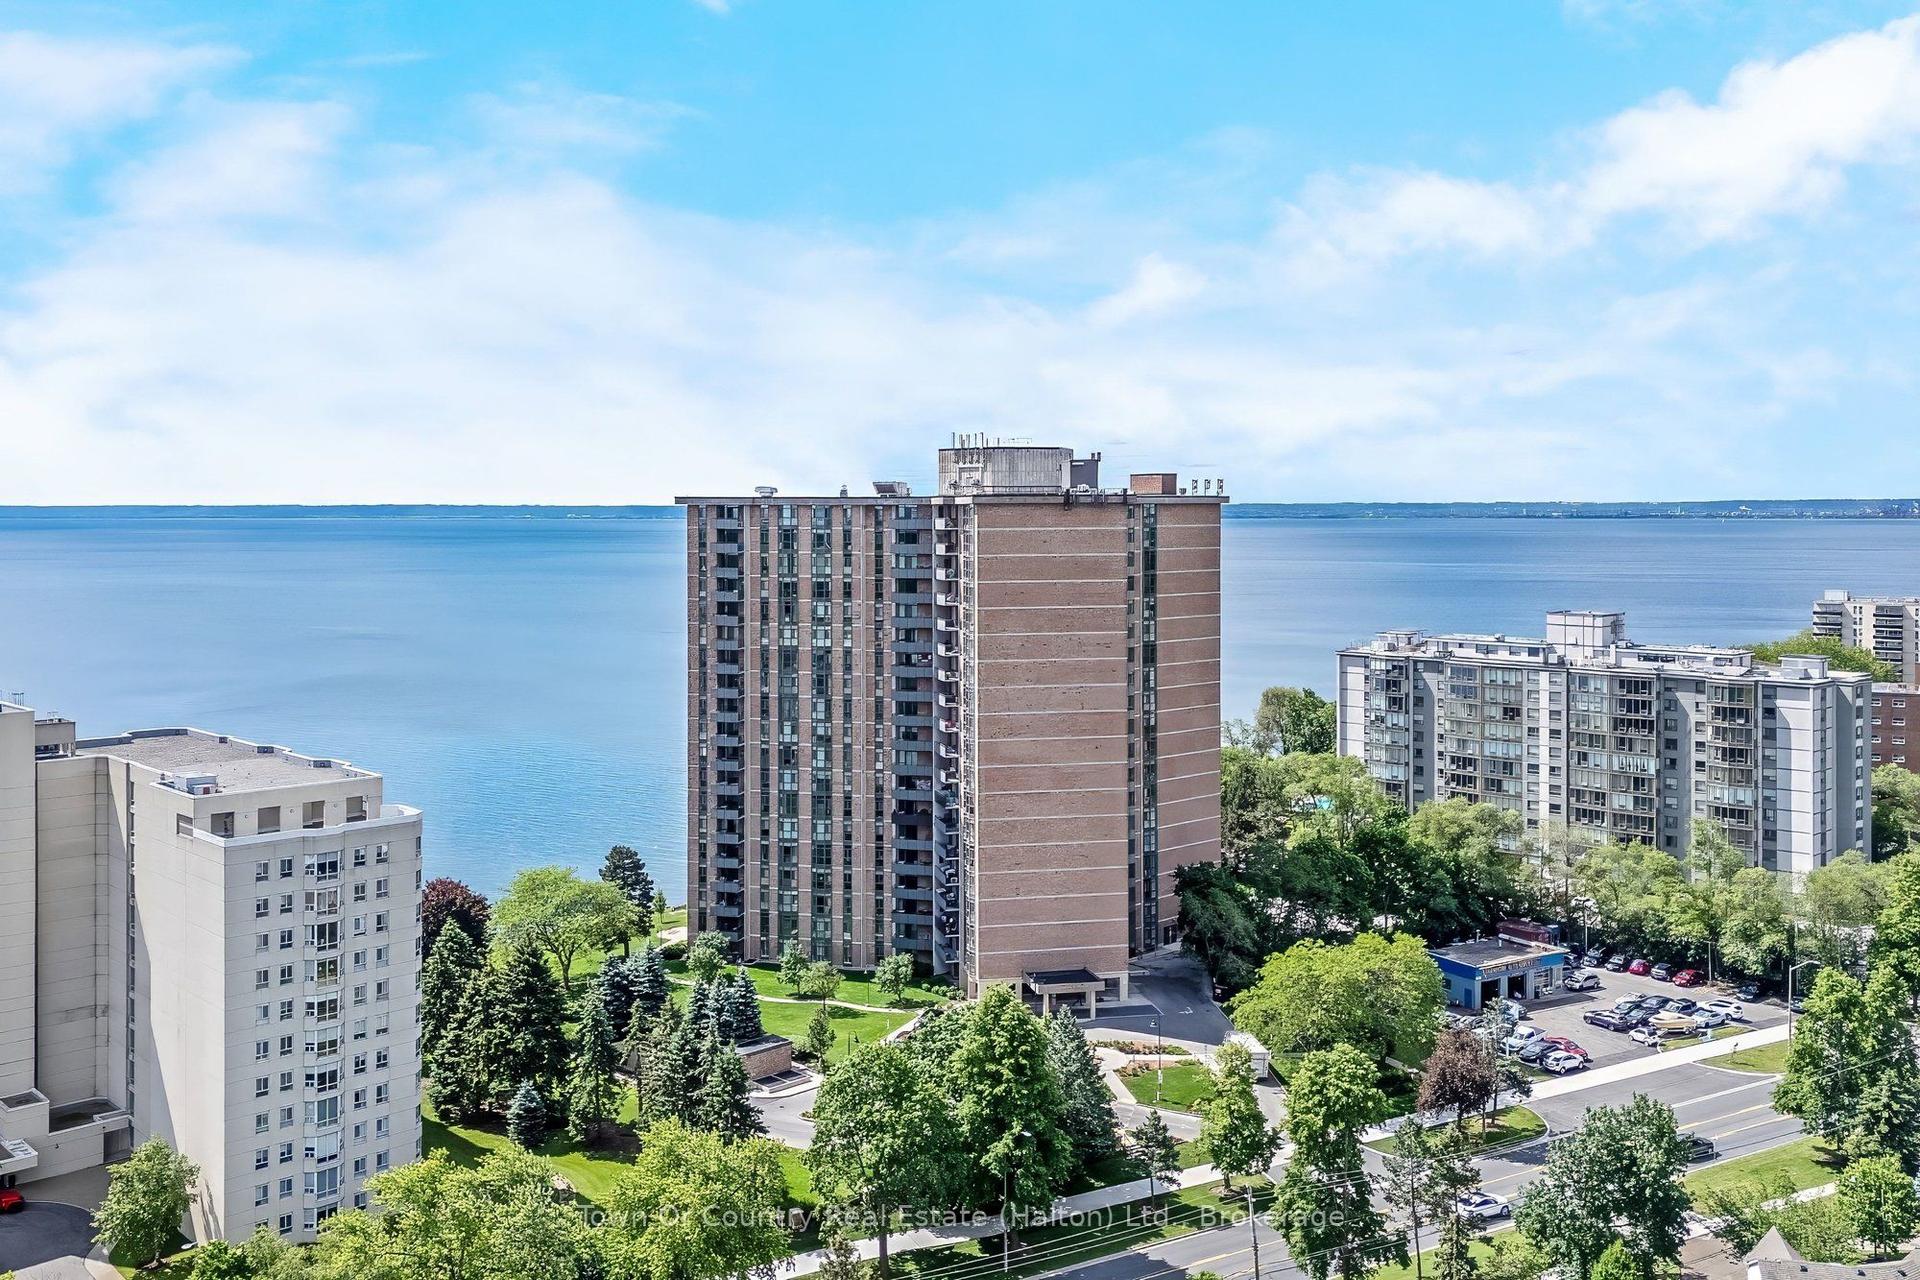
For Sale
Just Listed
2121 Lakeshore Road 603 #603
Brant, Burlington, ON
$1,100,000
2Bd
2Ba
1,500+sqft
2Parking
$733/sqft
CondoMLS# W13821850Listed 2026-09-240 DOM
Cooling
Central Air
Just listed! New listings in Burlington often receive offers within the first week.
About this home
Among Burlington's finest condominium residences, Suite 603 is a rare south-west corner suite offering an exceptional blend of luxury, privacy and panoramic views of the Burlington skyline and Lake Ontario. Set within an exclusive 39-suite boutique building on prestigious Lakeshore Road, this fully renovated residence is defined by timeless design, exceptional craftsmanship and premium finishes.The sophisticated floor plan features two bedrooms, a separate den and two beautifully appointed bathrooms. Expansive windows, smooth 9-foot ceilings and premium hardwood flooring create a bright, elegant interior. The open-concept living and dining spaces are designed for both refined everyday living and effortless entertaining.At the heart of the home, the custom kitchen pairs beauty with function, featuring premium dovetail cabinetry, quartz countertops and backsplash, stainless steel appliances, pot drawers and abundant storage. A versatile separate den provides an ideal library, home office or quiet retreat.The spacious primary suite features a bay window with views, generous proportions, walk-in closet and spa-inspired ensuite with custom quartz vanity, walk-in shower, heated floor and linen storage. A generous second bedroom with bay window and large closet is complemented by a beautifully finished three-piece bath.Thoughtful details include custom millwork, oversized 8-foot interior doors and designer lighting throughout.Ideally located just steps from Spencer Smith Park and Burlington's waterfront promenade, with acclaimed dining, cafes, theatre, art galleries, boutique shopping and downtown amenities at your doorstep. A distinctive residence for those who appreciate quality, design and an exceptional downtown waterfront lifestyle.
RenovatedWaterfrontHardwood
Rooms
Main Floor
| Foyer | 2.69 × 1.50 m | Hardwood Floor |
| Living Room | 4.93 × 4.78 m | Hardwood Floor Bay Window SW View |
| Dining Room | 4.17 × 3.30 m | Hardwood Floor SW View |
| Kitchen | 3.43 × 3.07 m | Hardwood Floor B/I Appliances Breakfast Bar |
| Den | 3.12 × 3.00 m | Hardwood Floor SW View |
| Primary Bedroom | 5.39 × 4.55 m | Hardwood Floor Walk-In Closet(s) SW View |
| Bathroom | 2.16 × 2.39 m | 3 Pc Ensuite Heated Floor Linen Closet |
| Bedroom 2 | 4.29 × 3.63 m | Hardwood Floor SW View |
| Bathroom | 2.18 × 1.63 m | 3 Pc Bath Heated Floor |
| Laundry | 1.58 × 1.52 m |
Features
- Countertop Range
- Primary Bedroom - Main Floor
- Carpet Free
- None
- Central Air
- Apartment
Financials
Annual Taxes
$5,685.58
Estimated Rental Income
Entire property$2,600 – $3,500/mo
Rental yield2.8% – 3.8%
*Estimates based on comparable rentals in the area. Actual income may vary.
Market Data — Burlington
Days on market0 days
Buyer's MarketSeller's Market
Based on active listings in Burlington. Data updates daily.
Demographics — Burlington
Population
186,948
Avg Household Income
$125,000
Age Distribution
0-19
20%
20-34
16%
35-49
19%
50-64
22%
65+
23%
Ownership74% own · 26% rent
EnglishFrenchArabicPolishTagalog
Getting around
How walkable, bikeable, and transit-friendly this neighbourhood is.
79
/ 100
Walk Score
Very Walkable
50
/ 100
Transit Score
Good Transit
48
/ 100
Bike Score
Somewhat Bikeable
Scores are estimates based on neighbourhood data and are for informational purposes only.
MLS® data courtesy of the Toronto Regional Real Estate Board (TRREB).
The information provided herein must only be used by consumers that have a bona fide interest in the purchase, sale, or lease of real estate and may not be used for any commercial purpose or any other purpose. Listing information is deemed reliable but is not guaranteed accurate by the Toronto Regional Real Estate Board, the listing brokerage, or this website. The trademarks REALTOR®, REALTORS® and the REALTOR® logo are controlled by The Canadian Real Estate Association (CREA) and identify real estate professionals who are members of CREA. MLS®, Multiple Listing Service®, and the associated logos are owned by CREA. Not intended to solicit properties currently listed for sale or buyers under contract.
You may also like
More homes in Burlington
Hand-picked listings with a similar price range and style.
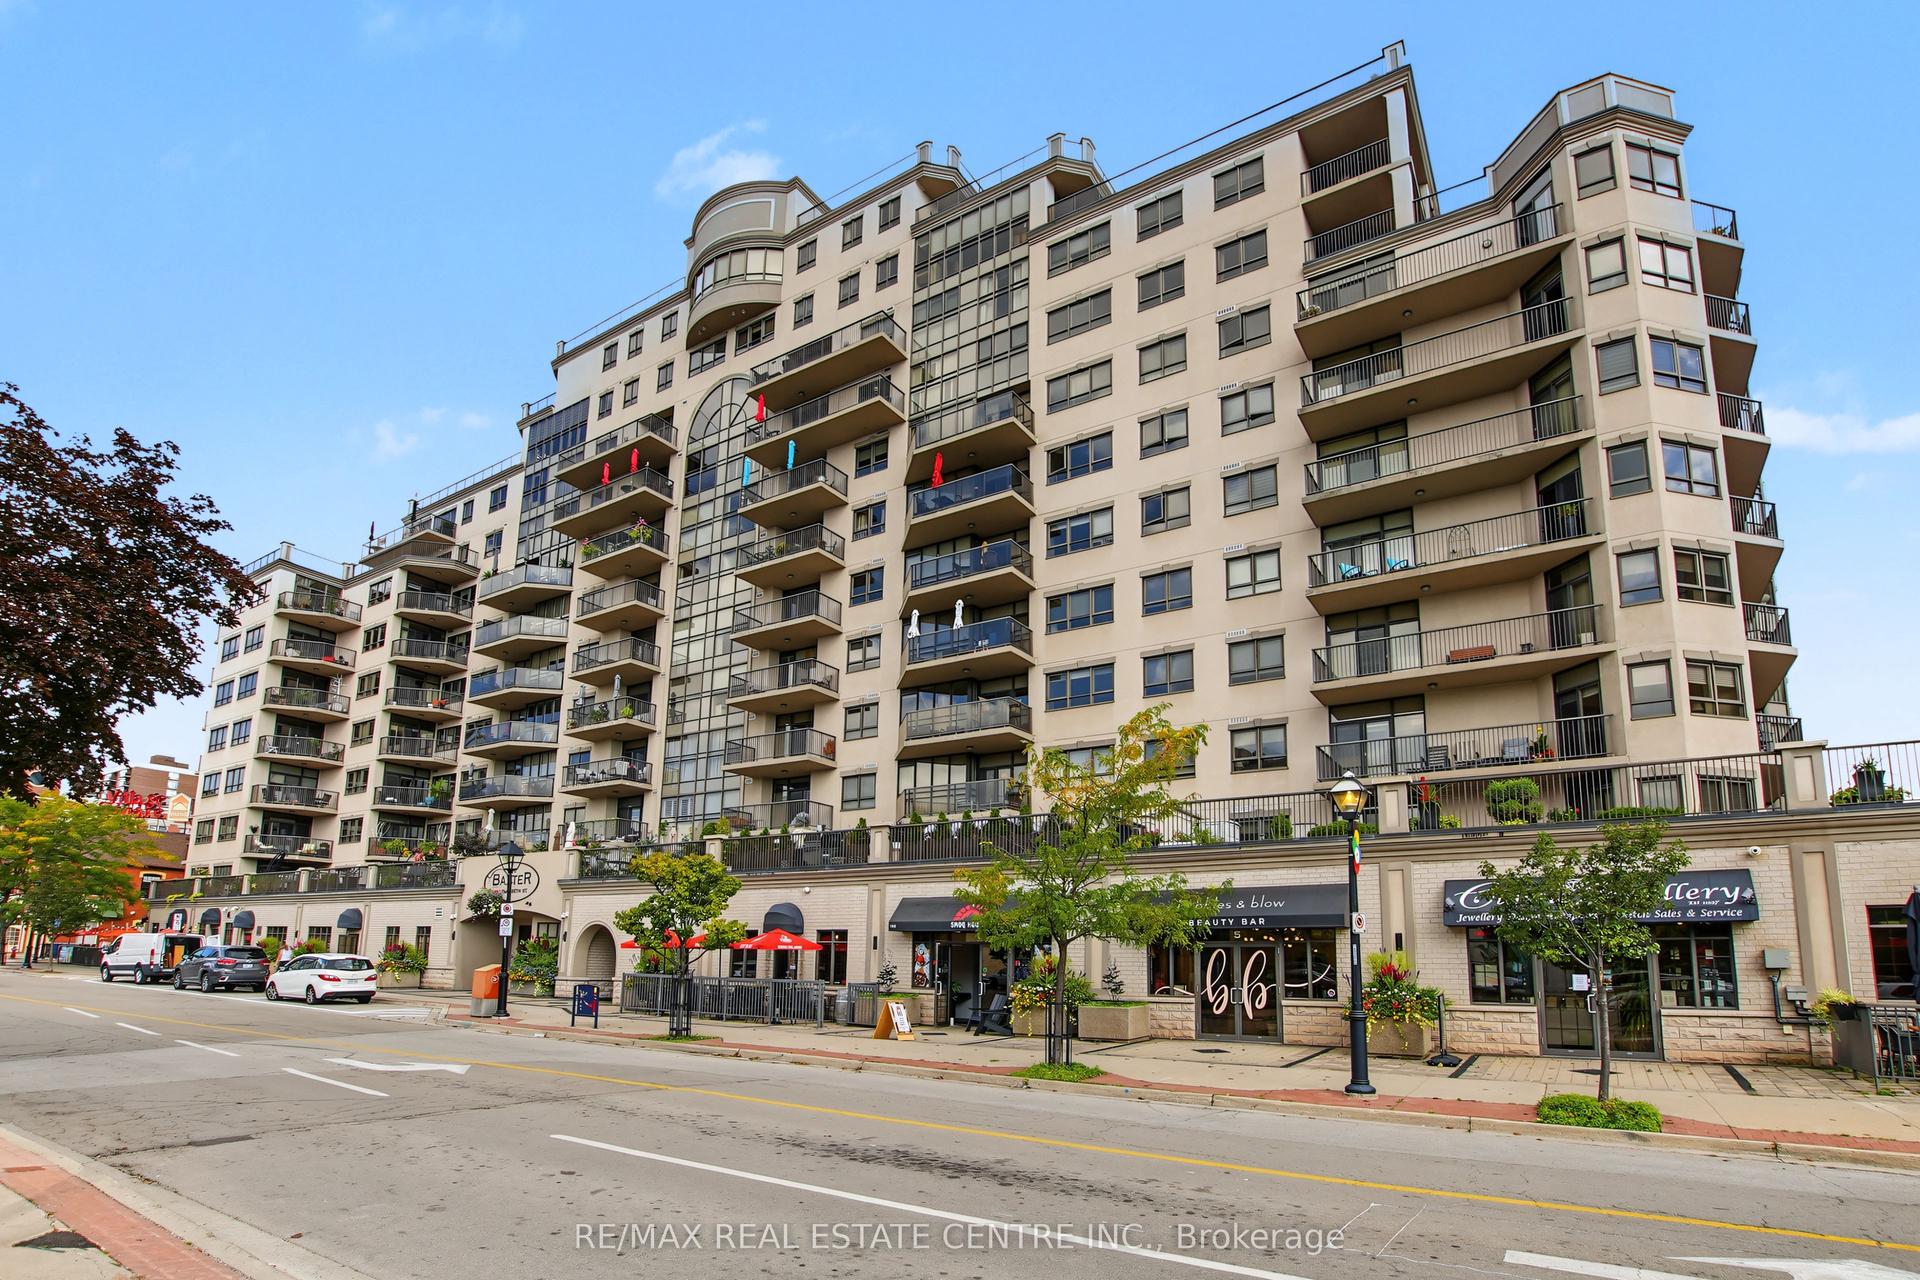
For Sale3 days ago
$1,295,000
Condo
est. $5,677/mo
399 Elizabeth Street 903 #903, Brant
Burlington, ON
2+1 bd
3 ba
1,500
2
MLS# W13807842Re/Max Real Estate Centre Inc.
WhatsApp Aman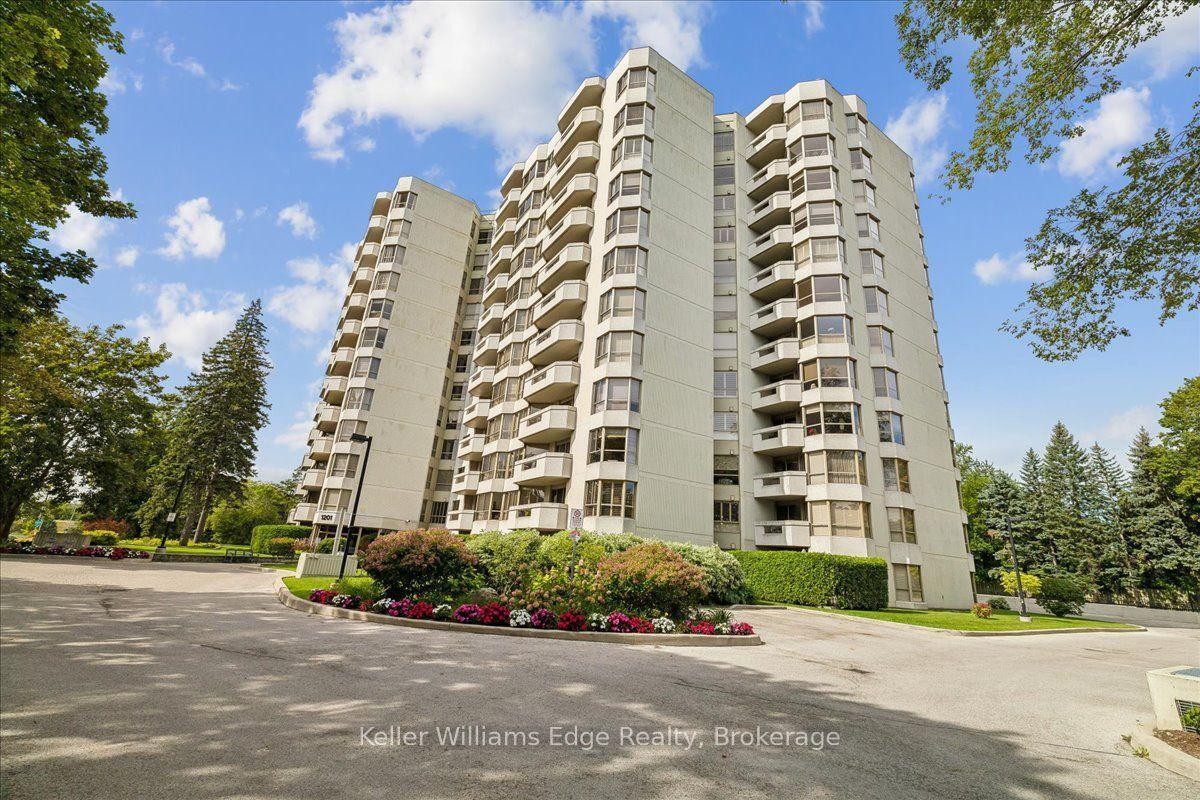
For Sale1 day ago
$899,000
Condo
est. $3,941/mo
1201 North Shore Boulevard E 508 #508, Brant
Burlington, ON
2 bd
2 ba
1,300
2
MLS# W13818874Keller Williams Edge Realty
WhatsApp Aman