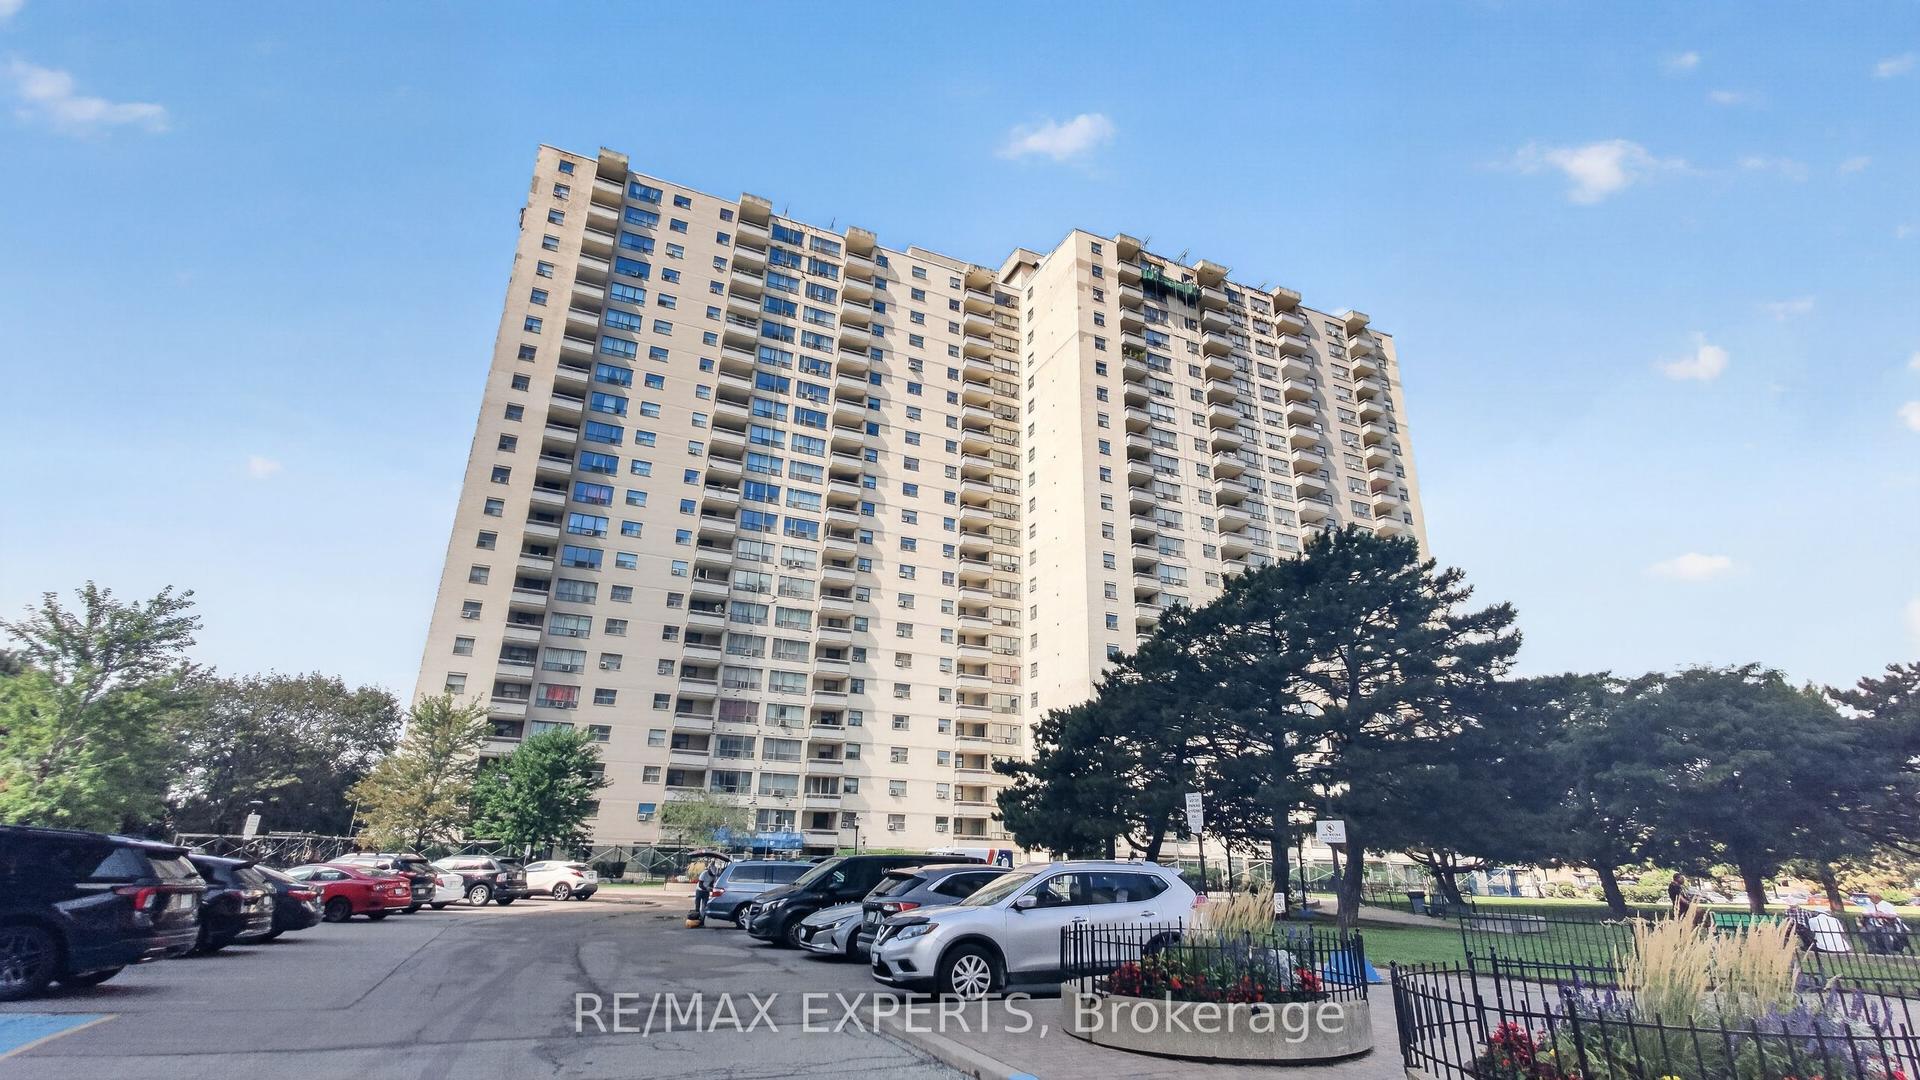
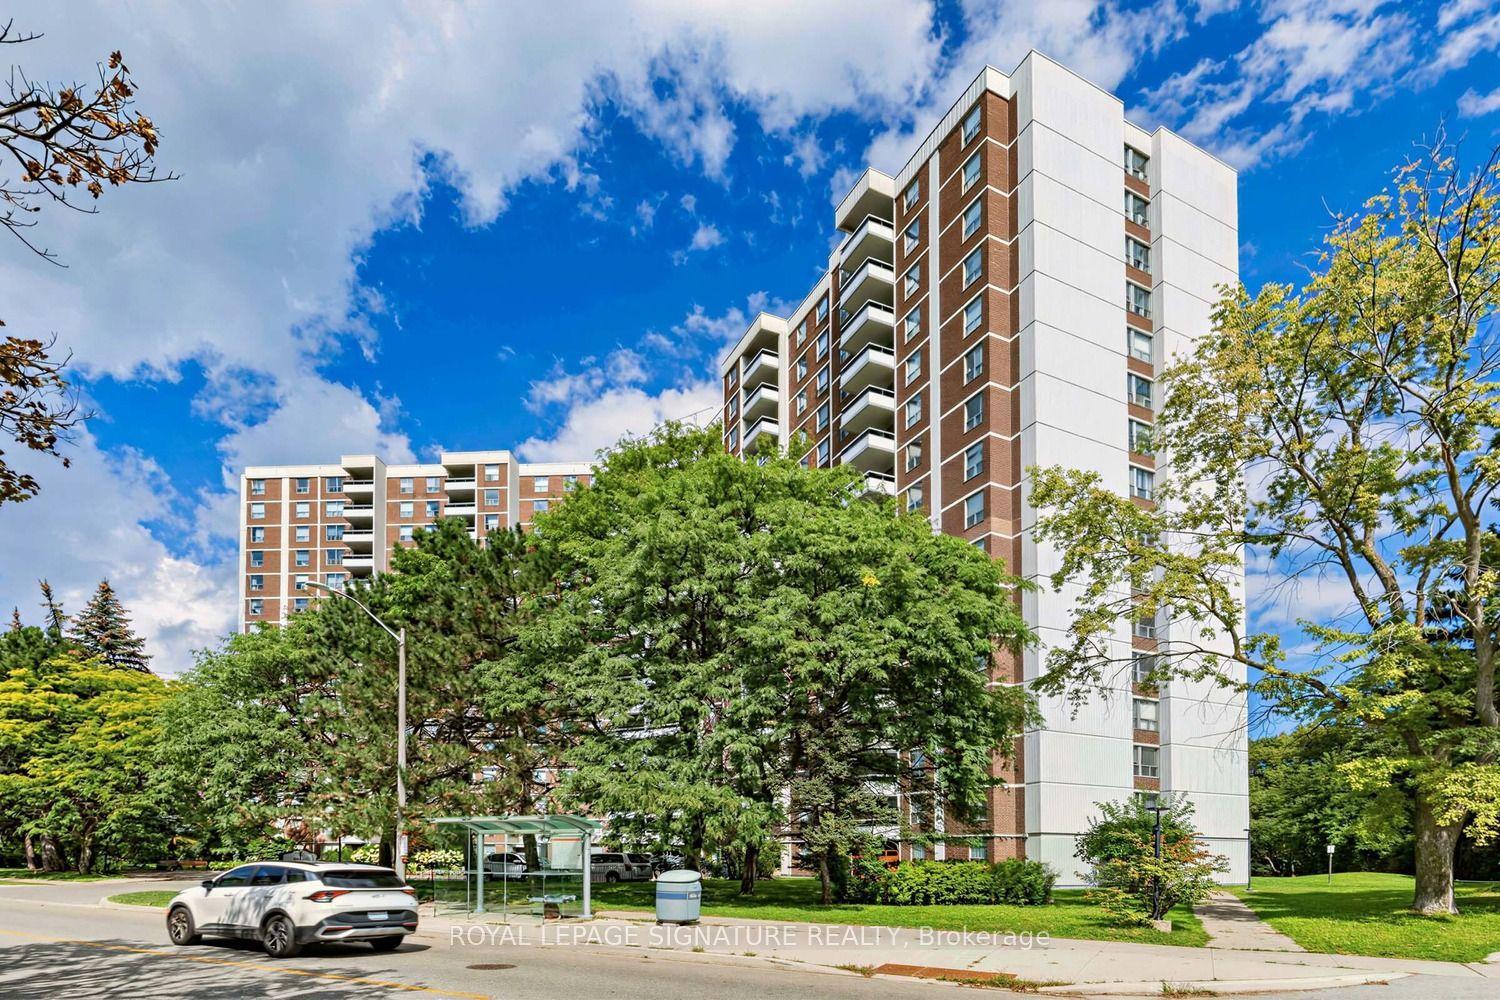
For Sale
56 Annie Craig Drive 1906 #1906
Mimico, Toronto, ON
$459,000
1Bd
1Ba
550+sqft
1Parking
$835/sqft
CondoMLS# W13599760Listed 2026-07-2347 DOM
Cooling
Central Air
On the market for 47 days — longer than average. The seller may be open to negotiation.
About this home
The one you've been waiting for at Lago! This modern condo with parking and locker stands out in a sea of ordinary condos, offering the perfect combination of space, functionality and waterfront living. The smart, open-concept layout is filled with natural light and easily accommodates a full living room, dining area and even a dedicated work-from-home space. The spacious bedroom features laminate flooring, a walk-in closet and its own walk-out to the oversized balcony. The rare corner kitchen is complete with quartz countertops and a pantry for extra storage. Step outside to the extra-large balcony and enjoy unobstructed views - the perfect place for your morning coffee or to unwind on warm summer evenings. Residents enjoy an impressive selection of resort-style amenities, including a 24-hour concierge, indoor pool, hot tub, sauna, fully equipped gym, theatre room, party room, billiards lounge and a convenient dog wash station. Located in the heart of Humber Bay Shores, you're just steps to the marina, waterfront trails, parks, restaurants, cafés and everything this vibrant lakeside community has to offer. This is an exceptional opportunity for first-time buyers, professionals, downsizers or investors looking to own in one of Toronto's most sought-after waterfront neighbourhoods.
PoolWaterfront
Rooms
Other
| Living Room | 3.43 × 3.15 m | Laminate W/O To Balcony Open Concept |
| Living Room | 5.18 × 3.13 m | Overlook Water Combined w/Dining Laminate |
| Primary Bedroom | 3.13 × 3.04 m | W/O To Balcony Closet Laminate |
| Kitchen | 2.41 × 2.39 m | Granite Counters Breakfast Bar Laminate |
| Dining Room | 3.13 × 5.18 m | Open Concept Combined w/Living Laminate |
| Den | 1.92 × 1.92 m | Open Concept Laminate |
| Dining Room | 4.34 × 3.86 m | Open Concept Laminate Combined w/Kitchen |
| Kitchen | 4.34 × 3.86 m | Quartz Counter Stainless Steel Appl Pantry |
| Bedroom | 4.06 × 3.18 m | Laminate Walk-In Closet(s) Window |
| Bathroom | 2.95 × 2.36 m | 4 Pc Bath Tile Floor |
Features
- Carpet Free
- None
- Central Air
- Apartment
Financials
Annual Taxes
$2,352.75
Estimated Rental Income
Entire property$2,100 – $2,800/mo
Rental yield5.5% – 7.3%
*Estimates based on comparable rentals in the area. Actual income may vary.
Market Data — Toronto
Days on market47 days
Buyer's MarketSeller's Market
Based on active listings in Toronto. Data updates daily.
Demographics — Toronto
Population
2,794,356
Avg Household Income
$102,000
Age Distribution
0-19
19%
20-34
24%
35-49
21%
50-64
19%
65+
17%
Ownership53% own · 47% rent
EnglishMandarinCantoneseTagalogTamil
Getting around
How walkable, bikeable, and transit-friendly this neighbourhood is.
91
/ 100
Walk Score
Walker's Paradise
77
/ 100
Transit Score
Excellent Transit
72
/ 100
Bike Score
Very Bikeable
Scores are estimates based on neighbourhood data and are for informational purposes only.
MLS® data courtesy of the Toronto Regional Real Estate Board (TRREB).
The information provided herein must only be used by consumers that have a bona fide interest in the purchase, sale, or lease of real estate and may not be used for any commercial purpose or any other purpose. Listing information is deemed reliable but is not guaranteed accurate by the Toronto Regional Real Estate Board, the listing brokerage, or this website. The trademarks REALTOR®, REALTORS® and the REALTOR® logo are controlled by The Canadian Real Estate Association (CREA) and identify real estate professionals who are members of CREA. MLS®, Multiple Listing Service®, and the associated logos are owned by CREA. Not intended to solicit properties currently listed for sale or buyers under contract.
You may also like
More homes in Toronto
Hand-picked listings with a similar price range and style.
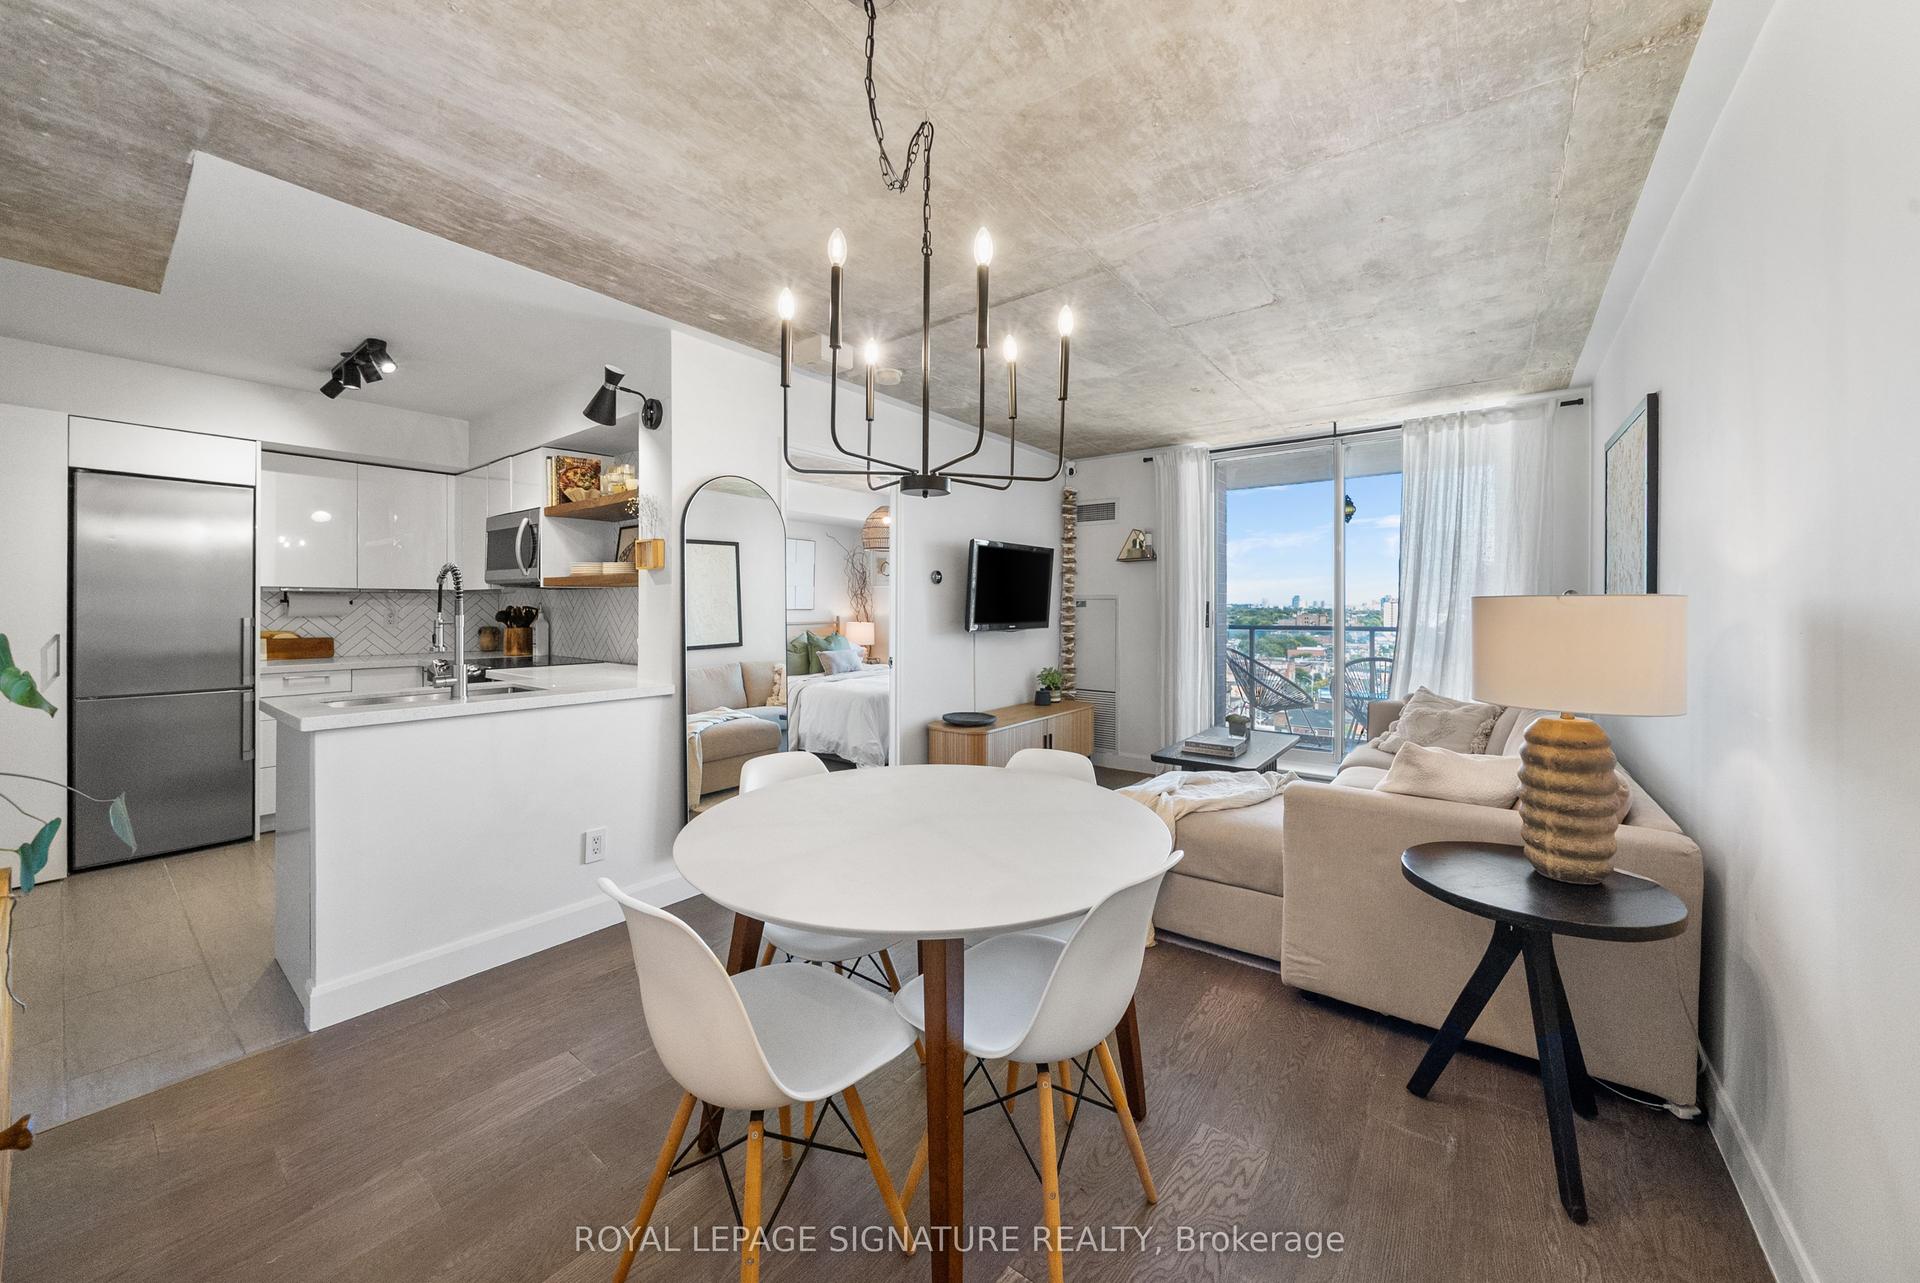
For Sale3 h ago
$569,000
Condo
est. $2,495/mo
1369 Bloor Street W 1402 #1402, Dufferin Grove
Toronto, ON
1 bd
1 ba
550
1
MLS# C13752190Royal Lepage Signature Realty
WhatsApp Aman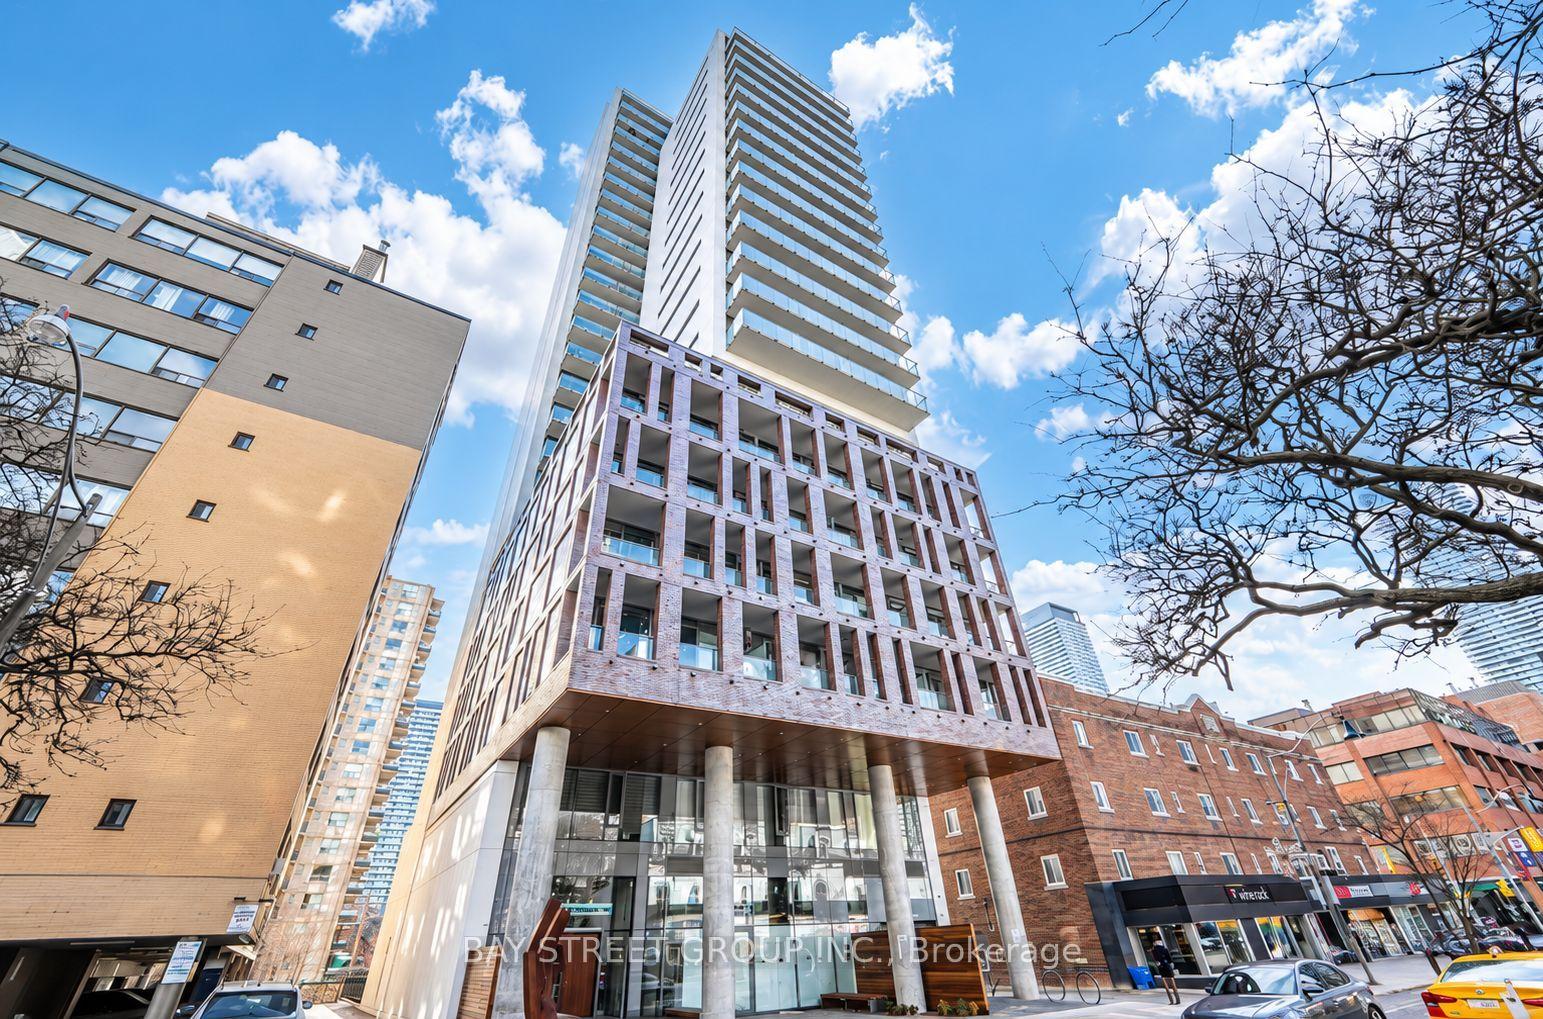
For Sale3 h ago
$439,900
Condo
est. $1,929/mo
81 Wellesley Street E 407 #407, Church-Yonge Corridor
Toronto, ON
1 bd
1 ba
550
0
MLS# C13752184Bay Street Group Inc.
WhatsApp Aman