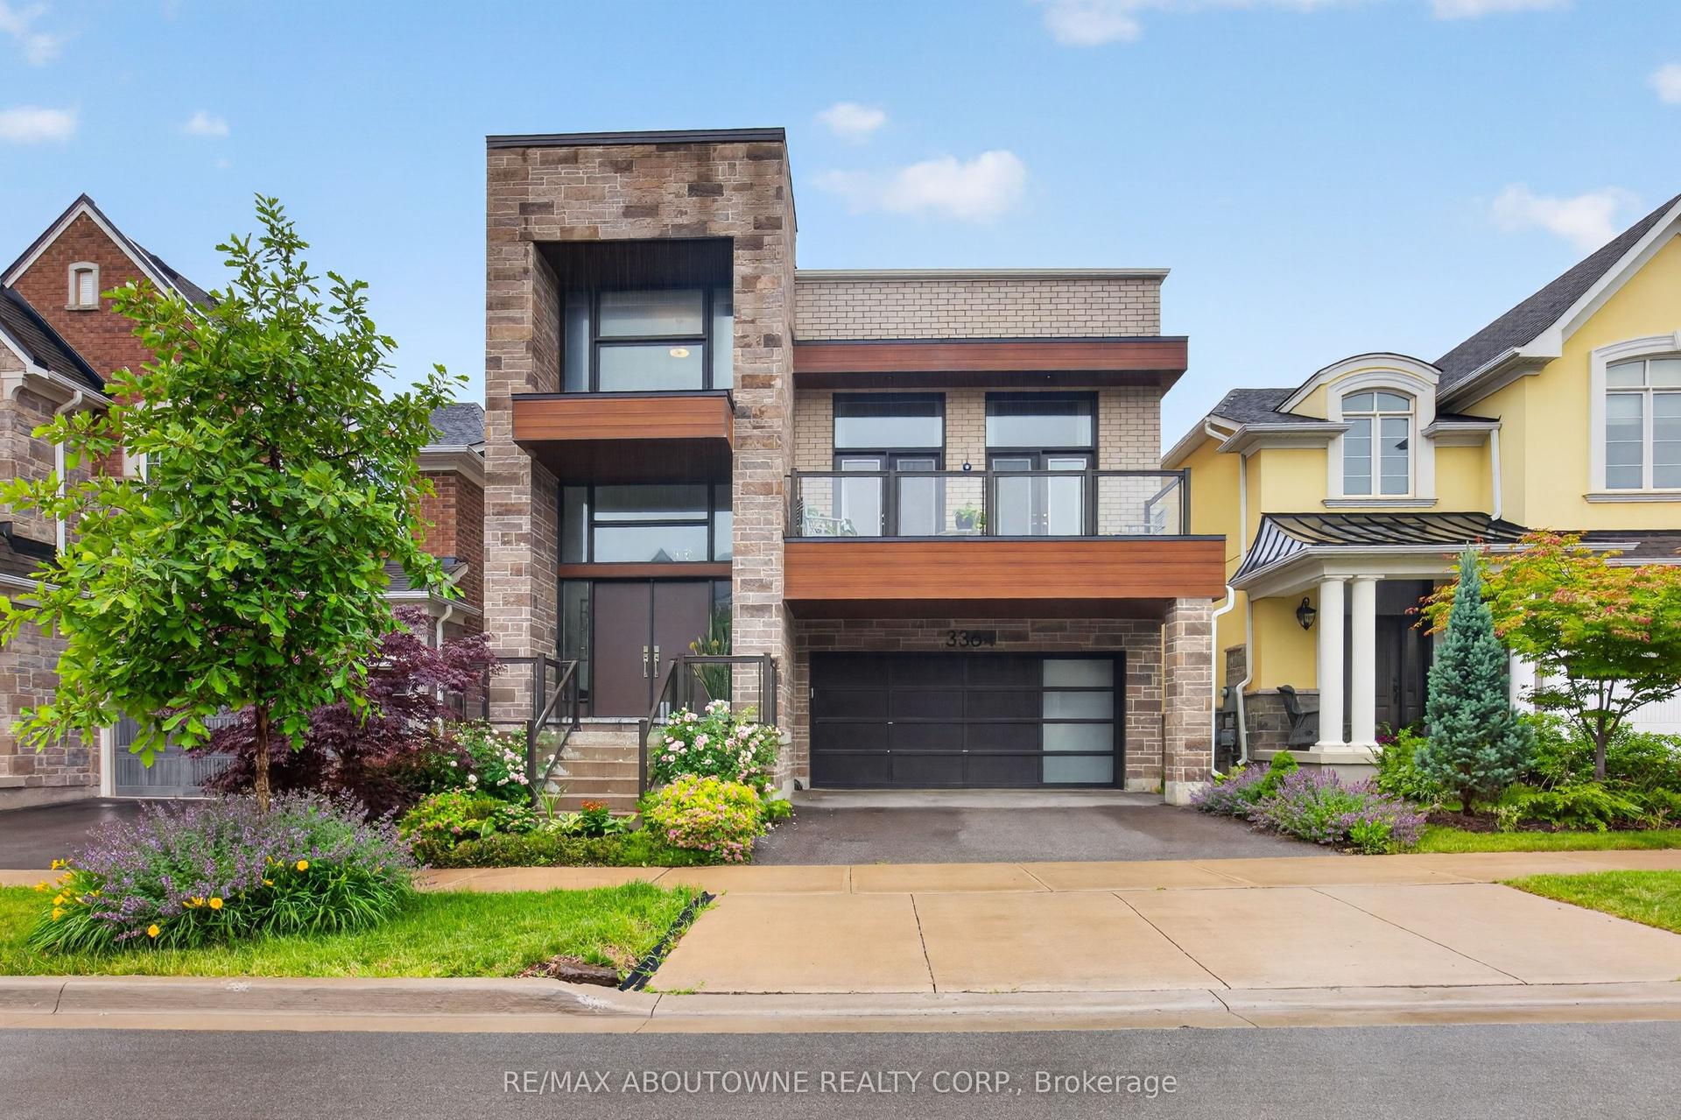
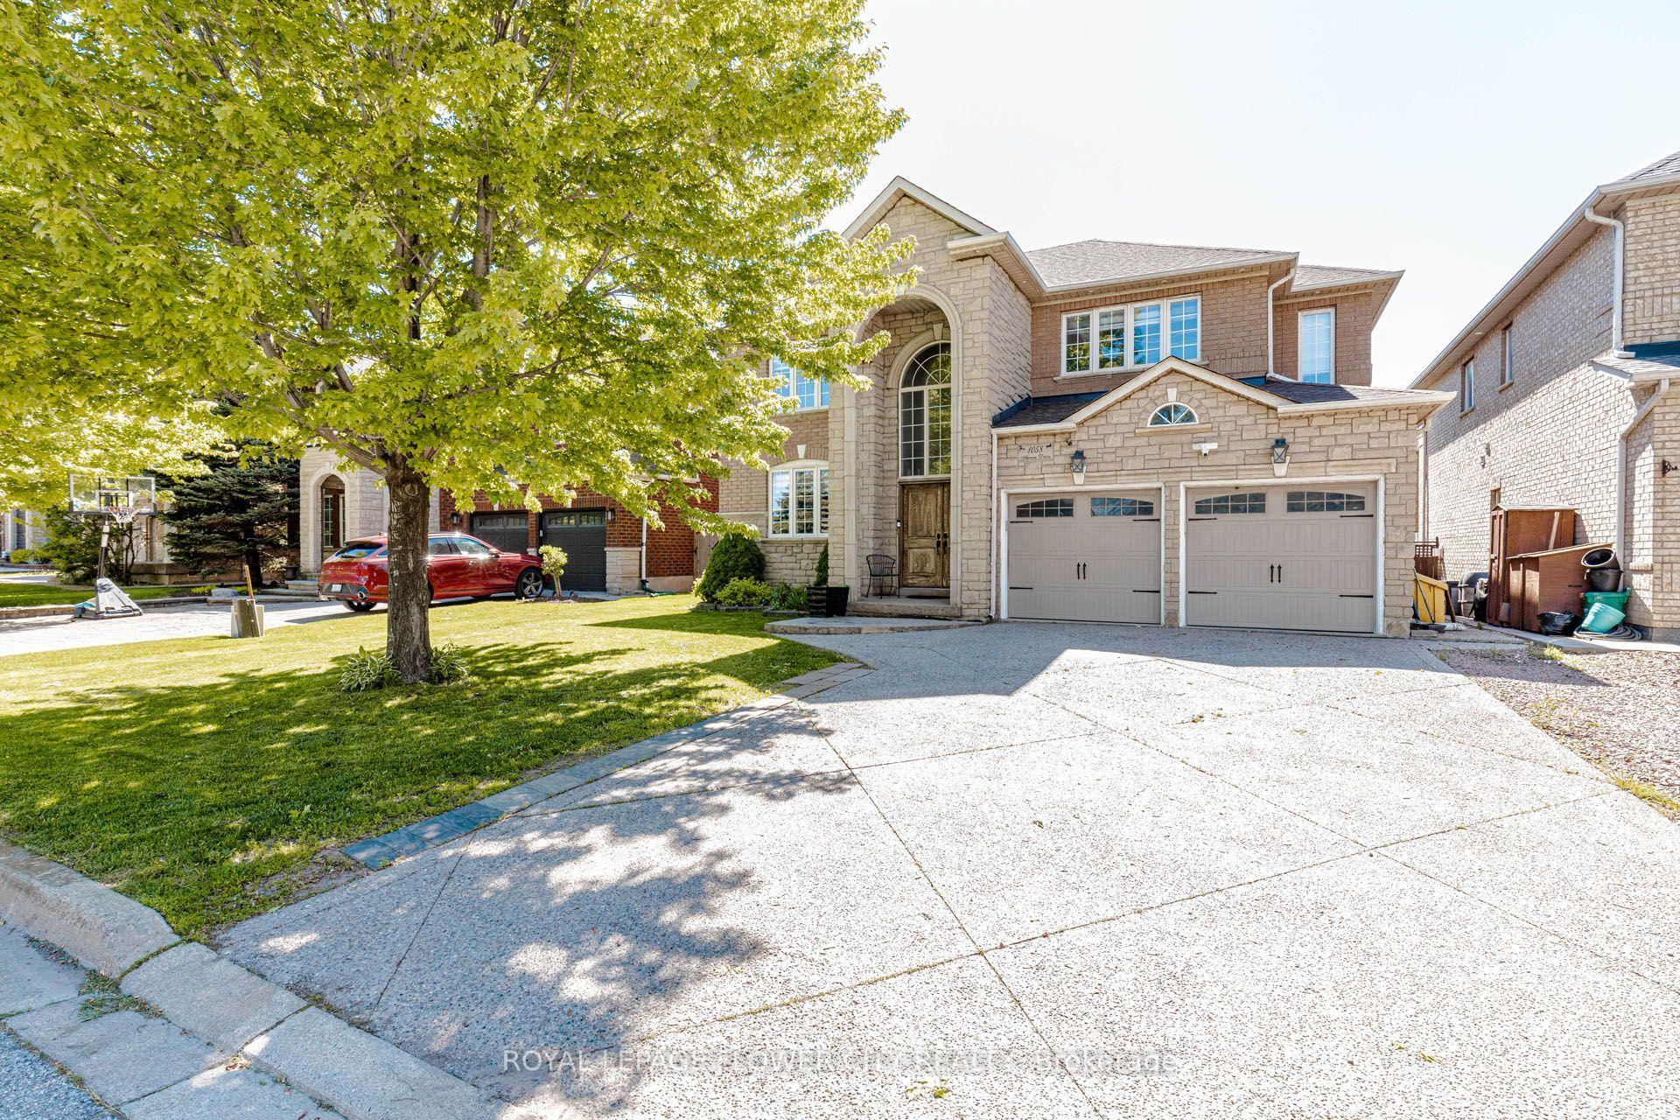
For Sale
320 Turning Leaf Road
1001 - BR Bronte, Oakville, ON
$1,699,900
4Bd
4Ba
2,750+sqft
4Parking
44.95 x 88.58 ftlot
$618/sqft
DetachedMLS# W13600928Listed 2026-07-2427 DOM
Heating
Water Heater
Cooling
Central Air
Basement
Finished
About this home
Welcome Home! Welcome to this beautifully updated family home in the highly sought-after Lakeshore Woods community, where stylish finishes, functional living spaces, and an unbeatable location come together.The heart of the home is the beautifully renovated kitchen (2018), featuring quartz countertops, stainless steel appliances, a spacious eat-in area, and a walkout to the large backyard deck-perfect for everyday living and entertaining alike. Throughout the main floor you'll find 9-foot smooth ceilings, hardwood flooring, crown mouldings, decorative columns, California shutters, solid oak stairs with elegant iron pickets, and the convenience of main floor laundry.Upstairs, the spacious primary suite offers a luxurious 5-piece ensuite complete with a quartz double vanity, walk-in glass shower, and plenty of room to unwind. Three additional generously sized bedrooms provide ample space for family, guests, or a growing household. The newly finished basement adds exceptional living space with a large recreation room, wet bar, dedicated home office or gym, a stylish 3-piece bathroom, and an abundance of storage.Outside, enjoy the fully fenced backyard with a storage shed, beautifully landscaped grounds, aggregate curbs, and a welcoming front porch.Located just steps from the lake, scenic walking trails, parks, and all the amenities that make Lakeshore Woods one of Oakville's most desirable neighbourhoods, this is a home your family will love for years to come. Book your private showing today!
RenovatedWalkoutHardwood
Rooms
Main Floor
| Bathroom | 2.13 × 0.84 m | 2 Pc Bath |
| Foyer | 2.44 × 2.18 m | |
| Family Room | 5.26 × 4.42 m | |
| Dining Room | 3.68 × 2.59 m | |
| Kitchen | 4.60 × 4.98 m | |
| Living Room | 3.68 × 4.14 m | |
| Laundry | 1.60 × 2.41 m |
Second Floor
| Bathroom | 1.63 × 2.69 m | 4 Pc Bath |
| Bathroom | 3.10 × 4.09 m | 5 Pc Ensuite |
| Bedroom | 4.78 × 4.29 m | |
| Bedroom 2 | 4.42 × 3.96 m | |
| Bedroom 3 | 3.23 × 2.82 m | |
| Primary Bedroom | 5.28 × 3.96 m | 5 Pc Bath Walk-In Closet(s) Walk-In Closet(s) |
Basement
| Bathroom | 4.19 × 1.50 m | 3 Pc Bath |
| Office | 3.63 × 4.34 m | |
| Recreation | 9.78 × 4.01 m | |
| Utility Room | 2.39 × 2.77 m | Unfinished |
| Other | 2.16 × 5.59 m |
Features
- Water Softener
- Water Heater
- Deck
- Landscaped
- Year Round Living
- Full
- Finished
- Central Air
- 2-Storey
Financials
Annual Taxes
$7,412
Estimated Rental Income
Entire property$4,000 – $6,500/mo
Basement apartment$1,800 – $2,500/mo
Rental yield2.8% – 4.6%
*Estimates based on comparable rentals in the area. Actual income may vary.
Market Data — Oakville
Days on market27 days
Buyer's MarketSeller's Market
Based on active listings in Oakville. Data updates daily.
Demographics — Oakville
Population
213,759
Avg Household Income
$152,000
Age Distribution
0-19
22%
20-34
16%
35-49
21%
50-64
22%
65+
19%
Ownership78% own · 22% rent
EnglishMandarinUrduArabicFrench
Getting around
How walkable, bikeable, and transit-friendly this neighbourhood is.
53
/ 100
Walk Score
Somewhat Walkable
44
/ 100
Transit Score
Some Transit
53
/ 100
Bike Score
Bikeable
Scores are estimates based on neighbourhood data and are for informational purposes only.
MLS® data courtesy of the Toronto Regional Real Estate Board (TRREB).
The information provided herein must only be used by consumers that have a bona fide interest in the purchase, sale, or lease of real estate and may not be used for any commercial purpose or any other purpose. Listing information is deemed reliable but is not guaranteed accurate by the Toronto Regional Real Estate Board, the listing brokerage, or this website. The trademarks REALTOR®, REALTORS® and the REALTOR® logo are controlled by The Canadian Real Estate Association (CREA) and identify real estate professionals who are members of CREA. MLS®, Multiple Listing Service®, and the associated logos are owned by CREA. Not intended to solicit properties currently listed for sale or buyers under contract.
You may also like
More homes in Oakville
Hand-picked listings with a similar price range and style.
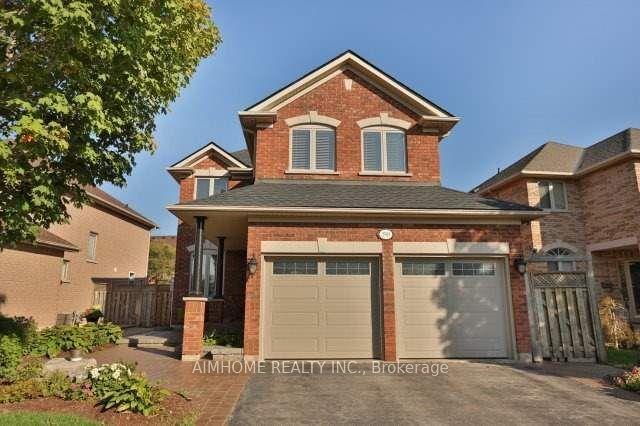
For Sale7 days ago
$1,488,000
Detached
est. $6,523/mo
390 Grovehill Road, 1015 - RO River Oaks
Oakville, ON
4 bd
3 ba
2,250
4
MLS# W13674226Aimhome Realty Inc.
WhatsApp Aman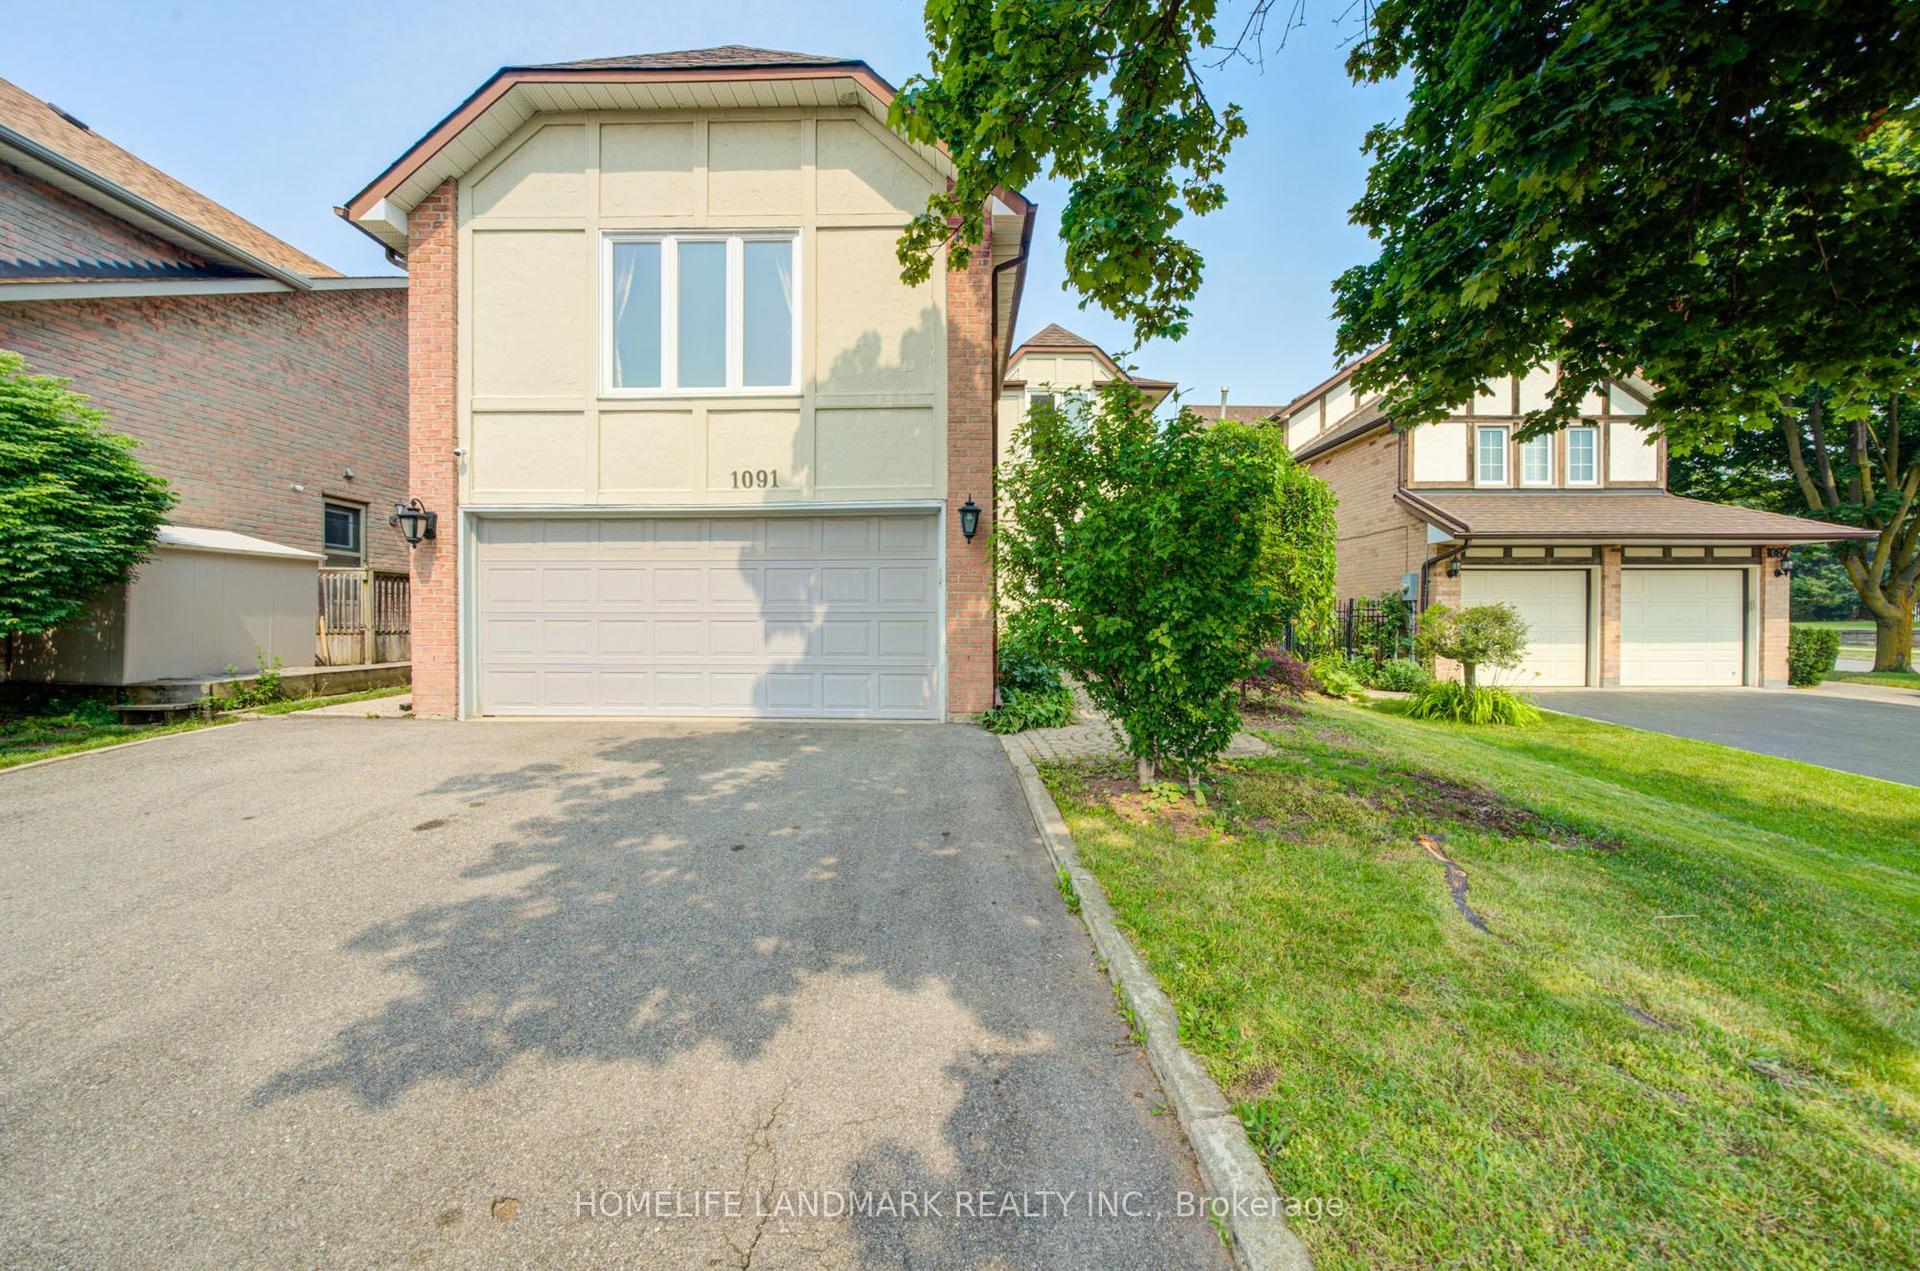
For Sale1 month ago
$1,349,900
Detached
est. $5,918/mo
1091 Queens Avenue, 1003 - CP College Park
Oakville, ON
4+2 bd
4 ba
2,250
6
MLS# W13575020Homelife Landmark Realty Inc.
WhatsApp Aman