For Sale
Just Listed
390 Grovehill Road
1015 - RO River Oaks, Oakville, ON
$1,488,000
4Bd
3Ba
2,250+sqft
4Parking
46.17 x 112.44 ftlot
$661/sqft
DetachedMLS# W13674226Listed 2026-08-147 DOM
Cooling
Central Air
Basement
Unfinished
About this home
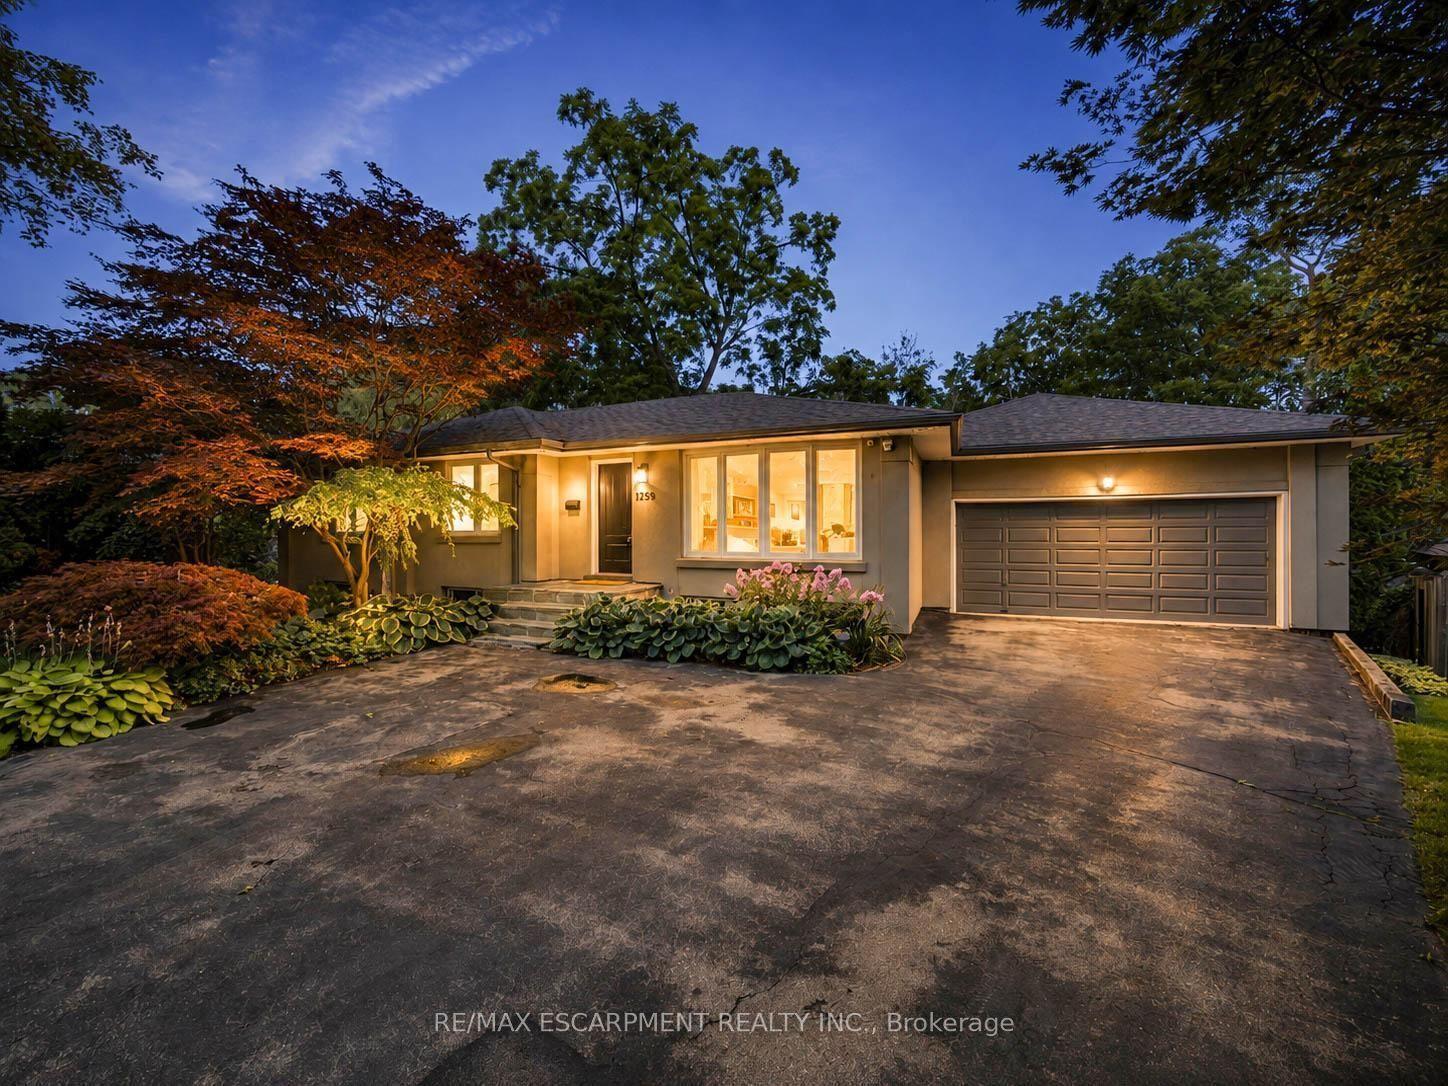
Beautiful 4-bedroom home in prime River Oaks! Close to top schools, parks & hospital. Stunning curb appeal w/ prof landscaping, irrigation sys & lush gardens. Private backyard oasis boasts a interlock patio & premium Arctic Spa saltwater hot tub (approx. $20k). Main level features formal living & dining rms w/ decorative columns & hardwood floors. Gourmet eat-in kitchen offers dark cabinetry, pantry & walkout to patio. Cozy family rm incl hardwood flrs & gas fireplace. Spacious primary suite features a luxurious ensuite bath w/ deep soaker tub & separate shower. Impeccably maintained and move-in ready after Oct 1, 2026
WalkoutHardwoodFireplace
Rooms
Main Floor
| Living Room | 6.24 × 3.04 m | Combined w/Dining Hardwood Floor Open Concept |
| Kitchen | 3.35 × 2.13 m | Large Window Pantry Eat-in Kitchen |
| Breakfast | 3.35 × 2.28 m | W/O To Yard Large Window |
| Family Room | 4.57 × 3.35 m | Hardwood Floor Gas Fireplace Large Window |
Second Floor
| Primary Bedroom | 4.77 × 4.57 m | Broadloom Walk-In Closet(s) Large Window |
| Bedroom | 3.20 × 3.04 m | Broadloom Large Closet Large Window |
| Bedroom | 3.20 × 3.04 m | Broadloom Large Closet Large Window |
| Bedroom | 4.16 × 3.20 m | Broadloom Large Closet Large Window |
Other
| Room | — |
Features
- Other
- Full
- Unfinished
- Central Air
- 2-Storey
Financials
Annual Taxes
$6,282.78
Estimated Rental Income
Entire property$4,000 – $6,500/mo
Rental yield3.2% – 5.2%
*Estimates based on comparable rentals in the area. Actual income may vary.
Market Data — Oakville
Days on market7 days
Buyer's MarketSeller's Market
Based on active listings in Oakville. Data updates daily.
Demographics — Oakville
Population
213,759
Avg Household Income
$152,000
Age Distribution
0-19
22%
20-34
16%
35-49
21%
50-64
22%
65+
19%
Ownership78% own · 22% rent
EnglishMandarinUrduArabicFrench
Getting around
How walkable, bikeable, and transit-friendly this neighbourhood is.
61
/ 100
Walk Score
Somewhat Walkable
44
/ 100
Transit Score
Some Transit
39
/ 100
Bike Score
Somewhat Bikeable
Scores are estimates based on neighbourhood data and are for informational purposes only.
MLS® data courtesy of the Toronto Regional Real Estate Board (TRREB).
The information provided herein must only be used by consumers that have a bona fide interest in the purchase, sale, or lease of real estate and may not be used for any commercial purpose or any other purpose. Listing information is deemed reliable but is not guaranteed accurate by the Toronto Regional Real Estate Board, the listing brokerage, or this website. The trademarks REALTOR®, REALTORS® and the REALTOR® logo are controlled by The Canadian Real Estate Association (CREA) and identify real estate professionals who are members of CREA. MLS®, Multiple Listing Service®, and the associated logos are owned by CREA. Not intended to solicit properties currently listed for sale or buyers under contract.
You may also like
More homes in Oakville
Hand-picked listings with a similar price range and style.
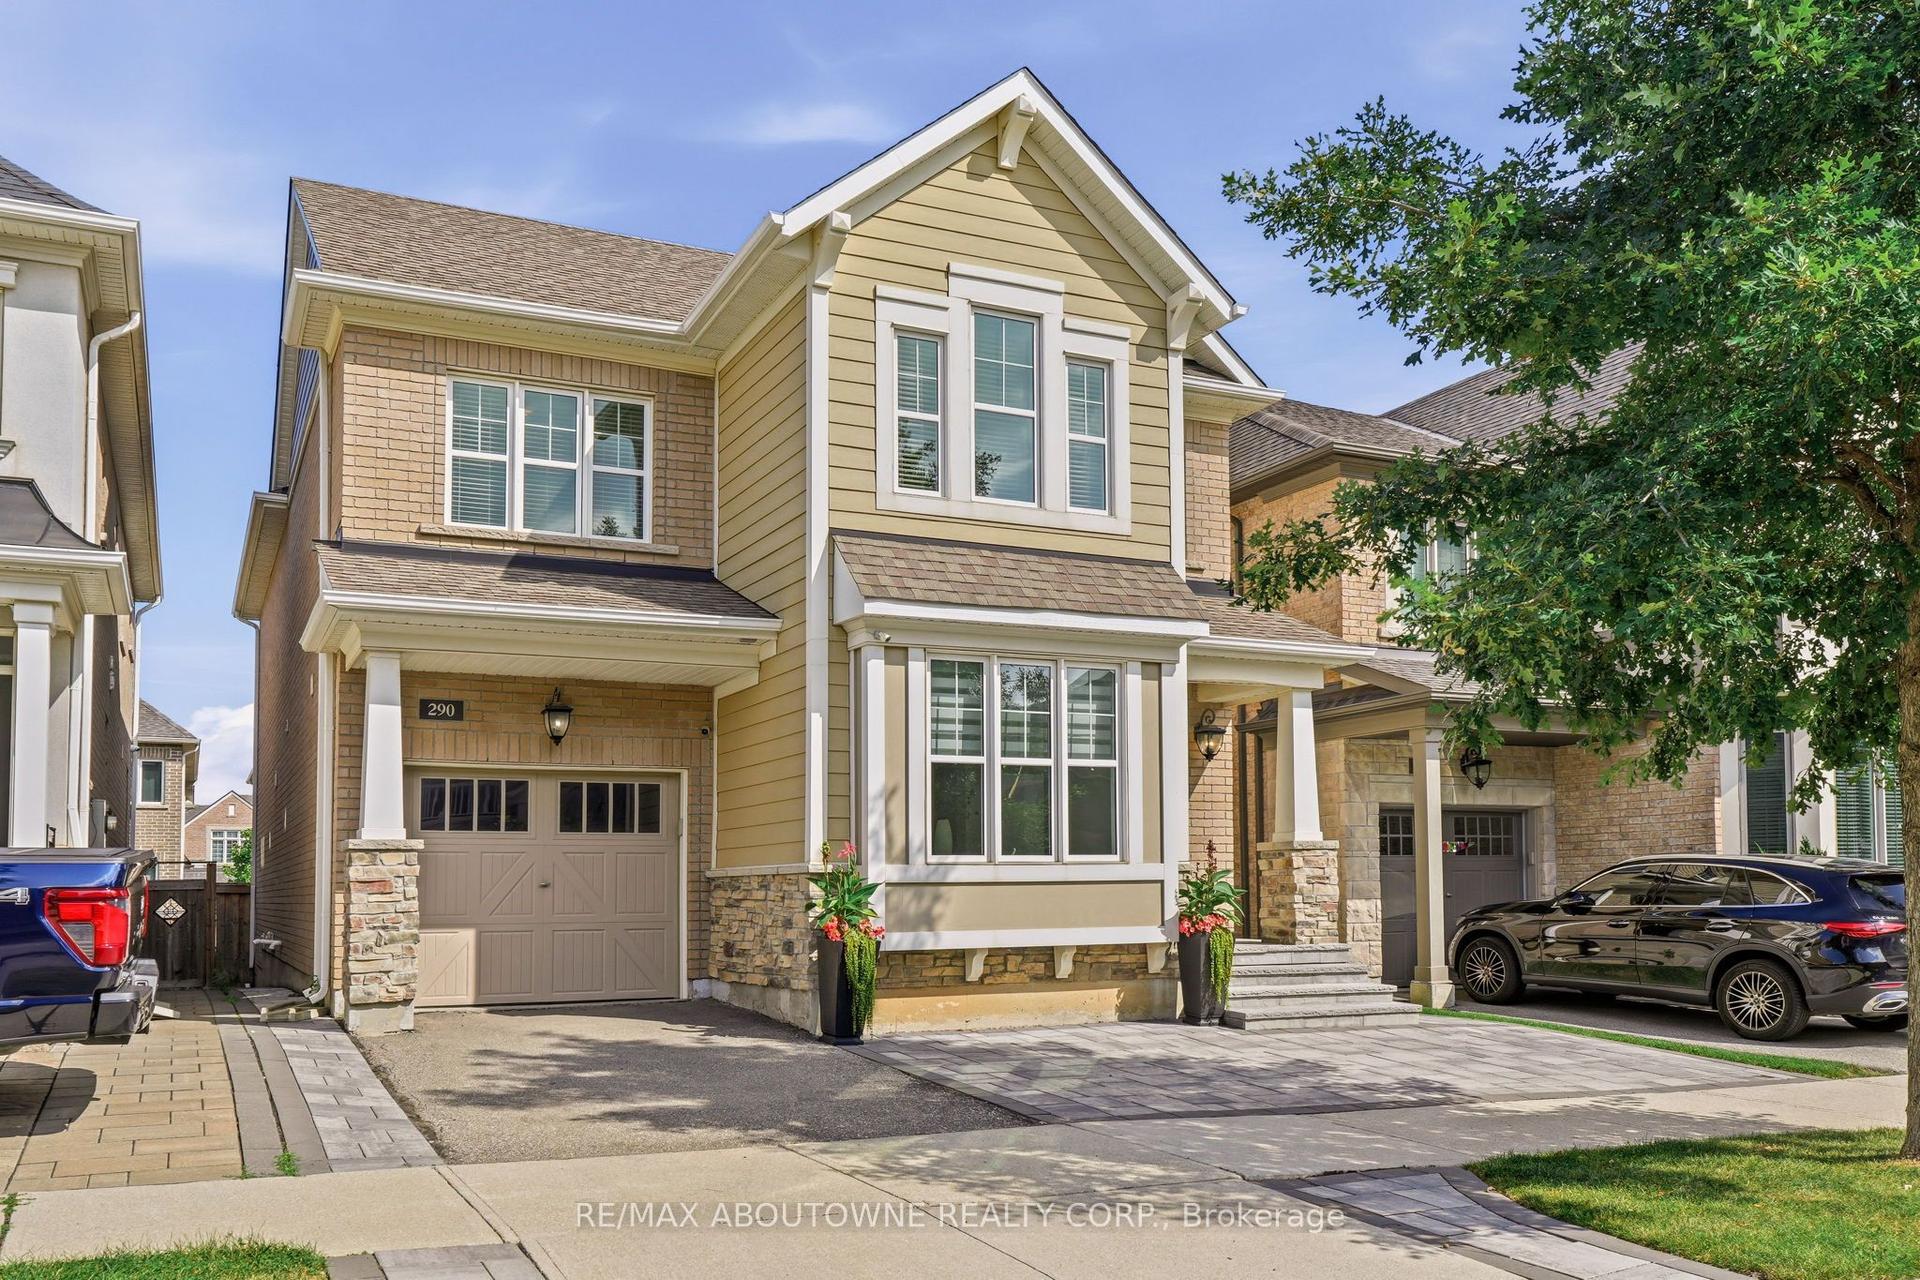
For SaleJust listed
$1,480,000
Detached
est. $6,488/mo
290 Wisteria Way, 1008 - GO Glenorchy
Oakville, ON
4 bd
4 ba
2,750
3
MLS# W13698862Re/Max Aboutowne Realty Corp.
WhatsApp Aman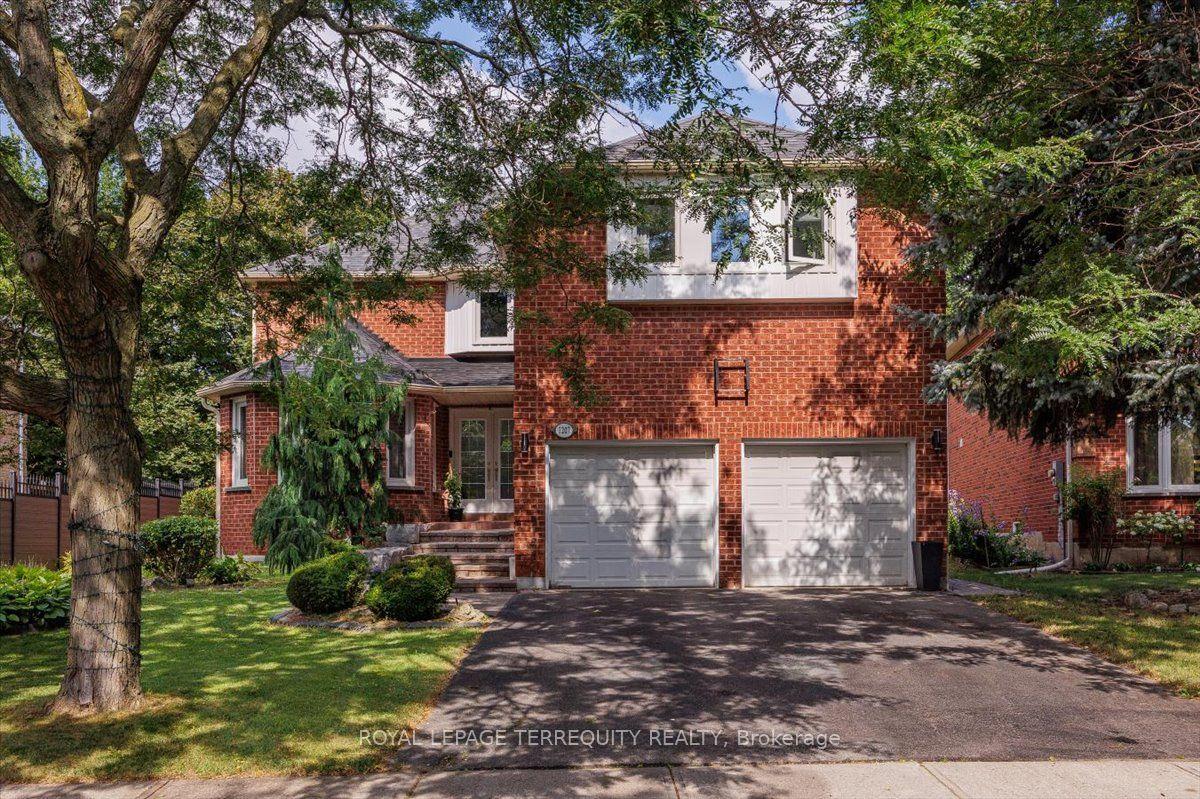
For Sale1 day ago
$1,797,000
Detached
est. $7,878/mo
1207 Dogwood Crescent, 1004 - CV Clearview
Oakville, ON
4 bd
5 ba
3,250
4
MLS# W13696222Royal Lepage Terrequity Realty
WhatsApp Aman