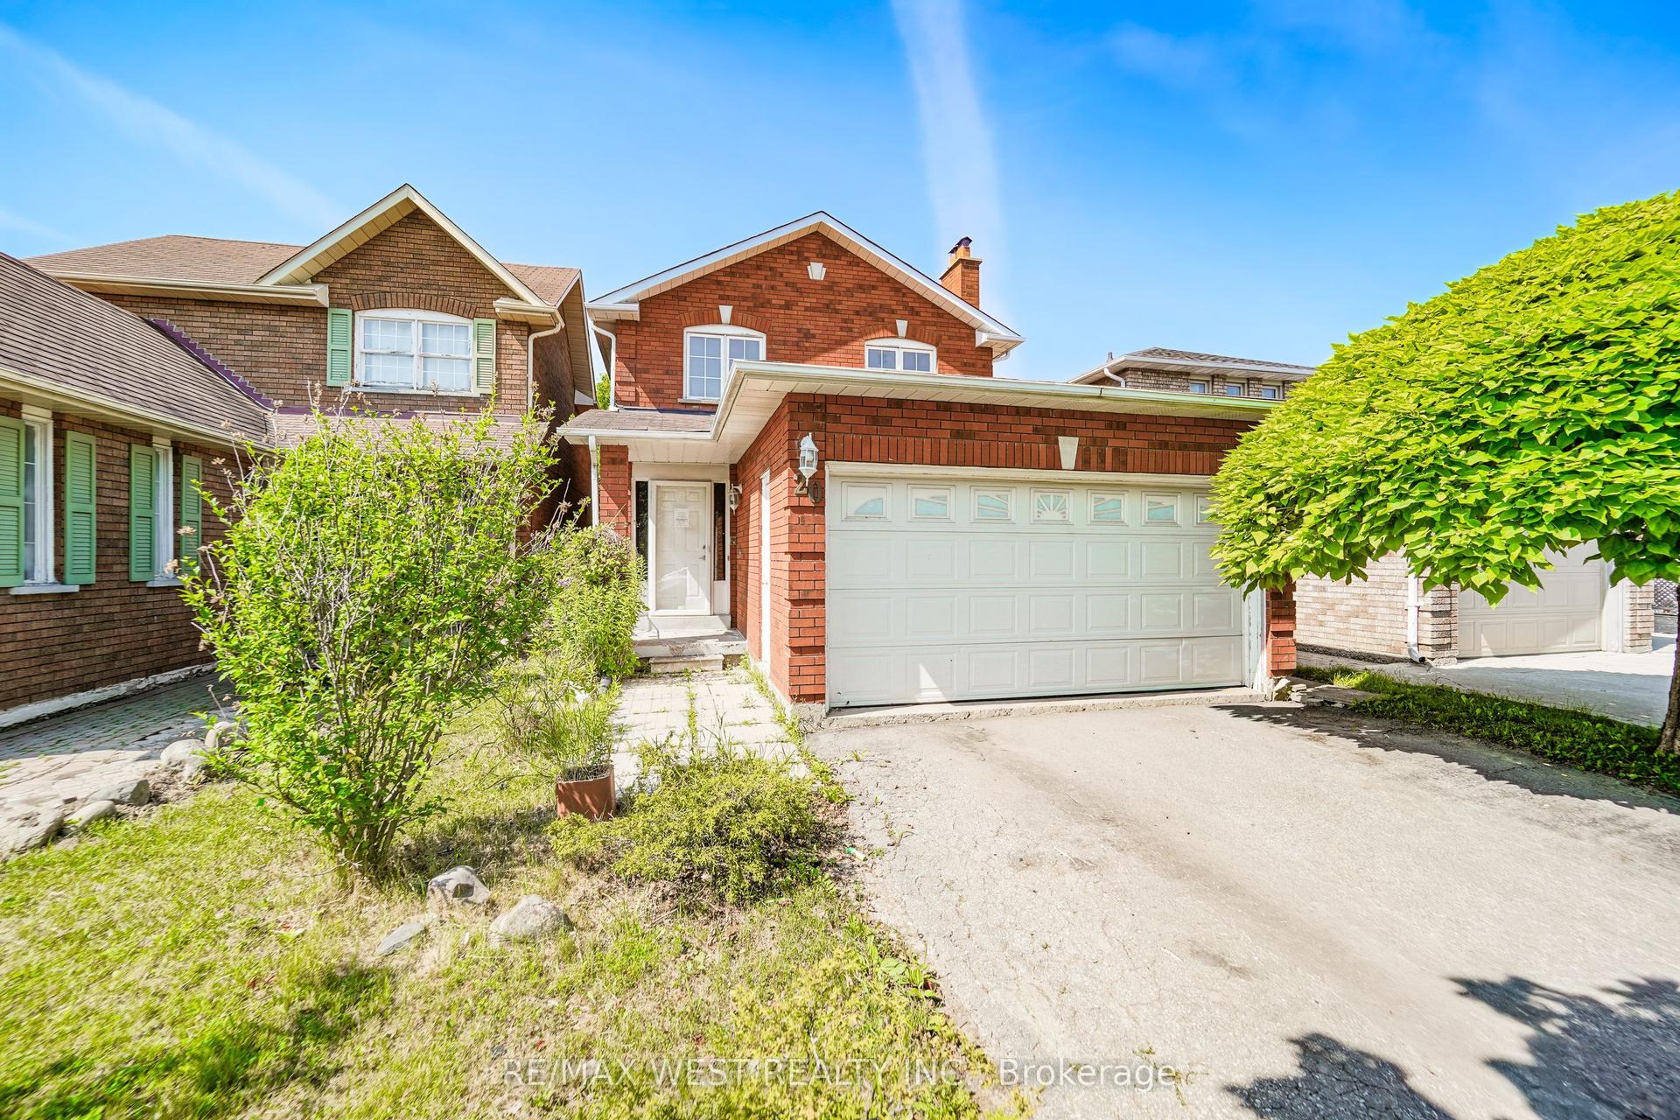
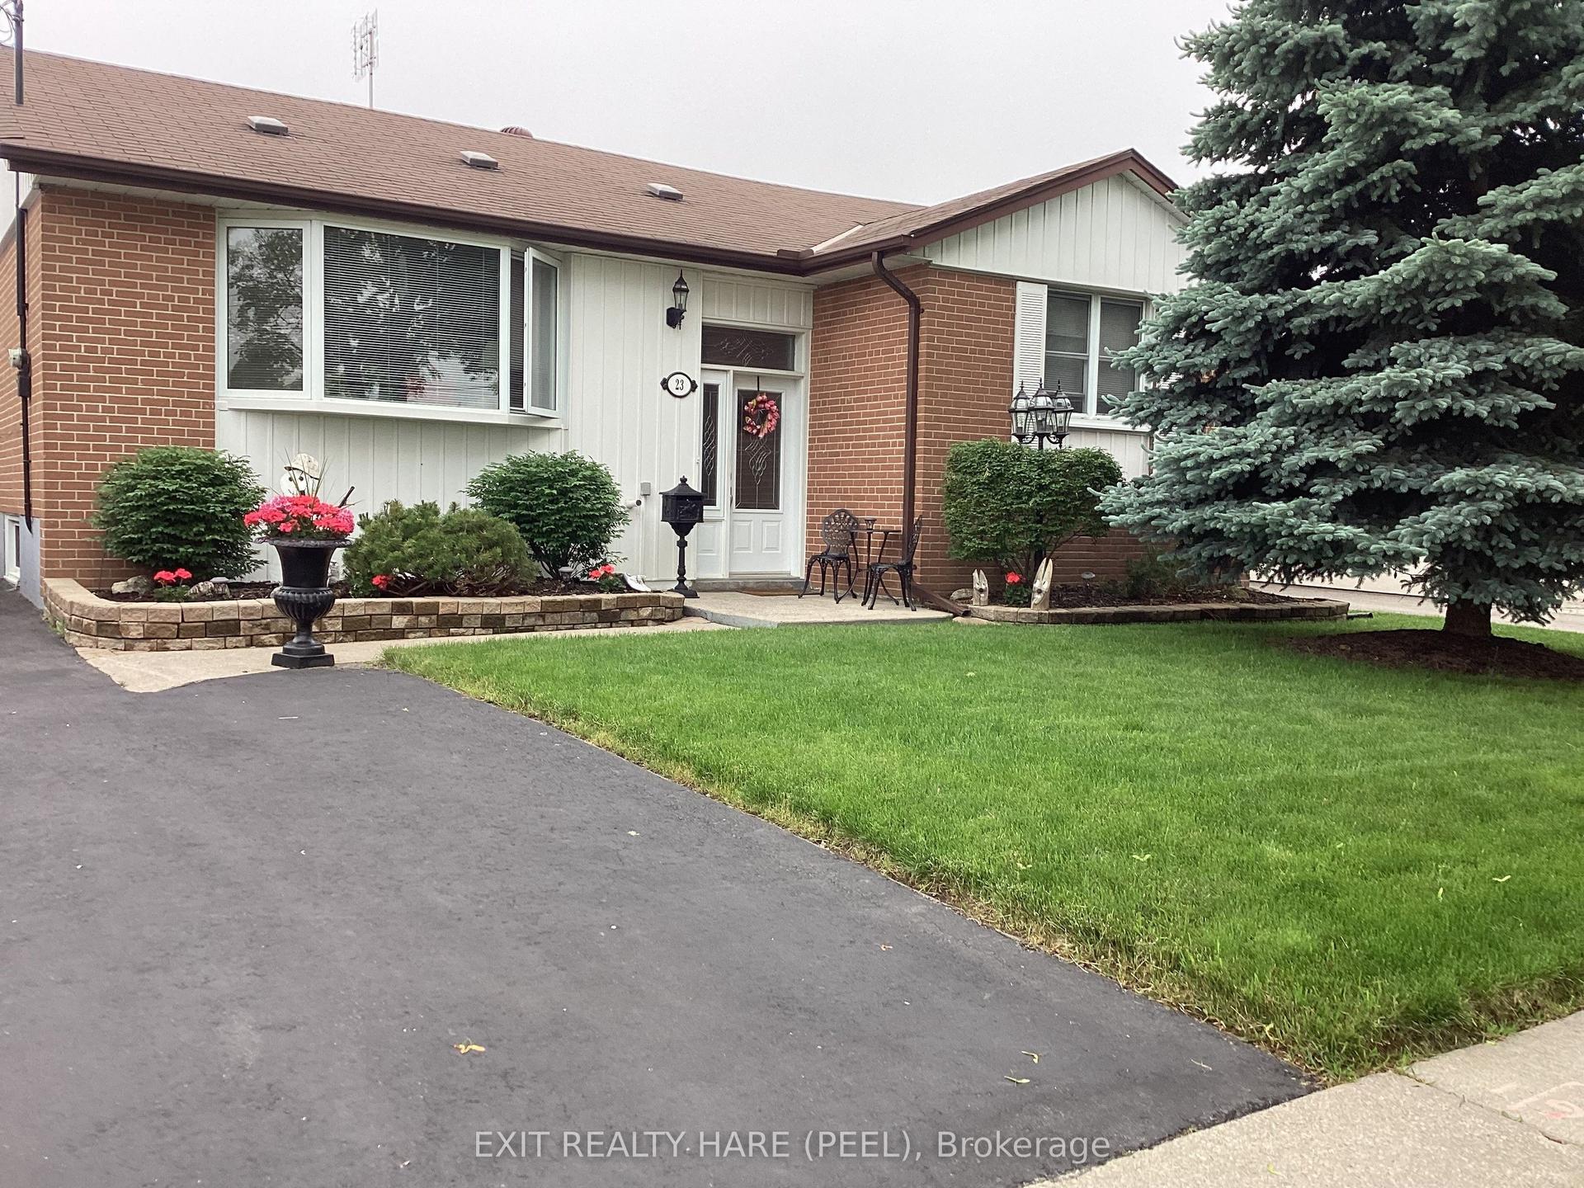
For Sale
Just Listed
16 Grassington Crescent
Northgate, Brampton, ON
$749,000
4Bd
2Ba
1,750+sqft
6Parking
50 x 121 ftlot
$428/sqft
DetachedMLS# W13601166Listed 2026-07-240 DOM
Cooling
Central Vacuum
Basement
Finished
Just listed! New listings in Brampton often receive offers within the first week.
About this home
Welcome to 16 Grassington Crescent, a beautifully maintained 4-level side-split in Brampton's mature and sought-after Northgate neighbourhood, set on a premium 50 ft. x 121 ft. lot with a true backyard oasis. Move-in ready and ideal for families seeking space, comfort, and convenience, this bright, sun-filled home offers a functional layout across every level. The ground level welcomes you with a spacious foyer, an open-concept family room with walk-out to the private backyard, a convenient powder room, and direct garage access. Upstairs, the main level showcases large windows, hardwood flooring, and an open-concept living and dining area perfect for entertaining, while the spacious eat-in kitchen with breakfast area overlooks the family room for seamless everyday flow. The upper level offers four generously sized bedrooms with hardwood/parquet flooring and a 4-piece bath with semi-ensuite access, including a primary bedroom with his & her closets. Need more space? The fully finished basement delivers a bright open-concept layout with a large window, laminate flooring, and a cozy wood-burning fireplace/stove - ideal as a recreation area, home office, or entertainment space - plus a separate laundry and storage room. Outside, enjoy parking for 6 with a 5-car driveway plus 1-car garage and no sidewalk, and a private backyard framed by lush mature greenery featuring a deck, patio, pergola, and easy-to-maintain above-ground pool. With room to relax, play, and entertain, you won't need a cottage with a backyard like this. Minutes to Chinguacousy Park, Professors Lake, public and Catholic schools, recreation centres, trails, transit, Bramalea City Centre, Bramalea GO Station, Highway 410, hospitals, shopping, and more. Don't miss this incredible opportunity!
PoolGarageHardwoodFireplace
Rooms
Main Floor
| Living Room | 5.06 × 3.38 m | Picture Window Hardwood Floor French Doors |
| Dining Room | 3.29 × 2.58 m | Window Hardwood Floor French Doors |
| Kitchen | 3.13 × 2.57 m | Double Sink Tile Floor Window |
| Breakfast | 2.55 × 1.86 m | Ceiling Fan(s) Tile Floor Window |
Upper
| Primary Bedroom | 3.76 × 3.40 m | Semi Ensuite His and Hers Closets Parquet |
| Bedroom 2 | 3.43 × 2.49 m | Window Parquet Closet |
| Bedroom 3 | 3.62 × 2.48 m | Window Parquet Closet |
| Bedroom 4 | 2.66 × 2.48 m | Window Parquet Closet |
Lower
| Recreation | 6.33 × 4.88 m | Wood Stove Laminate Large Window |
| Laundry | 4.97 × 2.08 m | Laundry Sink |
Other
| Foyer | 5.48 × 2.05 m | Mirrored Closet Tile Floor Access To Garage |
| Family Room | 6.00 × 2.86 m | W/O To Deck Laminate Window |
Features
- Auto Garage Door Remote
- Central Vacuum
- Deck
- Landscaped
- Patio
- Finished
- Central Air
- Sidesplit 4
Financials
Annual Taxes
$5,283
Estimated Rental Income
Entire property$4,000 – $6,500/mo
Rental yield6.4% – 10.4%
*Estimates based on comparable rentals in the area. Actual income may vary.
Market Data — Brampton
Days on market0 days
Buyer's MarketSeller's Market
Based on active listings in Brampton. Data updates daily.
Demographics — Brampton
Population
656,480
Avg Household Income
$98,000
Age Distribution
0-19
24%
20-34
22%
35-49
22%
50-64
19%
65+
13%
Ownership79% own · 21% rent
EnglishPunjabiHindiUrduGujarati
Our estimate for this home
Estimated range
$950K – $1.10M
Mid-point $1.03M · ~$587/sqft
How this listing compares
$950KList · $749K$1.10M
Medium confidence·Based on 18 northgate comparables
Estimated range is generated automatically from active comparables and is for informational purposes only. Not an appraisal — contact Aman for a full comparative market analysis that factors in condition, renovations, and positioning.
Getting around
How walkable, bikeable, and transit-friendly this neighbourhood is.
74
/ 100
Walk Score
Very Walkable
60
/ 100
Transit Score
Good Transit
60
/ 100
Bike Score
Bikeable
Scores are estimates based on neighbourhood data and are for informational purposes only.
MLS® data courtesy of the Toronto Regional Real Estate Board (TRREB).
The information provided herein must only be used by consumers that have a bona fide interest in the purchase, sale, or lease of real estate and may not be used for any commercial purpose or any other purpose. Listing information is deemed reliable but is not guaranteed accurate by the Toronto Regional Real Estate Board, the listing brokerage, or this website. The trademarks REALTOR®, REALTORS® and the REALTOR® logo are controlled by The Canadian Real Estate Association (CREA) and identify real estate professionals who are members of CREA. MLS®, Multiple Listing Service®, and the associated logos are owned by CREA. Not intended to solicit properties currently listed for sale or buyers under contract.
You may also like
More homes in Brampton
Hand-picked listings with a similar price range and style.
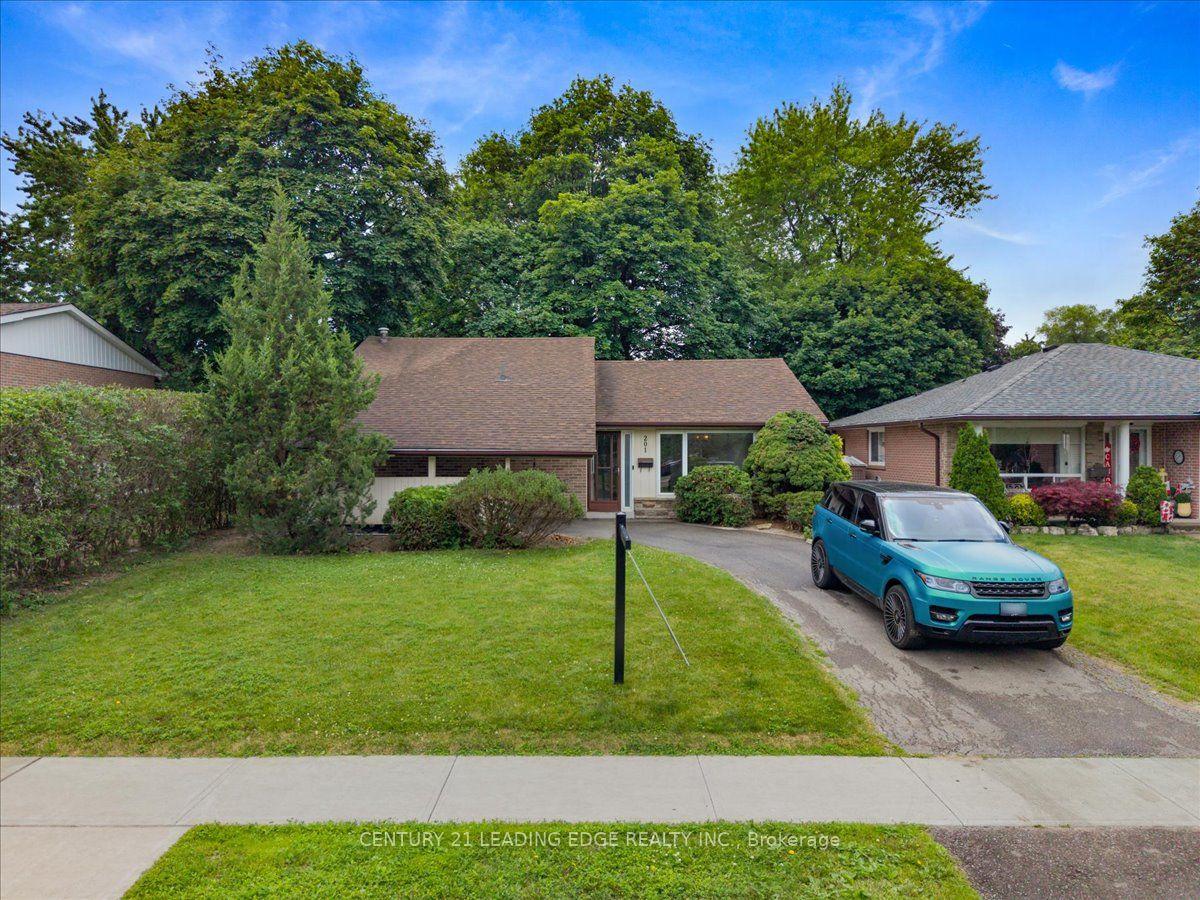
For Sale25 days ago
$699,000
Detached
est. $3,064/mo
201 Mcmurchy Avenue S, Brampton South
Brampton, ON
3+2 bd
2 ba
1,300
5
MLS# W13499932Century 21 Leading Edge Realty In…
WhatsApp Aman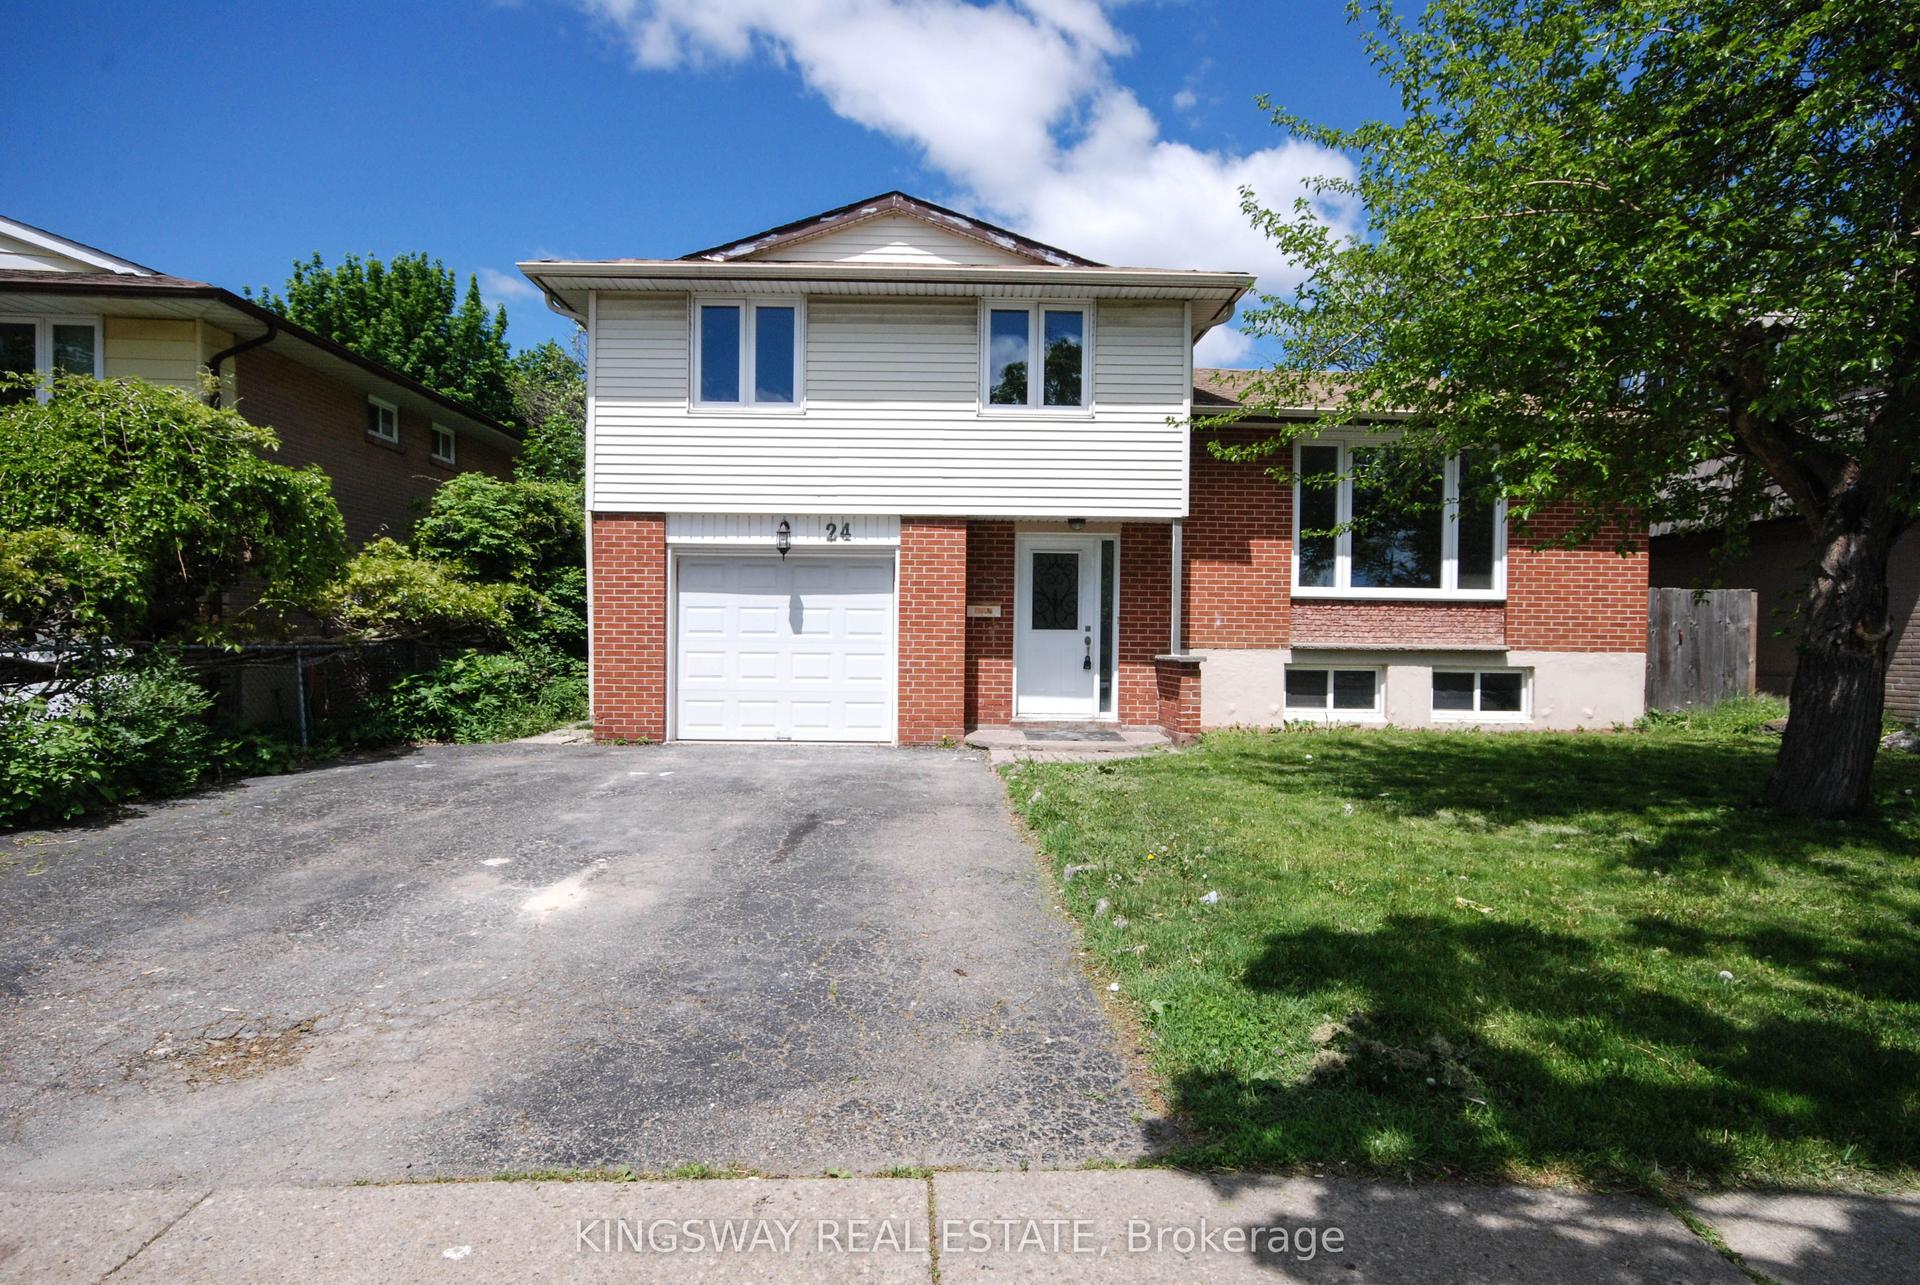
For Sale2 months ago
$750,000
Detached
est. $3,288/mo
24 Archdekin Drive, Madoc
Brampton, ON
4 bd
2 ba
1,750
3
MLS# W13219250Kingsway Real Estate
WhatsApp Aman