1230 Marlborough Court 403 #403
Just listed! New listings in Oakville often receive offers within the first week.
About this home
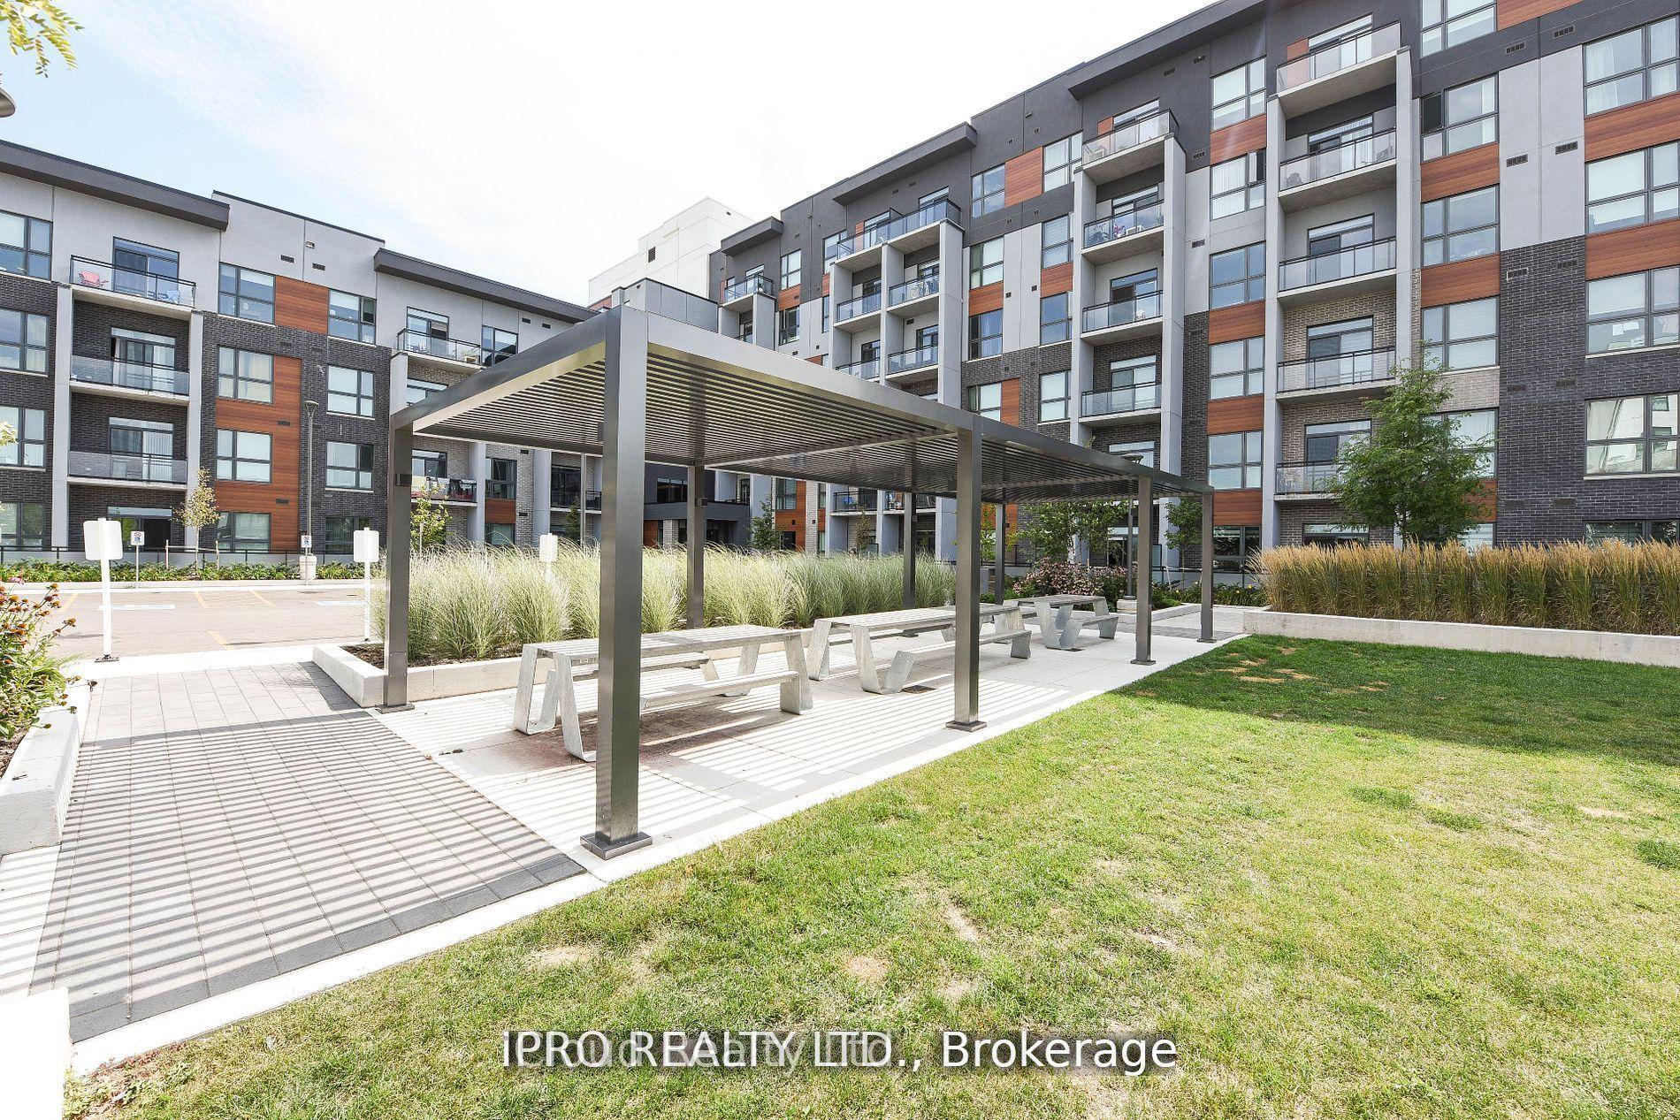
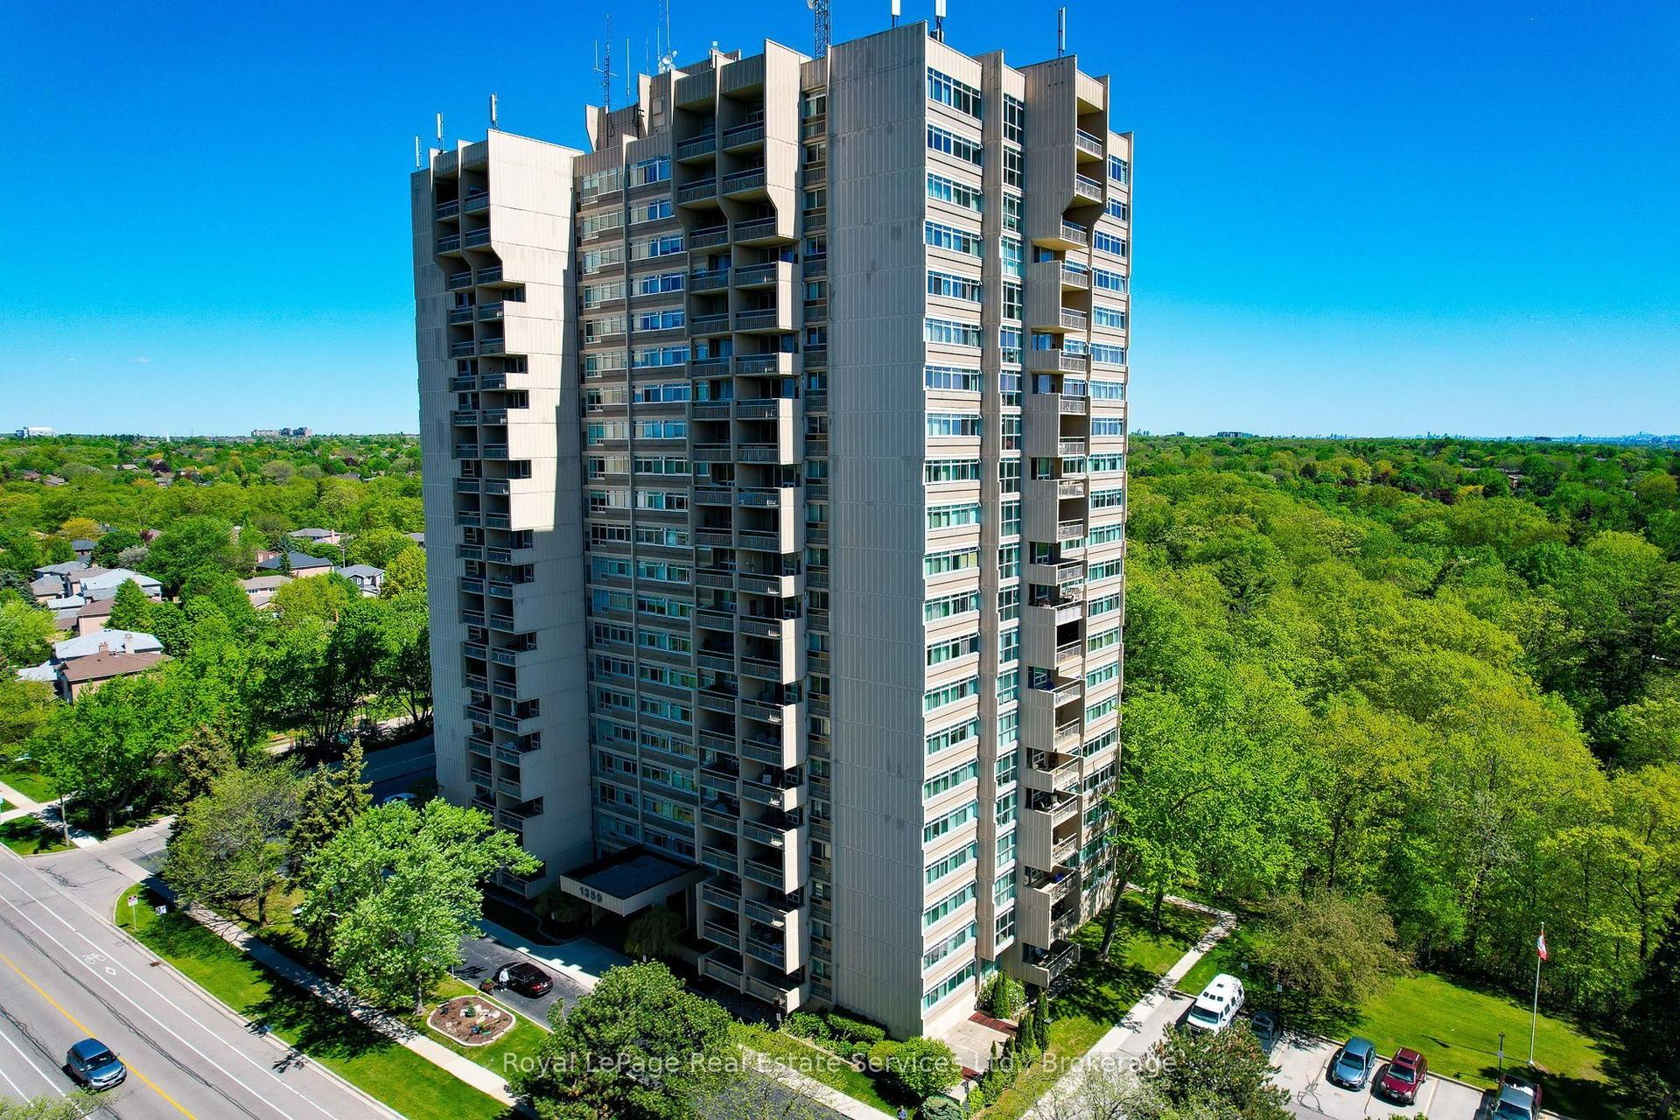
Stunning Fully Renovated South-Facing Corner Suite with Serene Greenspace Views. Presenting a truly exceptional opportunity to own a beautifully renovated south-facing corner unit overlooking picturesque greenspace. Offering an abundance of natural light and tranquil views, this rare residence combines modern luxury with an unbeatable Oakville location. Spanning approximately 1,269 sq. ft., this spacious condominium features 2 generously sized bedrooms and 2 fully renovated bathrooms. Every detail has been thoughtfully updated in 2024 with high-quality finishes throughout. Highlights include: Smooth ceilings and luxury vinyl flooring throughout the entire unit. A completely redesigned kitchen featuring raised ceilings, LED pot lights, custom cabinetry, and brand-new stainless steel appliances purchased during the renovation. Bright and spacious primary bedroom enhanced with LED pot lighting. Two beautifully renovated bathrooms showcasing modern vanities and faucets, American Standard toilets, elegant tile flooring and shower walls, a frameless glass walk-in shower, and premium finishes throughout. Located in a meticulously maintained condominium community in the heart of Oakville, this home offers exceptional convenience with easy access to the QEW, GO Transit, Sheridan College, and is ideally situated between both Uptown and Downtown Oakville. Rarely available, this remarkable corner suite offers peaceful natural surroundings, extensive top-to-bottom renovations, and outstanding value-an exceptional place to call home.
Rooms
| Living Room | 6.00 × 4.47 m | |
| Dining Room | 6.00 × 4.47 m | |
| Kitchen | 4.57 × 2.62 m | |
| Primary Bedroom | 4.92 × 3.27 m | |
| Bedroom | 4.10 × 3.15 m | |
| Breakfast | 4.57 × 3.65 m |
Features
- Carpet Free
- None
- Central Air
- Apartment
Financials
Estimated Rental Income
*Estimates based on comparable rentals in the area. Actual income may vary.
Market Data — Oakville
Based on active listings in Oakville. Data updates daily.
Demographics — Oakville
Our estimate for this home
Estimated range is generated automatically from active comparables and is for informational purposes only. Not an appraisal — contact Aman for a full comparative market analysis that factors in condition, renovations, and positioning.
Getting around
How walkable, bikeable, and transit-friendly this neighbourhood is.
Scores are estimates based on neighbourhood data and are for informational purposes only.
MLS® data courtesy of the Toronto Regional Real Estate Board (TRREB).
The information provided herein must only be used by consumers that have a bona fide interest in the purchase, sale, or lease of real estate and may not be used for any commercial purpose or any other purpose. Listing information is deemed reliable but is not guaranteed accurate by the Toronto Regional Real Estate Board, the listing brokerage, or this website. The trademarks REALTOR®, REALTORS® and the REALTOR® logo are controlled by The Canadian Real Estate Association (CREA) and identify real estate professionals who are members of CREA. MLS®, Multiple Listing Service®, and the associated logos are owned by CREA. Not intended to solicit properties currently listed for sale or buyers under contract.
More homes in Oakville
Hand-picked listings with a similar price range and style.