For Sale
405 Dundas Street W 317 #317
1008 - GO Glenorchy, Oakville, ON
$488,000
1+1Bd
2Ba
650+sqft
1Parking
$751/sqft
CondoMLS# W13072050Listed 2026-05-0184 DOM
Heating
Separate Heating Controls
Cooling
Central Air
On the market for 84 days — longer than average. The seller may be open to negotiation.
About this home
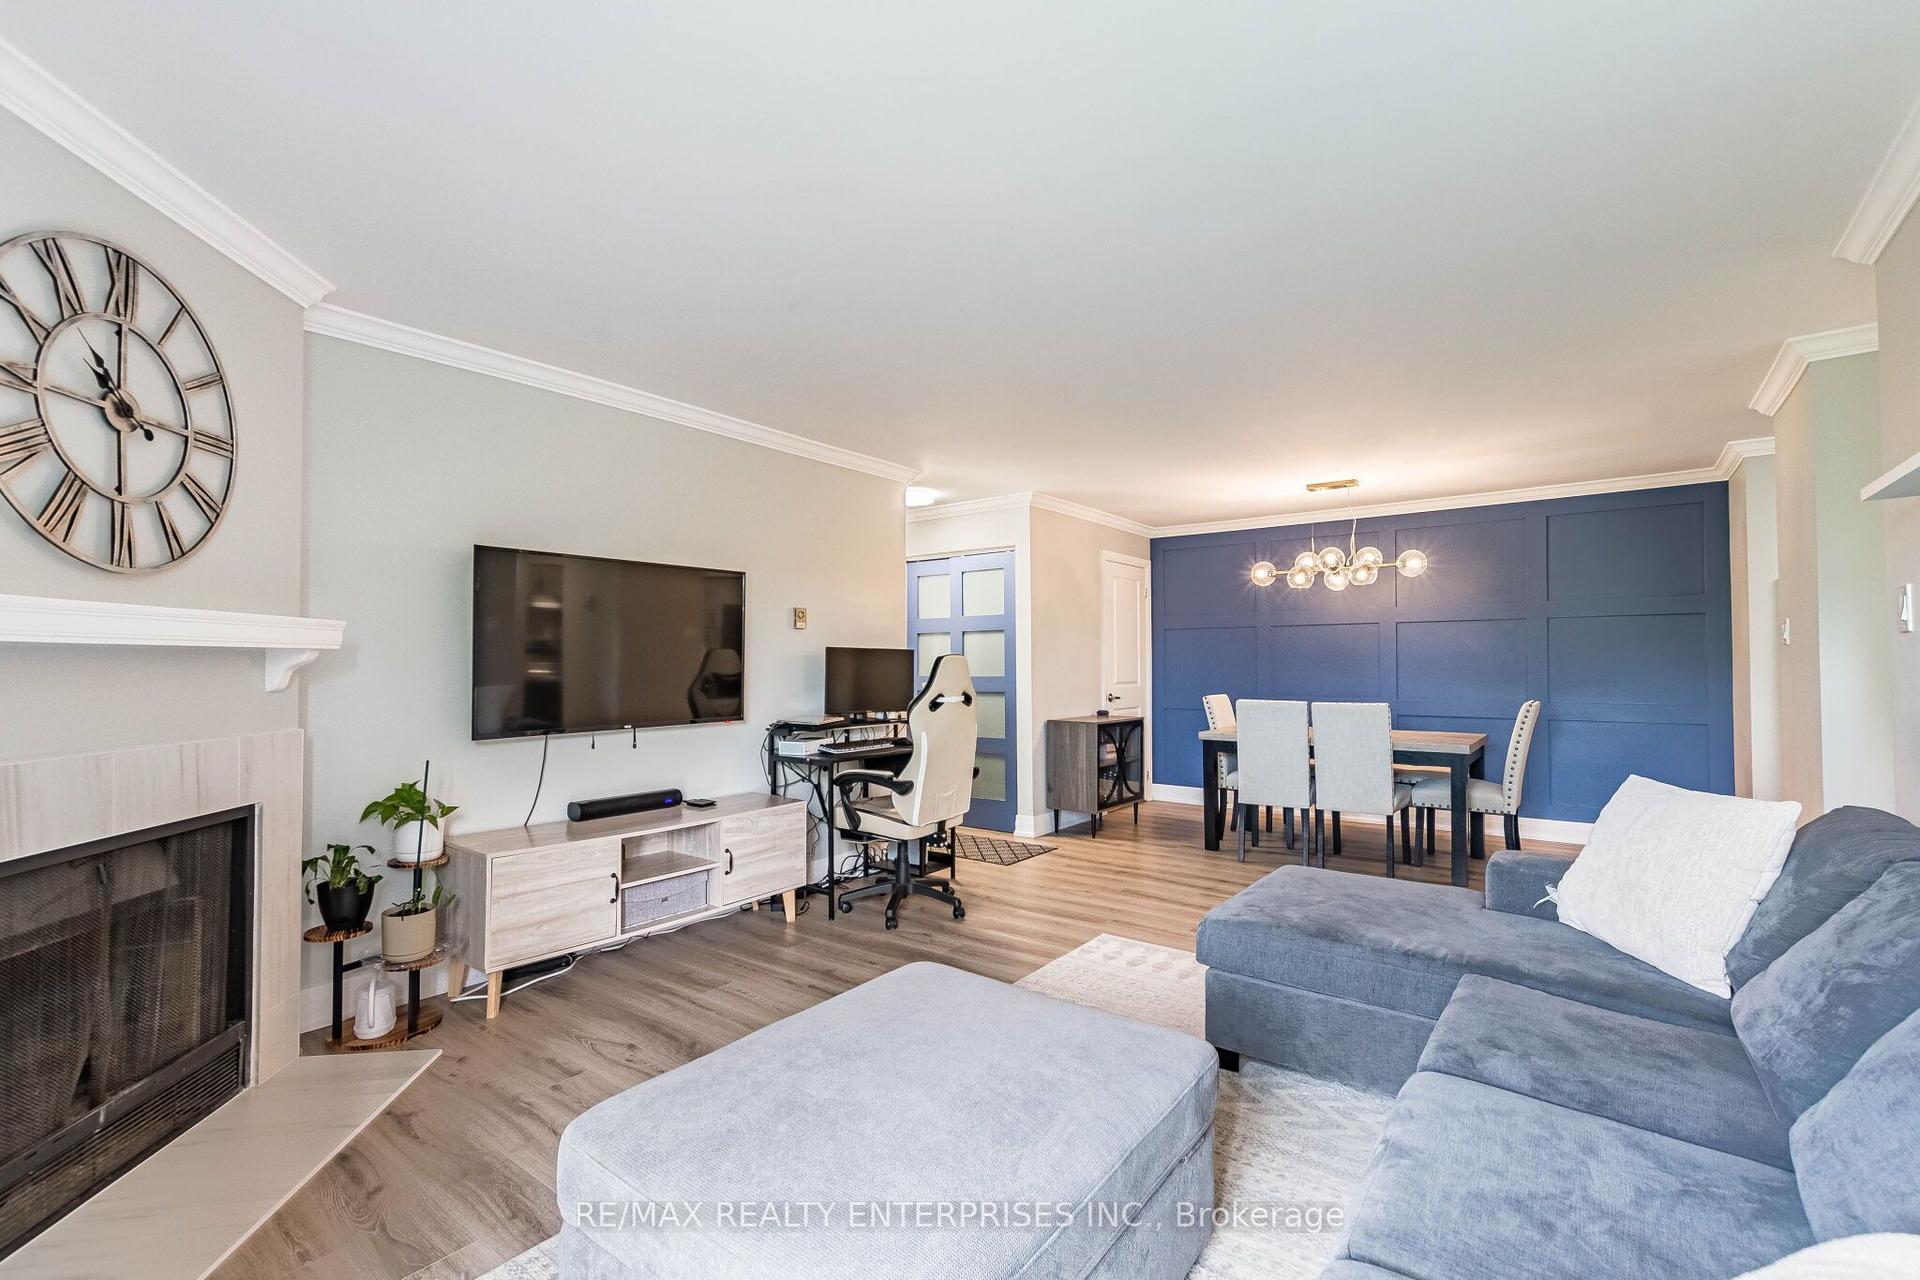
Welcome to Distrikt Trailside Condos in most desirable North Oakville-where modern & chic condo living meets everyday comfort. This recently completed boutique building offers upscale finishes, and a full range of amenities, all set in a prime location. Step into a welcoming lobby with 24-hour concierge, on-site management, and secure parcel storage. Residents enjoy access to a rooftop terrace with BBQs and a fireside lounge, a private dining room with chef's kitchen, games room, yoga and Pilates studios, pet spa, and a fully equipped fitness centre. This beautifully upgraded 1 Bedroom + Den, 2 Bathroom suite is bright and inviting, with 9' ceilings, wide-plank flooring throughout & keyless front door entry. The modern integrated kitchen features quartz countertops, upgraded backsplash and island, upgraded microwave, and upgraded cabinetry, flowing into an open-concept living and dining area with a walk-out to your private terrace. The bedroom is spacious and filled with natural light, an upgraded ensuite & blackout custom blinds. Both bathrooms offer upgraded tile and hardware, and the laundry room also features upgraded tile finishes. The den is a flexible space-perfect for a home office, guest area, or extra storage. Steps to shopping, restaurants, the Sixteen Mile Sports Complex, and scenic trails, with quick access to Glen Abbey Golf Club, Oakville GO Station, top-rated schools, and major highways. A great opportunity to enjoy stylish, low maintenance living in a vibrant, growing community. Perfect opportunity for first time home buyers and young couples!
Rooms
Other
| Living Room | 3.05 × 3.05 m | Laminate W/O To Terrace |
| Kitchen | 3.29 × 3.54 m | Laminate Combined w/Dining Backsplash |
| Dining Room | 3.29 × 3.54 m | Laminate Combined w/Kitchen Breakfast Bar |
| Primary Bedroom | 3.05 × 3.44 m | Laminate |
| Den | 2.53 × 2.23 m | Laminate |
Features
- Carpet Free
- Auto Garage Door Remote
- Separate Heating Controls
- Separate Hydro Meter
- Storage Area Lockers
- None
- Central Air
- Apartment
Financials
Annual Taxes
$2,579.01
Estimated Rental Income
Entire property$2,100 – $2,800/mo
Rental yield5.2% – 6.9%
*Estimates based on comparable rentals in the area. Actual income may vary.
Market Data — Oakville
Days on market84 days
Buyer's MarketSeller's Market
Based on active listings in Oakville. Data updates daily.
Demographics — Oakville
Population
213,759
Avg Household Income
$152,000
Age Distribution
0-19
22%
20-34
16%
35-49
21%
50-64
22%
65+
19%
Ownership78% own · 22% rent
EnglishMandarinUrduArabicFrench
Our estimate for this home
Estimated range
$443K – $515K
Mid-point $479K · ~$737/sqft
How this listing compares
$443KList · $488K$515K
High confidence·Based on 49 1008 - go glenorchy comparables
Estimated range is generated automatically from active comparables and is for informational purposes only. Not an appraisal — contact Aman for a full comparative market analysis that factors in condition, renovations, and positioning.
Getting around
How walkable, bikeable, and transit-friendly this neighbourhood is.
79
/ 100
Walk Score
Very Walkable
54
/ 100
Transit Score
Good Transit
42
/ 100
Bike Score
Somewhat Bikeable
Scores are estimates based on neighbourhood data and are for informational purposes only.
MLS® data courtesy of the Toronto Regional Real Estate Board (TRREB).
The information provided herein must only be used by consumers that have a bona fide interest in the purchase, sale, or lease of real estate and may not be used for any commercial purpose or any other purpose. Listing information is deemed reliable but is not guaranteed accurate by the Toronto Regional Real Estate Board, the listing brokerage, or this website. The trademarks REALTOR®, REALTORS® and the REALTOR® logo are controlled by The Canadian Real Estate Association (CREA) and identify real estate professionals who are members of CREA. MLS®, Multiple Listing Service®, and the associated logos are owned by CREA. Not intended to solicit properties currently listed for sale or buyers under contract.
You may also like
More homes in Oakville
Hand-picked listings with a similar price range and style.
For Sale2 months ago
$439,000
Condo
est. $1,925/mo
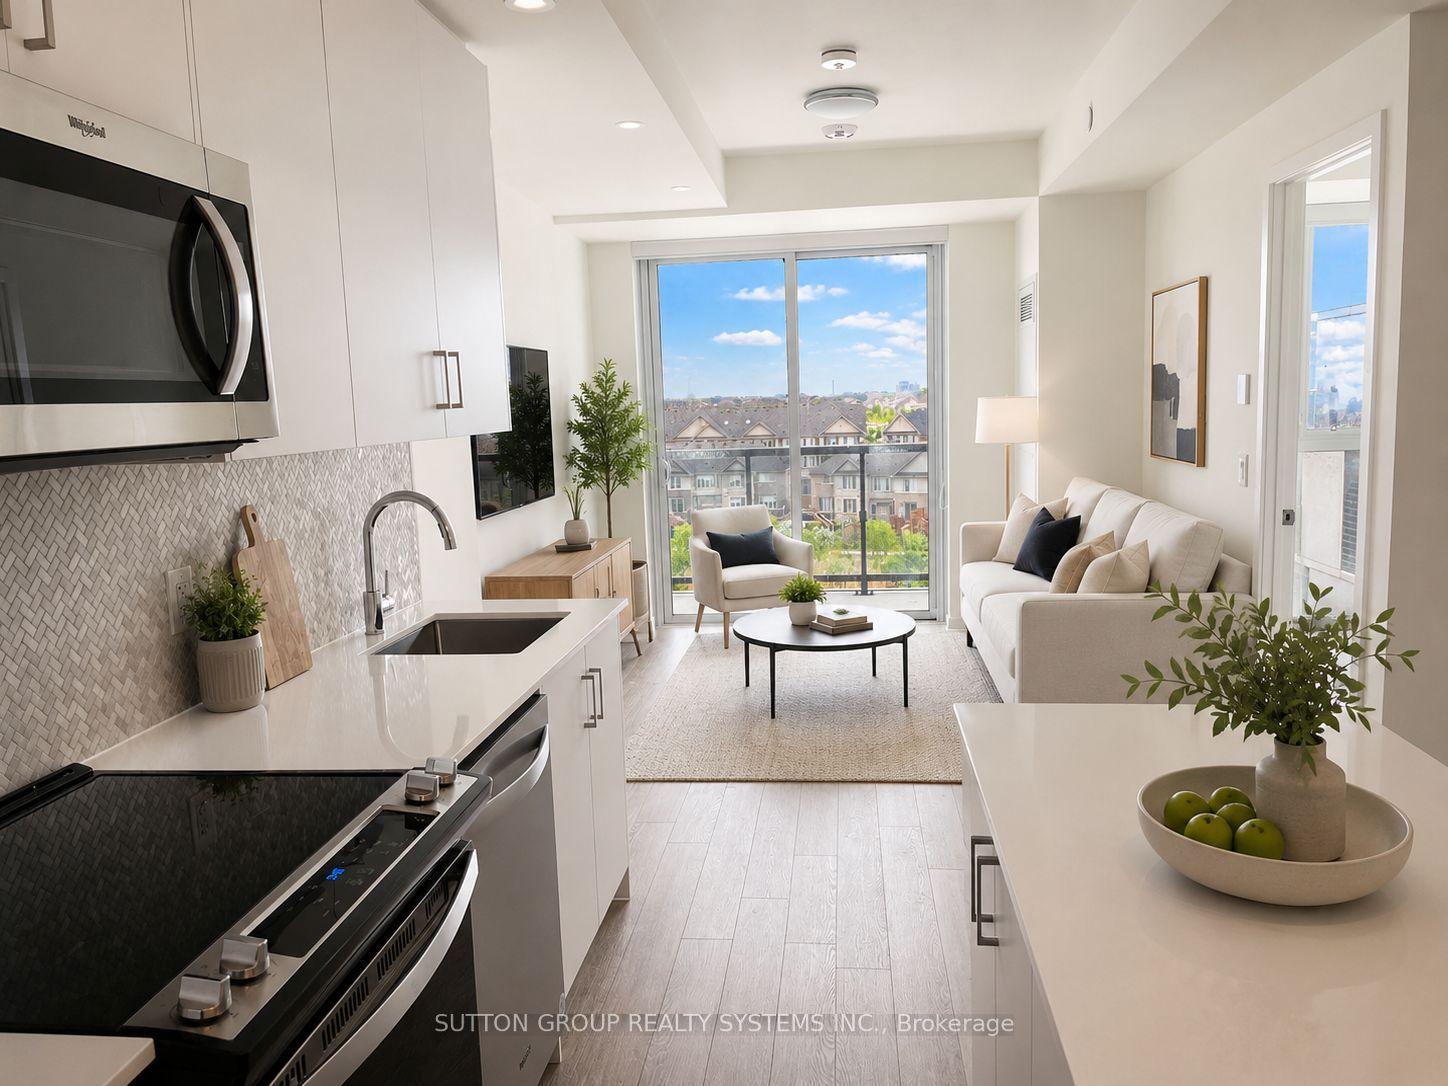
335 Wheat Boom Drive 618 #618, 1010 - JM Joshua Meadows
Oakville, ON
1+1 bd
1 ba
650
1
MLS# W13161382Sutton Group Realty Systems Inc.
WhatsApp Aman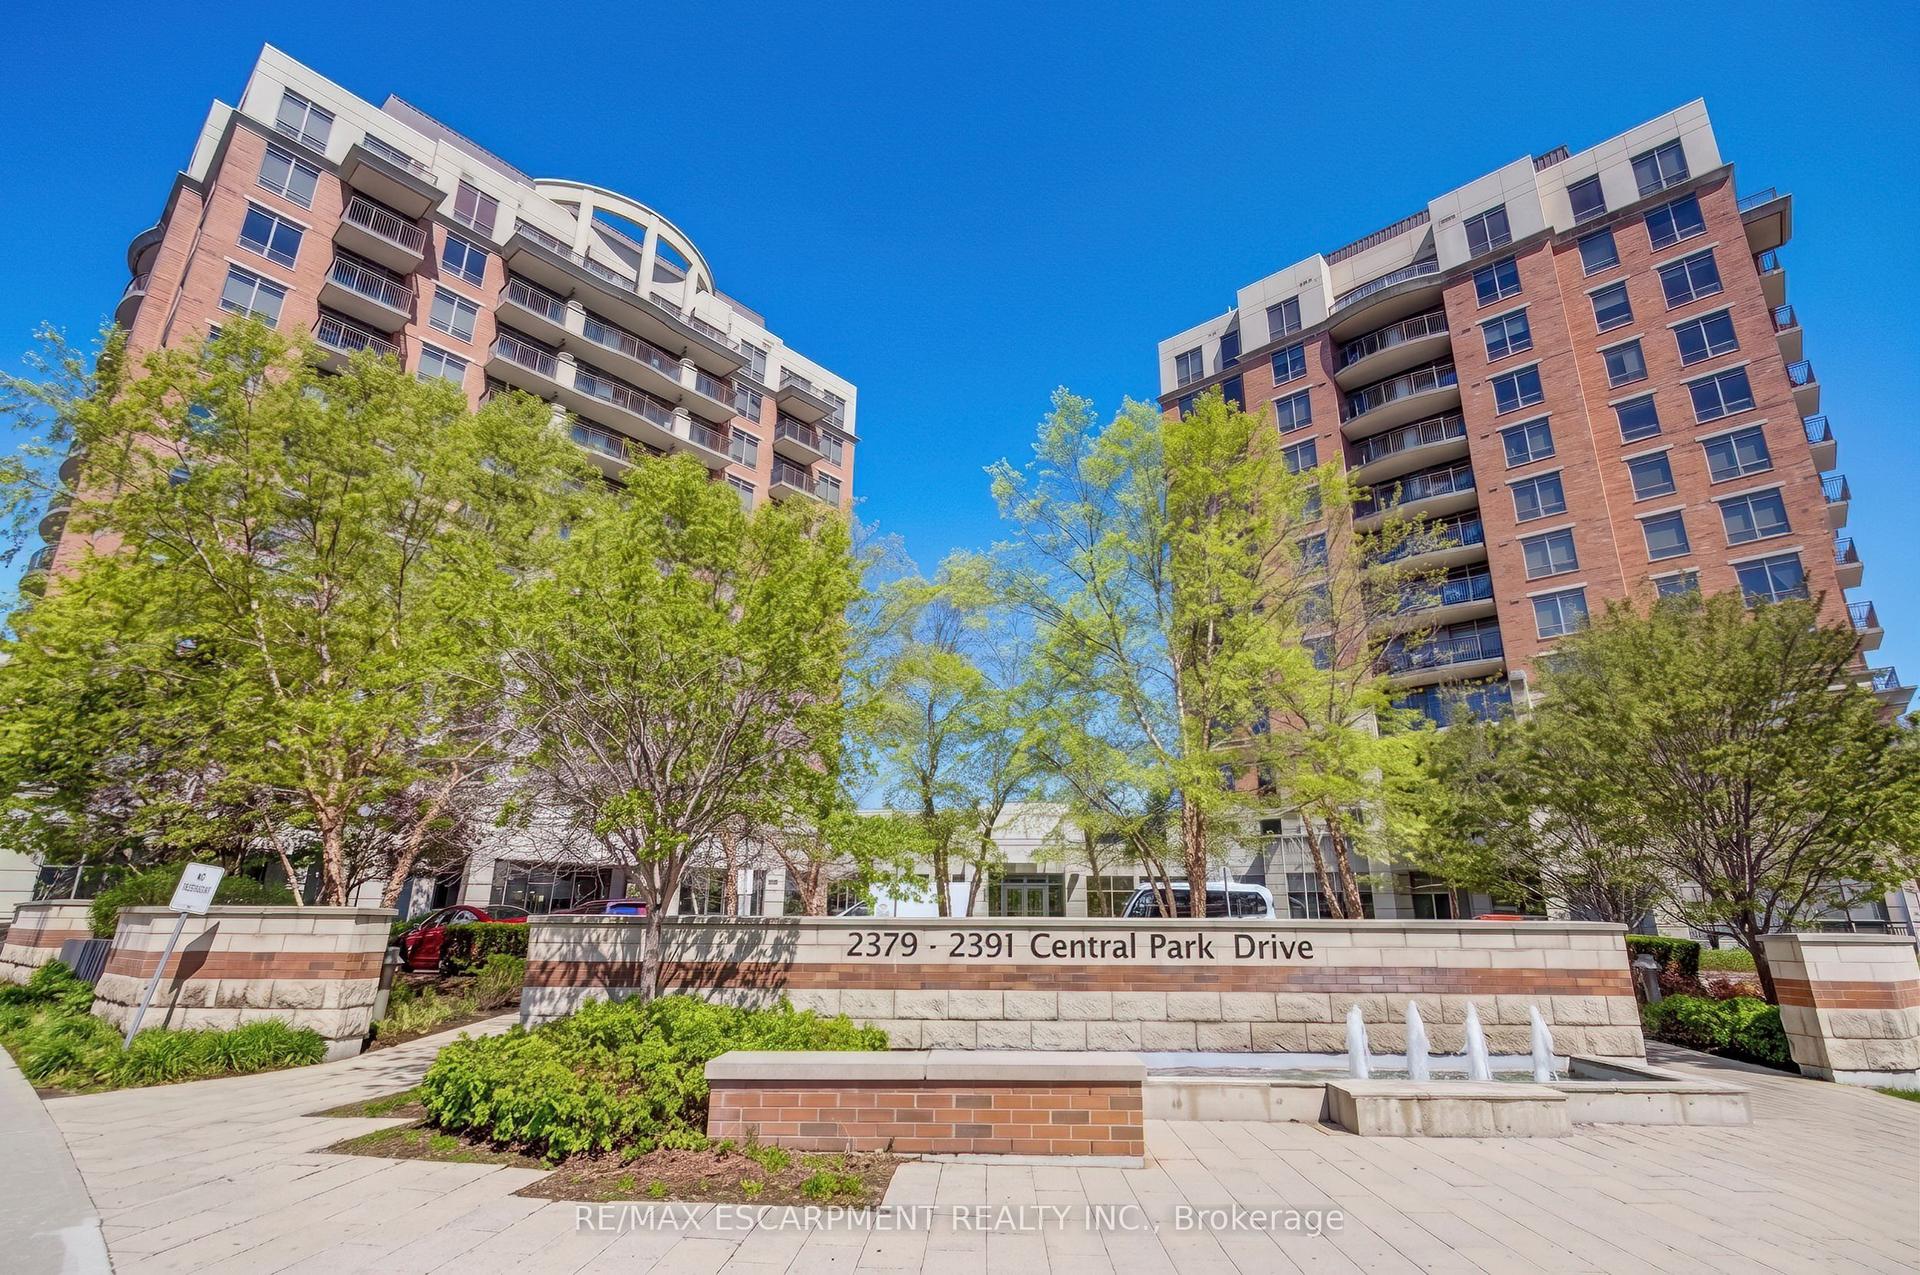
For Sale2 months ago
$574,900
Condo
est. $2,520/mo
2379 Central Park Drive 603 #603, 1015 - RO River Oaks
Oakville, ON
2 bd
2 ba
850
1
MLS# W13160932Re/Max Escarpment Realty Inc.
WhatsApp Aman