For Lease
Just Listed
1499 Ravensmoor Crescent
East Credit, Mississauga, ON
$5,500
4Bd
4Ba
3,250+sqft
4Parking
50 x 127.65 ftlot
$2/sqft
DetachedMLS# W13601984Listed 2026-07-240 DOM
Cooling
Central Air
Basement
Finished
Just listed! New listings in Mississauga often receive offers within the first week.
About this home
Welcome to this exceptional executive residence in the prestigious Credit Pointe community! Offering over 3,000 sq. ft. of beautifully maintained living space above grade, plus a fully finished basement, this stunning 4-bedroom detached home is the perfect blend of elegance, comfort, and functionality. From the moment you arrive, the professionally landscaped front and rear gardens showcase true pride of ownership and create outstanding curb appeal. Step inside to a grand foyer leading to spacious principal rooms, including a formal living room, elegant dining room, and a separate family room with a walk-out to a beautifully landscaped private backyard-perfect for entertaining or relaxing. The heart of the home is the spectacular chef-inspired kitchen, thoughtfully designed with abundant cabinetry, premium finishes, and an expansive layout ideal for family living and hosting guests. The upper level features a luxurious primary retreat complete with a generous sitting area and a spa-like 6-piece ensuite. Three additional bedrooms are all generously sized, providing comfort and privacy for the entire family. The fully finished basement offers exceptional additional living space with a large recreation room, an extra bedroom or gym/flex room, and a full bathroom-ideal for extended family, guests, or a home office. Offered fully furnished at no additional cost, this turnkey home is perfect for corporate executives, relocating professionals, or families seeking a premium lease in one of Mississauga's most sought-after neighbourhoods. Conveniently located near top-rated schools, parks, shopping, major highways, and all essential amenities. A rare opportunity to lease an executive home that truly has it all.
Rooms
Second Floor
| Primary Bedroom | 4.42 × 7.49 m | |
| Sitting | 4.85 × 3.38 m | |
| Bedroom 2 | 3.18 × 3.38 m | |
| Bedroom 3 | 3.18 × 3.38 m | |
| Bedroom 4 | 4.19 × 4.27 m |
Basement
| Recreation | 4.27 × 5.54 m | |
| Bedroom | 2.90 × 6.17 m |
Other
| Living Room | 5.44 × 4.22 m | |
| Bedroom | 4.32 × 3.78 m | |
| Kitchen | 2.74 × 4.14 m | |
| Breakfast | 3.35 × 3.58 m | |
| Family Room | 3.35 × 3.46 m |
Features
- None
- Landscaped
- Patio
- Paved Yard
- Porch
- Finished
- Central Air
- 2-Storey
Financials
Estimated Rental Income
Entire property$4,000 – $6,500/mo
Basement apartment$1,800 – $2,500/mo
Rental yield872.7% – 1418.2%
*Estimates based on comparable rentals in the area. Actual income may vary.
Market Data — Mississauga
Days on market0 days
Buyer's MarketSeller's Market
Based on active listings in Mississauga. Data updates daily.
Demographics — Mississauga
Population
717,961
Avg Household Income
$105,000
Age Distribution
0-19
21%
20-34
20%
35-49
21%
50-64
20%
65+
18%
Ownership71% own · 29% rent
EnglishUrduArabicPunjabiPolish
Other rentals like this
Similar rentals in Mississauga
Same property type, similar price, similar size — currently for rent.
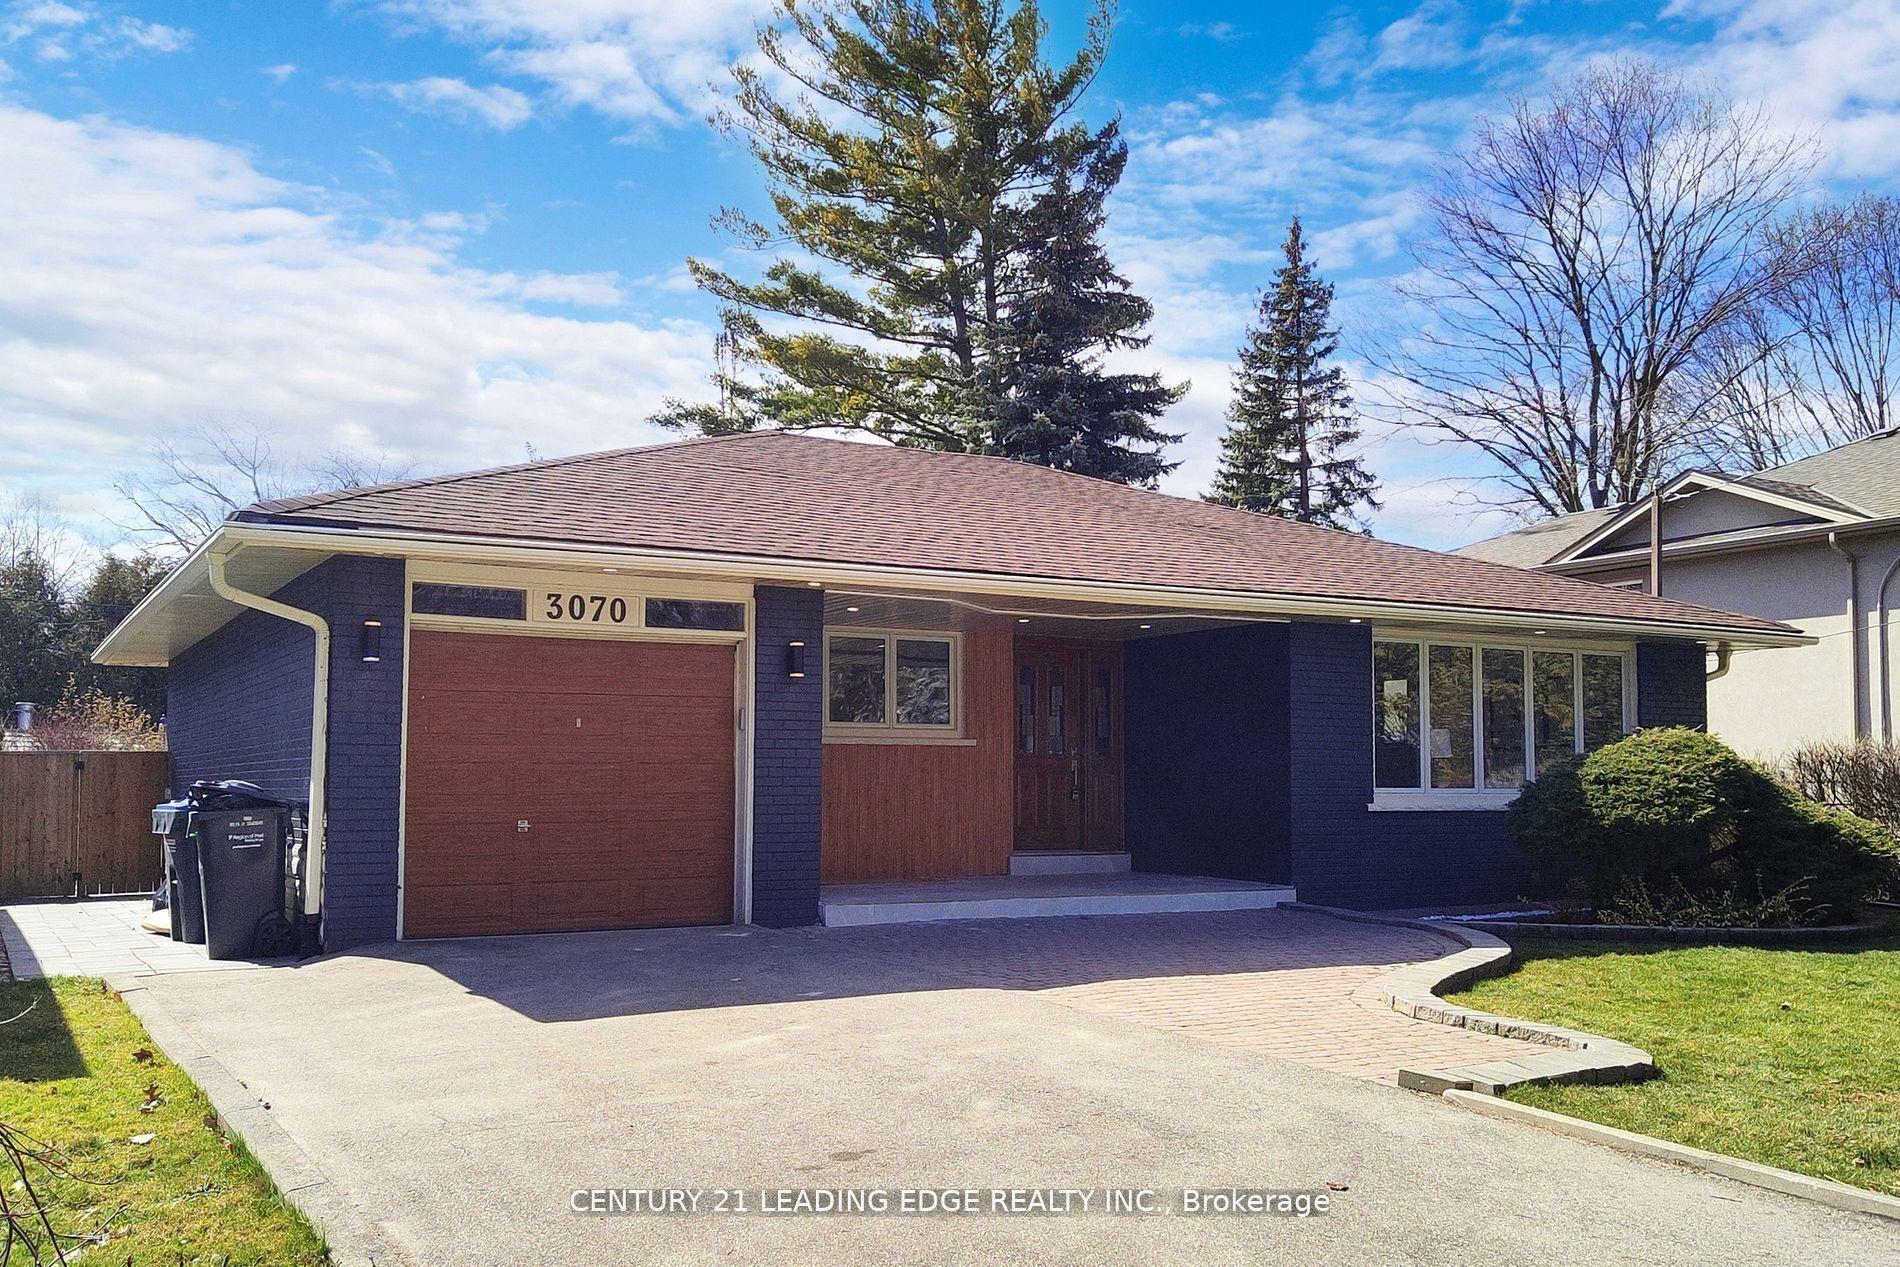
For Lease25 days ago
$4,500
Detached
3070 O'Hagan Drive, Erindale
Mississauga, ON
3+3 bd
4 ba
1,300
3
MLS# W13499876Century 21 Leading Edge Realty In…
WhatsApp Aman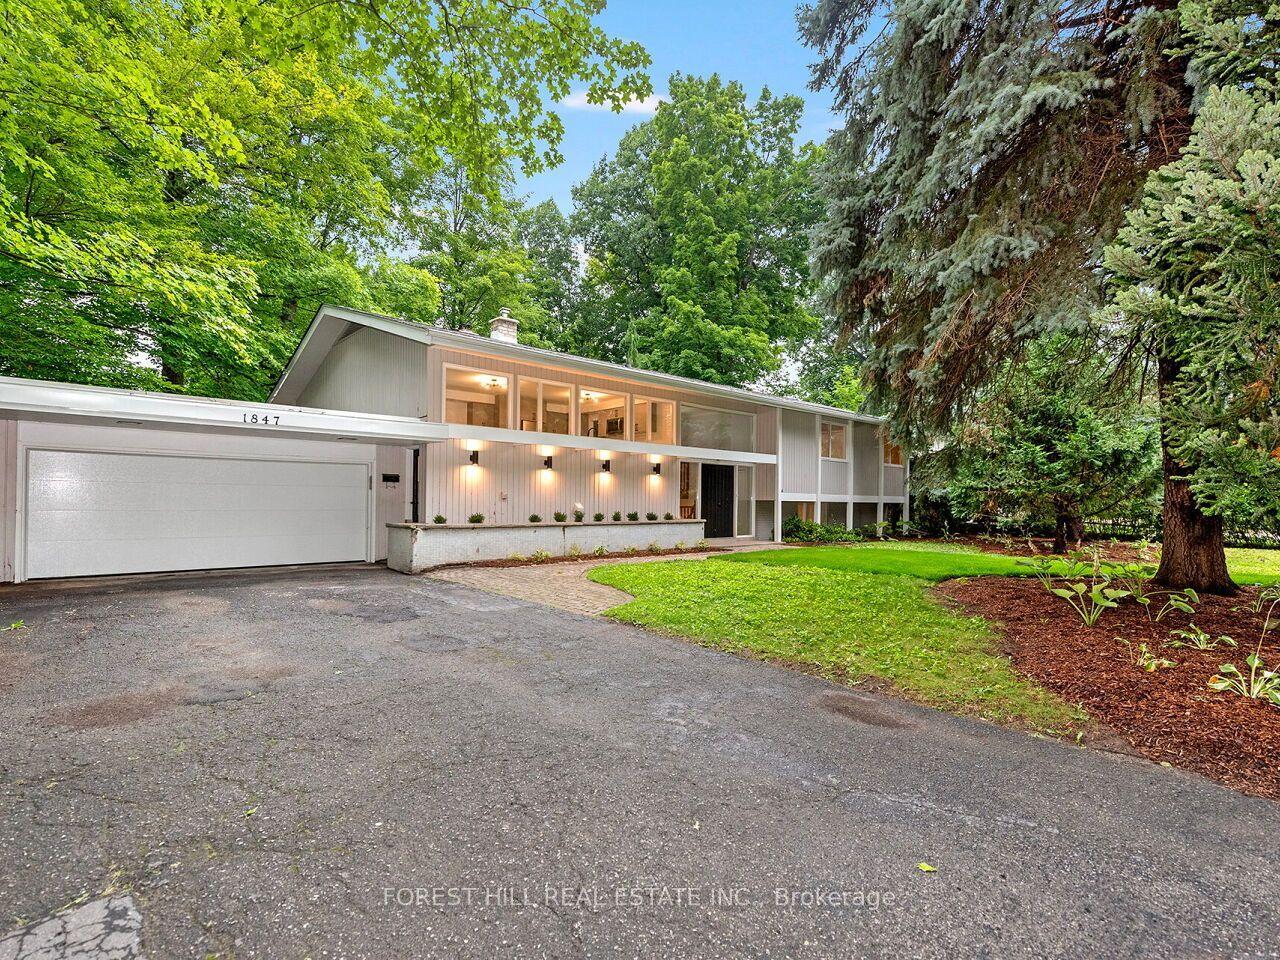
For Lease1 day ago
$5,500
Detached
1847 Will Scarlett Drive, Sheridan
Mississauga, ON
3+1 bd
3 ba
1,750
10
MLS# W13595794Forest Hill Real Estate Inc.
WhatsApp Aman
Getting around
How walkable, bikeable, and transit-friendly this neighbourhood is.
66
/ 100
Walk Score
Somewhat Walkable
66
/ 100
Transit Score
Good Transit
60
/ 100
Bike Score
Bikeable
Scores are estimates based on neighbourhood data and are for informational purposes only.
MLS® data courtesy of the Toronto Regional Real Estate Board (TRREB).
The information provided herein must only be used by consumers that have a bona fide interest in the purchase, sale, or lease of real estate and may not be used for any commercial purpose or any other purpose. Listing information is deemed reliable but is not guaranteed accurate by the Toronto Regional Real Estate Board, the listing brokerage, or this website. The trademarks REALTOR®, REALTORS® and the REALTOR® logo are controlled by The Canadian Real Estate Association (CREA) and identify real estate professionals who are members of CREA. MLS®, Multiple Listing Service®, and the associated logos are owned by CREA. Not intended to solicit properties currently listed for sale or buyers under contract.