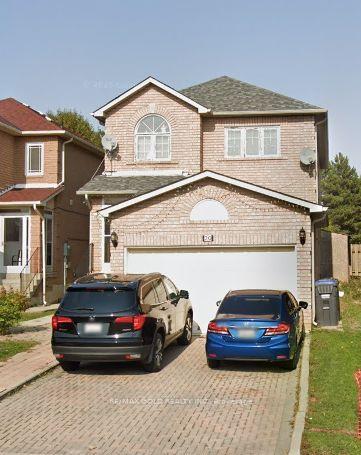
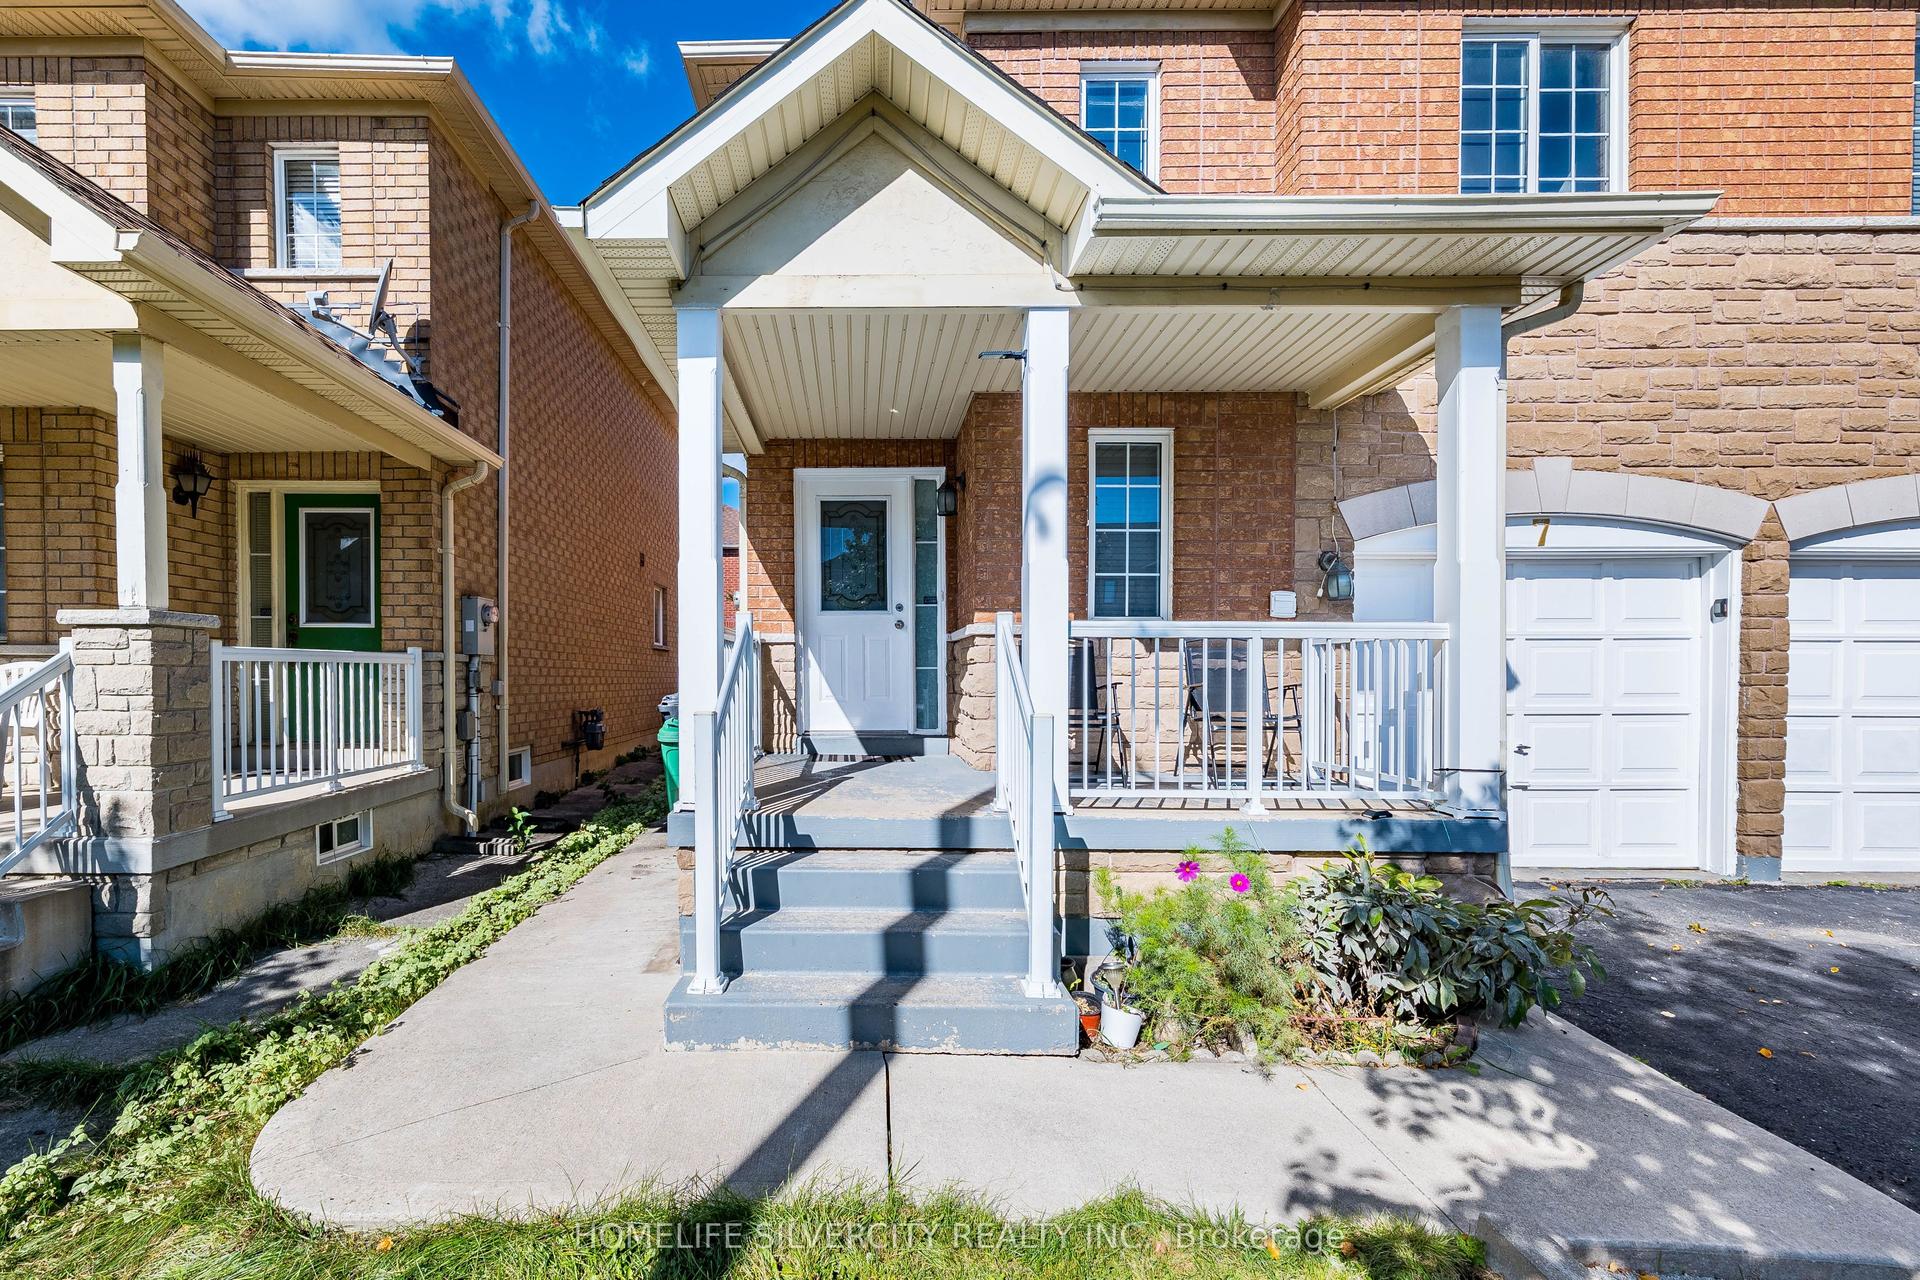
For Sale
145 Valonia Drive
Brampton North, Brampton, ON
$899,900
3+1Bd
4Ba
1,750+sqft
6Parking
27.36 x 100.6 ftlot
$514/sqft
DetachedMLS# W13602534Listed 2026-07-2480 DOM
Cooling
Central Air
Basement
Finished
On the market for 80 days — longer than average. The seller may be open to negotiation.
About this home
Welcome to this beautifully maintained detached home located in one of Brampton's most desirable family-friendly communities. Offering 3 spacious bedrooms and a well-designed floor plan, this home features bright and inviting living, dining, and family rooms, highlighted by a cozy fireplace that creates the perfect setting for both everyday living and entertaining. Pot lights throughout the main floor add a modern touch and enhance the home's warm ambiance. The upgraded kitchen is designed with both style and functionality in mind, featuring ample cabinetry, a stunning quartz centre island, and a matching quartz backsplash-ideal for preparing meals and hosting guests. The spacious primary bedroom offers a private ensuite, creating a comfortable retreat at the end of the day. The professionally finished open-concept basement expands the living space with a wet bar and a full 4-piece bathroom, making it perfect for entertaining, a recreation area, or accommodating extended family. Step outside to a generous backyard, ideal for summer barbecues, family gatherings, and outdoor relaxation. The home's impressive curb appeal is enhanced by a beautiful glass-insert front door, an enclosed front porch, and an elegant staircase that creates a welcoming first impression. Perfectly situated just minutes from Highway 410, top-rated schools, parks, public transit, the library, and major shopping centres, this move-in-ready home combines comfort, style, and convenience in an unbeatable location. A wonderful opportunity to own a beautiful family home on a quiet, desirable street.
Fireplace
Rooms
Second Floor
| Primary Bedroom | 4.86 × 3.89 m | 4 Pc Ensuite Walk-In Closet(s) Overlooks Backyard |
| Bedroom 2 | 3.82 × 3.17 m | Large Closet Laminate Window |
| Bedroom 3 | 3.15 × 2.65 m | Large Closet Laminate Window |
Basement
| Bedroom | 0.00 × 0.00 m |
Other
| Living Room | 3.50 × 3.43 m | Combined w/Dining Open Concept Parquet |
| Dining Room | 3.09 × 3.43 m | Overlooks Backyard Open Concept Parquet |
| Kitchen | 4.63 × 3.26 m | Centre Island Renovated W/O To Deck |
| Family Room | 3.87 × 3.41 m | Fireplace Parquet Pot Lights |
Features
- Carpet Free
- Finished
- Central Air
- 2-Storey
Financials
Annual Taxes
$5,715.42
Estimated Rental Income
Entire property$3,200 – $4,800/mo
Basement apartment$1,800 – $2,500/mo
Rental yield4.3% – 6.4%
*Estimates based on comparable rentals in the area. Actual income may vary.
Market Data — Brampton
Days on market80 days
Buyer's MarketSeller's Market
Based on active listings in Brampton. Data updates daily.
Demographics — Brampton
Population
656,480
Avg Household Income
$98,000
Age Distribution
0-19
24%
20-34
22%
35-49
22%
50-64
19%
65+
13%
Ownership79% own · 21% rent
EnglishPunjabiHindiUrduGujarati
Getting around
How walkable, bikeable, and transit-friendly this neighbourhood is.
74
/ 100
Walk Score
Very Walkable
70
/ 100
Transit Score
Excellent Transit
66
/ 100
Bike Score
Bikeable
Scores are estimates based on neighbourhood data and are for informational purposes only.
MLS® data courtesy of the Toronto Regional Real Estate Board (TRREB).
The information provided herein must only be used by consumers that have a bona fide interest in the purchase, sale, or lease of real estate and may not be used for any commercial purpose or any other purpose. Listing information is deemed reliable but is not guaranteed accurate by the Toronto Regional Real Estate Board, the listing brokerage, or this website. The trademarks REALTOR®, REALTORS® and the REALTOR® logo are controlled by The Canadian Real Estate Association (CREA) and identify real estate professionals who are members of CREA. MLS®, Multiple Listing Service®, and the associated logos are owned by CREA. Not intended to solicit properties currently listed for sale or buyers under contract.
You may also like
More homes in Brampton
Hand-picked listings with a similar price range and style.
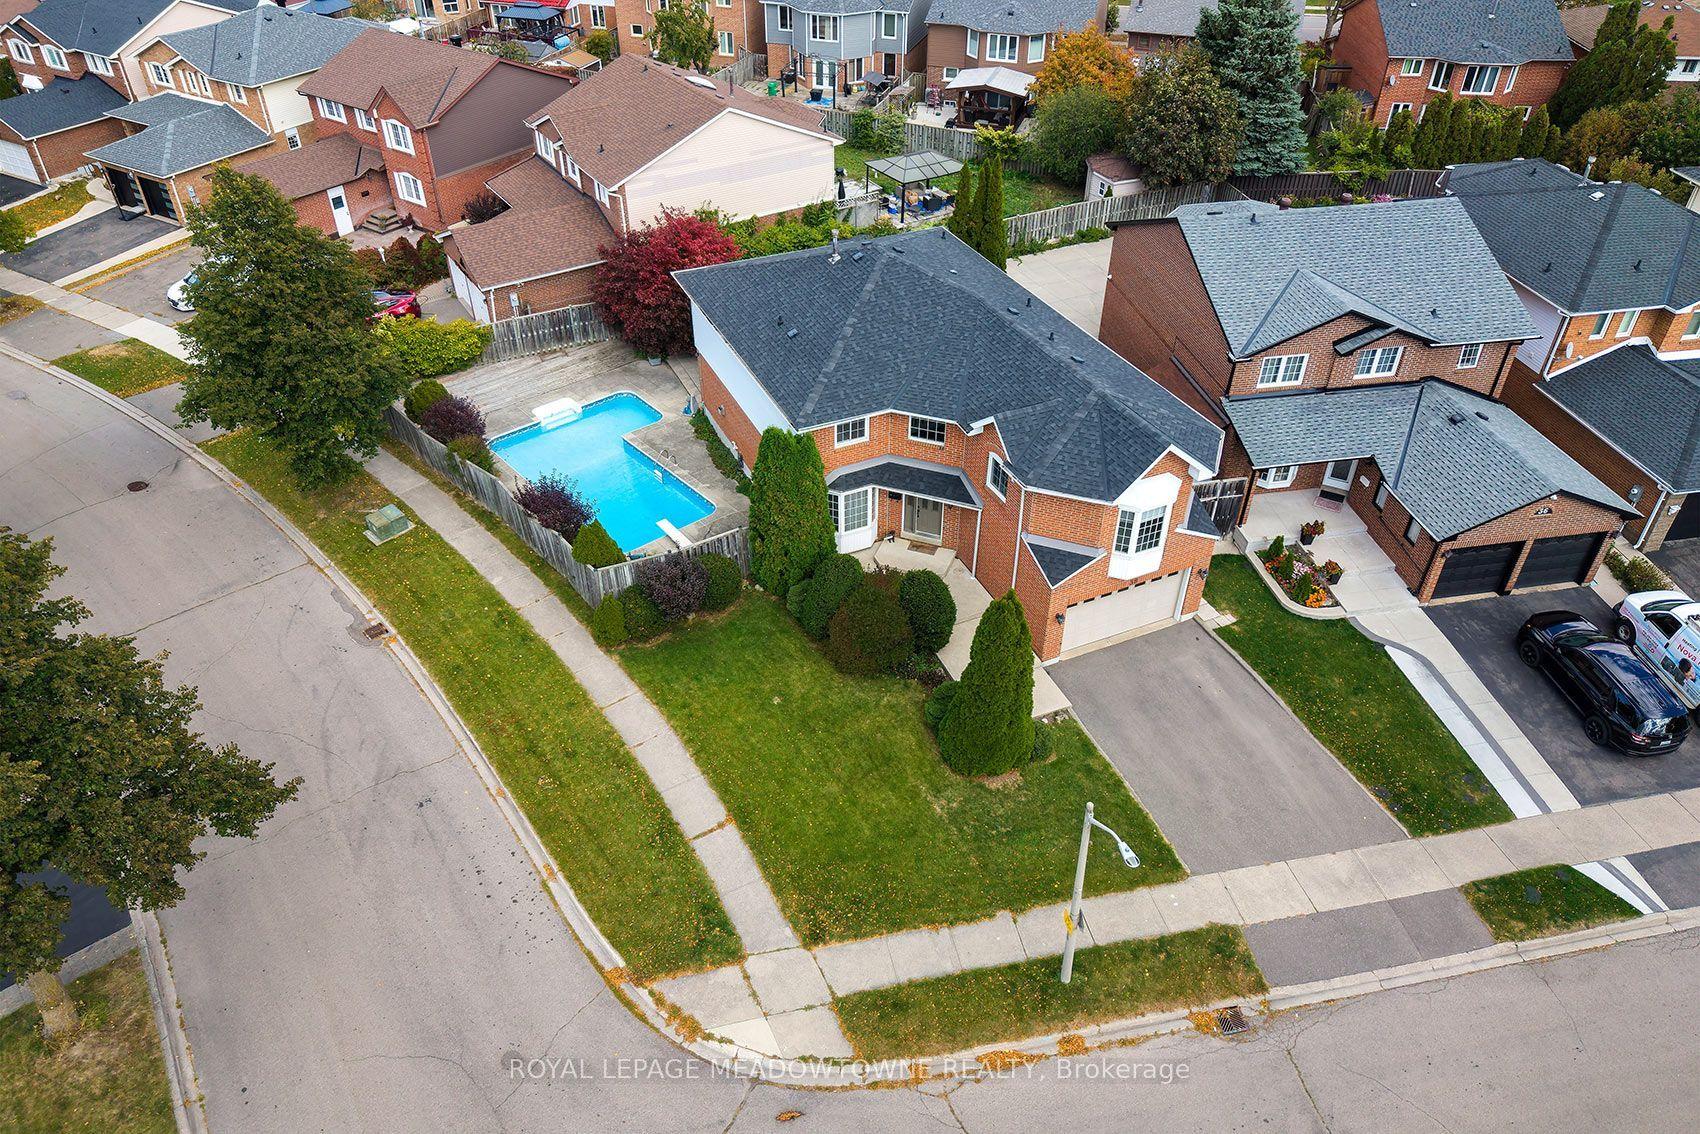
For Sale2 days ago
$949,000
Detached
est. $4,160/mo
38 Mckillop Court, Brampton South
Brampton, ON
4+1 bd
4 ba
2,750
4
MLS# W13884326Royal Lepage Meadowtowne Realty
WhatsApp Aman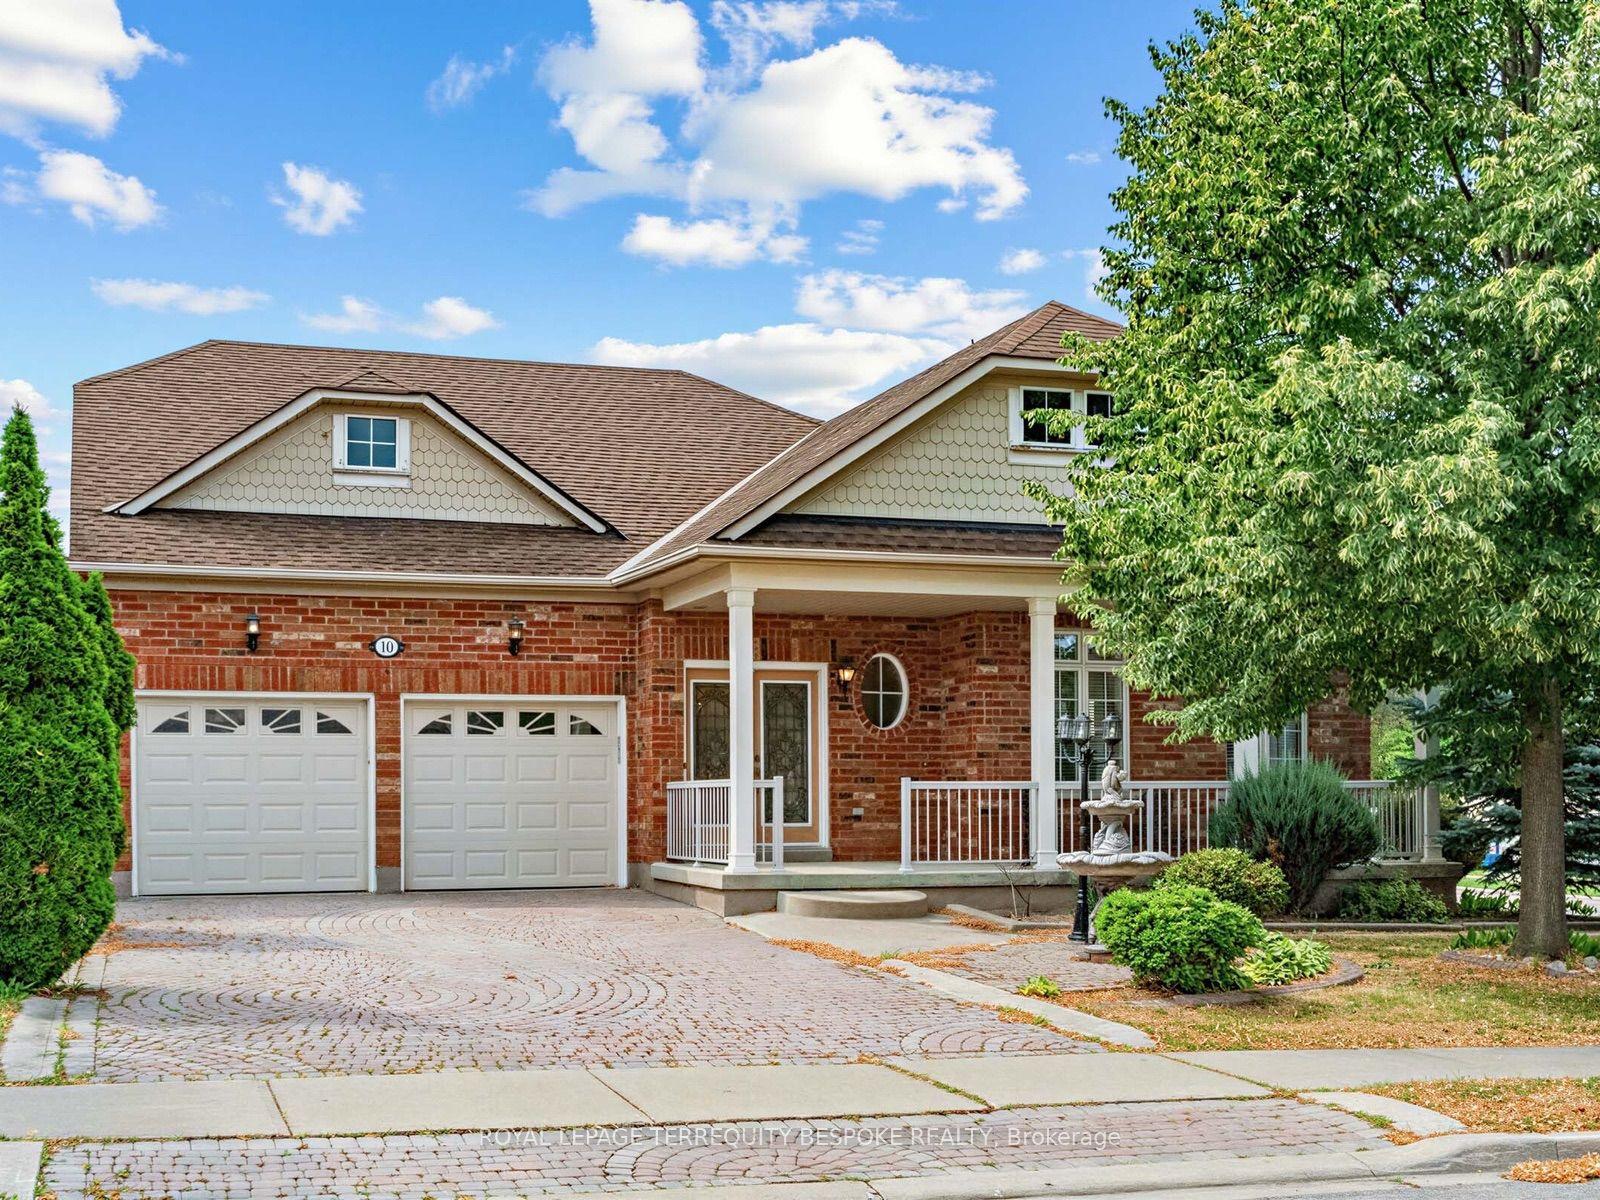
For Sale1 day ago
$1,069,000
Detached
est. $4,687/mo
10 Leparc Road, Vales of Castlemore North
Brampton, ON
2+1 bd
3 ba
1,750
4
MLS# W13886138Royal Lepage Terrequity Bespoke R…
WhatsApp Aman