For Sale
9 Wheatsheaf Crescent
Black Creek, Toronto, ON
$899,999
3+1Bd
2Ba
1,300+sqft
6Parking
50 x 113.38 ftlot
$692/sqft
DetachedMLS# W13603182Listed 2026-07-2465 DOM
Cooling
Central Air
On the market for 65 days — longer than average. The seller may be open to negotiation.
About this home
Welcome to 9 Wheatsheaf Crescent, an exceptional detached bungalow situated in a highly sought after Toronto location. Boasting a solid structural footprint, this classic single level home sits on a premium, expansive lot, offering the perfect blend of accessible family living and incredible investment potential.The main level features a bright, traditional bungalow layout with large windows and fluid transitions between the living spaces. The massive backyard is a true private oasis, coming complete with a functional greenhouse, a mature cherry tree, and a pear tree. The exterior showcases low maintenance, professionally poured concrete walkways and patios stretching across both the front and back of the property.A massive advantage of this bungalow design is the sheer scale of the lower level. The fully finished basement apartment features a completely separate entrance, a full kitchen, a large bedroom, and a massive living space. This layout is absolutely ideal for generating substantial rental income or functioning as a private multi generational family suite.
Basement Apt
Rooms
Main Floor
| Family Room | 5.18 × 3.35 m | |
| Dining Room | 3.35 × 2.74 m | |
| Kitchen | 3.35 × 2.29 m | |
| Bedroom 3 | 2.44 × 3.35 m | |
| Bedroom 2 | 2.29 × 3.05 m | |
| Primary Bedroom | 3.20 × 3.66 m |
Features
- Carpet Free
- Primary Bedroom - Main Floor
- Apartment
- Central Air
- Bungalow
Financials
Annual Taxes
$3,801
Estimated Rental Income
Entire property$3,200 – $4,800/mo
Rental yield4.3% – 6.4%
*Estimates based on comparable rentals in the area. Actual income may vary.
Market Data — Toronto
Days on market65 days
Buyer's MarketSeller's Market
Based on active listings in Toronto. Data updates daily.
Demographics — Toronto
Population
2,794,356
Avg Household Income
$102,000
Age Distribution
0-19
19%
20-34
24%
35-49
21%
50-64
19%
65+
17%
Ownership53% own · 47% rent
EnglishMandarinCantoneseTagalogTamil
Getting around
How walkable, bikeable, and transit-friendly this neighbourhood is.
74
/ 100
Walk Score
Very Walkable
60
/ 100
Transit Score
Good Transit
66
/ 100
Bike Score
Bikeable
Scores are estimates based on neighbourhood data and are for informational purposes only.
MLS® data courtesy of the Toronto Regional Real Estate Board (TRREB).
The information provided herein must only be used by consumers that have a bona fide interest in the purchase, sale, or lease of real estate and may not be used for any commercial purpose or any other purpose. Listing information is deemed reliable but is not guaranteed accurate by the Toronto Regional Real Estate Board, the listing brokerage, or this website. The trademarks REALTOR®, REALTORS® and the REALTOR® logo are controlled by The Canadian Real Estate Association (CREA) and identify real estate professionals who are members of CREA. MLS®, Multiple Listing Service®, and the associated logos are owned by CREA. Not intended to solicit properties currently listed for sale or buyers under contract.
You may also like
More homes in Toronto
Hand-picked listings with a similar price range and style.

For Sale2 months ago
$945,000
Detached
est. $4,143/mo
77 Elma Street, Mimico
Toronto, ON
2+1 bd
2 ba
—
3
MLS# W13575042Right At Home Realty
WhatsApp Aman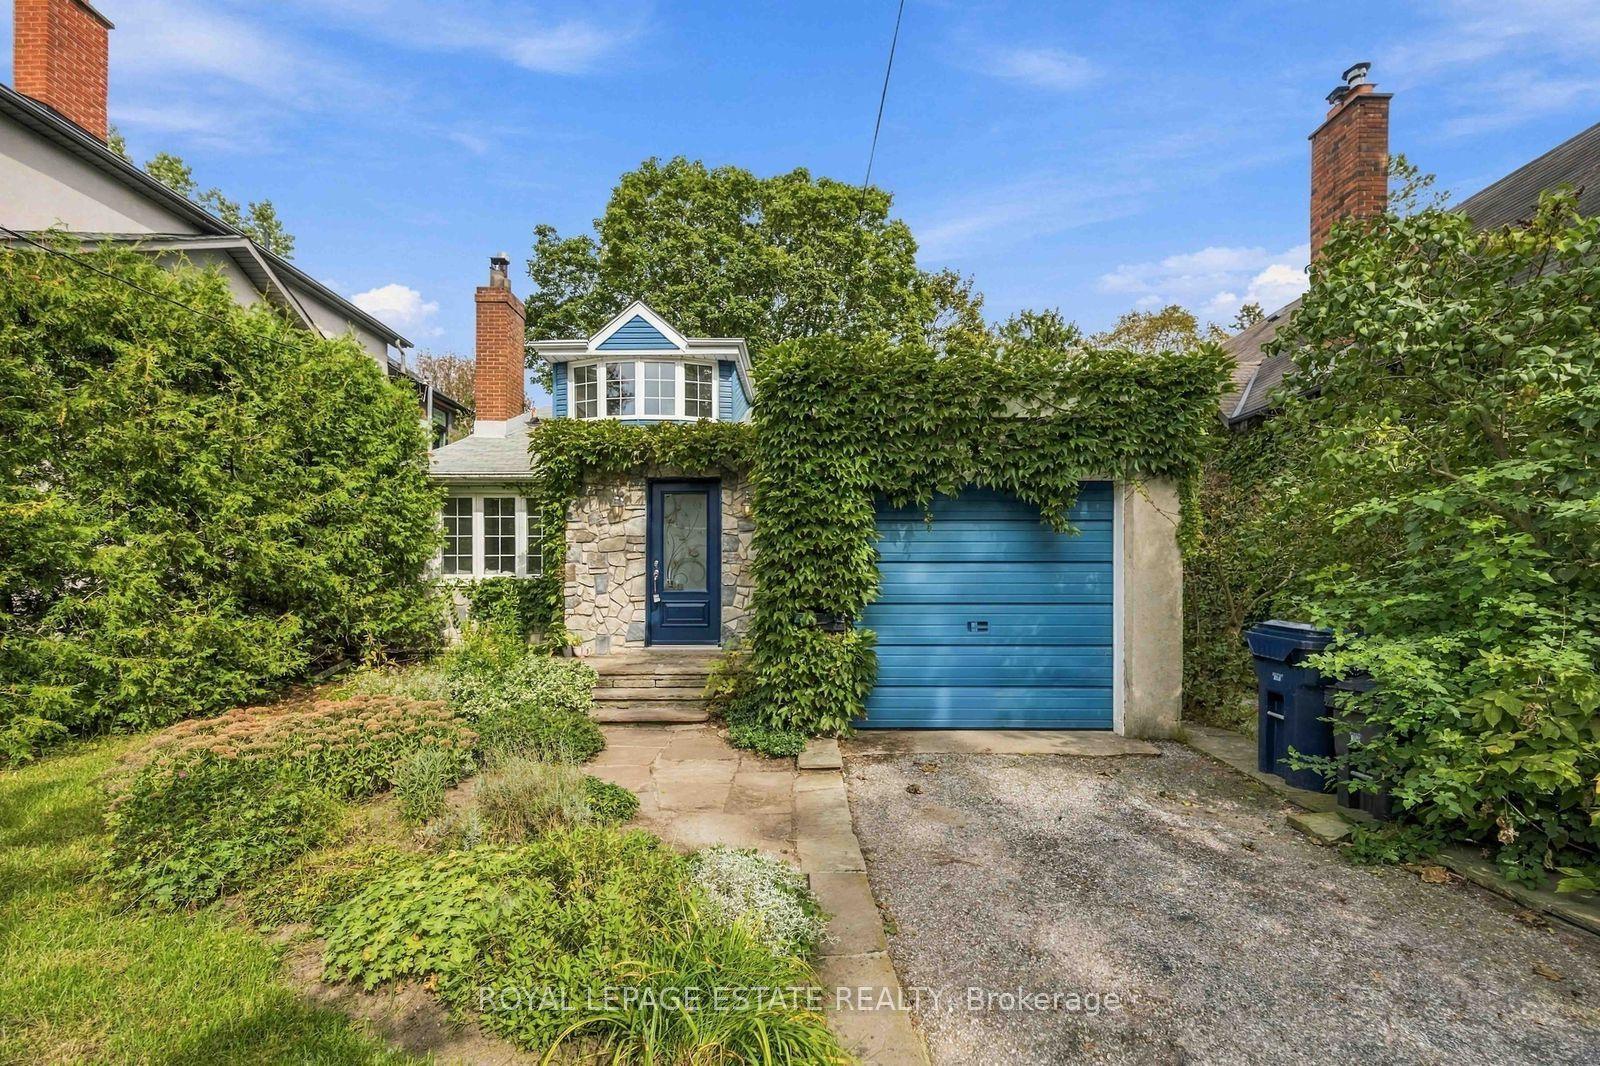
For Sale3 days ago
$799,000
Detached
est. $3,503/mo
47 Harding Boulevard, Birchcliffe-Cliffside
Toronto, ON
2+1 bd
2 ba
1,300
2
MLS# E13822782Royal Lepage Estate Realty
WhatsApp Aman