For Sale
Just Listed
30 Parkview Drive
Orangeville, Orangeville, ON
$675,000
2+2Bd
2Ba
1,300+sqft
7Parking
60 x 100 ftlot
$519/sqft
DetachedMLS# W13603272Listed 2026-07-242 DOM
Heating
Water Heater Owned
Basement
Finished
Just listed! New listings in Orangeville often receive offers within the first week.
About this home
Home Sweet Home! If the walls could talk, they would actually sing many of the songs that were played here over the years! First time offered for sale, this family home is filled with fun memories and now it is ready to welcome a new family to continue the joy! This 4 level backsplit will impress you with the open concept main floor, renovated kitchen with breakfast bar and built-in appliances, extra large primary bedroom (originally 2 bedrooms converted into 1, can be converted back), 3 more bedrooms and a 4th level family "music room" where there were many years of songs played, dancing and togetherness! An added bonus is the storage space above the garage that was used to store snowmobiles and motorcycles! The large lot is fantastic - 60 ft x 100 ft - which provides an extra long and extra wide driveway, with enough parking for 6 cars! The location is fabulous! Walking distance to 3 schools, parks, public transit and more! Recently freshly painted and 2 upstairs windows replaced! Roof was re-shingled in 2025! Hot water heater is owned and included! Furnace was replaced in 2011! All of the appliances are included! Great value for the asking price!! This home is simply awesome and you can be the next lucky owner to live in it!
GarageRenovated
Rooms
Main Floor
| Living Room | 3.38 × 4.42 m | |
| Dining Room | 2.80 × 2.50 m | |
| Kitchen | 3.66 × 2.47 m |
Third Floor
| Bedroom 3 | 4.21 × 3.17 m | |
| Bedroom 4 | 5.18 × 3.35 m |
Upper
| Primary Bedroom | 7.44 × 5.67 m | |
| Bedroom 2 | 2.80 × 3.05 m |
Lower
| Recreation | 5.83 × 4.27 m | |
| Laundry | 4.42 × 1.61 m |
Features
- Carpet Free
- Water Heater Owned
- Water Softener
- Built-In Oven
- Porch
- Deck
- Finished
- None
- Backsplit 4
Financials
Annual Taxes
$5,144
Estimated Rental Income
Entire property$2,600 – $3,800/mo
Rental yield4.6% – 6.8%
*Estimates based on comparable rentals in the area. Actual income may vary.
Market Data — Orangeville
Days on market2 days
Buyer's MarketSeller's Market
Based on active listings in Orangeville. Data updates daily.
Our estimate for this home
Estimated range
$735K – $854K
Mid-point $795K · ~$611/sqft
How this listing compares
$735KList · $675K$854K
High confidence·Based on 68 orangeville comparables
Estimated range is generated automatically from active comparables and is for informational purposes only. Not an appraisal — contact Aman for a full comparative market analysis that factors in condition, renovations, and positioning.
Getting around
How walkable, bikeable, and transit-friendly this neighbourhood is.
62
/ 100
Walk Score
Somewhat Walkable
47
/ 100
Transit Score
Some Transit
46
/ 100
Bike Score
Somewhat Bikeable
Scores are estimates based on neighbourhood data and are for informational purposes only.
MLS® data courtesy of the Toronto Regional Real Estate Board (TRREB).
The information provided herein must only be used by consumers that have a bona fide interest in the purchase, sale, or lease of real estate and may not be used for any commercial purpose or any other purpose. Listing information is deemed reliable but is not guaranteed accurate by the Toronto Regional Real Estate Board, the listing brokerage, or this website. The trademarks REALTOR®, REALTORS® and the REALTOR® logo are controlled by The Canadian Real Estate Association (CREA) and identify real estate professionals who are members of CREA. MLS®, Multiple Listing Service®, and the associated logos are owned by CREA. Not intended to solicit properties currently listed for sale or buyers under contract.
You may also like
More homes in Orangeville
Hand-picked listings with a similar price range and style.
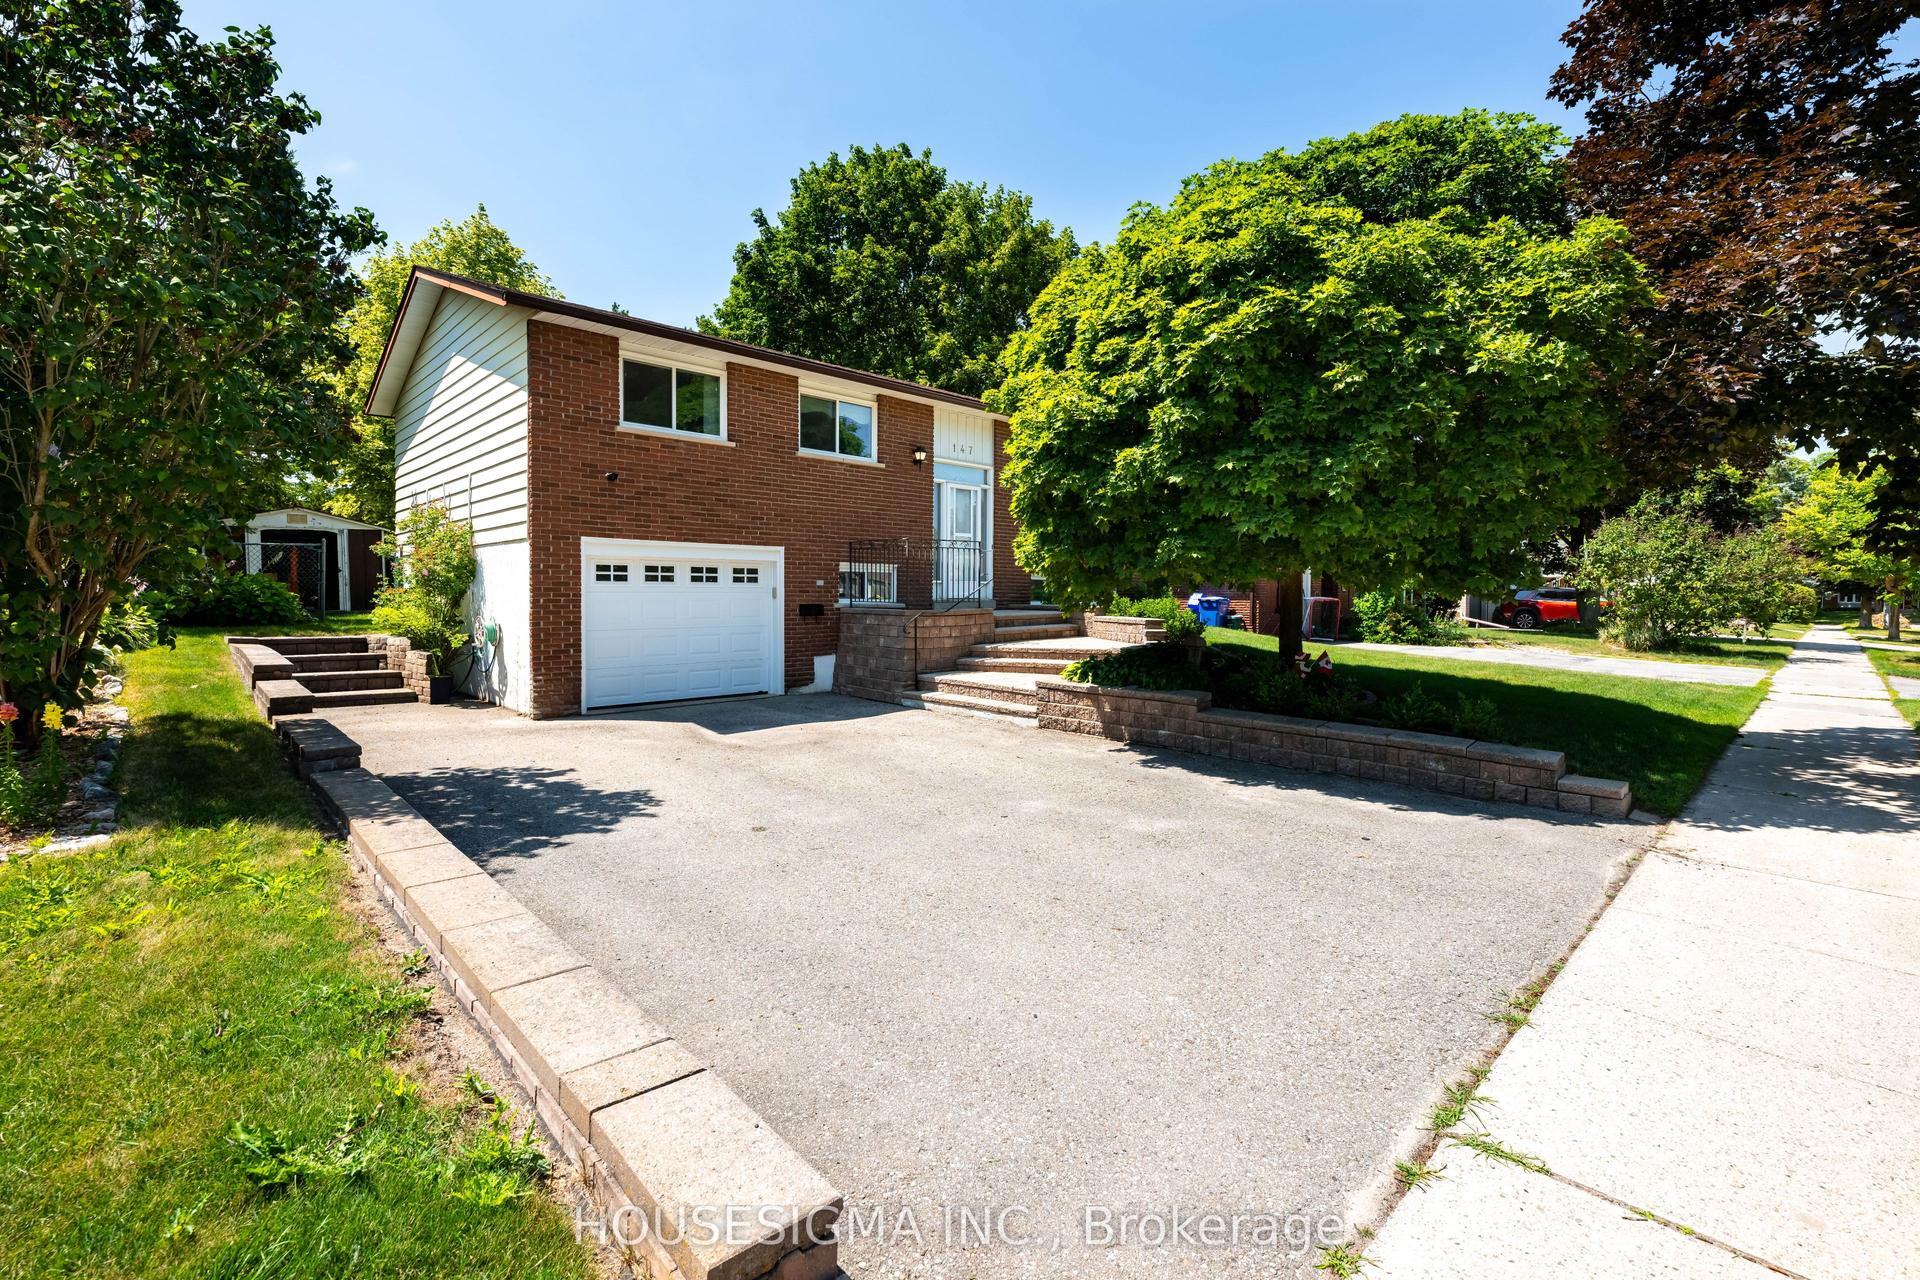
For Sale16 h ago
$709,900
Detached
est. $3,112/mo
147 Church Street, Orangeville
Orangeville, ON
3 bd
2 ba
900
5
MLS# W13607100Housesigma Inc.
WhatsApp Aman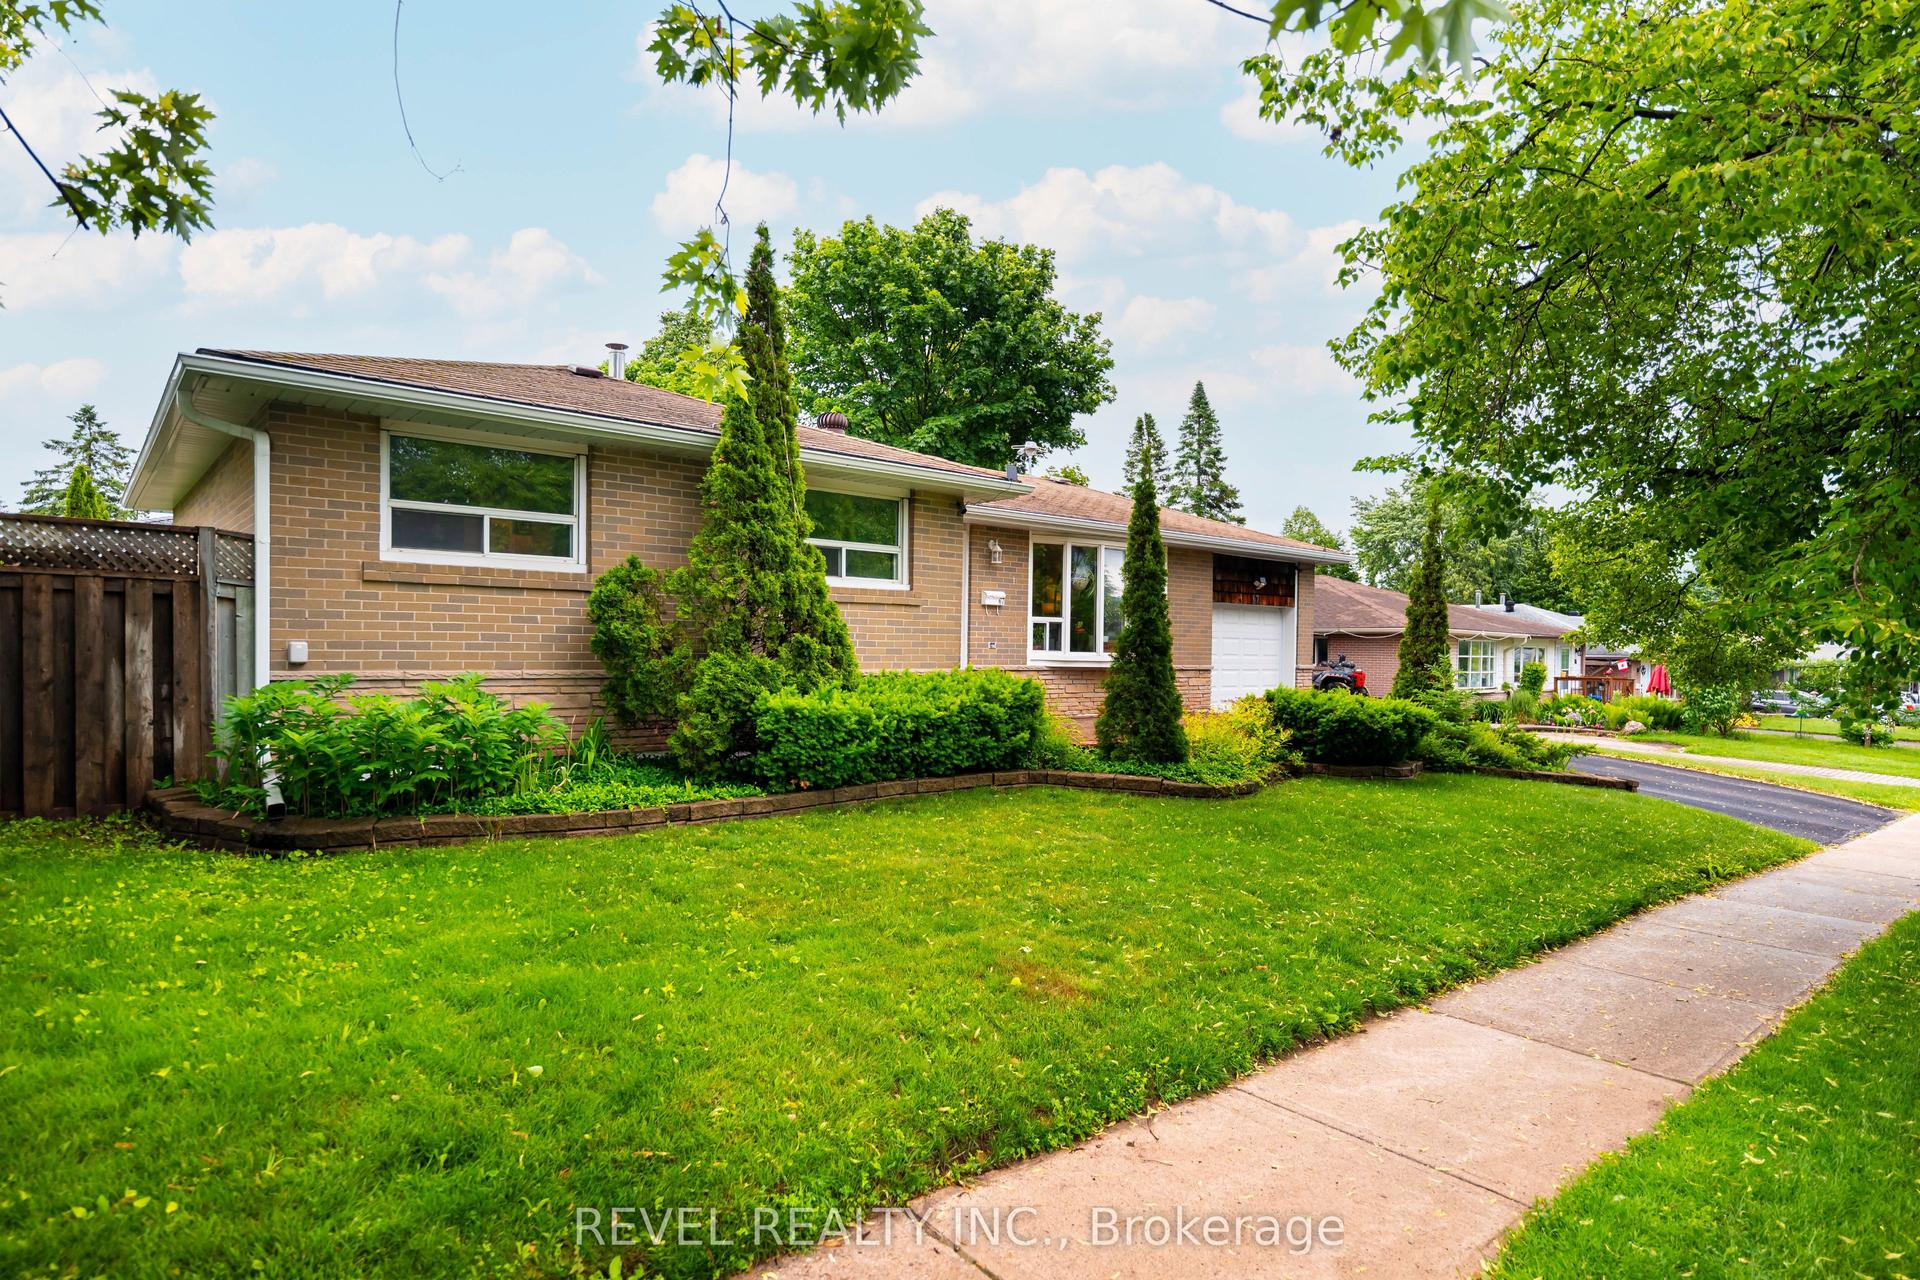
For Sale17 days ago
$745,000
Detached
est. $3,266/mo
67 Carlton Drive, Orangeville
Orangeville, ON
3+1 bd
2 ba
900
4
MLS# W13549518Revel Realty Inc.
WhatsApp Aman